466A ELLERSLIE AVENUE, Toronto (Willowdale West)
$2,499,000
For sale: Detached
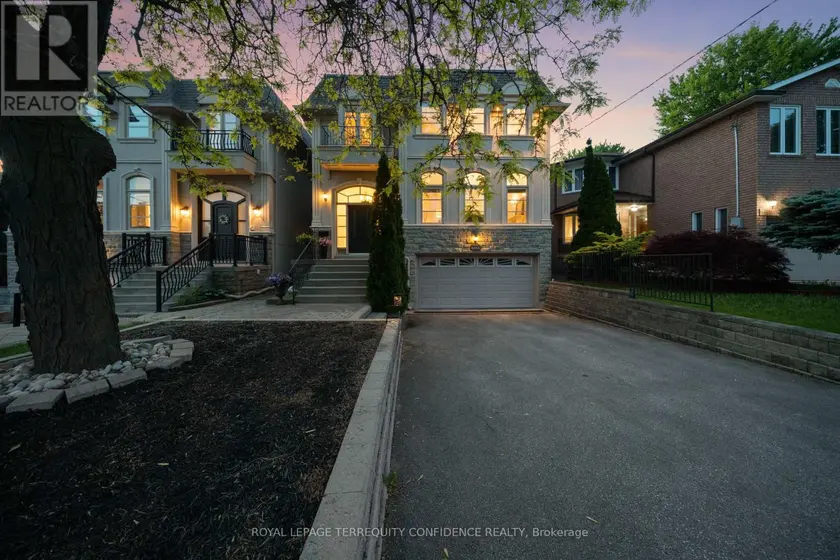
- Property type
- Detached
- Bedrooms / bathrooms
- 5 bedrooms, 5 bathrooms
- Living area
- 5,000 sqft
- MLS®
- MLS® C13248744
- Neighbourhood
- Willowdale West
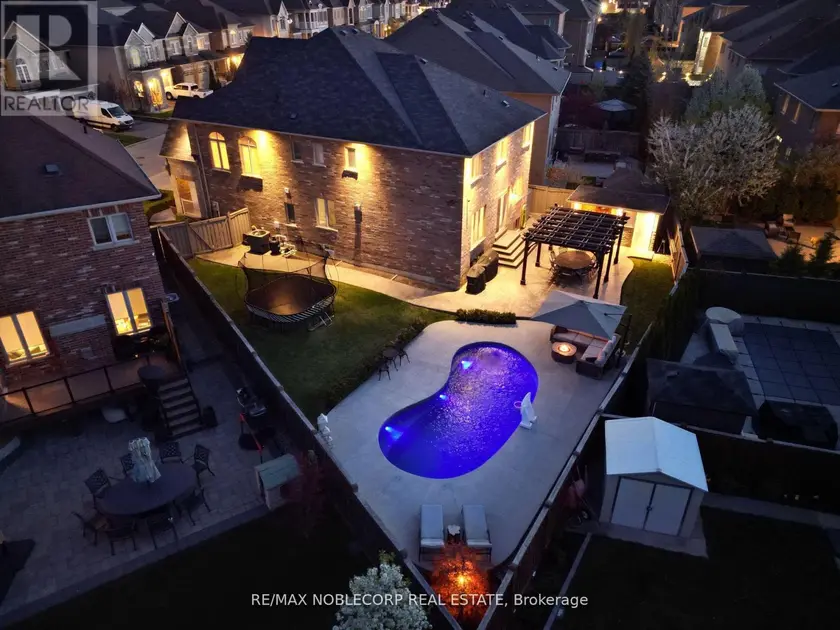
Welcome to this grand 4+1 bedroom home, situated on a RARELY offered 300 ft deep lot, immensely spacious with 3800+ sf above grade, in beautiful Willowdale West! Step into this marvelous property with a welcoming front foyer, then to the living room that features a gas fireplace, stunning arched windows, and 9'4" high ceilings. Continue on to the dining room, with exquisite wainscoting and a tray ceiling, offering a warm and inviting atmosphere perfect for everyday meals or stylish gatherings. The chef's kitchen is a statement of elegance, complete with a large center island, built-in appliances (including a paneled Subzero fridge, gas cooktop & range hood, wall oven & microwave, warmer drawer, dishwasher), walk-in pantry, and a breakfast area with a beautiful bay window that overlooks the picturesque backyard. The bright, airy family room provides a comfortable and functional living space (with a cozy gas fireplace), and walks out to the deck through double French doors. Upstairs, the second floor features a radiant skylight, four large bedrooms, and a convenient laundry room with a washer & dryer, laundry sink, and walk-in closet (ideal for extra storage). The primary room is a private retreat - offering a sublime double door balcony, vaulted ceiling, spacious his & hers walk-in closets, and a 7-piece spa-like ensuite, with marble floors, a glass shower, double sinks, a relaxing jacuzzi bathtub and a mounted TV. Downstairs, the finished basement offers a bounty of additional storage space, a versatile rec room, HUGE built-in shelf unit (over $25k), additional bedroom + bath, and a walk-up. Journey outside to the serene backyard, vastly spacious due to sizeable lot depth, that offers beautiful landscaping, a broad fenced deck, stamped concrete patio, underground sprinkler system, and a garden shed with power & water. Enjoy the convenience of this location, only a minutes' walk to multiple parks & greenbelt, ravine, schools, TTC, and more! Your dream home awaits.
Sold data
Detached homes in Toronto (Willowdale West) — recent sold market
Detached homes in Toronto (Willowdale West) took a median of 19 days to sell over the last 90 days, with the quickest quarter selling within 9 days and the slowest quarter taking more than 39, across 1,852 recorded sales.
That clock counts only the listing each home finally sold on. Measured from the first time these properties came to market, including any earlier listings that were withdrawn and re-entered, the median is 39 days.
The median sale price was $1,199,000.
Homes sold for about 3.1% below asking on average, so there was room to negotiate.
About 24% of sales closed above the list price.
Around 13% of sellers reduced their price before finding a buyer.
- Median days to sell
- 19
- Median sale price
- $1,199,000
- Sale-to-list ratio
- 96.9%
- Sold above asking
- 24%
Based on 1,852 recorded sales in the last 90 days. Aggregate statistics only; individual sale prices are not shown.
Schools
Schools in Toronto (Willowdale West)
Toronto (Willowdale West) has 529 Fraser Institute–rated schools (425 elementary and 104 secondary), averaging 6.2/10.
- Rated schools
- 529
- Elementary
- 425
- Secondary
- 104
- Average rating
- 6.2 / 10
Top-rated schools in Toronto (Willowdale West)
- Cottingham — elementary, TorontoFraser rating 10.0/10
- High Park Alternative — elementary, TorontoFraser rating 10.0/10
- Northmount — elementary, TorontoFraser rating 10.0/10
- Sathya Sai — elementary, TorontoFraser rating 10.0/10
- St Michael's Choir — secondary, TorontoFraser rating 10.0/10
- St Sebastian — elementary, TorontoFraser rating 10.0/10
School ratings from the Fraser Institute's Ontario school report cards.
Currently for sale
Homes for sale near 466A ELLERSLIE AVENUE
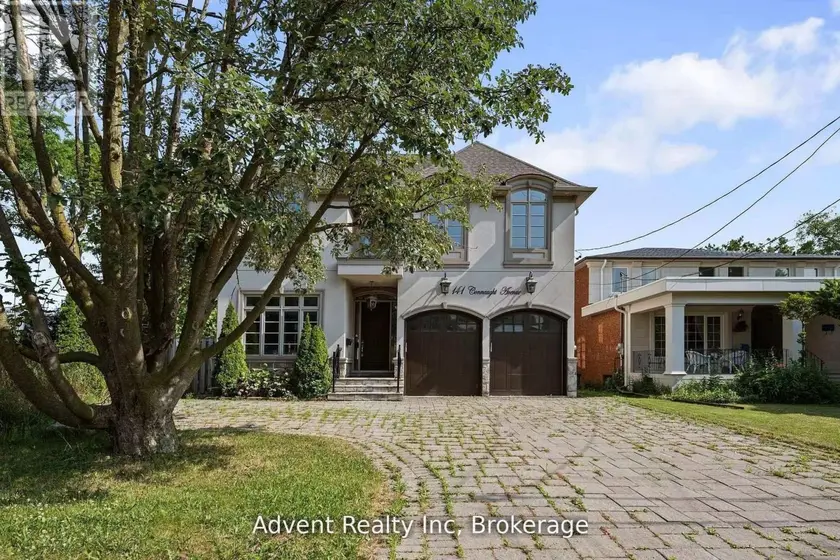
$2,578,900
Detached5+153,500–5,000 sqft141 CONNAUGHT AVENUE, Newtonbrook West, Toronto
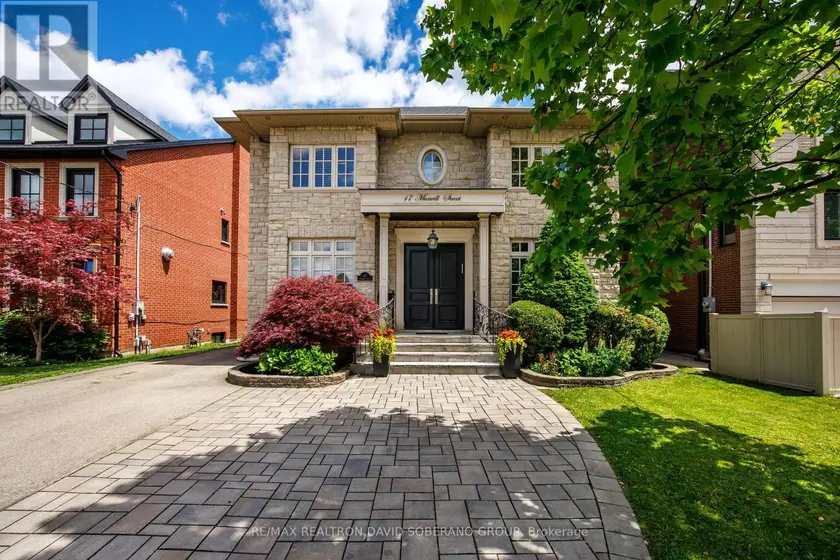
$2,600,000
Detached5+153,500–5,000 sqft17 MARWILL STREET, Clanton Park, Toronto
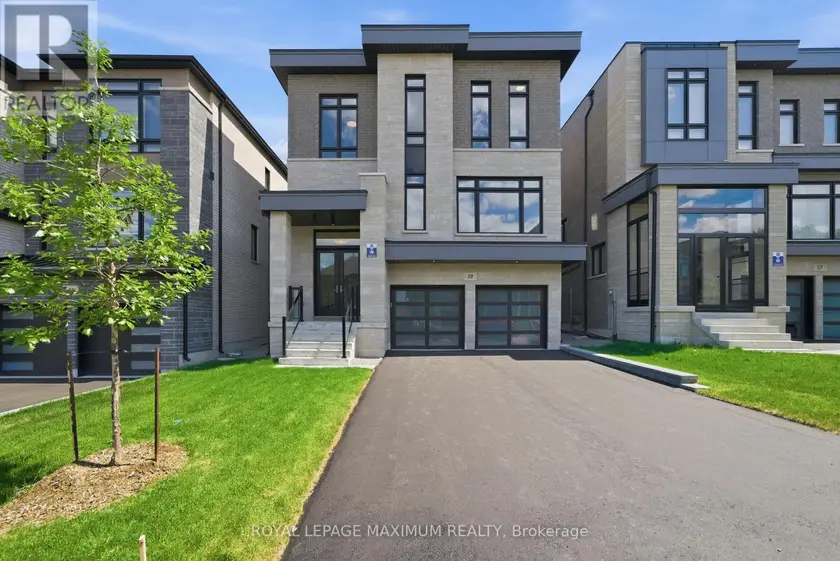
$2,550,000
Detached5+153,500–5,000 sqft19 DONSGROVE COURT, Patterson, Vaughan
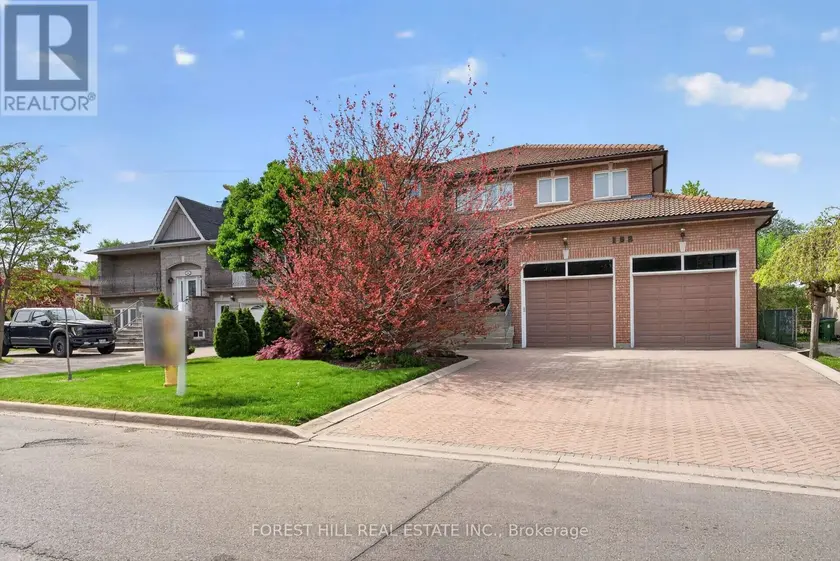
$2,940,000
Detached5+153,500–5,000 sqft162 CODSELL AVENUE, Bathurst Manor, Toronto
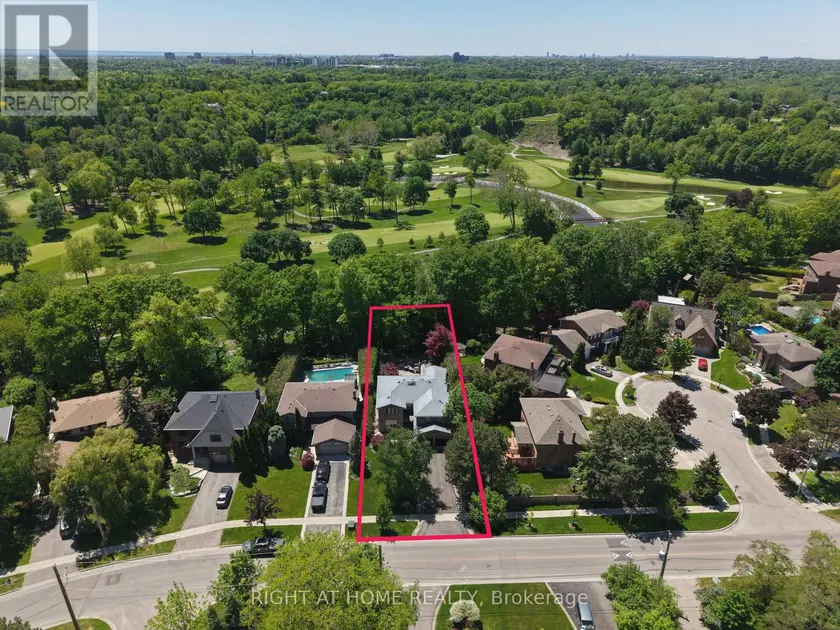
$2,499,900
Detached5+153,500–5,000 sqft2428 OLD CARRIAGE ROAD, Erindale, Mississauga
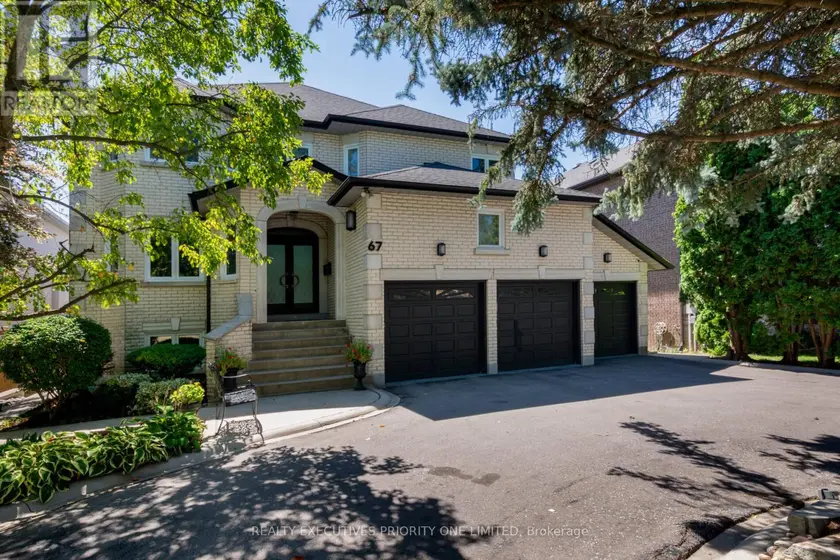
$2,899,000
Detached553,500–5,000 sqft67 STOCKDALE CRESCENT, North Richvale, Richmond Hill
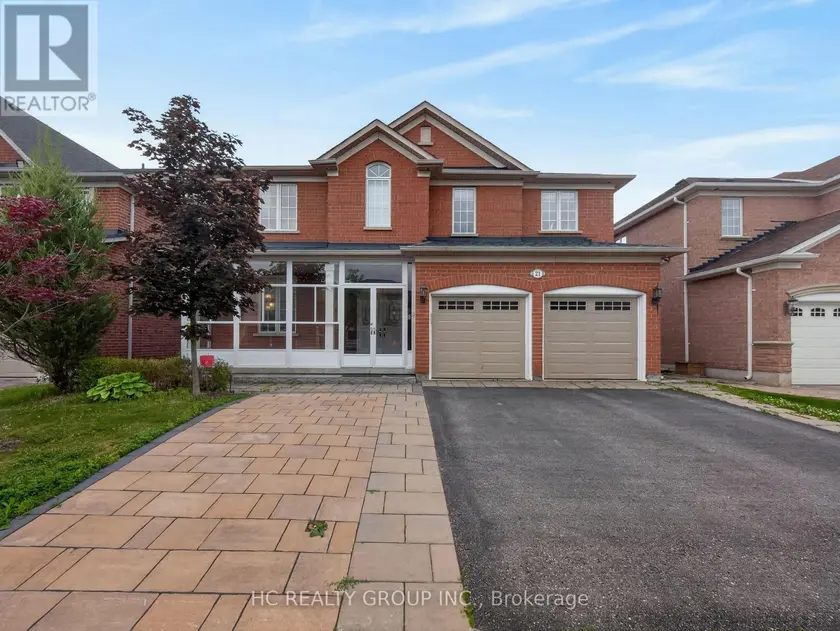
$1,990,000
Detached453,500–5,000 sqft21 WOLF TRAIL CRESCENT, Jefferson, Richmond Hill
$1,949,000
Detached453,000–3,500 sqft27 GORMAN AVENUE, Vellore Village, Vaughan