27 BERKINSHAW CRESCENT, Toronto (Banbury-Don Mills)
$4,788,000
For sale: Detached
- Property type
- Detached
- Bedrooms / bathrooms
- 5 bedrooms, 6 bathrooms
- Living area
- 5,000 sqft
- MLS®
- MLS® C13835630
- Neighbourhood
- Banbury-Don Mills
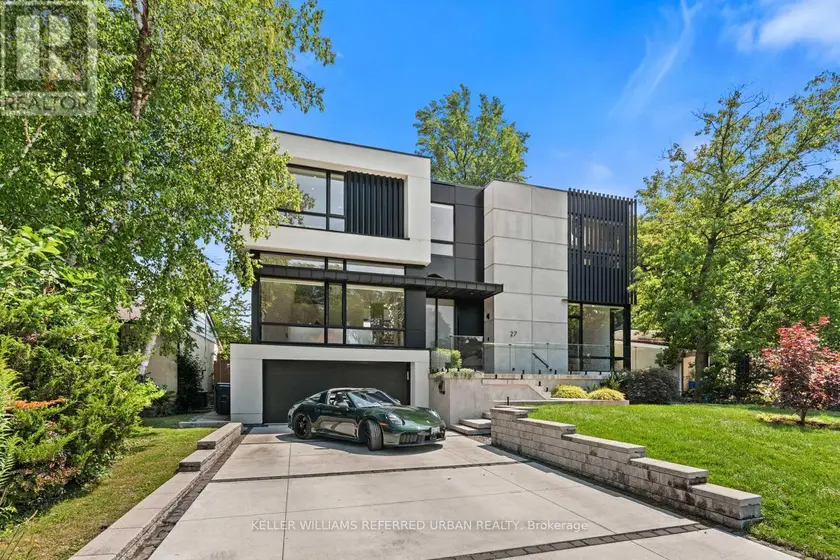
Thoughtfully envisioned and executed by renowned Arklab Design Build, this custom residence is a study in modern architecture balanced with the warmth and practicality of a true family home. Featured on Amazon's Luxe Listings Toronto, the home is flooded with natural light and occupies a generous lot on a quiet crescent. Beyond the solid mahogany entry door, a dramatic double-height dining room, sculptural red-oak staircase and glass railings make an immediate impression without feeling overstated. The main living spaces unfold naturally around the home's central gathering points. The kitchen is designed for serious cooking and entertaining, with two substantial islands and Wolf and Thermador appliances. The adjoining family room centres on a three-sided gas fireplace, custom bar and wine display, while an architectural ethanol fireplace gives the living room its own distinctive character. Upstairs, all four bedrooms feature private ensuites, giving every family member a sense of their own space. The primary suite is particularly considered, with his-and-hers closets, a custom entertainment unit and a heated ensuite featuring a skylit shower that draws in natural light. The lower level is equally impressive, with soaring ceilings, polished concrete, heated floors, two additional bedrooms, awalkout and wet bar. Technology is seamlessly integrated throughout: smart-home controls, built-in speakers, smart PDLC window film, security cameras and battery-operated blinds complement the design. Outside, a heated front porch, walkway and driveway add year-round comfort. A two-car garage and driveway parking for four additional vehicles ensure the practical details are as carefully resolved as the architectural ones. Dramatic yet comfortable, highly designed yet genuinely livable, and sophisticated without sacrificing the ease of family life, this is a rare combination of architectural pedigree, generous scale and thoughtful execution.
Sold data
Homes in Banbury Don Mills — recent sold market
Homes in Banbury Don Mills took a median of 29 days to sell over the last 90 days, with the quickest quarter selling within 13 days and the slowest quarter taking more than 45, across 80 recorded sales.
That clock counts only the listing each home finally sold on. Measured from the first time these properties came to market, including any earlier listings that were withdrawn and re-entered, the median is 50 days.
The median sale price was $788,400.
Homes sold for about 4.2% below asking on average, so there was room to negotiate.
About 10% of sales closed above the list price.
Around 21% of sellers reduced their price before finding a buyer.
- Median days to sell
- 29
- Median sale price
- $788,400
- Sale-to-list ratio
- 95.8%
- Sold above asking
- 10%
Based on 80 recorded sales in the last 90 days — a small sample, so treat these figures as indicative. Aggregate statistics only; individual sale prices are not shown.
Schools
Schools in Toronto (Banbury-Don Mills)
Toronto (Banbury-Don Mills) has 529 Fraser Institute–rated schools (425 elementary and 104 secondary), averaging 6.2/10.
- Rated schools
- 529
- Elementary
- 425
- Secondary
- 104
- Average rating
- 6.2 / 10
Top-rated schools in Toronto (Banbury-Don Mills)
- Cottingham — elementary, TorontoFraser rating 10.0/10
- High Park Alternative — elementary, TorontoFraser rating 10.0/10
- Northmount — elementary, TorontoFraser rating 10.0/10
- Sathya Sai — elementary, TorontoFraser rating 10.0/10
- St Michael's Choir — secondary, TorontoFraser rating 10.0/10
- St Sebastian — elementary, TorontoFraser rating 10.0/10
School ratings from the Fraser Institute's Ontario school report cards.
Currently for sale
Homes for sale near 27 BERKINSHAW CRESCENT
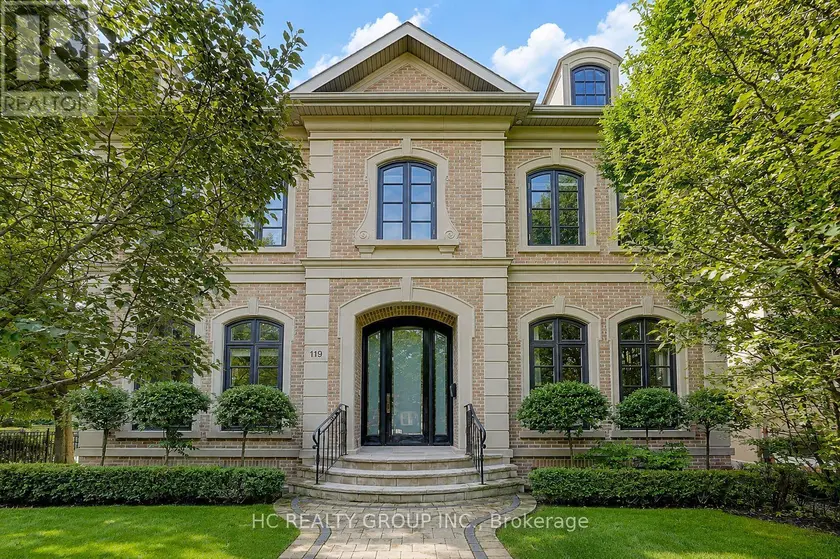
$5,450,000
Detached5+163,500–5,000 sqft119 STRATHALLAN BOULEVARD, Lawrence Park South, Toronto
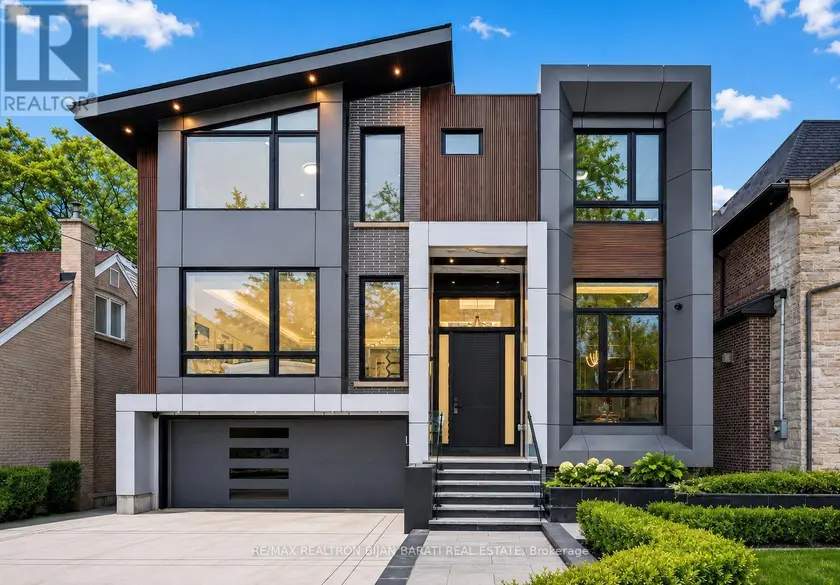
$3,998,800
Detached5+163,500–5,000 sqft164 NORTON AVENUE, Willowdale East, Toronto
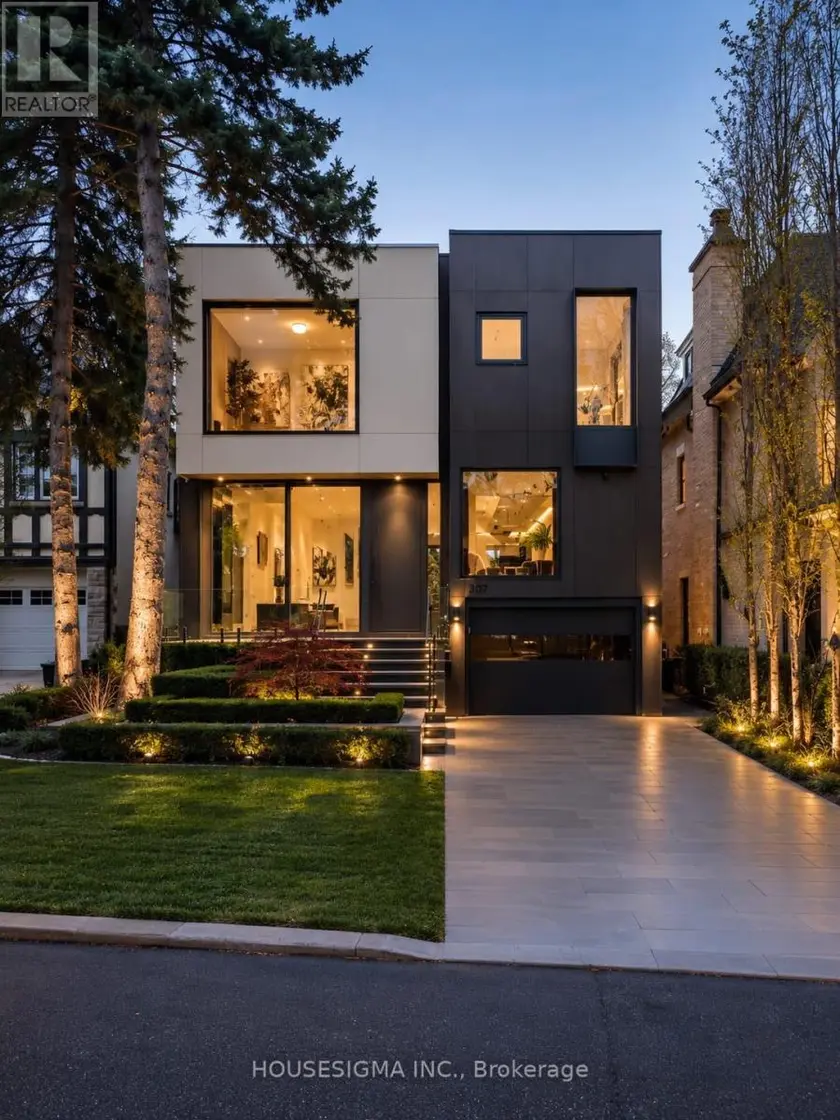
$5,999,000
Detached5+163,500–5,000 sqft307 RICHVIEW AVENUE, Forest Hill South, Toronto
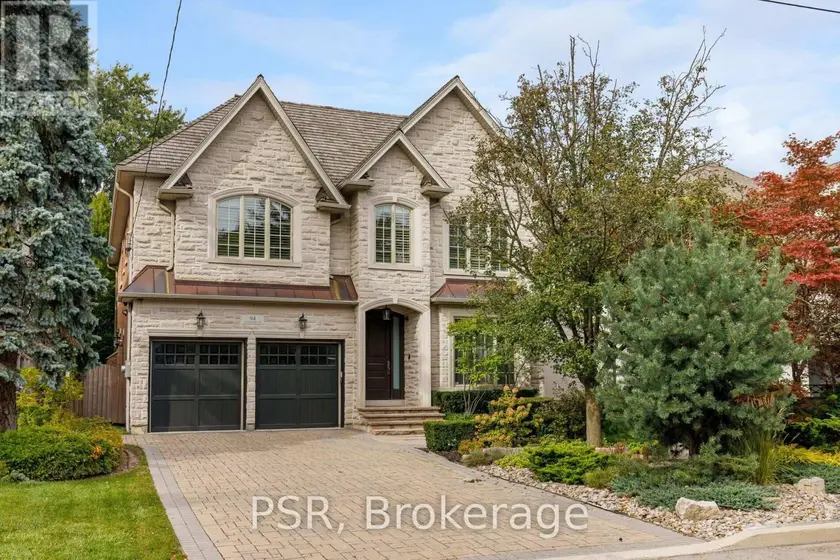
$4,599,000
Detached6+263,500–5,000 sqft94 MUNRO BOULEVARD, St. Andrew-Windfields, Toronto
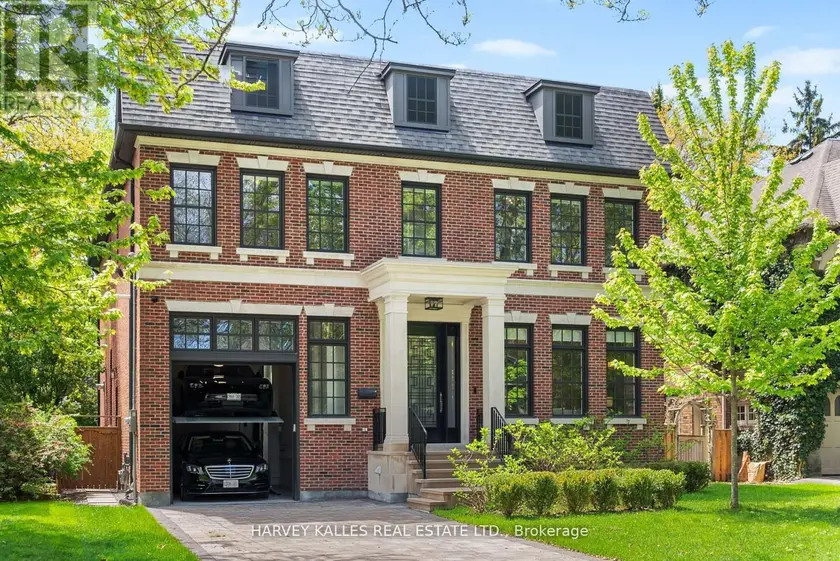
$6,290,000
Detached5+163,500–5,000 sqft163 CORTLEIGH BOULEVARD, Lawrence Park South, Toronto
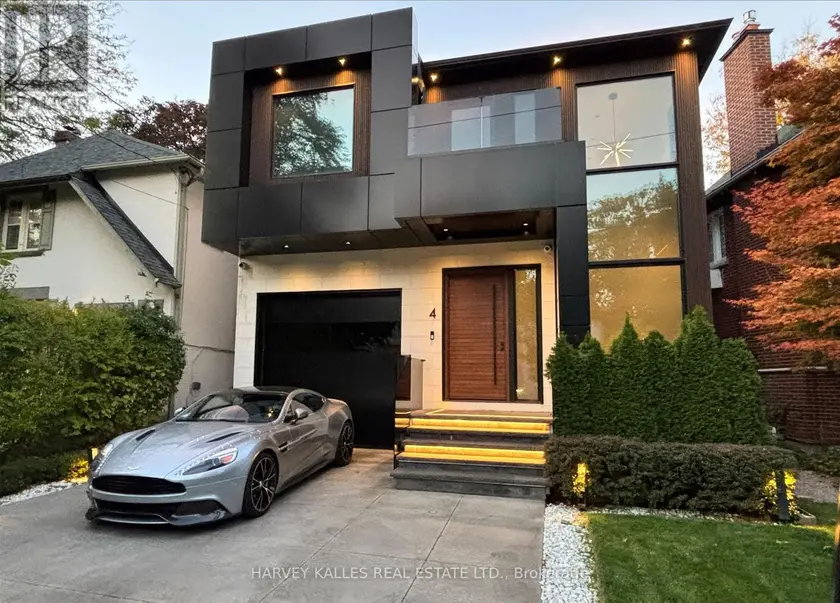
$4,999,000
Detached5+153,500–5,000 sqft4 DOUGLAS CRESCENT, Leaside, Toronto
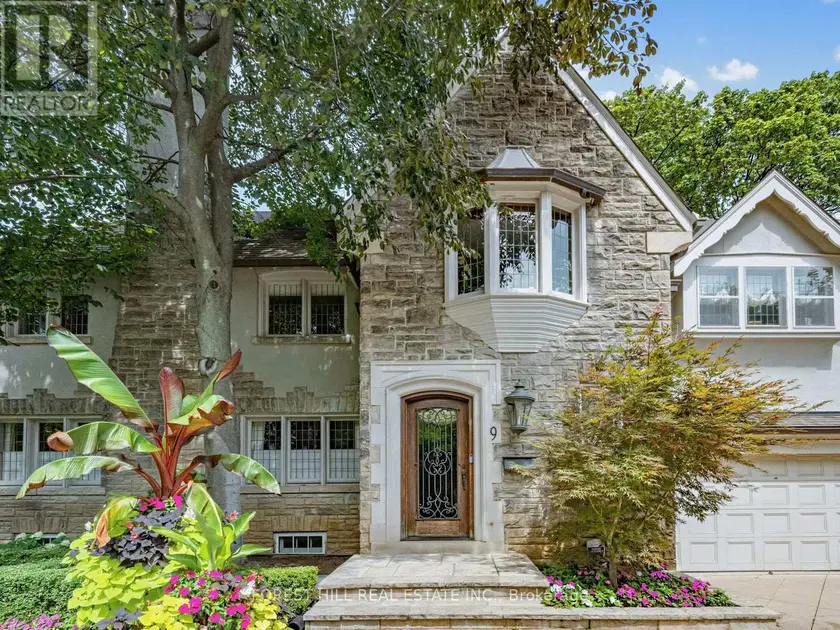
$4,995,000
Detached553,500–5,000 sqft9 ORMSBY CRESCENT, Forest Hill South, Toronto
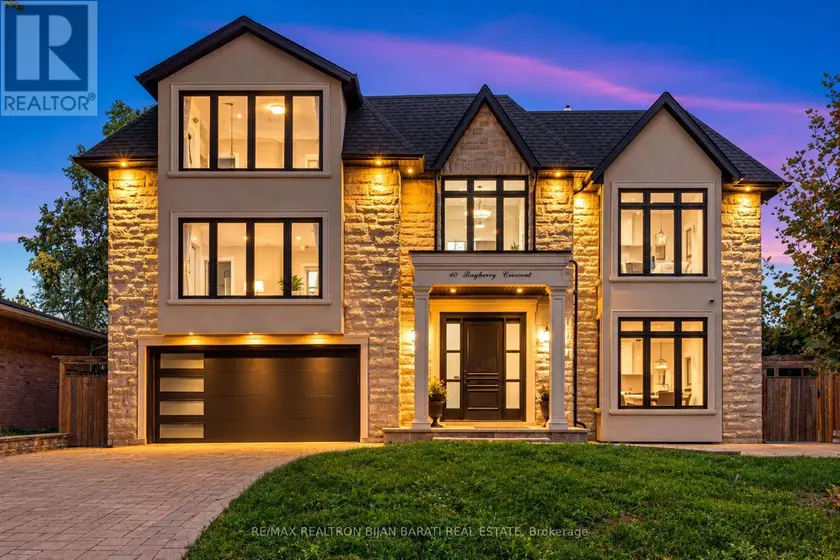
$3,688,000
Detached6+163,500–5,000 sqft10 BAYBERRY CRESCENT, Bayview Village, Toronto