5 PAULA BOULEVARD, Toronto (Alderwood)
$2,499,000
For sale: Detached
- Property type
- Detached
- Bedrooms / bathrooms
- 6 bedrooms, 6 bathrooms
- Living area
- 3,500 sqft
- MLS®
- MLS® W12977298
- Neighbourhood
- Alderwood
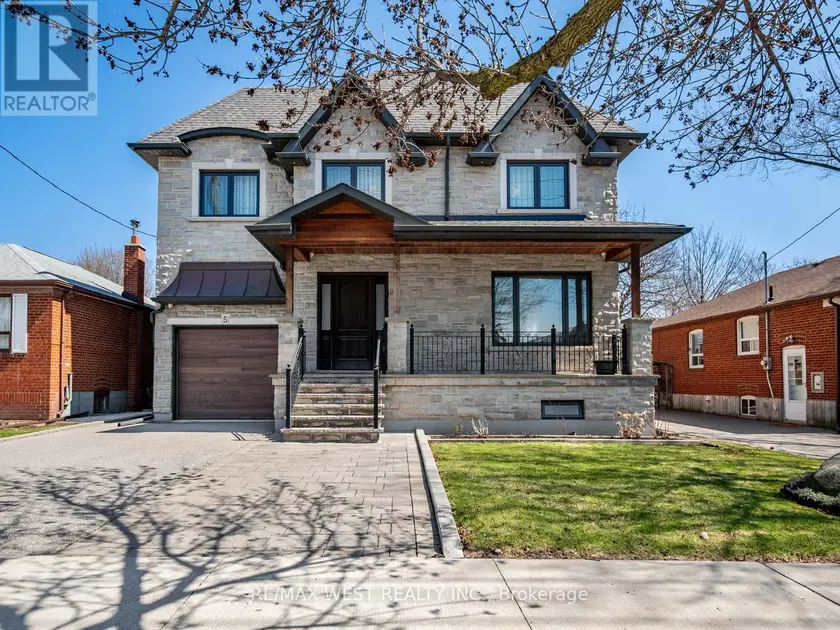
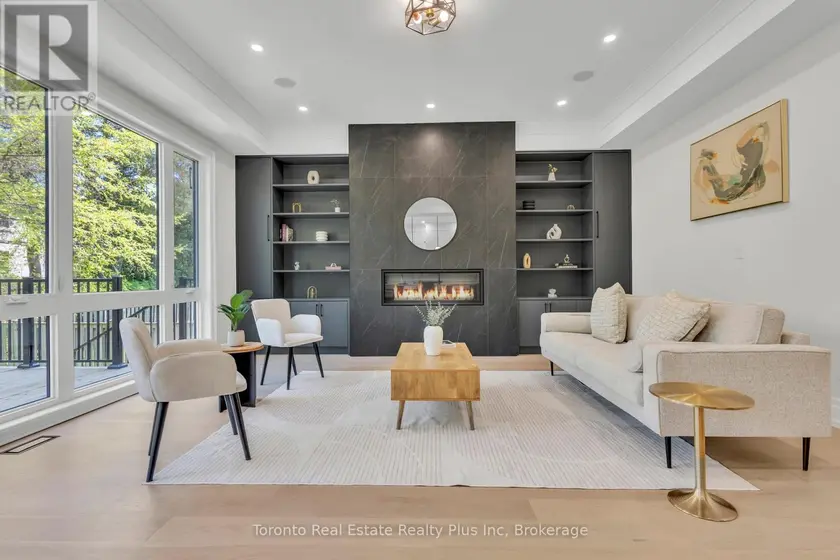
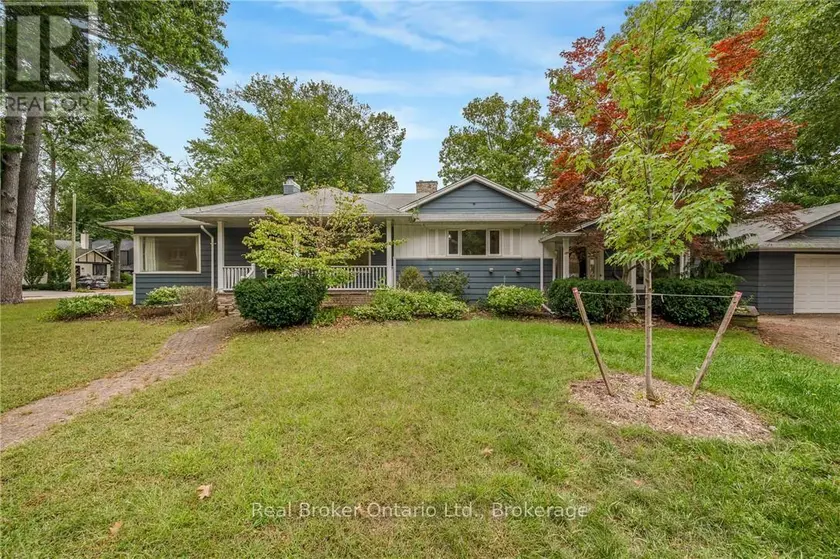
A meticulously designed, custom-built executive home offering expansive living space, upscale finishes, and outstanding functionality in the highly sought-after Etobicoke Centre neighborhood. This impressive residence blends striking architectural design with refined elegance and everyday comfort. From its beautiful brick and stone exterior to its thoughtfully curated interiors, every detail showcases superior craftsmanship and attention to detail. The main floor features a bright, open-concept layout, highlighted by a stylish fireplace with custom built-ins that seamlessly connects the living and dining areas-creating a warm and inviting focal point. Rich hardwood flooring and soaring 9-foot ceilings add to the home's sense of space and sophistication. The chef-inspired kitchen perfectly balances style and practicality, complete with granite countertops, built-in stainless steel appliances, and abundant custom cabinetry. With five generously sized bedrooms-each with its own private ensuite and a total of six bathrooms, this home is designed to provide both comfort and privacy for the entire family. The second level offers four spacious bedrooms with ample storage and flexibility for a growing family. The primary suite serves as a luxurious retreat, thoughtfully designed for relaxation. A conveniently located second-floor laundry room adds everyday ease and functionality. The fully finished lower level extends the living space with 8-foot ceilings, a walk-out Bsmt, R/I Kitchen, one Br a full 3-piece bathroom, and endless possibilities for entertaining, recreation, or accommodating extended family. Step outside to a private, beautifully landscaped backyard, perfect for relaxing & hosting guests. The serene garden setting and patio create a peaceful, low-maintenance outdoor oasis. Ideally located just steps from top-rated schools, parks, a swimming pool, skating rink, public transit, shopping, and restaurants, this home offers an exceptional lifestyle.
Sold data
Detached homes in Toronto (Alderwood) — recent sold market
Detached homes in Toronto (Alderwood) took a median of 19 days to sell over the last 90 days, with the quickest quarter selling within 9 days and the slowest quarter taking more than 39, across 1,852 recorded sales.
That clock counts only the listing each home finally sold on. Measured from the first time these properties came to market, including any earlier listings that were withdrawn and re-entered, the median is 39 days.
The median sale price was $1,199,000.
Homes sold for about 3.1% below asking on average, so there was room to negotiate.
About 24% of sales closed above the list price.
Around 13% of sellers reduced their price before finding a buyer.
- Median days to sell
- 19
- Median sale price
- $1,199,000
- Sale-to-list ratio
- 96.9%
- Sold above asking
- 24%
Based on 1,852 recorded sales in the last 90 days. Aggregate statistics only; individual sale prices are not shown.
Schools
Schools in Toronto (Alderwood)
Toronto (Alderwood) has 529 Fraser Institute–rated schools (425 elementary and 104 secondary), averaging 6.2/10.
- Rated schools
- 529
- Elementary
- 425
- Secondary
- 104
- Average rating
- 6.2 / 10
Top-rated schools in Toronto (Alderwood)
- Cottingham — elementary, TorontoFraser rating 10.0/10
- High Park Alternative — elementary, TorontoFraser rating 10.0/10
- Northmount — elementary, TorontoFraser rating 10.0/10
- Sathya Sai — elementary, TorontoFraser rating 10.0/10
- St Michael's Choir — secondary, TorontoFraser rating 10.0/10
- St Sebastian — elementary, TorontoFraser rating 10.0/10
School ratings from the Fraser Institute's Ontario school report cards.
Currently for sale
Homes for sale near 5 PAULA BOULEVARD
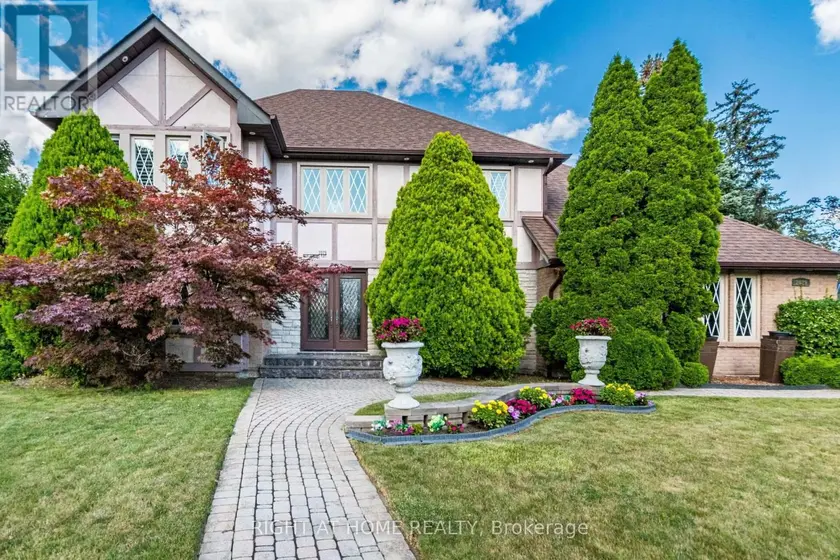
$2,075,000
Detached443,000–3,500 sqft2029 SAINT ANDREW'S PLACE, Sheridan, Mississauga
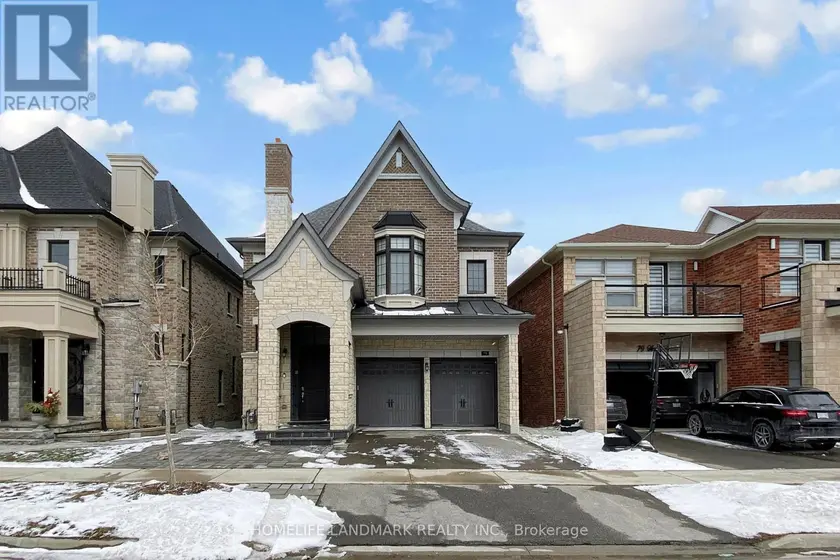
$2,380,000
Detached6+263,500–5,000 sqft75 HURST AVENUE, Patterson, Vaughan
$2,575,000
Detached6+253,500–5,000 sqft25 CRONIN DRIVE, Islington-City Centre West, Toronto
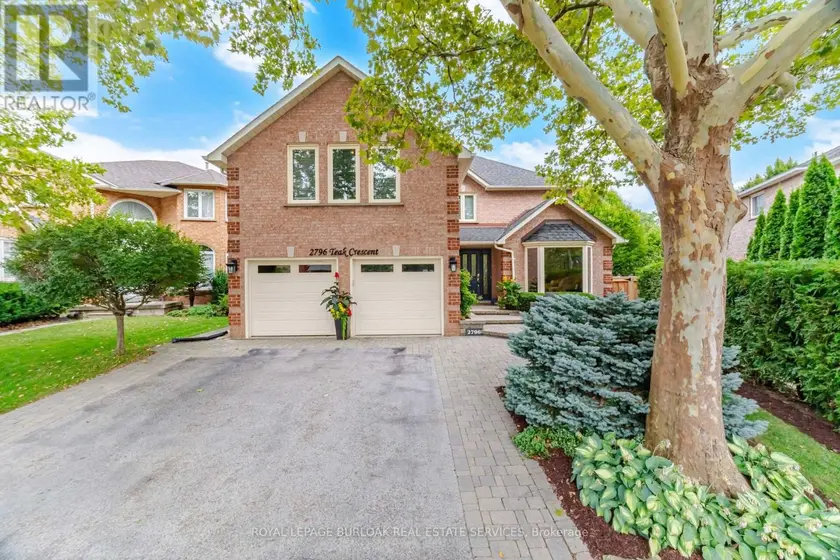
$1,695,000
Detached5+153,000–3,500 sqft2796 TEAK CRESCENT, 1004 - CV Clearview, Oakville
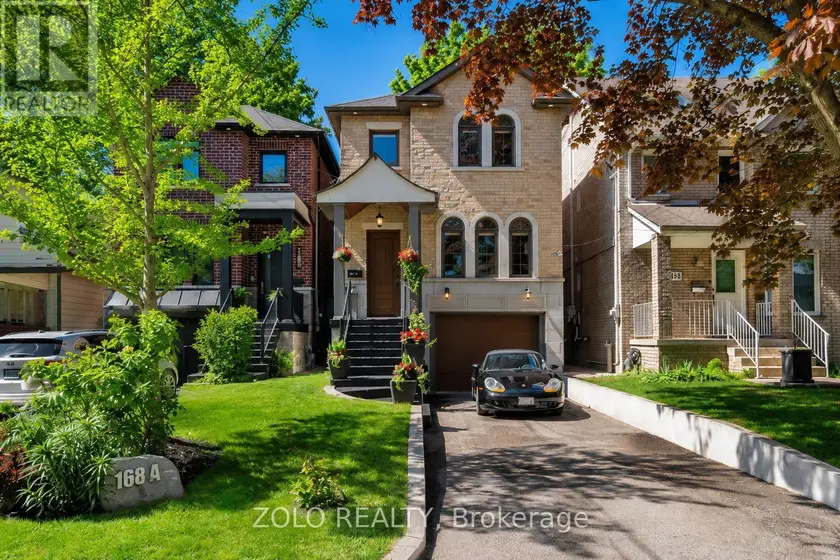
$2,448,000
Detached4+142,000–2,500 sqft168A LAKE PROMENADE, Long Branch, Toronto
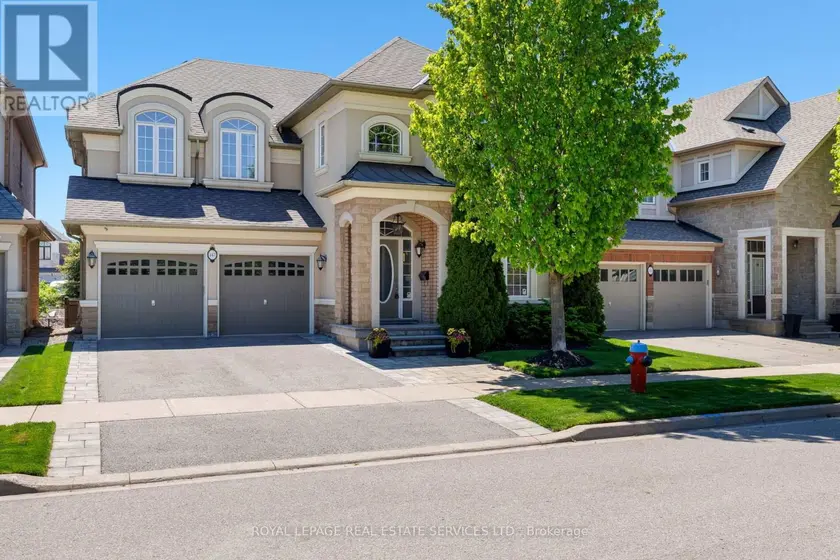
$1,849,000
Detached5+153,000–3,500 sqft147 INNVILLE CRESCENT, 1001 - BR Bronte, Oakville
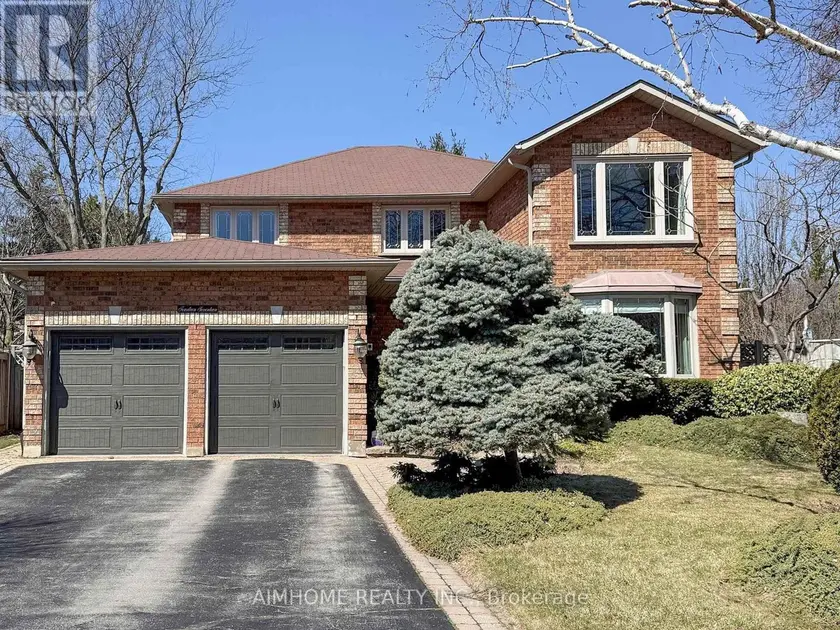
$2,098,000
Detached433,000–3,500 sqft1417 GREENDALE TERRACE, 1007 - GA Glen Abbey, Oakville
$1,949,000
Detached4+141,500–2,000 sqft374 SPRUCE STREET, 1013 - OO Old Oakville, Oakville