5 NORTH DRIVE, Toronto (Birchcliffe-Cliffside)
$2,799,900
For sale: Detached
- Property type
- Detached
- Bedrooms / bathrooms
- 6 bedrooms, 4 bathrooms
- Living area
- 2,500 sqft
- MLS®
- MLS® E13686812
- Neighbourhood
- Birchcliffe-Cliffside
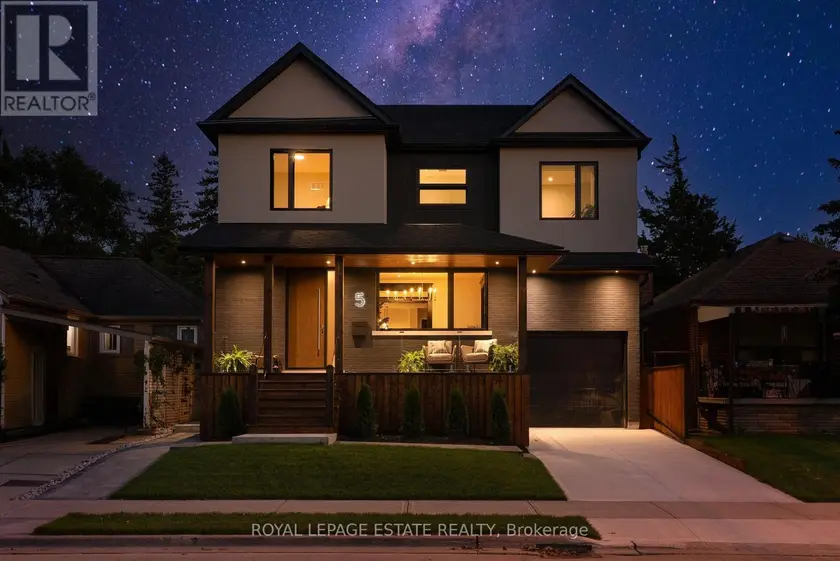
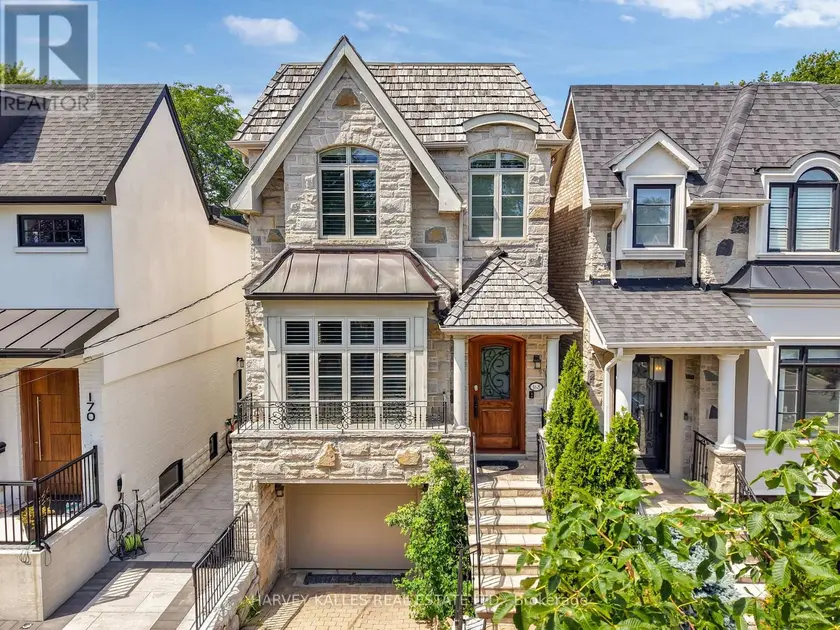
You've designed this home in your head a hundred times. Someone finally finished it for you. Rebuilt from the studs in 2026, 5 North Drive sits on a quiet Hunt Club street where the lake is waiting 5 minutes away. The main floor is composed, not just built, with Engineered Hardwood throughout the main & second floors, a generous foyer (with it's own walk-in closet), dramatic Black Beauty trim leading you from the dining room to the living room and custom Foson kitchen, featuring dark flat slab cabinetry, fluted glass, warm vertical grain and cream quartz falling off the peninsula with a waterfall edge, coffee bar, double wall oven, 5-burner gas cooktop and workstation sink. Opposite the kitchen, the living room focuses around a bold gas fireplace and oversized floor-to-ceiling sliders opening to the deck, patio and the lush, large backyard. Storage is handled throughout the main floor: from the walk-in foyer closet, the separate pantry, and mudroom off the attached garage. Upstairs, four true bedrooms, including the peaceful but grand primary suite that ends the day properly: built-in closets, a sleek pocket door to the 5-piece ensuite with a freestanding tub and separate shower, double vanity and smart toilet. Full second floor laundry with sink & quartz counters, and a dedicated second furnace and AC so upstairs keeps its own climate. The lower level is a complete 2-bedroom apartment with heated floors, its own separate entry, full kitchen and large rec room: perfect for in-laws, nanny suite, rental income, or all of the above over time. The 40'x125' lot invites a bigger conversation, with garden suite or pool potential under current City bylaws (buyer to verify). Minutes to brand-new Blantyre Park (currently under construction), Kingston Road Village, down Fallingbrook to the waterfront in 15, and shops in Kingston Rd Village / Queen St E. Birchcliff has quietly become one of the East End's most desirable addresses. This is the house that shows why.
Sold data
Detached homes in Toronto (Birchcliffe-Cliffside) — recent sold market
Detached homes in Toronto (Birchcliffe-Cliffside) took a median of 19 days to sell over the last 90 days, with the quickest quarter selling within 9 days and the slowest quarter taking more than 39, across 1,852 recorded sales.
That clock counts only the listing each home finally sold on. Measured from the first time these properties came to market, including any earlier listings that were withdrawn and re-entered, the median is 39 days.
The median sale price was $1,199,000.
Homes sold for about 3.1% below asking on average, so there was room to negotiate.
About 24% of sales closed above the list price.
Around 13% of sellers reduced their price before finding a buyer.
- Median days to sell
- 19
- Median sale price
- $1,199,000
- Sale-to-list ratio
- 96.9%
- Sold above asking
- 24%
Based on 1,852 recorded sales in the last 90 days. Aggregate statistics only; individual sale prices are not shown.
Schools
Schools in Toronto (Birchcliffe-Cliffside)
Toronto (Birchcliffe-Cliffside) has 529 Fraser Institute–rated schools (425 elementary and 104 secondary), averaging 6.2/10.
- Rated schools
- 529
- Elementary
- 425
- Secondary
- 104
- Average rating
- 6.2 / 10
Top-rated schools in Toronto (Birchcliffe-Cliffside)
- Cottingham — elementary, TorontoFraser rating 10.0/10
- High Park Alternative — elementary, TorontoFraser rating 10.0/10
- Northmount — elementary, TorontoFraser rating 10.0/10
- Sathya Sai — elementary, TorontoFraser rating 10.0/10
- St Michael's Choir — secondary, TorontoFraser rating 10.0/10
- St Sebastian — elementary, TorontoFraser rating 10.0/10
School ratings from the Fraser Institute's Ontario school report cards.
Currently for sale
Homes for sale near 5 NORTH DRIVE
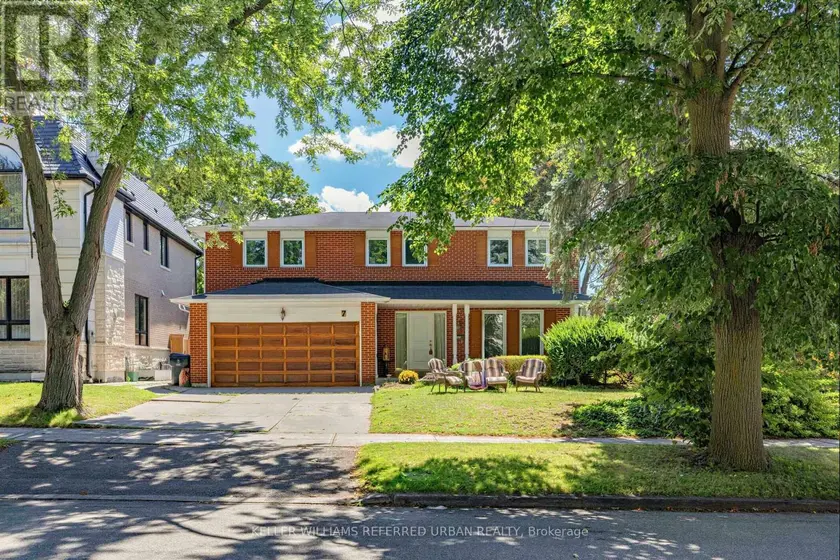
$2,777,000
Detached6+242,500–3,000 sqft7 CHIPSTEAD ROAD, Banbury-Don Mills, Toronto
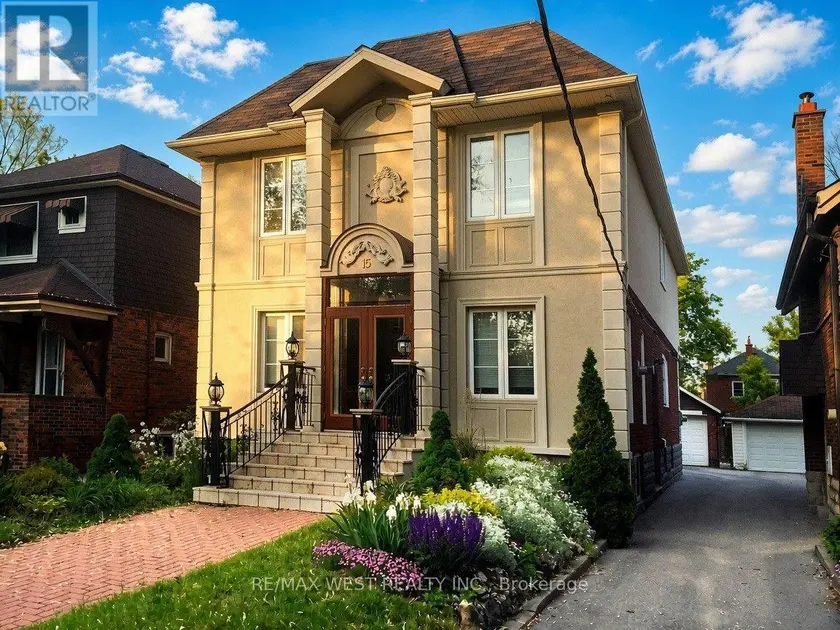
$2,499,900
Detached6+142,000–2,500 sqft15 WENDOVER ROAD, Kingsway South, Toronto
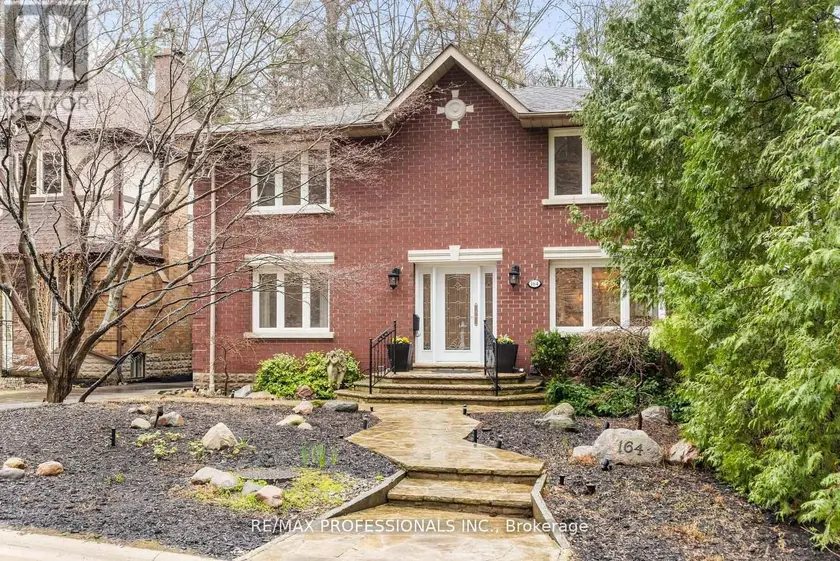
$3,199,000
Detached6+242,500–3,000 sqft164 MORNINGSIDE AVENUE, High Park-Swansea, Toronto
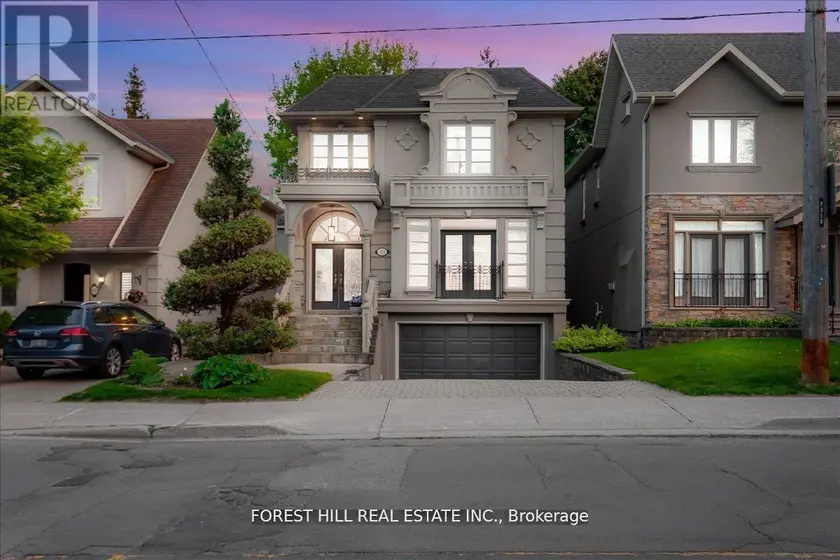
$2,500,000
Detached6+242,000–2,500 sqft313 BROADWAY AVENUE, Bridle Path-Sunnybrook-York Mills, Toronto
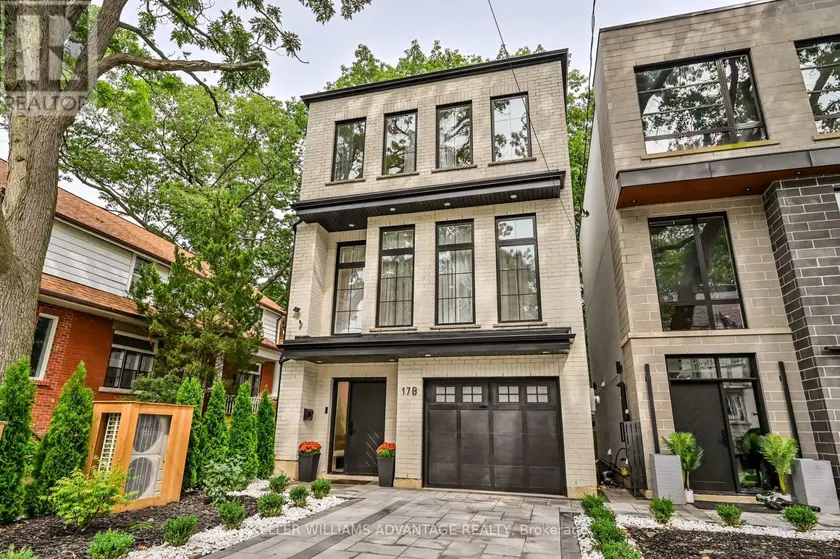
$2,289,000
Detached4+142,000–2,500 sqft17 B HAIG AVENUE, Birchcliffe-Cliffside, Toronto
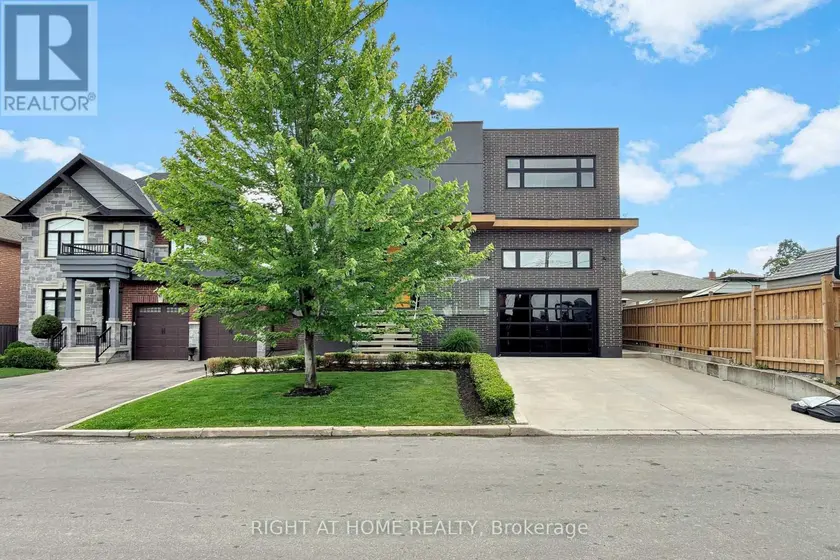
$2,525,000
Detached6+242,500–3,000 sqft2931 LANSDOWNE AVENUE, Yorkdale-Glen Park, Toronto
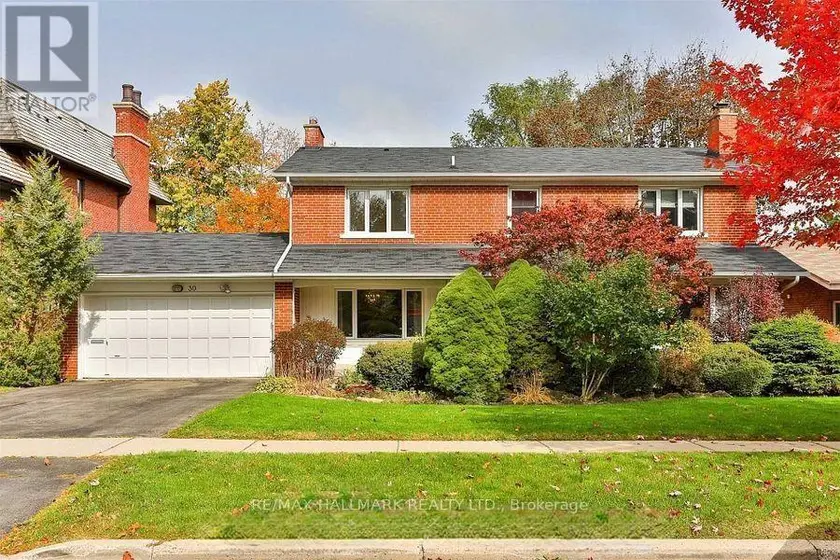
$3,400,000
Detached6+142,500–3,000 sqft30 MEDALIST ROAD, St. Andrew-Windfields, Toronto
$2,495,000
Detached442,000–2,500 sqft168 ROE AVENUE, Bedford Park-Nortown, Toronto