39 DERWYN ROAD, Toronto (East York)
$2,099,000
For sale: Detached
- Property type
- Detached
- Bedrooms / bathrooms
- 6 bedrooms, 5 bathrooms
- Living area
- 3,000 sqft
- MLS®
- MLS® E13782306
- Neighbourhood
- East York
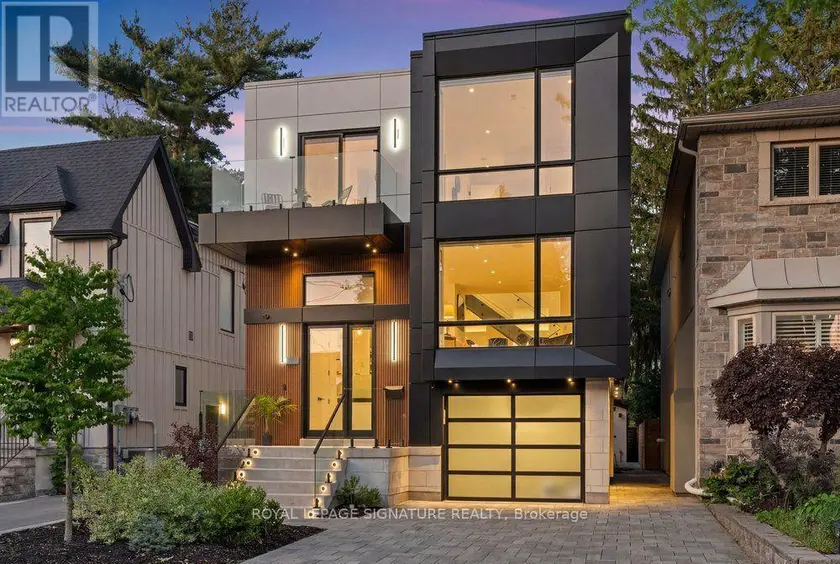
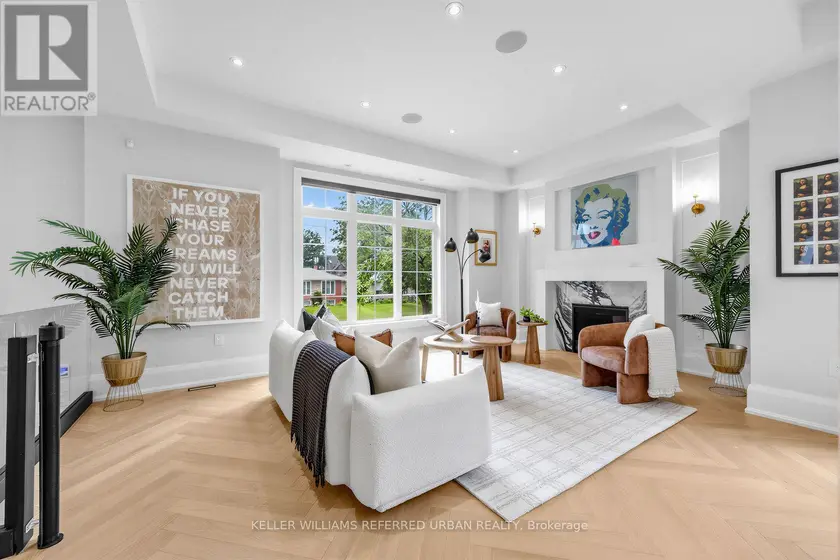
Welcome to 39 Derwyn Road, a truly bespoke luxury residence where sophisticated architecture, premium finishes, advanced technology, exceptional functionality, and uncompromising craftsmanship come together in an extraordinary custom-built home. Built by a premier Tarion-registered builder as his own personal home, this spectacular property offers approximately 4,000 sq. ft. of thoughtfully designed living space, including a legal two-bedroom basement suite. A stunning foyer welcomes you with large-format white porcelain tile and heated flooring extending throughout the main level. The exquisite Scavolini Italian kitchen features quartz countertops and backsplash, complemented by built-in JennAir appliances, including panelled refrigerator and freezer. The open-concept dining and family rooms showcase custom tray ceilings, LED lighting, built-in speakers, and expansive sliding doors leading to a premium composite deck with frameless glass railings. Exceptional details include aluminum-clad windows and doors, 8-ft solid wood interior doors, poplar trim, multi-zone radiant in-floor heating, automated blinds, and a centralized app-controlled Sonos whole-home audio system with Paradigm CI Pro speakers. Cat6 wiring, in-ceiling Wi-Fi boosters, and automation-ready infrastructure complete the home's smart-living experience. An impressive open-riser staircase with glass railings and LED lighting rises beneath multiple skylights. The primary retreat features a French balcony, custom walk-in closet, additional full-wall storage, and a spa-inspired ensuite with Scavolini vanity, oversized glass shower, and soaker tub. The second bedroom offers a private ensuite and floor-to-ceiling windows, while the third features a private balcony. The lower level offers heated polished concrete floors and a legal two-bedroom apartment with separate kitchen, laundry, full bath, oversized windows, and walkout to the private fenced backyard and interlocked patio.
Sold data
Detached homes in Toronto (East York) — recent sold market
Detached homes in Toronto (East York) took a median of 19 days to sell over the last 90 days, with the quickest quarter selling within 9 days and the slowest quarter taking more than 40, across 1,848 recorded sales.
That clock counts only the listing each home finally sold on. Measured from the first time these properties came to market, including any earlier listings that were withdrawn and re-entered, the median is 39 days.
The median sale price was $1,198,944.
Homes sold for about 3.0% below asking on average, so there was room to negotiate.
About 24% of sales closed above the list price.
Around 13% of sellers reduced their price before finding a buyer.
- Median days to sell
- 19
- Median sale price
- $1,198,944
- Sale-to-list ratio
- 97.0%
- Sold above asking
- 24%
Based on 1,848 recorded sales in the last 90 days. Aggregate statistics only; individual sale prices are not shown.
Schools
Schools in Toronto (East York)
Toronto (East York) has 529 Fraser Institute–rated schools (425 elementary and 104 secondary), averaging 6.2/10.
- Rated schools
- 529
- Elementary
- 425
- Secondary
- 104
- Average rating
- 6.2 / 10
Top-rated schools in Toronto (East York)
- Cottingham — elementary, TorontoFraser rating 10.0/10
- High Park Alternative — elementary, TorontoFraser rating 10.0/10
- Northmount — elementary, TorontoFraser rating 10.0/10
- Sathya Sai — elementary, TorontoFraser rating 10.0/10
- St Michael's Choir — secondary, TorontoFraser rating 10.0/10
- St Sebastian — elementary, TorontoFraser rating 10.0/10
School ratings from the Fraser Institute's Ontario school report cards.
Currently for sale
Homes for sale near 39 DERWYN ROAD
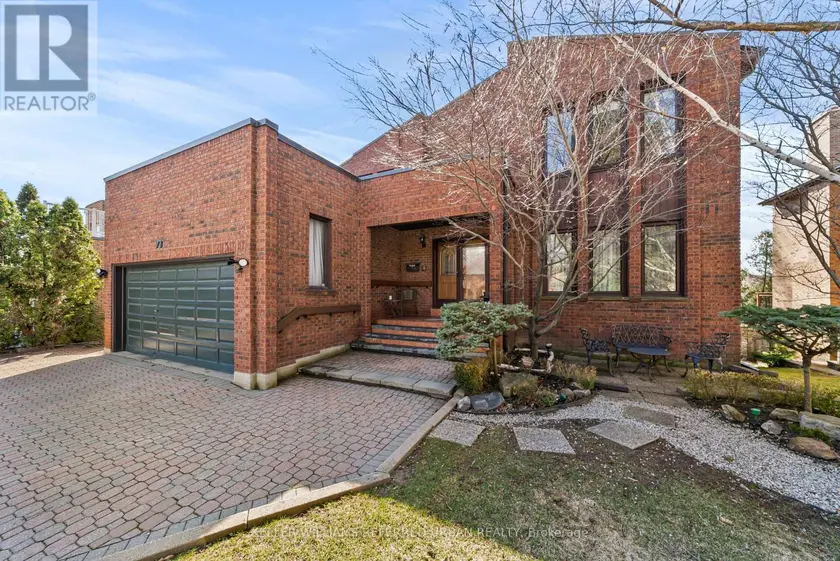
$2,290,000
Detached6+253,000–3,500 sqft73 GARNIER COURT, Bayview Woods-Steeles, Toronto
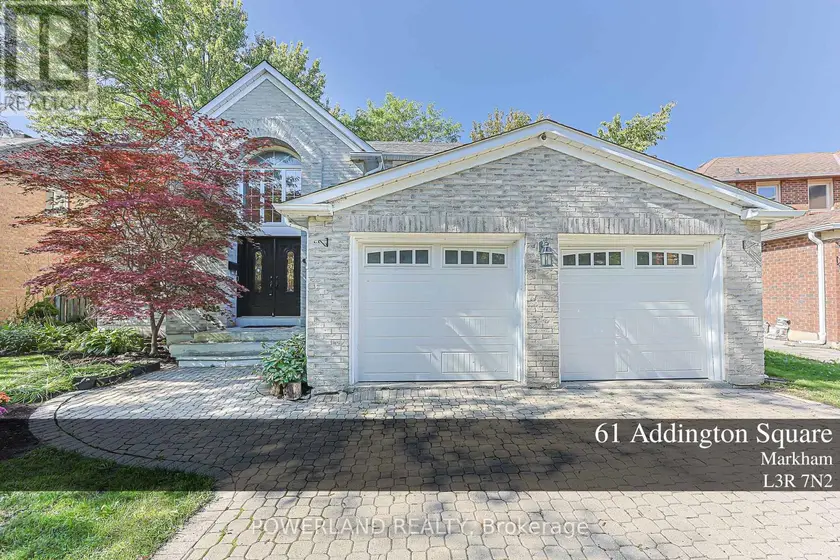
$1,998,000
Detached6+253,000–3,500 sqft61 ADDINGTON SQUARE, Unionville, Markham
$2,599,000
Detached6+252,500–3,000 sqft54 CRONIN DRIVE, Islington-City Centre West, Toronto
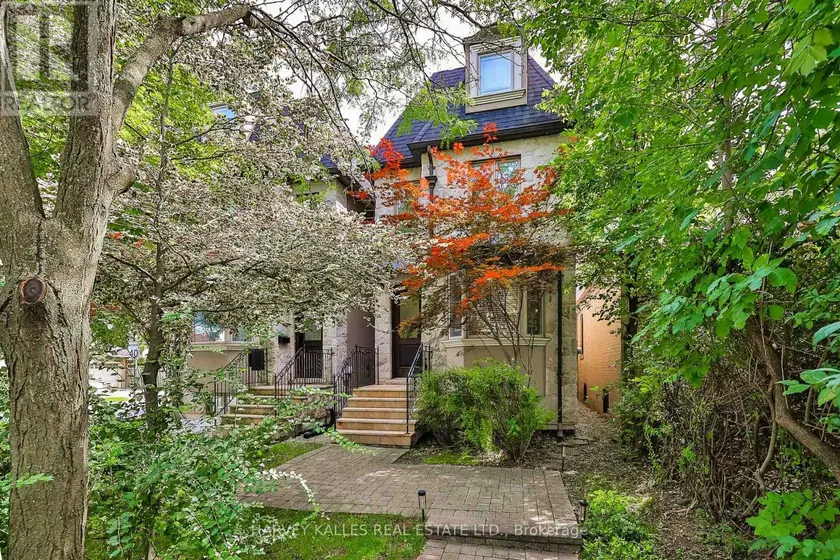
$2,195,000
Detached5+152,000–2,500 sqft599 WOBURN AVENUE, Bedford Park-Nortown, Toronto
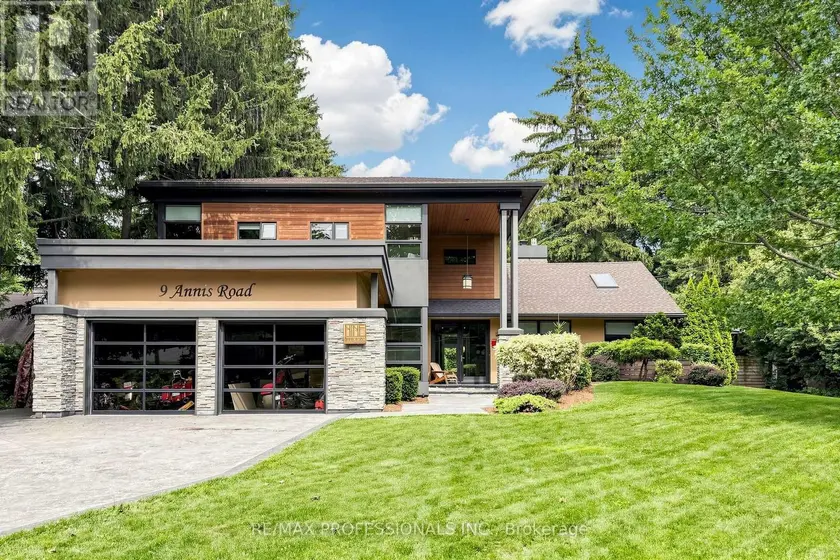
$2,599,000
Detached6+153,000–3,500 sqft9 ANNIS ROAD, Scarborough Village, Toronto
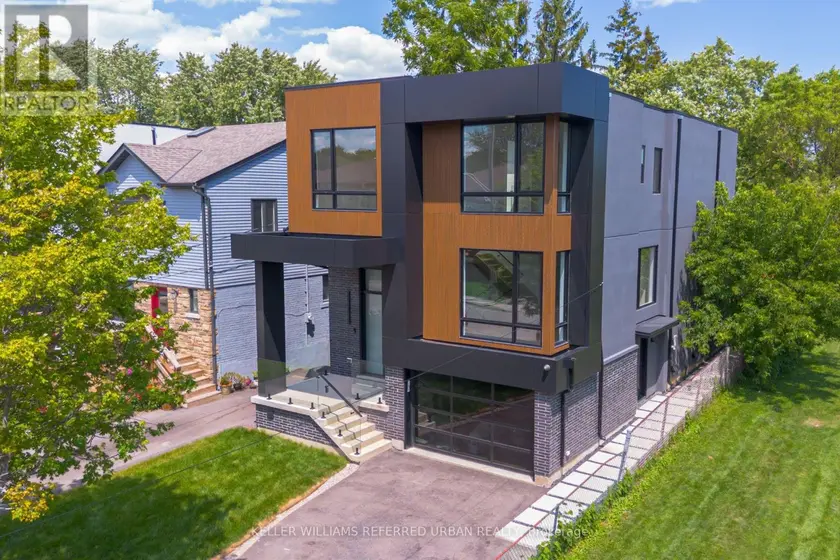
$2,395,000
Detached5+152,500–3,000 sqft33 TWELFTH STREET, New Toronto, Toronto
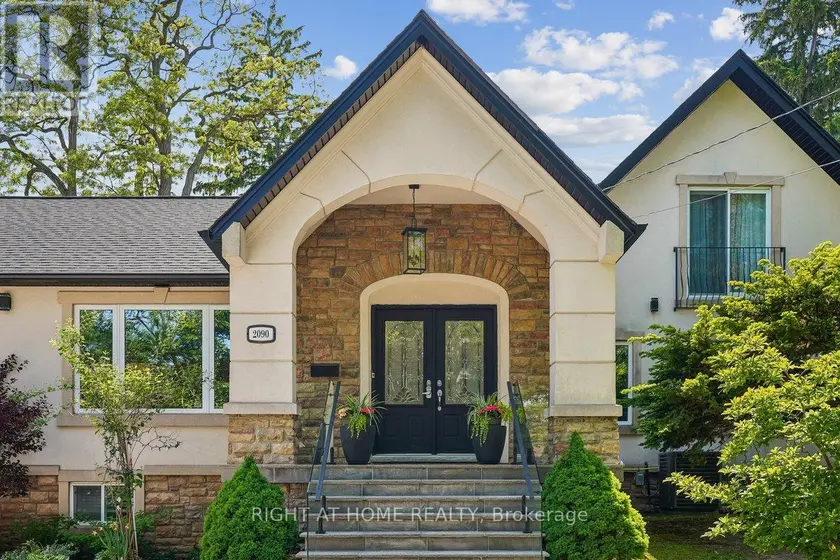
$2,199,000
Detached6+252,000–2,500 sqft2090 STONEHOUSE CRESCENT, Sheridan, Mississauga
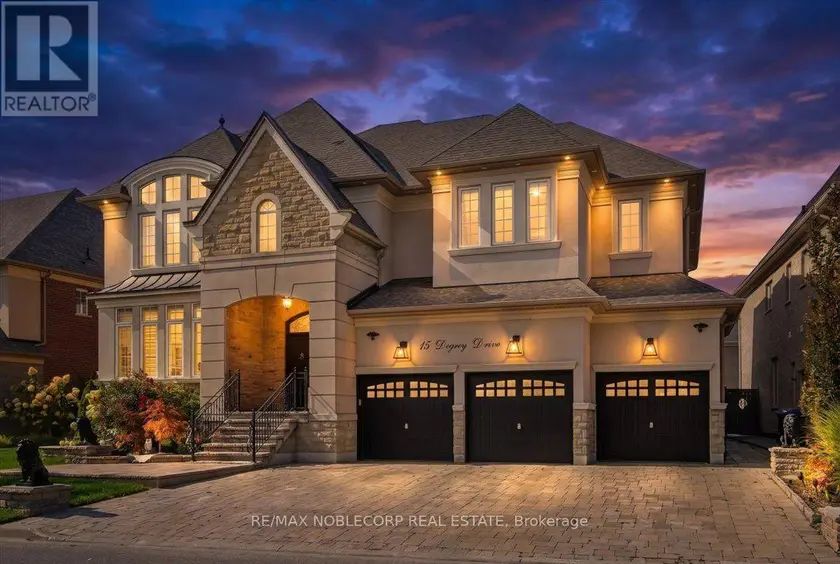
$2,199,999
Detached6+153,500–5,000 sqft15 DEGREY DRIVE, Bram East, Brampton