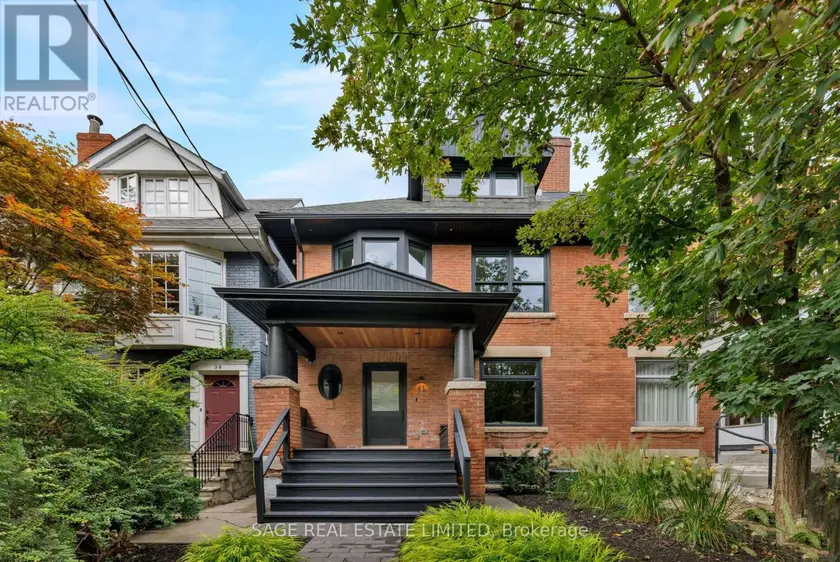
36 MACPHERSON AVENUE, Toronto (Annex)
$4,195,000
For sale: Semi-Detached/Link
- Property type
- Semi-Detached
- Bedrooms / bathrooms
- 5 bedrooms, 4 bathrooms
- Living area
- 2,500 sqft
- MLS®
- MLS® C13807758
- Neighbourhood
- Annex
The Essence of Summerhill. Exceptional from top to bottom, this Macpherson showpiece offers over 3000sqft of immaculately considered living space, designed with family life in mind. Perfectly positioned just steps to Yonge St, with the best of Summerhill's shops, restaurants, and everyday essentials at your doorstep. Designed by Mazen Studio, featuring a custom solid oak kitchen with Calacatta Vagli stone and Thermador appliances, a sun-filled living room with custom Nero Marquina marble fireplace, and a striking main-floor powder room with a one-piece custom Calacatta Vagli sink and heated floors. Custom millwork and integrated storage carry throughout. Designed for family life, the upper levels offer an exceptional floor plan. An oversized office and family room is flooded with natural light from a wall of bay windows, with custom built-ins throughout and a second custom marble gas fireplace. Both bedrooms feature custom double closets, with the second bedroom opening onto a large private terrace. The beautifully finished bathroom includes a deep soaker tub, heated floors and custom linen storage.The 3rd floor primary retreat is grand and light filled, with vaulted ceilings and a skylight.The spa-like 5-piece ensuite features an oversized rain shower, heated floors, a freestanding soaker tub and separate water closet - alongside a custom walk-in closet. The bright lower level offers a spacious rec room, wet bar with built-in fridge, 5th bedroom potential, 3 piece bath, spacious laundry room and a striking glass enclosed 400-bottle wine cellar with Sapele mahogany racking.The backyard features an expansive cedar deck with integrated lighting, natural stone hardscaping and a secure gated entrance - creating a private outdoor retreat. An exceptional location just steps to Yorkville, parks and ravines, with prestigious private clubs (Toronto Lawn Tennis Club, B&R, York Racquets) and private schools (Branksome Hall, The York School, UCC) all within walking distance.
Sold data
Homes in Annex — recent sold market
Homes in Annex took a median of 24 days to sell over the last 90 days, with the quickest quarter selling within 8 days and the slowest quarter taking more than 46, across 83 recorded sales.
That clock counts only the listing each home finally sold on. Measured from the first time these properties came to market, including any earlier listings that were withdrawn and re-entered, the median is 42 days.
The median sale price was $999,990.
Homes sold for about 3.8% below asking on average, so there was room to negotiate.
About 17% of sales closed above the list price.
Around 14% of sellers reduced their price before finding a buyer.
- Median days to sell
- 24
- Median sale price
- $999,990
- Sale-to-list ratio
- 96.2%
- Sold above asking
- 17%
Based on 83 recorded sales in the last 90 days — a small sample, so treat these figures as indicative. Aggregate statistics only; individual sale prices are not shown.
Schools
Schools in Toronto (Annex)
Toronto (Annex) has 529 Fraser Institute–rated schools (425 elementary and 104 secondary), averaging 6.2/10.
- Rated schools
- 529
- Elementary
- 425
- Secondary
- 104
- Average rating
- 6.2 / 10
Top-rated schools in Toronto (Annex)
- Cottingham — elementary, TorontoFraser rating 10.0/10
- High Park Alternative — elementary, TorontoFraser rating 10.0/10
- Northmount — elementary, TorontoFraser rating 10.0/10
- Sathya Sai — elementary, TorontoFraser rating 10.0/10
- St Michael's Choir — secondary, TorontoFraser rating 10.0/10
- St Sebastian — elementary, TorontoFraser rating 10.0/10
School ratings from the Fraser Institute's Ontario school report cards.
Currently for sale
Homes for sale near 36 MACPHERSON AVENUE
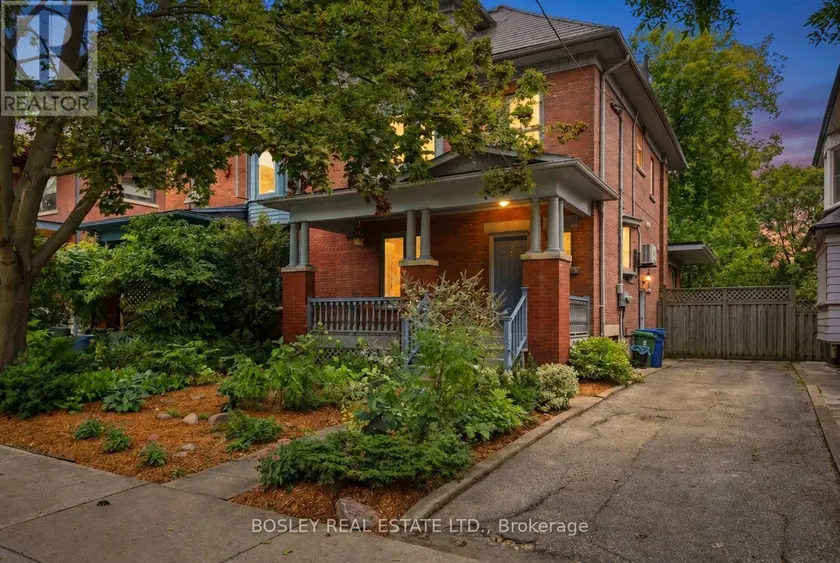
$3,050,000
Semi-Detached/Link6+243,000–3,500 sqft123 HAVELOCK STREET, Dufferin Grove, Toronto
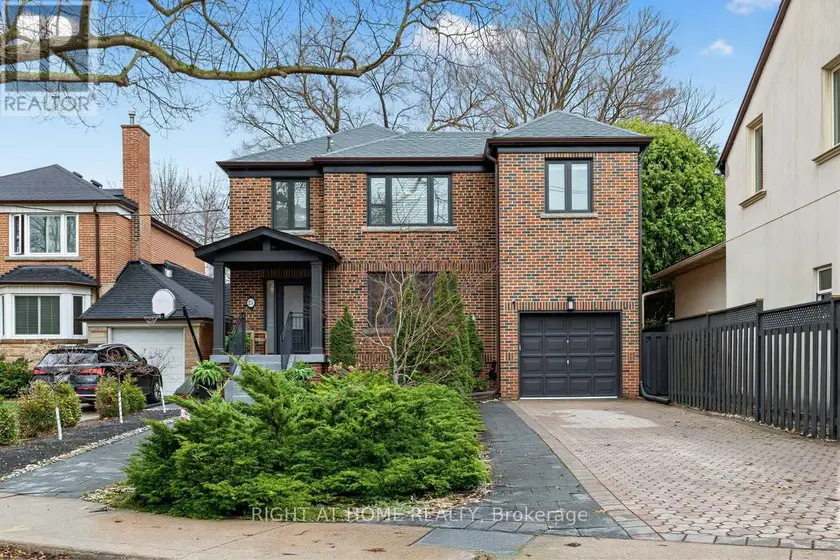
$3,499,000
Detached5+142,500–3,000 sqft21 AUSTIN TERRACE, Casa Loma, Toronto
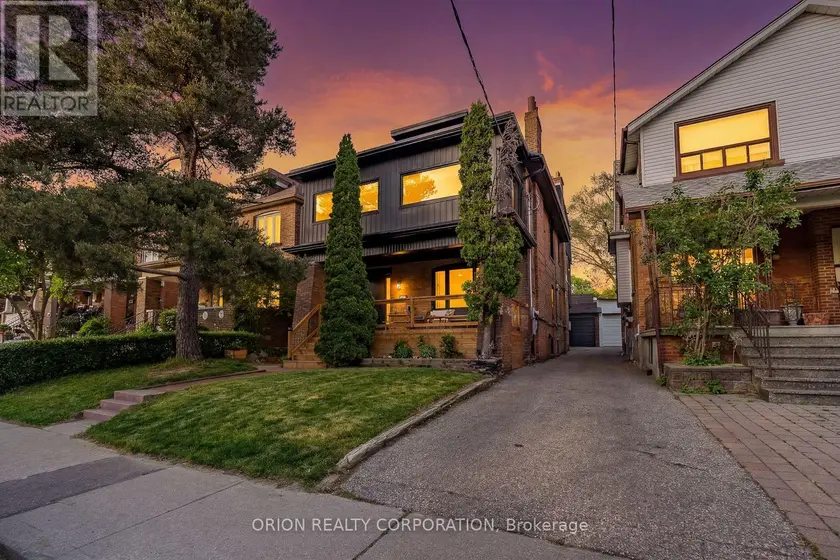
$2,245,000
Multiplex7+242,500–3,000 sqft185 GLENHOLME AVENUE, Oakwood Village, Toronto
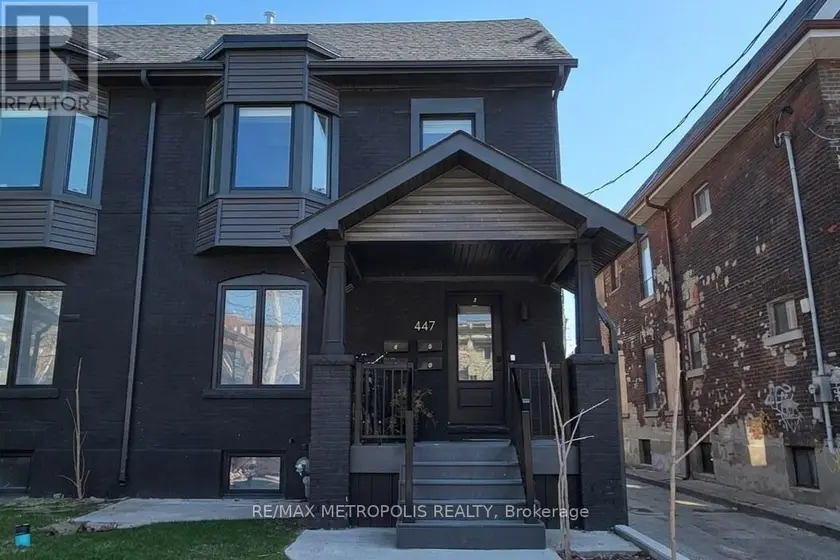
$2,750,000
Multiplex10+292,000–2,500 sqft447 LANSDOWNE AVENUE, Dufferin Grove, Toronto
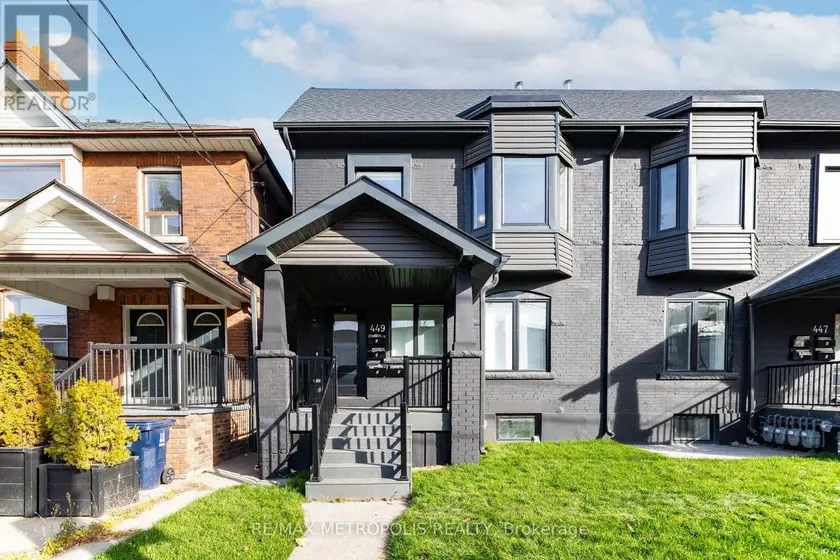
$2,750,000
Multiplex11+282,000–2,500 sqft449 LANSDOWNE AVENUE, Dufferin Grove, Toronto
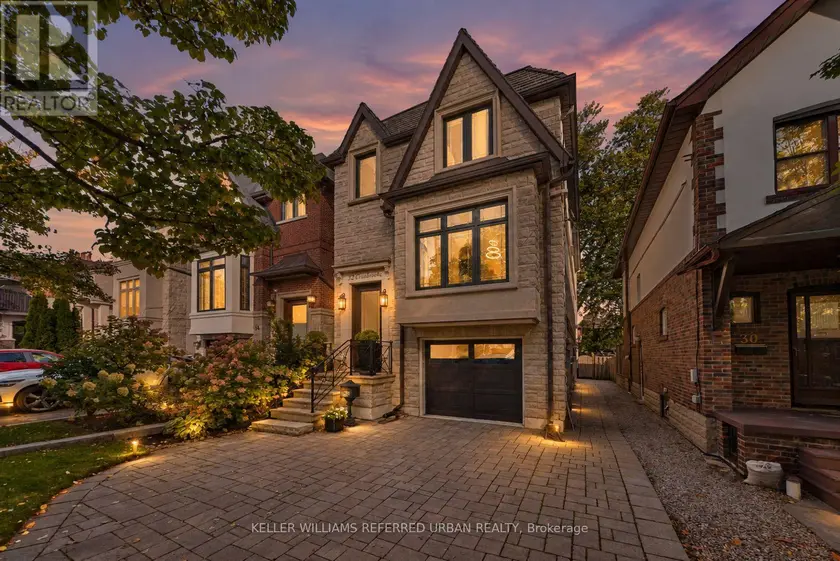
$2,768,000
Detached5+142,000–2,500 sqft32 CRANBROOKE AVENUE, Lawrence Park North, Toronto
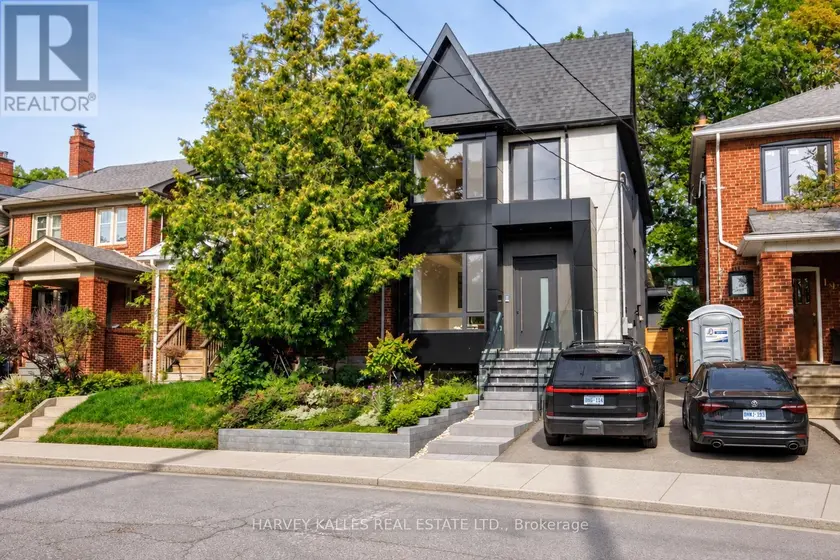
$2,199,000
Detached7+252,500–3,000 sqft199 ARLINGTON AVENUE, Humewood-Cedarvale, Toronto
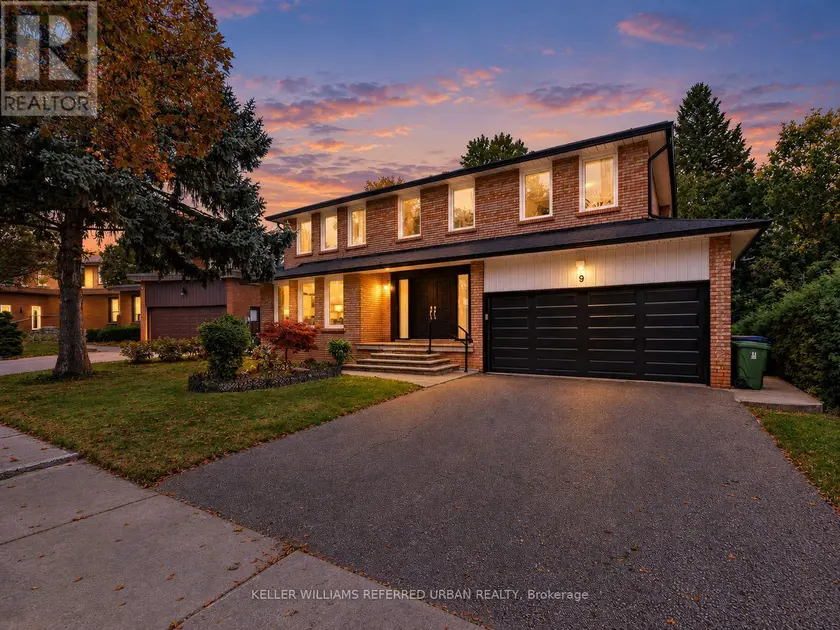
$1,888,000
Detached7+342,500–3,000 sqft9 TIGERLILY COURT, Newtonbrook West, Toronto