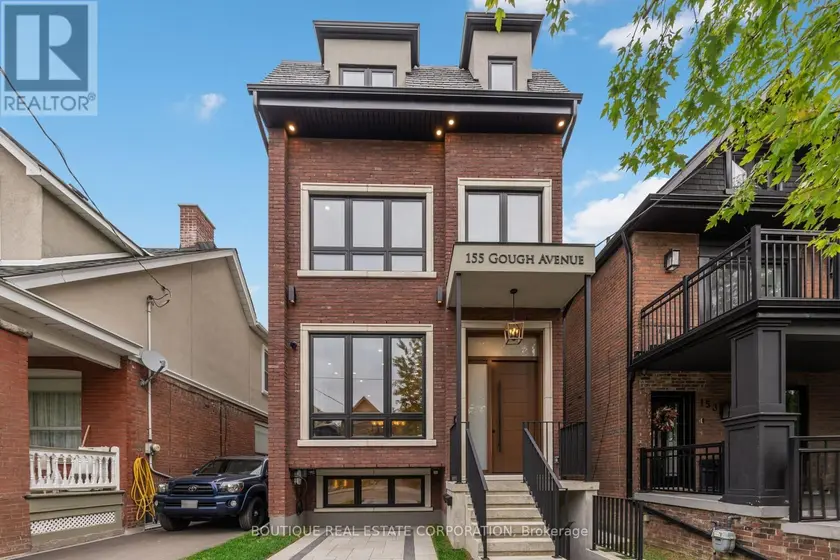
155 GOUGH AVENUE, Toronto (Playter Estates-Danforth)
$4,795,000
For sale: Detached
- Property type
- Detached
- Bedrooms / bathrooms
- 7 bedrooms, 6 bathrooms
- Living area
- 5,000 sqft
- MLS®
- MLS® E13855270
- Neighbourhood
- Playter Estates-Danforth
An impressive new residence in Playter Estates, 155 Gough Avenue pairs a refined design with superior craftsmanship, generous scale and remarkable versatility. Approx 4,800 sqft unfolds across three levels plus a lower-level suite, backed by Tarion warranties. A gracious foyer introduces elegant principal rooms with European oak flooring, custom millwork and curated lighting. The living room features a Napoleon linear gas fireplace with a dramatic book-matched slab surround, while the dining room is ideal for formal entertaining. The sophisticated chef's kitchen combines custom white oak cabinetry, quartz surfaces, a waterfall island with seating for four and premium Miele appliances, including a 36-inch dual-fuel range and integrated refrigerator/freezer. A butler's pantry, speed oven and stylish dry bar with temperature-controlled wine fridge complete the entertaining spaces. The family room opens through a double sliding-door walkout to the rear deck. The private primary retreat offers a fireplace, custom built-ins, two walk-in closets and a spa-inspired ensuite w/ heated floors, freestanding tub and frameless glass shower. Four additional bedrooms, beautifully finished bathrooms & dedicated laundry provide comfort and convenience. The fully finished lower level functions as a self-contained extended-family suite with living and dining areas, eat-in kitchen, two bedrooms, laundry and terrace access ideal for multi-generational living, guests or private accommodation. Outside, a Unilock driveway, walkway & patio, and concrete porch & stairs w/ snow-melt technology, two natural-gas BBQ connections and a 48-amp Level 2 EV charger extend the home's functionality. Ideally situated in coveted Playter Estates area, close to the Danforth's restaurants, cafes and shops, Pape subway & the desired Jackman school. A rare turnkey luxury residence offering impressive scale, refined finishes and outstanding flexibility in one of Toronto's most desirable east-end neighbourhoods.
Sold data
Detached homes in Toronto (Playter Estates-Danforth) — recent sold market
Detached homes in Toronto (Playter Estates-Danforth) took a median of 18 days to sell over the last 90 days, with the quickest quarter selling within 8 days and the slowest quarter taking more than 41, across 1,869 recorded sales.
That clock counts only the listing each home finally sold on. Measured from the first time these properties came to market, including any earlier listings that were withdrawn and re-entered, the median is 38 days.
The median sale price was $1,198,000.
Homes sold for about 2.9% below asking on average, so there was room to negotiate.
About 25% of sales closed above the list price.
Around 13% of sellers reduced their price before finding a buyer.
- Median days to sell
- 18
- Median sale price
- $1,198,000
- Sale-to-list ratio
- 97.1%
- Sold above asking
- 25%
Based on 1,869 recorded sales in the last 90 days. Aggregate statistics only; individual sale prices are not shown.
Schools
Schools in Toronto (Playter Estates-Danforth)
Toronto (Playter Estates-Danforth) has 529 Fraser Institute–rated schools (425 elementary and 104 secondary), averaging 6.2/10.
- Rated schools
- 529
- Elementary
- 425
- Secondary
- 104
- Average rating
- 6.2 / 10
Top-rated schools in Toronto (Playter Estates-Danforth)
- Cottingham — elementary, TorontoFraser rating 10.0/10
- High Park Alternative — elementary, TorontoFraser rating 10.0/10
- Northmount — elementary, TorontoFraser rating 10.0/10
- Sathya Sai — elementary, TorontoFraser rating 10.0/10
- St Michael's Choir — secondary, TorontoFraser rating 10.0/10
- St Sebastian — elementary, TorontoFraser rating 10.0/10
School ratings from the Fraser Institute's Ontario school report cards.
Currently for sale
Homes for sale near 155 GOUGH AVENUE
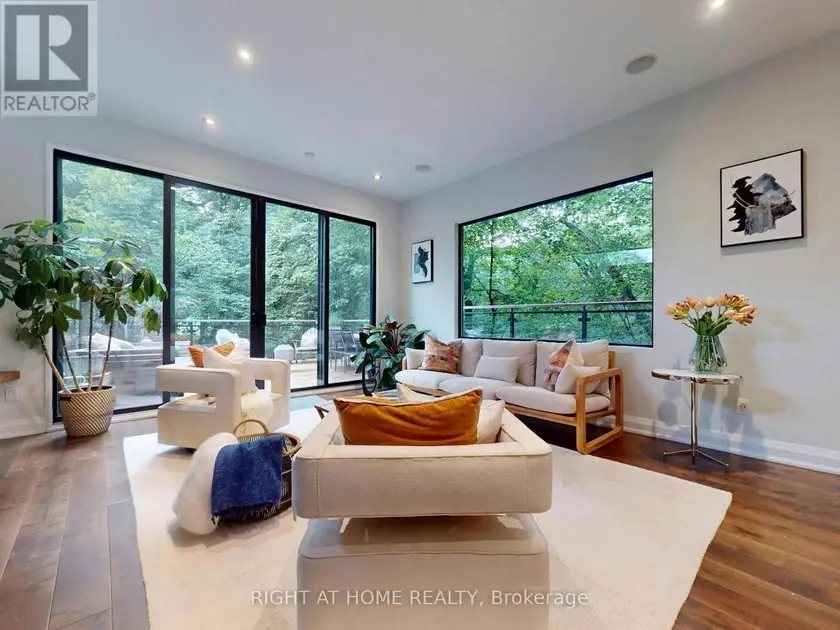
$3,550,000
Detached7+362,000–2,500 sqft386 ROSEWELL AVENUE, Lawrence Park South, Toronto
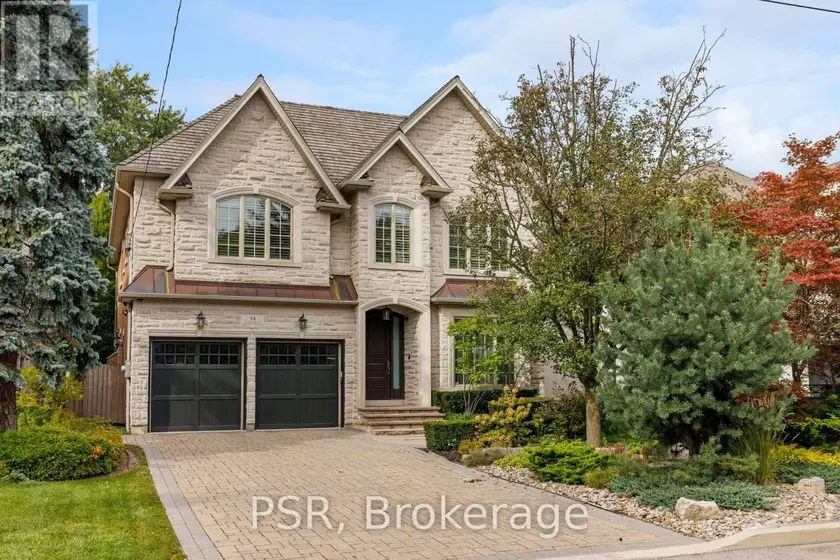
$4,599,000
Detached6+263,500–5,000 sqft94 MUNRO BOULEVARD, St. Andrew-Windfields, Toronto
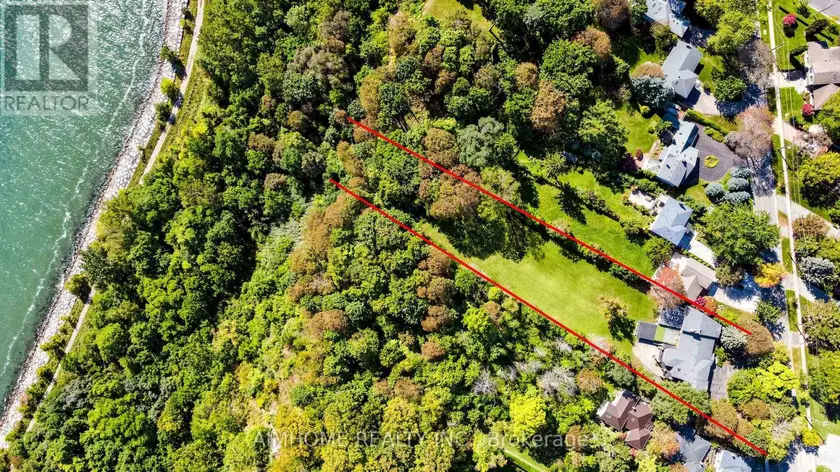
$4,288,000
Detached6+153,500–5,000 sqft149 SYLVAN AVENUE, Scarborough Village, Toronto
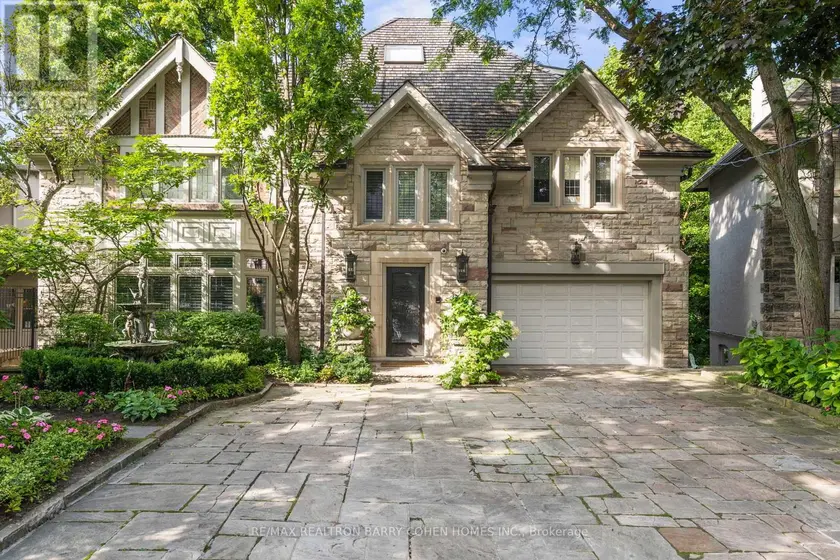
$7,998,000
Detached7+163,500–5,000 sqft11 ORMSBY CRESCENT, Forest Hill South, Toronto
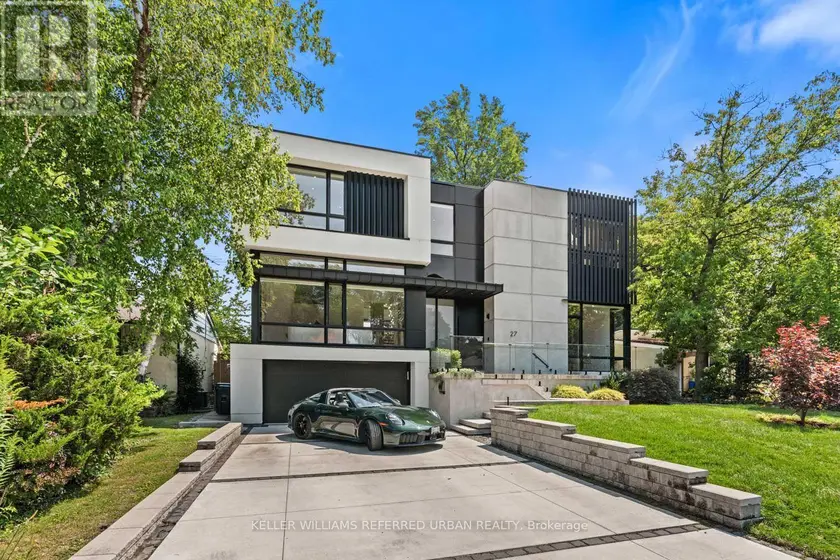
$4,788,000
Detached5+163,500–5,000 sqft27 BERKINSHAW CRESCENT, Banbury-Don Mills, Toronto
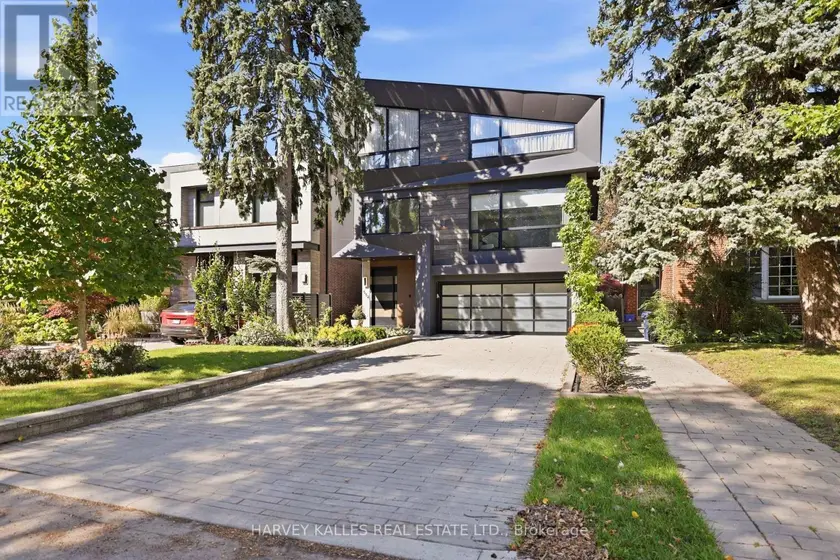
$4,698,000
Detached5+163,500–5,000 sqft554 ST CLEMENTS AVENUE, Forest Hill North, Toronto
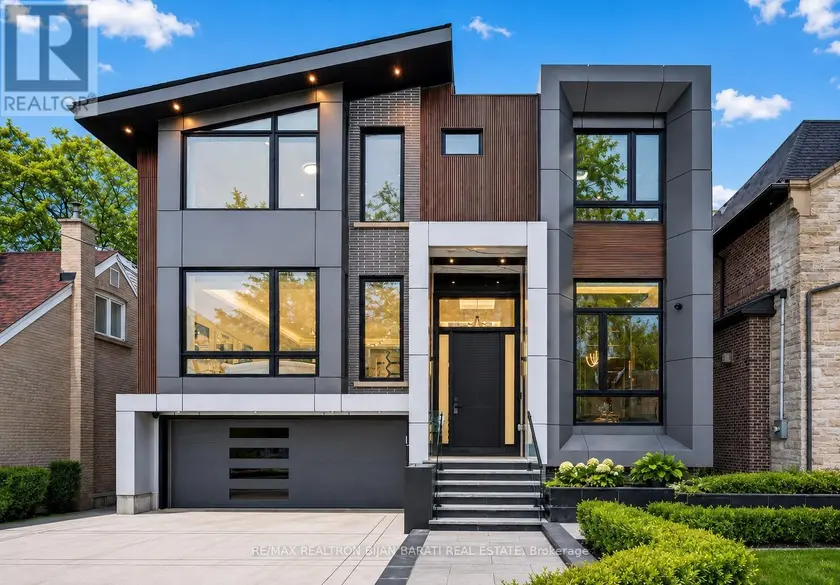
$3,998,800
Detached5+163,500–5,000 sqft164 NORTON AVENUE, Willowdale East, Toronto
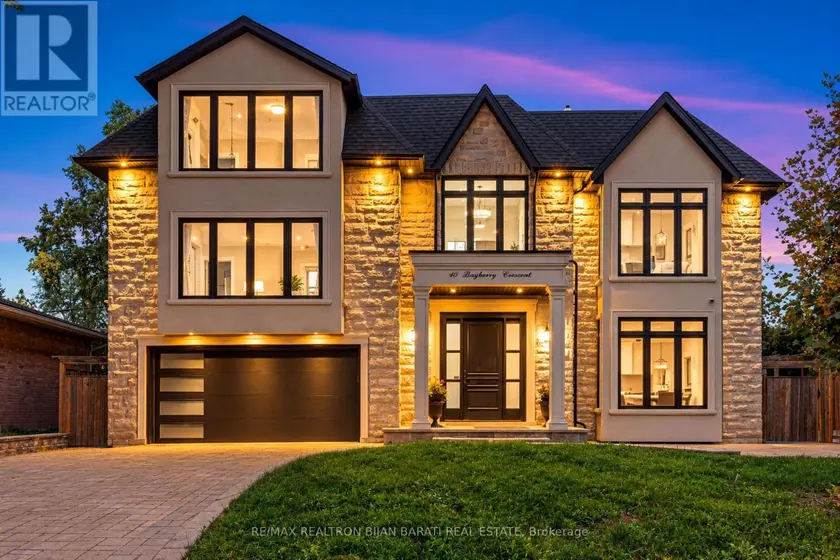
$3,688,000
Detached6+163,500–5,000 sqft10 BAYBERRY CRESCENT, Bayview Village, Toronto