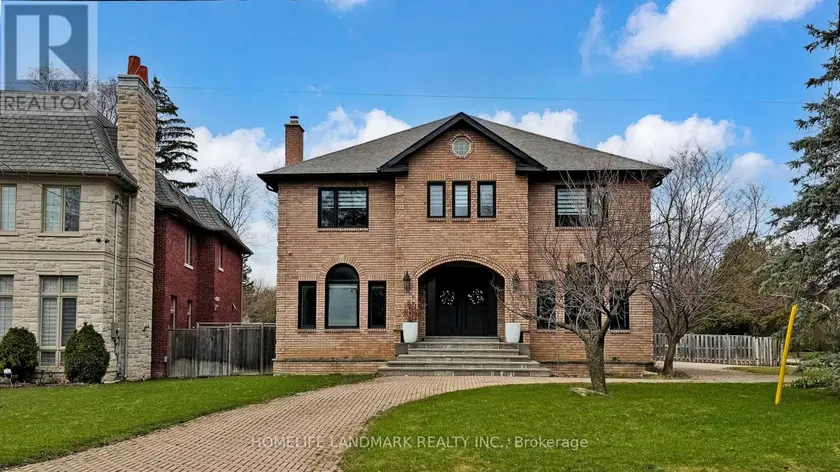
1 KNIGHTSWOOD ROAD, Toronto (Bridle Path-Sunnybrook-York Mills)
$7,695,000
For sale: Detached
- Property type
- Detached
- Bedrooms / bathrooms
- 7 bedrooms, 6 bathrooms
- Living area
- 100,000 sqft
- MLS®
- MLS® C13135628
- Neighbourhood
- Bridle Path-Sunnybrook-York Mills
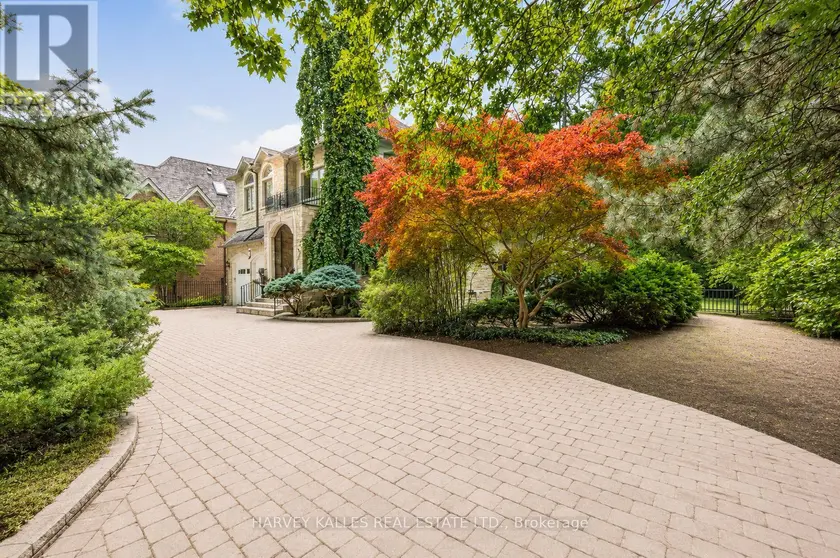
Tucked away on one of the quietest and most prestigious streets in Toronto's elite Hogg's Hollow neighbourhood, this custom-built residence, completed in 2000, sits on an exceptional nearly 100-foot frontage backing directly onto the renowned Rosedale Golf Club. Located on a quiet, non-through street with only local traffic, this is a rare opportunity to own one of the area's premier properties offering incredible privacy, scale, and future potential. Whether enjoyed as-is, renovated, or transformed into a spectacular new custom estate, the possibilities are exceptional. The home features a grand two-storey foyer with book-matched marble flooring, elegant wainscoting, crown moulding, skylights, and detailed custom millwork throughout. Formal principal rooms include a sophisticated living room with gas fireplace and an elegant dining room ideal for entertaining. The expansive family-sized kitchen offers granite countertops, centre island, and breakfast area with walkout to the professionally landscaped gardens. The adjoining family room features custom built-ins and oversized windows overlooking the breathtaking backyard and golf course setting. A richly appointed cherry wood office, oversized laundry/mud room with side entrance, and direct garage access complete the main level. Upstairs, the spacious primary suite includes a sitting area, walk-in closet, luxurious 6-piece ensuite, and private deck with sweeping golf course views. Five additional oversized bedrooms provide incredible flexibility for family living. The lower level with heated floors includes a massive recreation room with walkout, separate gym/home theatre/games room with wet bar, private spa area with hot tub and sauna, plus an additional bedroom or office with ensuite. Outside, mature trees, stone patios, wrought iron fencing, gazebo, circular stone driveway, and double car garage create a true estate setting in the heart of the city. A rare offering in one of Toronto's most coveted enclaves.
Sold data
Detached homes in Toronto (Bridle Path-Sunnybrook-York Mills) — recent sold market
Detached homes in Toronto (Bridle Path-Sunnybrook-York Mills) took a median of 19 days to sell over the last 90 days, with the quickest quarter selling within 9 days and the slowest quarter taking more than 39, across 1,852 recorded sales.
That clock counts only the listing each home finally sold on. Measured from the first time these properties came to market, including any earlier listings that were withdrawn and re-entered, the median is 39 days.
The median sale price was $1,199,000.
Homes sold for about 3.1% below asking on average, so there was room to negotiate.
About 24% of sales closed above the list price.
Around 13% of sellers reduced their price before finding a buyer.
- Median days to sell
- 19
- Median sale price
- $1,199,000
- Sale-to-list ratio
- 96.9%
- Sold above asking
- 24%
Based on 1,852 recorded sales in the last 90 days. Aggregate statistics only; individual sale prices are not shown.
Schools
Schools in Toronto (Bridle Path-Sunnybrook-York Mills)
Toronto (Bridle Path-Sunnybrook-York Mills) has 529 Fraser Institute–rated schools (425 elementary and 104 secondary), averaging 6.2/10.
- Rated schools
- 529
- Elementary
- 425
- Secondary
- 104
- Average rating
- 6.2 / 10
Top-rated schools in Toronto (Bridle Path-Sunnybrook-York Mills)
- Cottingham — elementary, TorontoFraser rating 10.0/10
- High Park Alternative — elementary, TorontoFraser rating 10.0/10
- Northmount — elementary, TorontoFraser rating 10.0/10
- Sathya Sai — elementary, TorontoFraser rating 10.0/10
- St Michael's Choir — secondary, TorontoFraser rating 10.0/10
- St Sebastian — elementary, TorontoFraser rating 10.0/10
School ratings from the Fraser Institute's Ontario school report cards.
Currently for sale
Homes for sale near 1 KNIGHTSWOOD ROAD
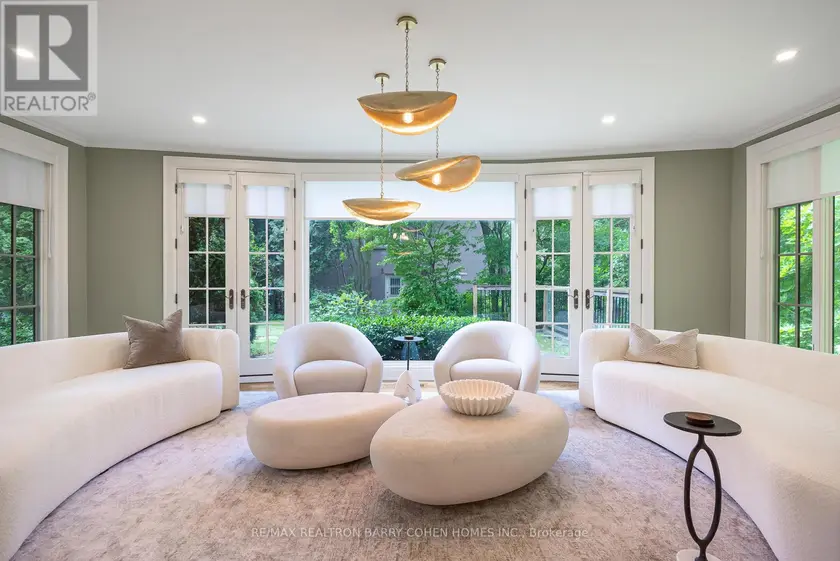
$5,980,000
Detached5+165,000–100,000 sqft48 OLD YONGE STREET, Bridle Path-Sunnybrook-York Mills, Toronto
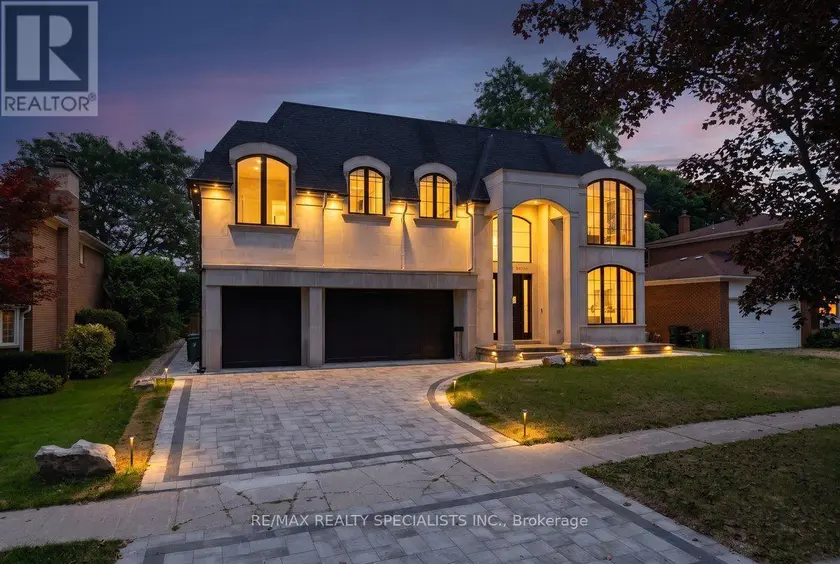
$4,888,888
Detached6+275,000–100,000 sqft95 LORD SEATON ROAD, St. Andrew-Windfields, Toronto
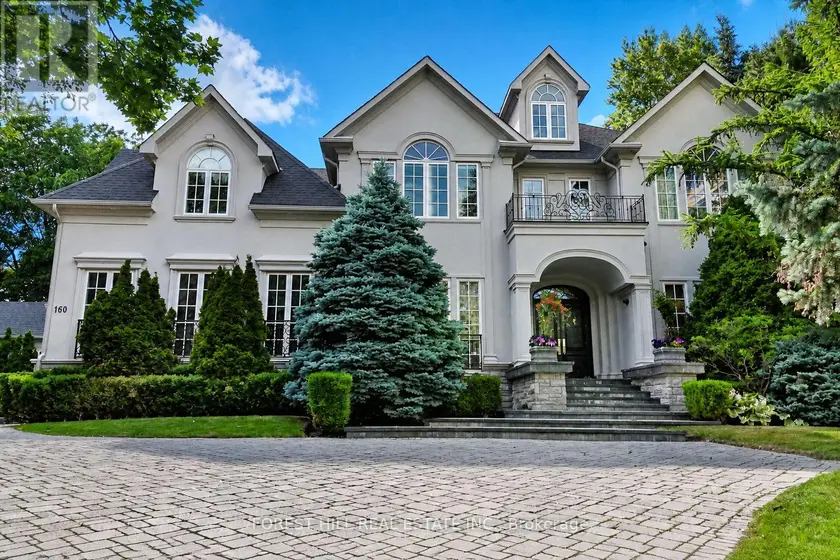
$5,488,000
Detached575,000–100,000 sqft160 RENAISSANCE COURT, Beverley Glen, Vaughan
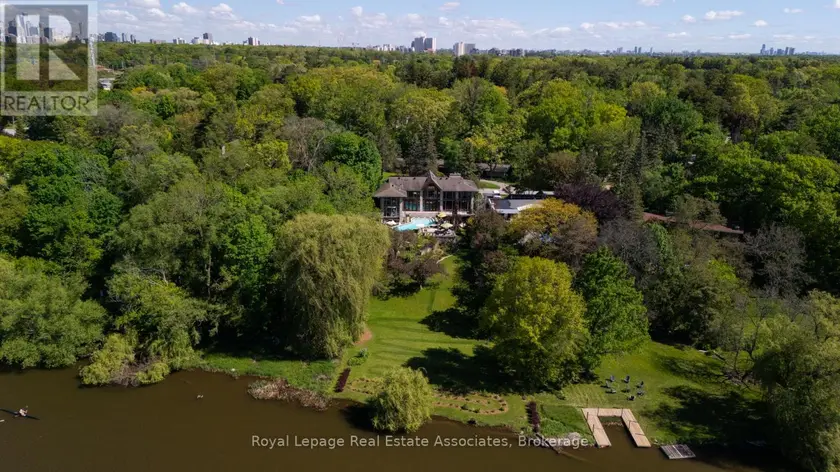
$7,998,850
Detached6+165,000–100,000 sqft1510 PINETREE CRESCENT, Mineola, Mississauga
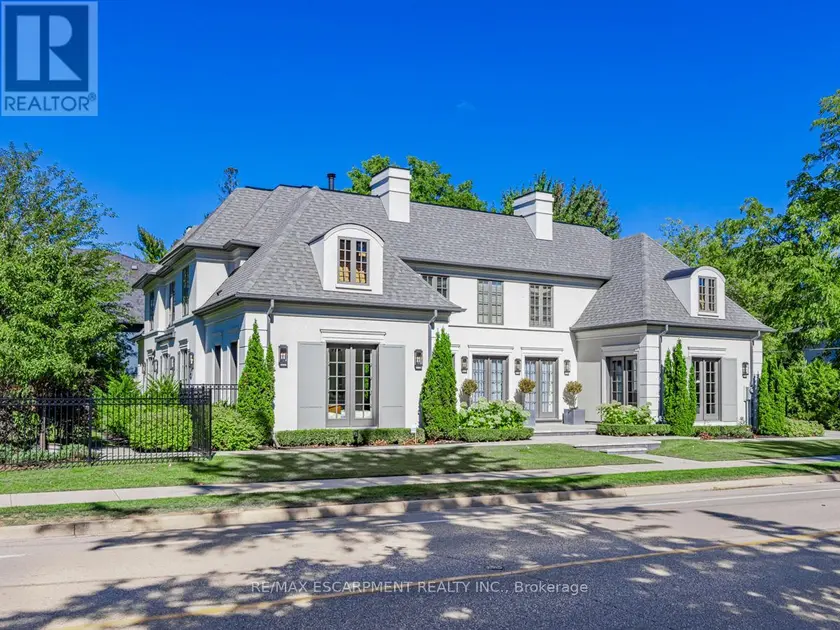
$5,888,000
Detached5+165,000–100,000 sqft393 MAPLE GROVE DRIVE, 1011 - MO Morrison, Oakville
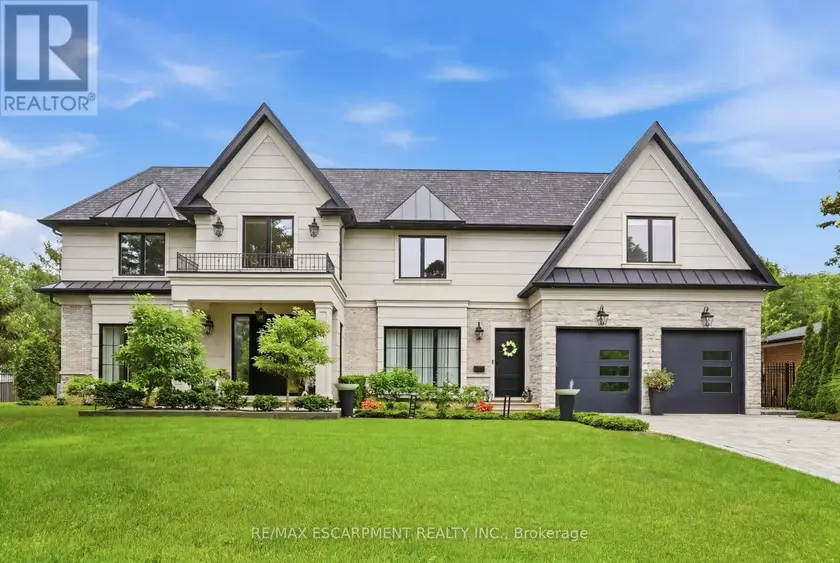
$5,699,000
Detached5+175,000–100,000 sqft1544 LOCHLIN TRAIL, Mineola, Mississauga
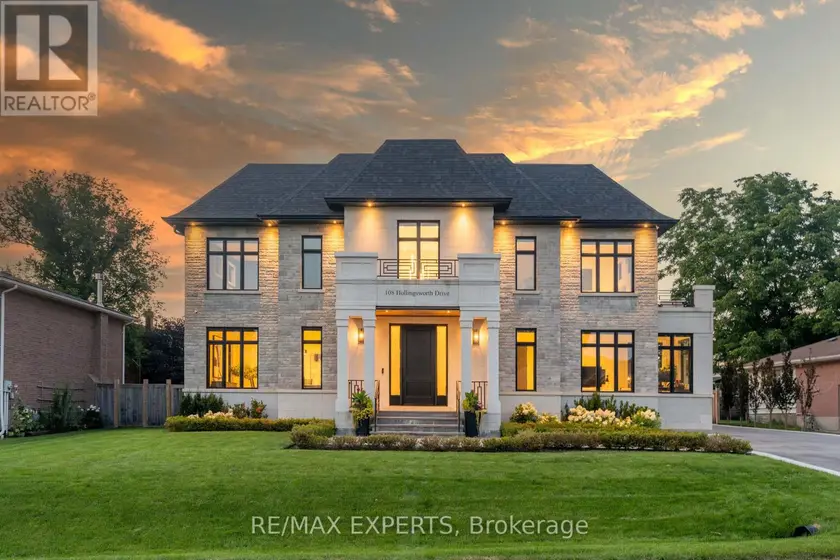
$4,388,000
Detached6+165,000–100,000 sqft108 HOLLINGSWORTH DRIVE, King City, King
$4,490,000
Detached6+175,000–100,000 sqft20 BLAINE DRIVE, Banbury-Don Mills, Toronto