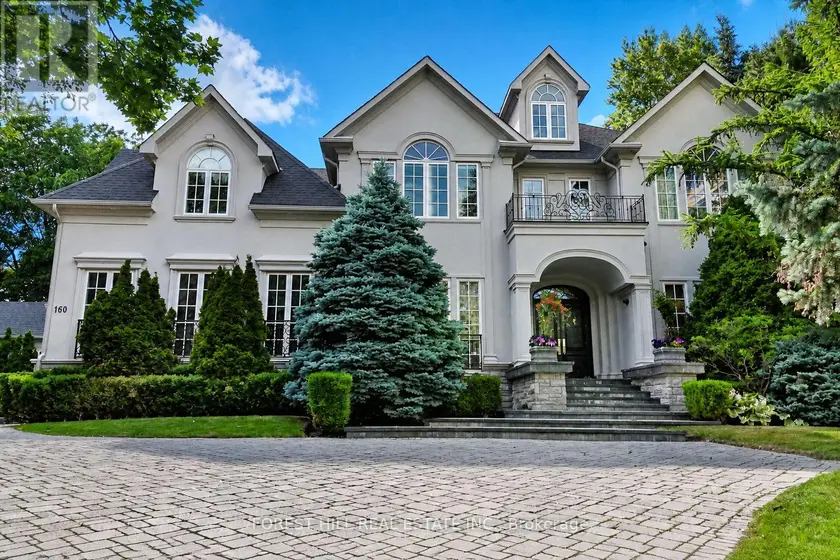
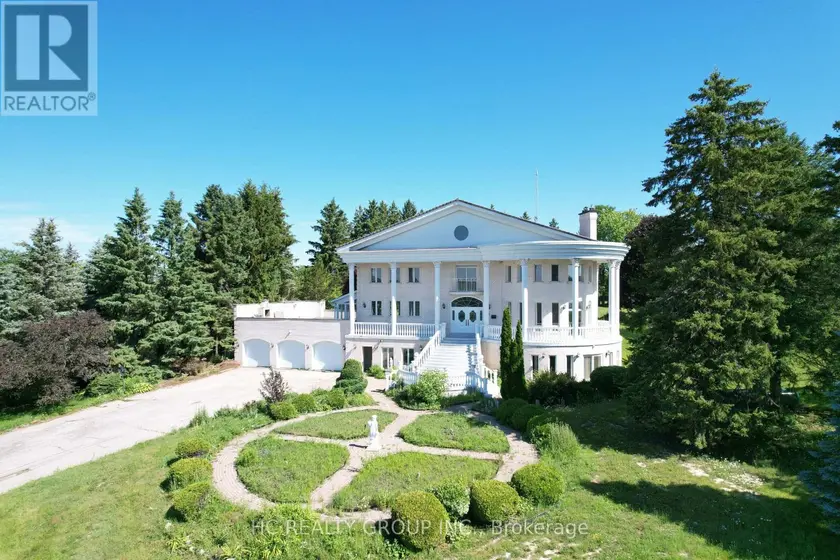
160 RENAISSANCE COURT, Vaughan (Beverley Glen)
$5,488,000
For sale: Detached
- Property type
- Detached
- Bedrooms / bathrooms
- 5 bedrooms, 7 bathrooms
- Living area
- 100,000 sqft
- MLS®
- MLS® N13494920
- Neighbourhood
- Beverley Glen
Welcome to 160 Renaissance Crt, an extraordinary custom-built luxury residence situated on one of the most prestigious & private cul-de-sacs in Thornhill & the GTA. Offering approximately 6,400 sqft above grade & a spectacular finished 3200 sqft lower level, this exceptional home sits on a rare oversized irregular corner lot expanding to approximately 250 ft. across rear, creating a breathtaking backyard oasis with a saltwater pool, Cabana, extensive landscaping, mature trees & manicured gardens. Designed with an outstanding centre hall flr plan, the home features a dramatic open-to-above foyer with soaring 20ft. ceilings, 10ft. ceilings on the main level & 9ft. ceilings on both the second floor & lower level. Exceptional craftsmanship is showcased throughout with extensive custom millwork, hardwood floors, solid-core doors, crown moulding, multiple gas fireplaces & oversized windows filling the home with natural light. The chefs kitchen offers a large centre island, premium built-in stainless steel appliances, custom cabinetry, granite countertops, spacious breakfast area & an impressive butlers pantry. The adjoining family room is ideal for entertaining with custom built-ins, dramatic floor-to-ceiling windows & walkout to the backyard. A spectacular main floor office features custom built-ins, a double-sided fireplace & direct garden access. The luxurious primary retreat offers a private balcony overlooking the pool, a spa-inspired ensuite with double-sided fireplace & an incredible custom dressing room that can easily be converted back to fifth bedroom. All additional bedrooms offer ensuite or semi-ensuite access. The professionally finished lower level features a massive recreation area, home theatre, golf simulator, fitness space, guest bedroom, full bathroom & a separate service staircase. Located in one of Thornhill's most sought-after luxury neighbourhoods close to top-rated schools, parks, golf, shopping & every amenity, this is a truly exceptional offering
Sold data
Detached homes in Vaughan (Beverley Glen) — recent sold market
Detached homes in Vaughan (Beverley Glen) took a median of 19 days to sell over the last 90 days, with the quickest quarter selling within 10 days and the slowest quarter taking more than 39, across 366 recorded sales.
That clock counts only the listing each home finally sold on. Measured from the first time these properties came to market, including any earlier listings that were withdrawn and re-entered, the median is 45 days.
The median sale price was $1,459,350.
Homes sold for about 3.4% below asking on average, so there was room to negotiate.
About 17% of sales closed above the list price.
Around 13% of sellers reduced their price before finding a buyer.
- Median days to sell
- 19
- Median sale price
- $1,459,350
- Sale-to-list ratio
- 96.6%
- Sold above asking
- 17%
Based on 366 recorded sales in the last 90 days. Aggregate statistics only; individual sale prices are not shown.
Schools
Schools in Vaughan (Beverley Glen)
Vaughan (Beverley Glen) has 91 Fraser Institute–rated schools (76 elementary and 15 secondary), averaging 7.1/10.
- Rated schools
- 91
- Elementary
- 76
- Secondary
- 15
- Average rating
- 7.1 / 10
Top-rated schools in Vaughan (Beverley Glen)
- Pierre Berton — elementary, VaughanFraser rating 8.2/10
- Guardian Angels — elementary, VaughanFraser rating 7.7/10
- Le-Petit-Prince — elementary, VaughanFraser rating 7.2/10
- St Michael the Archangel — elementary, VaughanFraser rating 7.1/10
- Glenn Gould — elementary, VaughanFraser rating 6.7/10
- Nellie McClung — elementary, VaughanFraser rating 6.1/10
School ratings from the Fraser Institute's Ontario school report cards.
Currently for sale
Homes for sale near 160 RENAISSANCE COURT
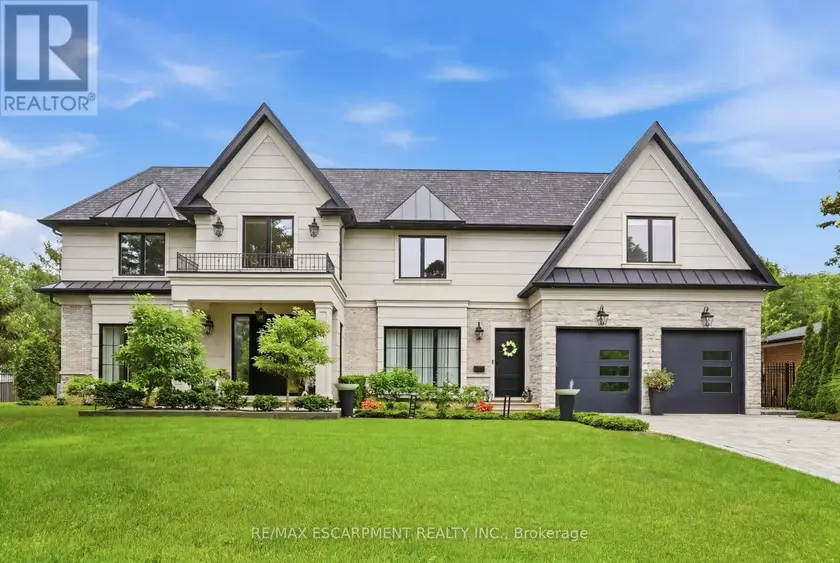
$5,699,000
Detached5+175,000–100,000 sqft1544 LOCHLIN TRAIL, Mineola, Mississauga
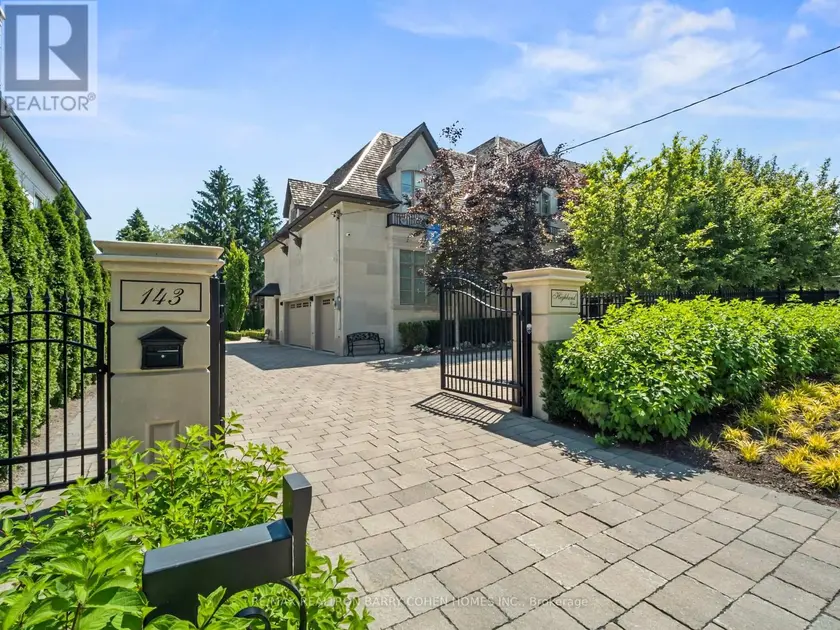
$8,880,000
Detached6+175,000–100,000 sqft143 HIGHLAND CRESCENT, Bridle Path-Sunnybrook-York Mills, Toronto
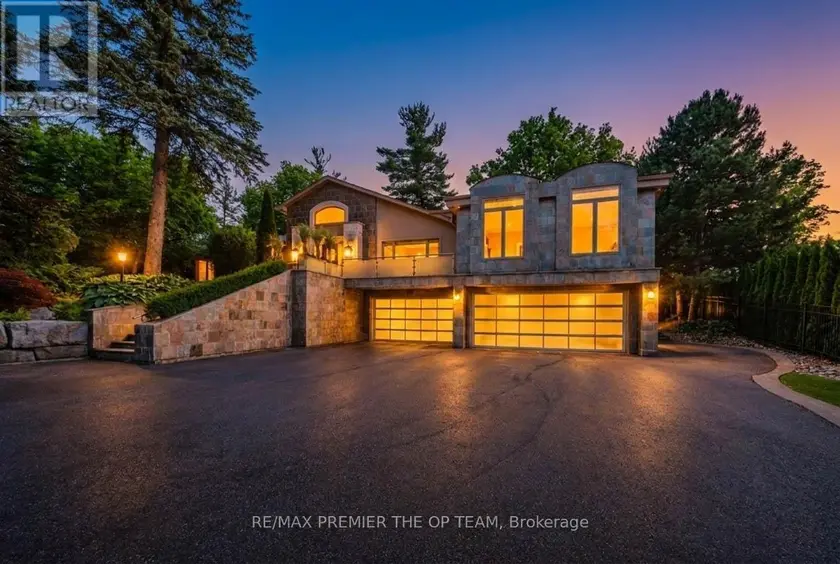
$5,995,000
Detached585,000–100,000 sqft66 CLUBHOUSE ROAD, East Woodbridge, Vaughan
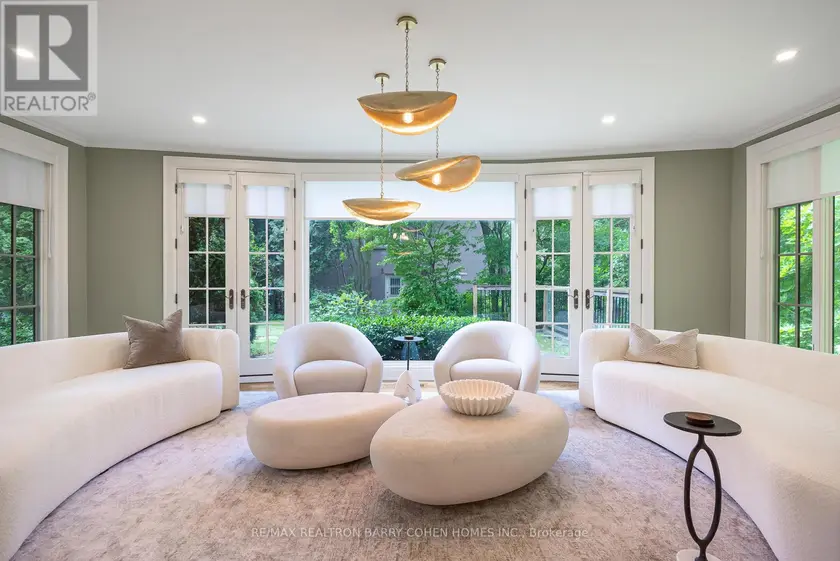
$5,980,000
Detached5+165,000–100,000 sqft48 OLD YONGE STREET, Bridle Path-Sunnybrook-York Mills, Toronto
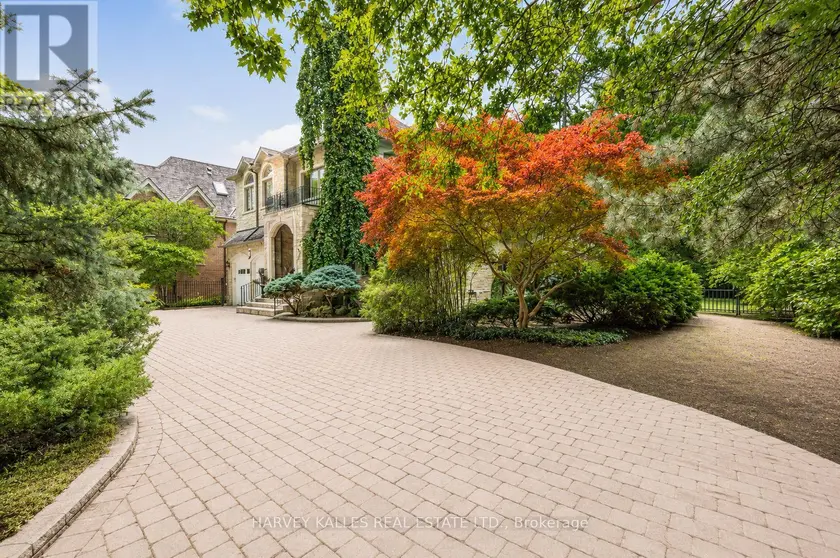
$7,695,000
Detached7+165,000–100,000 sqft1 KNIGHTSWOOD ROAD, Bridle Path-Sunnybrook-York Mills, Toronto
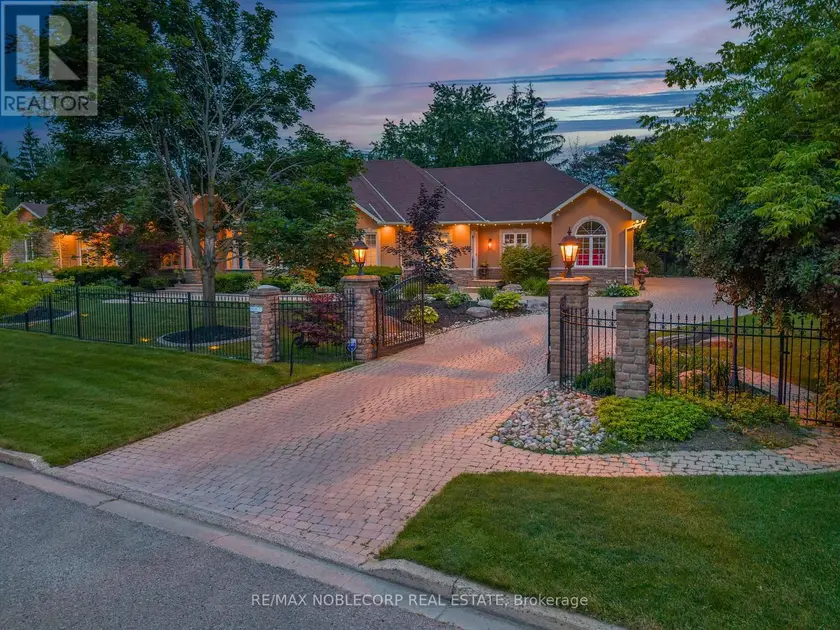
$3,949,000
Detached575,000–100,000 sqft80 CARMICHAEL CRESCENT, King City, King
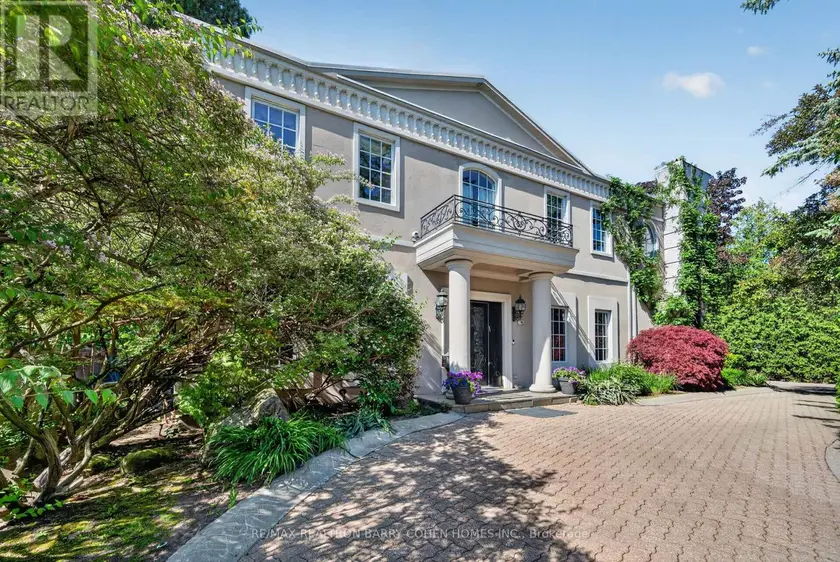
$7,500,000
Detached6+185,000–100,000 sqft21 FIFESHIRE ROAD, St. Andrew-Windfields, Toronto
$4,980,000
Detached475,000–100,000 sqft52 NOBLETON LAKES DRIVE, Nobleton, King