61 ORLON CRESCENT, Richmond Hill (South Richvale)
$6,980,000
For sale: Detached

- Property type
- Detached
- Bedrooms / bathrooms
- 6 bedrooms, 9 bathrooms
- Living area
- 100,000 sqft
- MLS®
- MLS® N13413650
- Neighbourhood
- South Richvale
Save up to $250,000.00 on Luxury Land Transfer Tax on This Stunning Custom Residence. An Exceptional Custom-Built Estate In Prestigious Richvale Locale, Defined By Masterful Craftsmanship With No Expense Withheld In Achieving Ultimate Elegance. Coveted Over 8,100 Sq. Ft. Of Unparalleled Luxurious Living Area Boasting 5 Bedrooms & 9 Baths With An Elevator Servicing All Levels. Architecturally Distinctive Exterior With An Indiana Limestone, Genuine Double Shingles, 9-Car Heated Circular Driveway & 3-Vehicle Heated Garages. Impressive Double-Height Entrance Grand Foyer, Dressed Up With Fully Fiberglass Paneled Walls, Exemplary Principal Rooms With High-End Fixtures, Natural Oak Wood Floors, Custom Crown Moulding & Marble Finishes. Double Glass Door Office With Full Custom Wood Paneled and Built-In Shelves Leads to Exquisitely-Appointed. Practical Layout With Principal Rooms Offers 11' Ceiling Heights, Expanded With A Linear Fireplaces, High-End Speaker System & Walk-Out To Terrace. Gourmet Chefs Kitchen Designed With Book-Matched Marble Countertops, Backsplash & Oversized Island, Equipped With A Top-Tier Appliances, Custom Built Cabinetry With High-End Hardware. Primary Suite Exudes Grandeur With Linear Fireplace, Boutique-Quality Custom Walk-In Closet With Central Island & Resplendent 7-Piece Ensuite Furnished With A Book-Matched Marble Throughout The Floor & Walls, Custom Designed His/Hers Vanities. Additional 4 Bedrooms Spanning A Built/In Custom Bed's Headboard With 4-Piece Ensuites Boasting A Custom Vanities & Opulent Walk-In Closets. Lavish Entertainers Basement With A Heated Floors Throughout, Integrated Speakers, Custom Designed Wet Bar & Glass Wine Room, Media Room, Mirrored Wall Gym With A Beverage Cooler & Walk-Out To Professionally Landscaped Backyard Oasis Includes Outstanding Inground Saltwater Pool With Built-In Jacuzzi, Stunning Outdoor Lounge With a California Style Gas Fireplace, BBQ & Waterfall.
Sold data
Homes in South Richvale — recent sold market
Homes in South Richvale took a median of 32 days to sell over the last 365 days, with the quickest quarter selling within 18 days and the slowest quarter taking more than 55, across 78 recorded sales.
That clock counts only the listing each home finally sold on. Measured from the first time these properties came to market, including any earlier listings that were withdrawn and re-entered, the median is 72 days.
The median sale price was $1,486,888.
Homes sold for about 4.6% below asking on average, so there was room to negotiate.
About 17% of sales closed above the list price.
Around 14% of sellers reduced their price before finding a buyer.
- Median days to sell
- 32
- Median sale price
- $1,486,888
- Sale-to-list ratio
- 95.4%
- Sold above asking
- 17%
Based on 78 recorded sales in the last 1 year — a small sample, so treat these figures as indicative. Aggregate statistics only; individual sale prices are not shown.
Schools
Schools in Richmond Hill (South Richvale)
Richmond Hill (South Richvale) has 43 Fraser Institute–rated schools (35 elementary and 8 secondary), averaging 7.5/10.
- Rated schools
- 43
- Elementary
- 35
- Secondary
- 8
- Average rating
- 7.5 / 10
Top-rated schools in Richmond Hill (South Richvale)
- Corpus Christi — elementary, Richmond HillFraser rating 10.0/10
- St. Therese of Lisieux — secondary, Richmond HillFraser rating 10.0/10
- Silver Stream — elementary, Richmond HillFraser rating 9.3/10
- St Charles Garnier — elementary, Richmond HillFraser rating 9.3/10
- Bayview — secondary, Richmond HillFraser rating 9.2/10
- Father Henri J M Nouwen — elementary, Richmond HillFraser rating 9.2/10
School ratings from the Fraser Institute's Ontario school report cards.
Currently for sale
Homes for sale near 61 ORLON CRESCENT
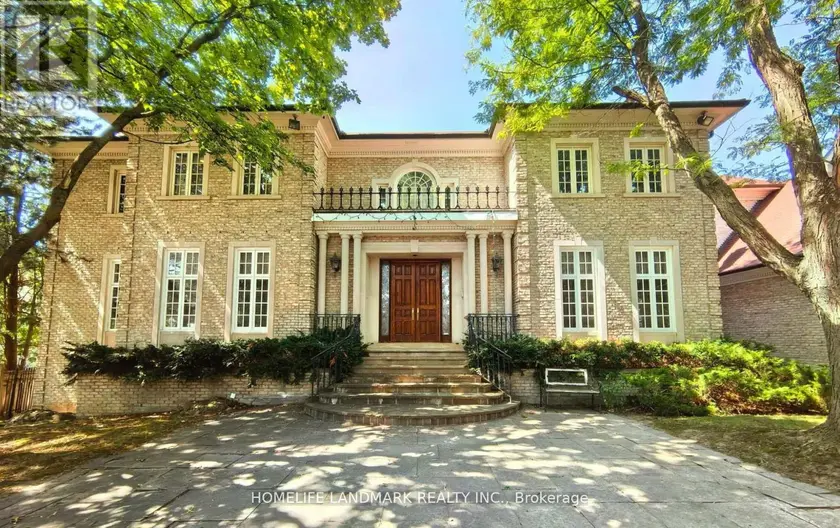
$7,990,000
Detached6+195,000–100,000 sqft42 MARYVALE CRESCENT, South Richvale, Richmond Hill
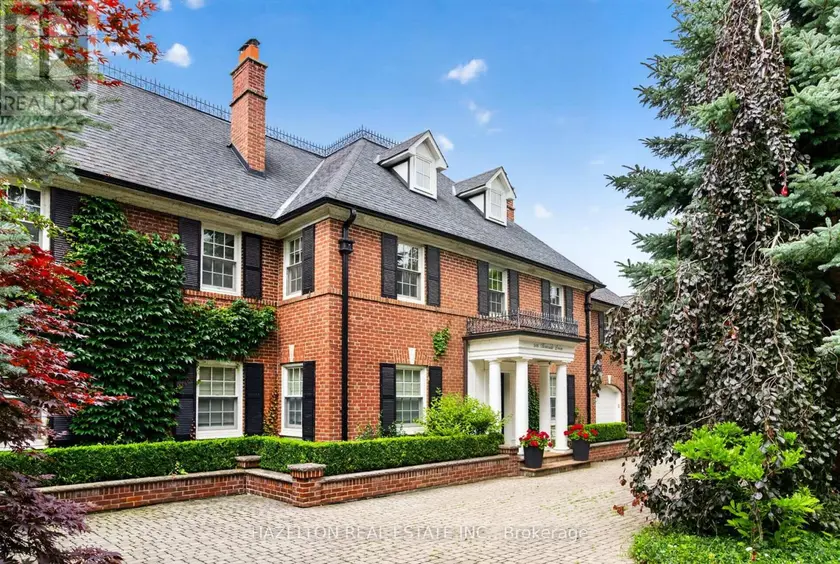
$5,998,000
Detached665,000–100,000 sqft246 RIVERSIDE DRIVE, High Park-Swansea, Toronto

$6,399,000
Detached6+185,000–100,000 sqft73 LORD SEATON ROAD, St. Andrew-Windfields, Toronto
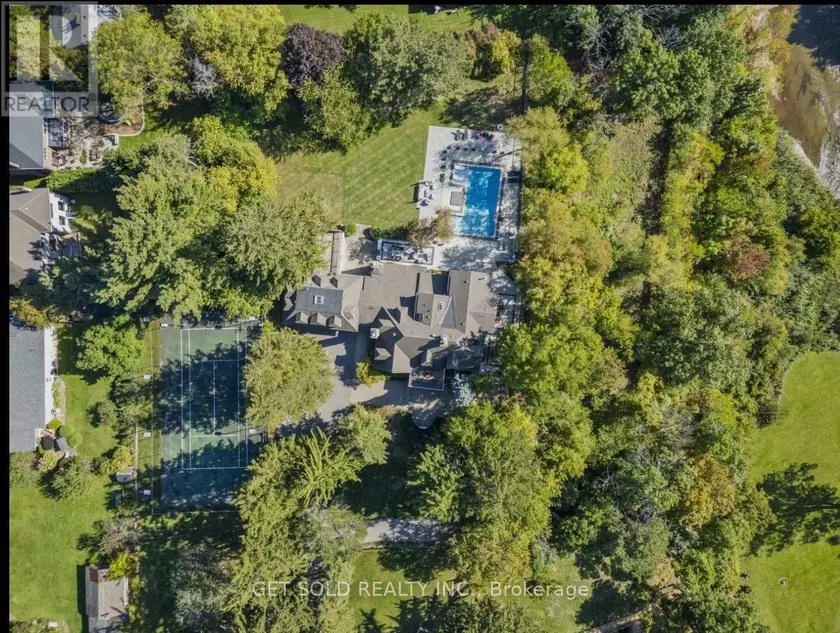
$4,950,000
Detached665,000–100,000 sqft2552 JARVIS STREET, Erindale, Mississauga
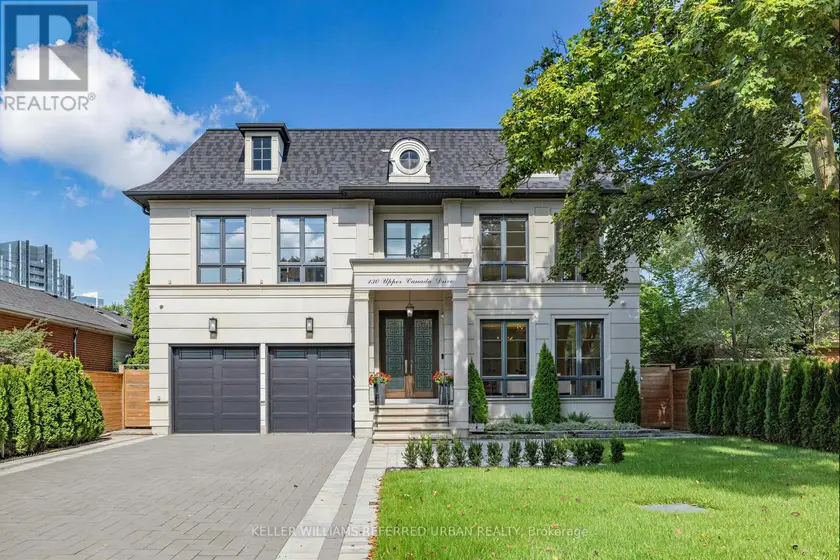
$4,198,000
Detached6+175,000–100,000 sqft130 UPPER CANADA DRIVE, St. Andrew-Windfields, Toronto
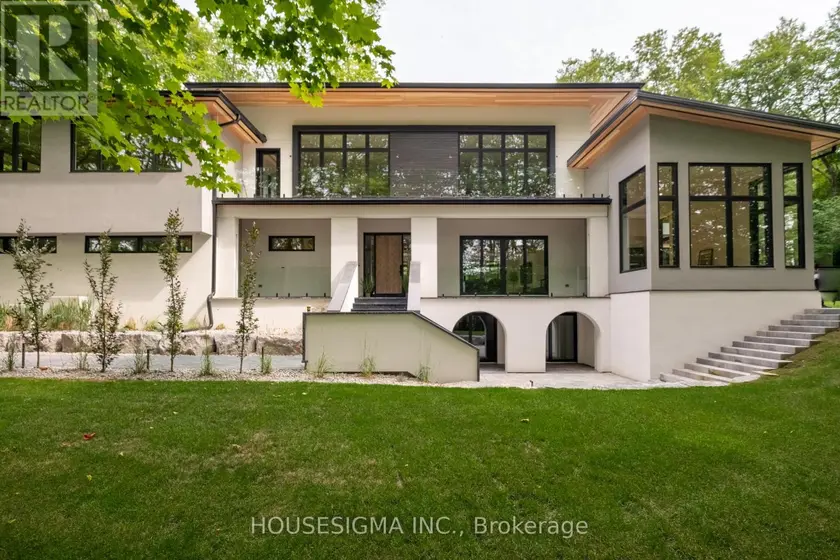
$5,250,000
Detached5+175,000–100,000 sqft7 MAPLE MEADOW COURT, Rural Caledon, Caledon
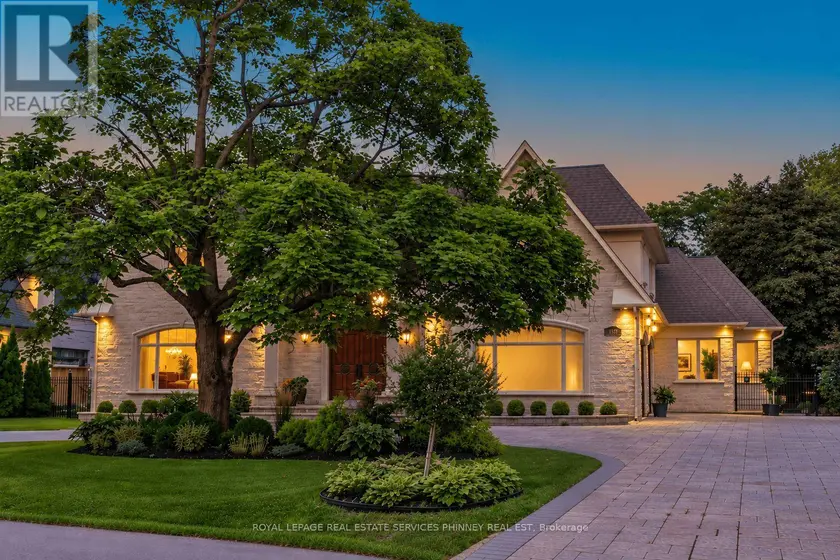
$4,599,900
Detached6+285,000–100,000 sqft1511 BROADMOOR AVENUE, Mineola, Mississauga
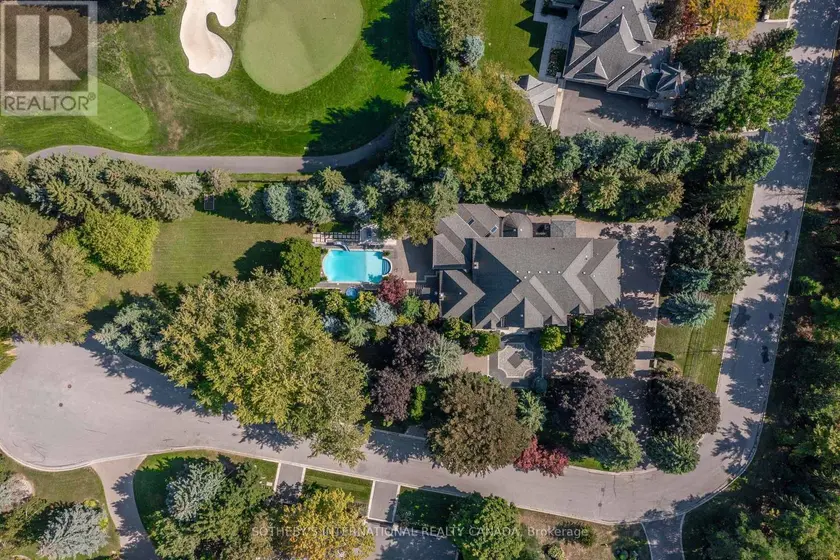
$8,949,000
Detached6+185,000–100,000 sqft85 COWAN DRIVE, East Woodbridge, Vaughan