7 MAPLE MEADOW COURT, Caledon
$5,250,000
For sale: Detached
- Property type
- Detached
- Bedrooms / bathrooms
- 5 bedrooms, 7 bathrooms
- Living area
- 100,000 sqft
- MLS®
- MLS® W13744042
- Neighbourhood
- Rural Caledon
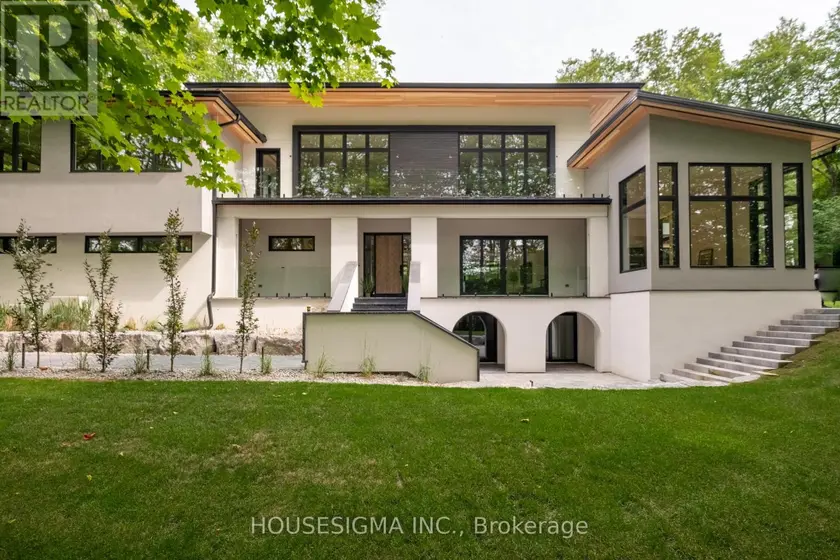
PUBLIC OPEN HOUSE: MONDAY OCT 12, 11-3 pm. A rare offering in Caledon Mountain Estates on 2.8 acres, this newly built contemporary estate pairs exceptional scale and sophisticated design with a level of privacy that is increasingly difficult to find-all within convenient reach of the GTA. Set against a peaceful natural landscape, the approximately 9,137 sq. ft. residence is designed to feel both dramatic and deeply livable, with expansive windows, refined finishes and seamless connections to the outdoors.Created equally for everyday family living and effortless entertaining, the home's impressive great room is anchored by a striking 23-ft. microcement fireplace and surrounded by expansive windows overlooking the natural landscape. At the heart of the home are two beautifully appointed kitchens, including a discreet spice kitchen finished to the same exacting standard and featuring its own separate entrance.The private primary wing feels like a retreat unto itself, complete with a walk-in closet with laundry, wet bar and luxurious 5-piece ensuite. A laundry room on each level adds exceptional convenience to the thoughtfully designed floor plan.Wellness and entertainment are equally well considered, with a dedicated gym, indoor sauna and separate lounge/party room complete with fireplace. The gym and sauna lead directly to the outdoors where there is a covered outdoor kitchen and entertaining area, putting green and pool.Outside, the property transforms into a private, resort-inspired escape. Surrounded by a mature natural landscape, the backyard features an oversized swimming pool with a padded tanning ledge, automatic cover, deck jets and Omni smart system. Further enhancing the ownership experience, the home includes two years of builder-backed ownership support, offering added confidence and continuity well beyond closing.
Sold data
Homes in Rural Caledon — recent sold market
Homes in Rural Caledon took a median of 33 days to sell over the last 90 days, with the quickest quarter selling within 16 days and the slowest quarter taking more than 60, across 91 recorded sales.
That clock counts only the listing each home finally sold on. Measured from the first time these properties came to market, including any earlier listings that were withdrawn and re-entered, the median is 78 days.
The median sale price was $1,099,000.
Homes sold for about 3.7% below asking on average, so there was room to negotiate.
About 8% of sales closed above the list price.
Around 24% of sellers reduced their price before finding a buyer.
- Median days to sell
- 33
- Median sale price
- $1,099,000
- Sale-to-list ratio
- 96.3%
- Sold above asking
- 8%
Based on 91 recorded sales in the last 90 days — a small sample, so treat these figures as indicative. Aggregate statistics only; individual sale prices are not shown.
Schools
Schools in Caledon
Caledon has 8 Fraser Institute–rated schools (7 elementary and 1 secondary), averaging 6.8/10.
- Rated schools
- 8
- Elementary
- 7
- Secondary
- 1
- Average rating
- 6.8 / 10
Top-rated schools in Caledon
- Macville — elementaryFraser rating 9.6/10
- Alton — elementaryFraser rating 7.9/10
- Mayfield SS — secondaryFraser rating 7.2/10
- SouthFields Village — elementaryFraser rating 6.7/10
- St. Evan — elementaryFraser rating 6.3/10
- Alloa — elementaryFraser rating 5.8/10
School ratings from the Fraser Institute's Ontario school report cards.
Currently for sale
Homes for sale near 7 MAPLE MEADOW COURT
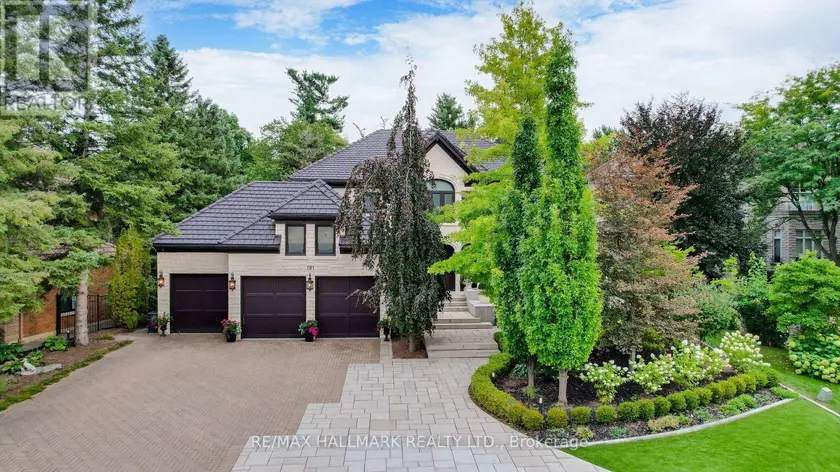
$3,888,000
Detached5+175,000–100,000 sqft101 LONGVIEW CRESCENT, Islington Woods, Vaughan
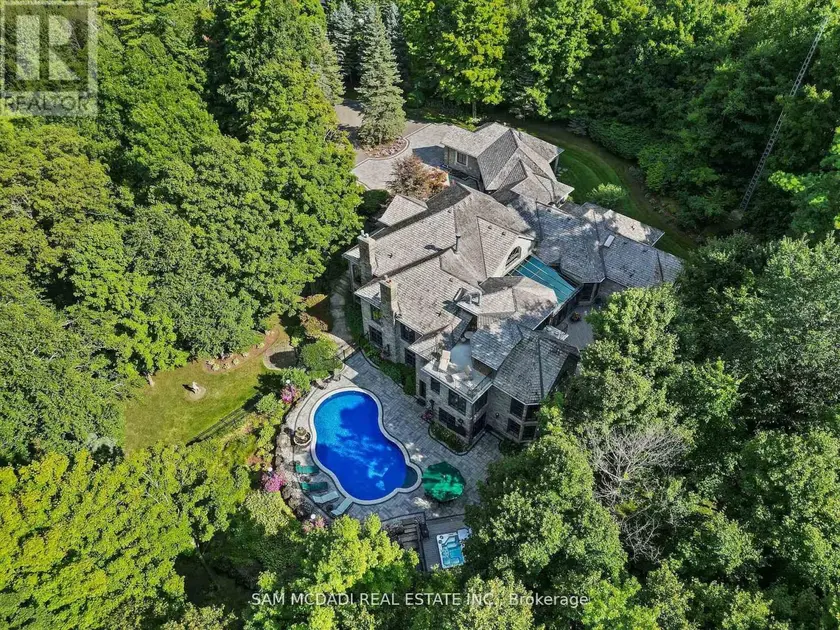
$5,339,000
Detached5+285,000–100,000 sqft10140 PINEVIEW TRAIL, Rural Milton West, Milton

$6,980,000
Detached6+195,000–100,000 sqft61 ORLON CRESCENT, South Richvale, Richmond Hill
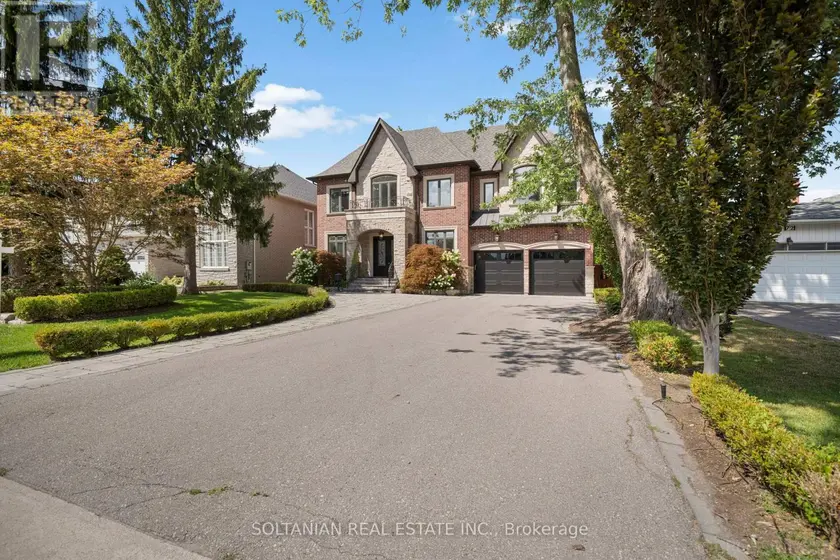
$4,288,000
Detached5+175,000–100,000 sqft74 YONGEHURST ROAD, North Richvale, Richmond Hill
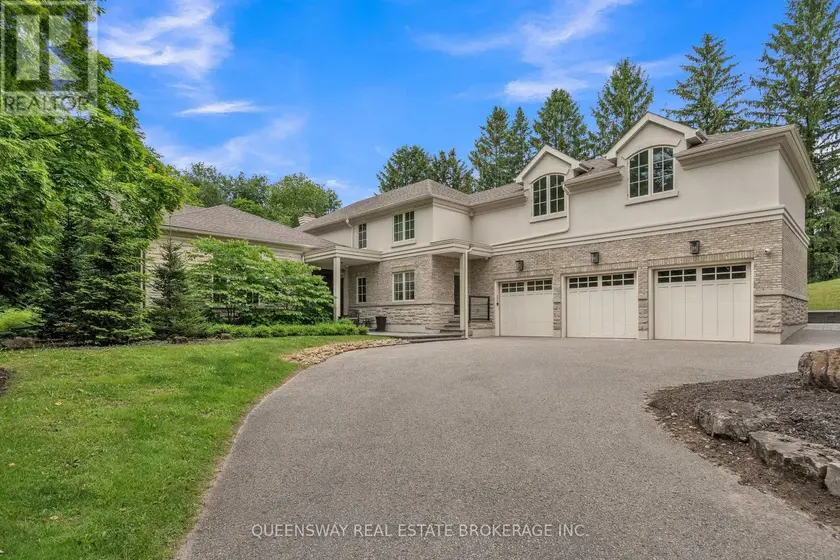
$6,650,000
Detached575,000–100,000 sqft2600 17TH SIDEROAD, King City, King
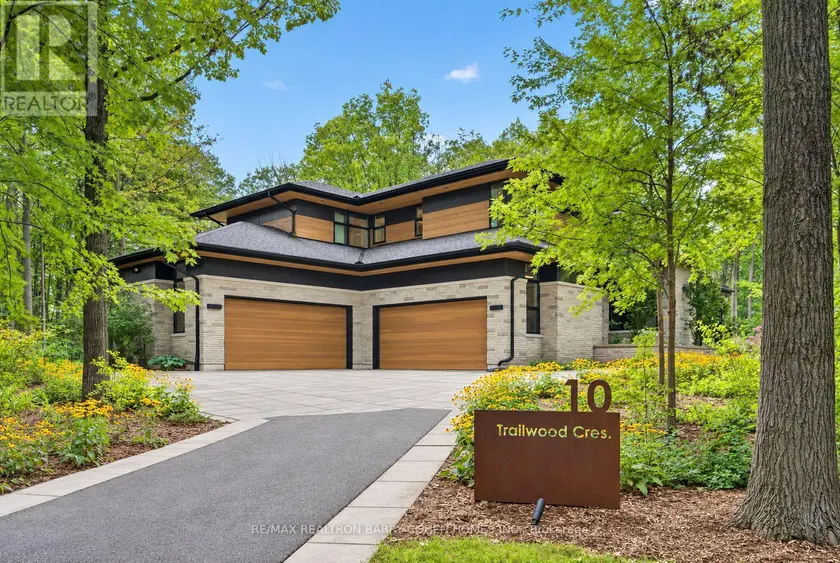
$6,995,000
Detached5+175,000–100,000 sqft10 TRAILWOOD CRESCENT, Rural Richmond Hill, Richmond Hill
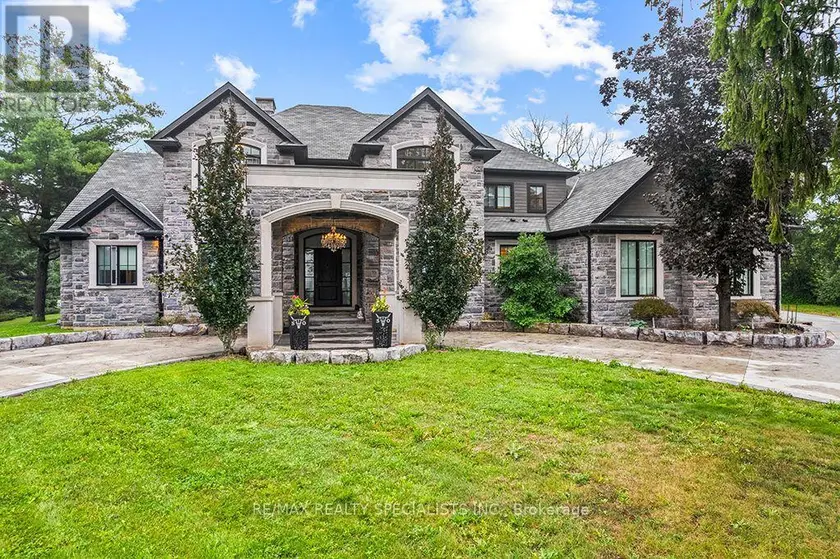
$4,699,000
Detached575,000–100,000 sqft5026 NO 2 SIDE ROAD, Rural Burlington, Burlington
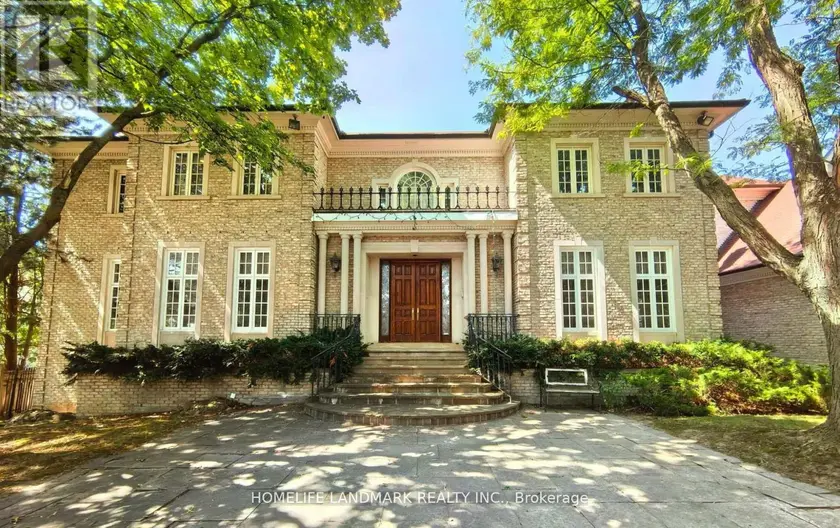
$7,990,000
Detached6+195,000–100,000 sqft42 MARYVALE CRESCENT, South Richvale, Richmond Hill