112 MAC CAMPBELL DRIVE, Perth
$799,000
For sale: Detached
- Property type
- Detached
- Bedrooms / bathrooms
- 3 bedrooms, 3 bathrooms
- Living area
- 1,500 sqft
- MLS®
- MLS® X13441516
- Neighbourhood
- 907 - Perth
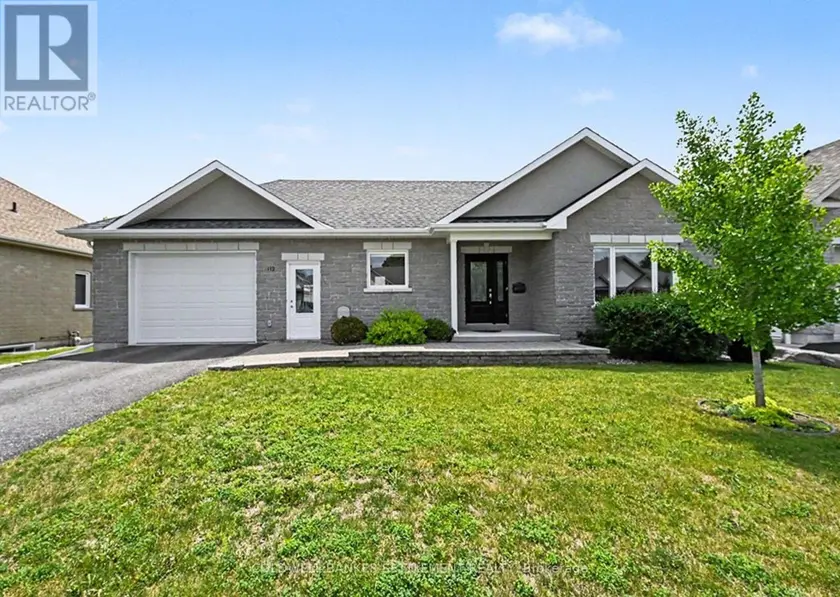
This immaculate, move-in ready home is located in the highly sought-after Ashgrove Estates community in heritage Perth, Ontario, offering a perfect blend of comfort, style, and functionality. From the moment you step inside, you'll appreciate the warm and inviting layout. The custom kitchen features a convenient peninsula and flows seamlessly into the dining area, making it ideal for everyday living and entertaining. Just beyond, the bright and spacious living room is anchored by a cozy gas fireplace, creating a welcoming focal point for the main level. The primary bedroom is generously sized and offers a private retreat with a well-appointed ensuite complete with a sleek glass walk-in shower. A full 4-piece family bathroom completes the main level. Throughout, you'll find rich hardwood flooring complemented by durable ceramic tile in the kitchen and entrance, adding both elegance and practicality. The lower level, featuring radiant in-floor heating for added comfort, expands your living space with a comfortable family room, a dedicated office, a large additional bedroom, and another 3 piece bathroom . Ample storage and a convenient cold room ensure there is space for everything. Thoughtful upgrades continue outside with a Trex deck overlooking the backyard, perfect for relaxing or entertaining. A built-in sprinkler system helps maintain the landscaping with ease. The insulated garage offers excellent year-round utility and includes direct access to both the lower level and the main-floor laundry for added convenience. This home delivers exceptional value, modern upgrades, and a truly turnkey lifestyle in a picturesque setting. Immediate possession.
Sold data
Detached homes in Perth — recent sold market
Detached homes in Perth took a median of 24 days to sell over the last 365 days, with the quickest quarter selling within 11 days and the slowest quarter taking more than 54, across 64 recorded sales.
That clock counts only the listing each home finally sold on. Measured from the first time these properties came to market, including any earlier listings that were withdrawn and re-entered, the median is 48 days.
The median sale price was $526,750.
Homes sold for about 2.4% below asking on average, so there was room to negotiate.
About 16% of sales closed above the list price.
Around 23% of sellers reduced their price before finding a buyer.
- Median days to sell
- 24
- Median sale price
- $526,750
- Sale-to-list ratio
- 97.6%
- Sold above asking
- 16%
Based on 64 recorded sales in the last 1 year — a small sample, so treat these figures as indicative. Aggregate statistics only; individual sale prices are not shown.
Schools
Schools in Perth
Perth has 5 Fraser Institute–rated schools (3 elementary and 2 secondary), averaging 6.2/10.
- Rated schools
- 5
- Elementary
- 3
- Secondary
- 2
- Average rating
- 6.2 / 10
Top-rated schools in Perth
- The Queen Elizabeth — elementaryFraser rating 8.7/10
- St. John — secondaryFraser rating 6.9/10
- The Stewart — elementaryFraser rating 5.6/10
- St John — elementaryFraser rating 5.2/10
- Perth and District — secondaryFraser rating 4.5/10
School ratings from the Fraser Institute's Ontario school report cards.
Currently for sale
Homes for sale near 112 MAC CAMPBELL DRIVE
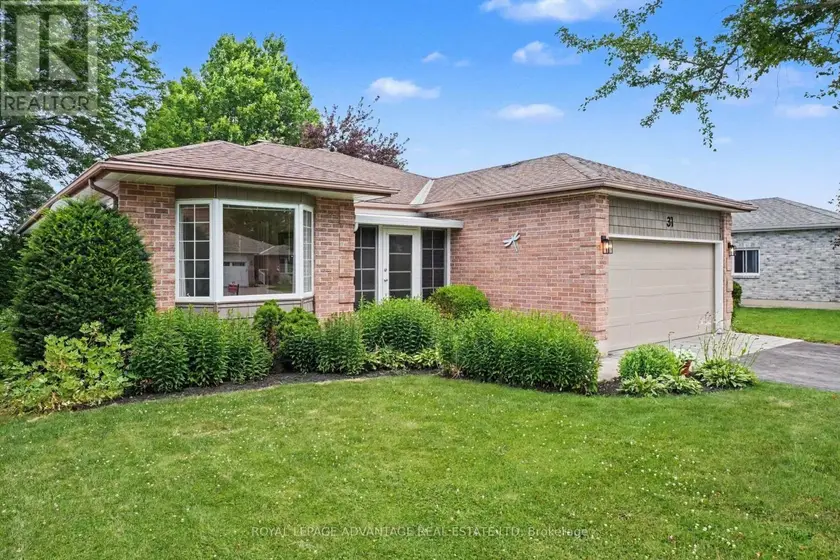
$599,900
Detached431,500–2,000 sqft31 TREELAWN BOULEVARD, 907 - Perth, Perth
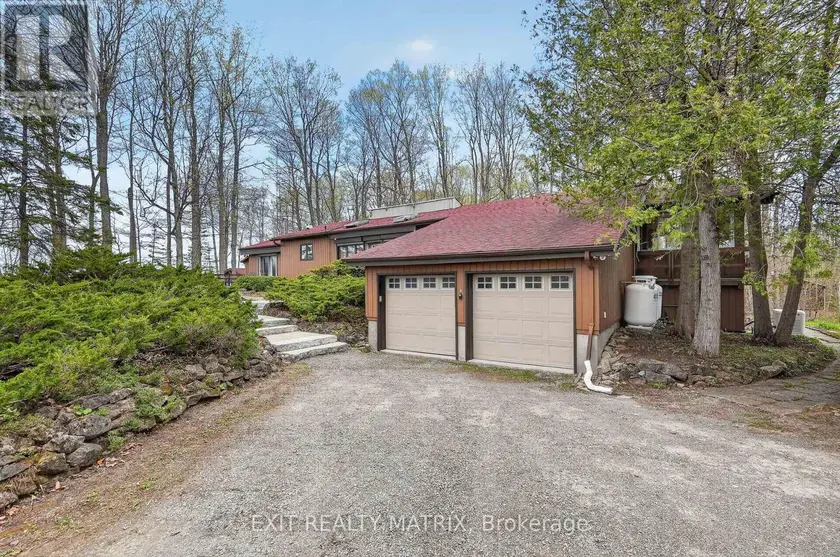
$824,900
Detached331,500–2,000 sqft2789 COWELL ROAD, 8008 - Rideau Twp S of Reg Rd 6 W of Mccordick Rd., Ottawa
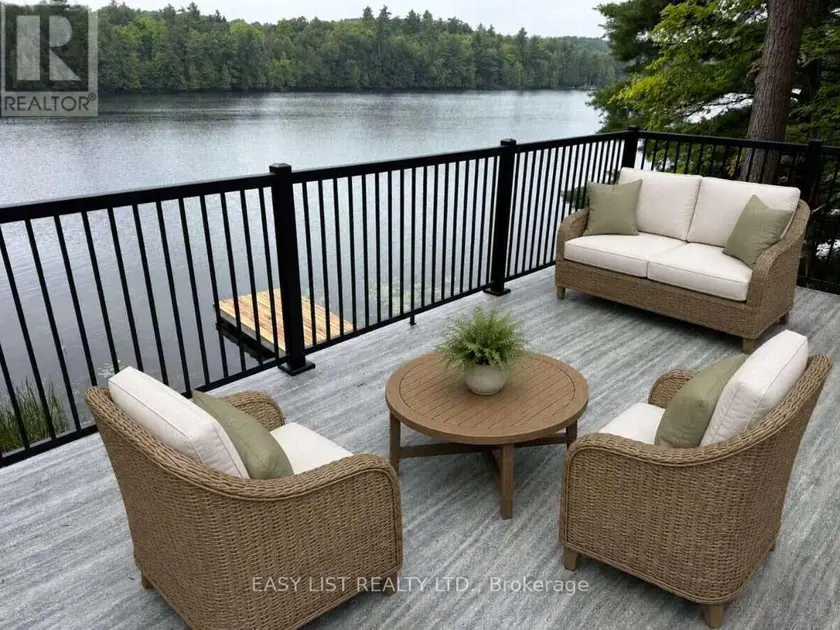
$695,000
Detached32700–1,100 sqft72 DRAGONFLY LANE, 47 - Frontenac South, Frontenac
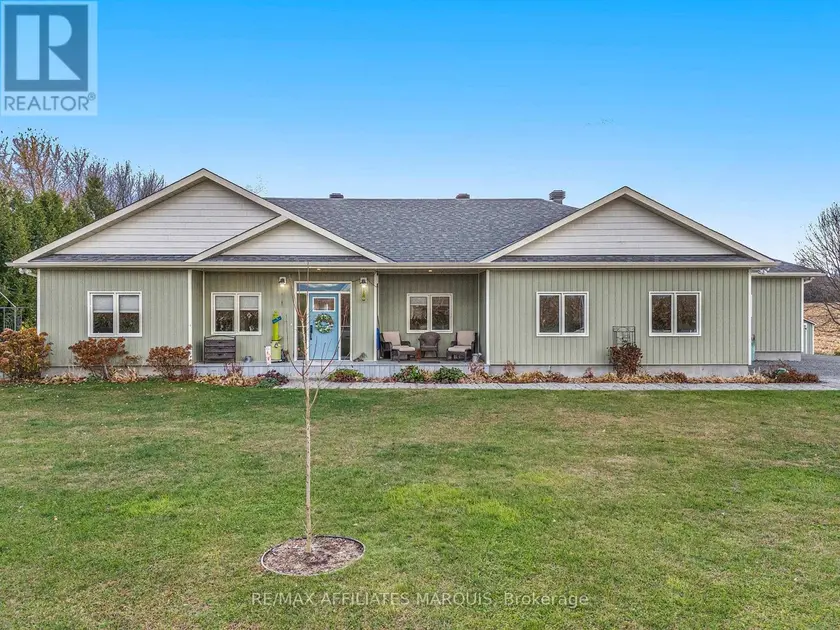
$699,900
Detached321,500–2,000 sqft100 SUMMERS ROAD, 817 - Rideau Lakes (South Crosby) Twp, Rideau Lakes
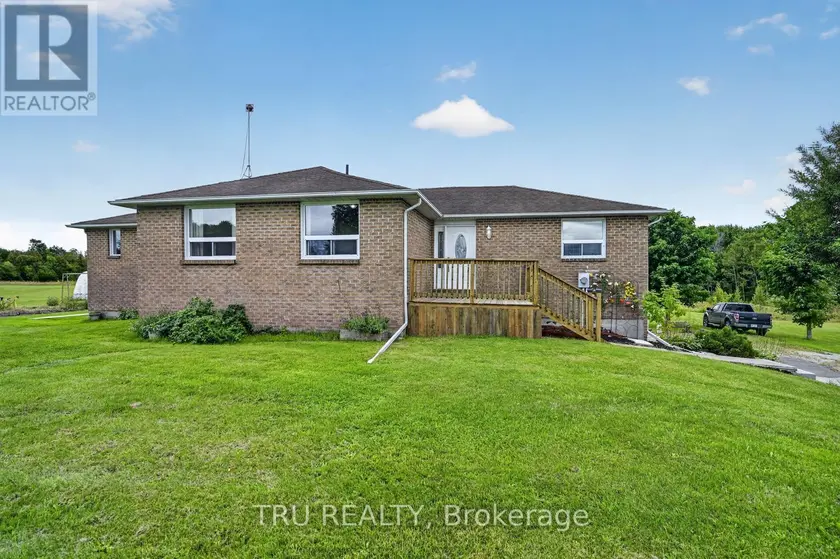
$750,000
Detached431,500–2,000 sqft123 HARD ISLAND ROAD, 813 - R of Yonge & Escott Twp, Athens
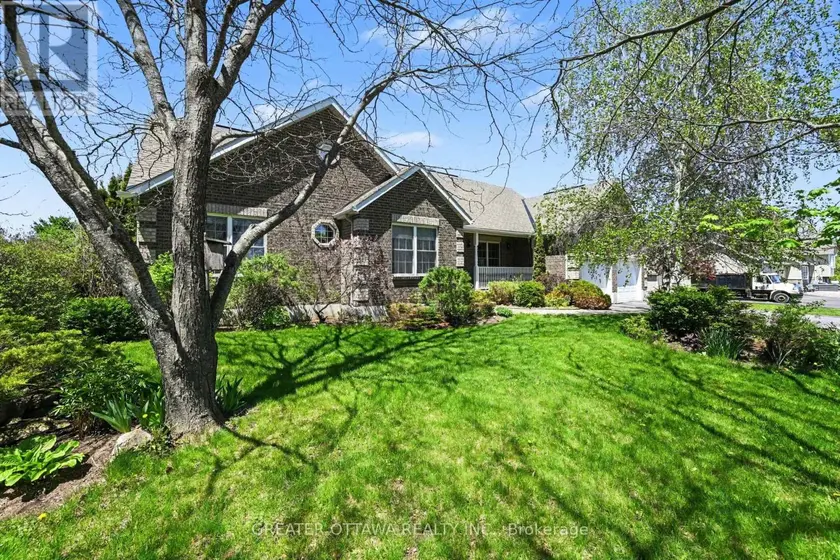
$795,000
Detached331,500–2,000 sqft149 HEATHER CRESCENT, 912 - Mississippi Mills (Ramsay) Twp, Mississippi Mills
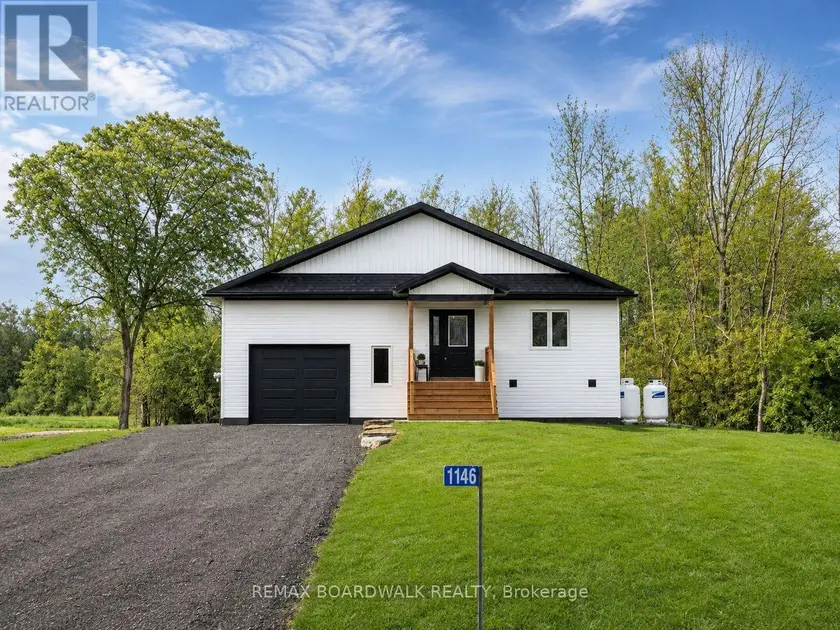
$690,000
Detached4+131,100–1,500 sqft1146 RIDEAU RIVER ROAD, 902 - Montague Twp, Montague
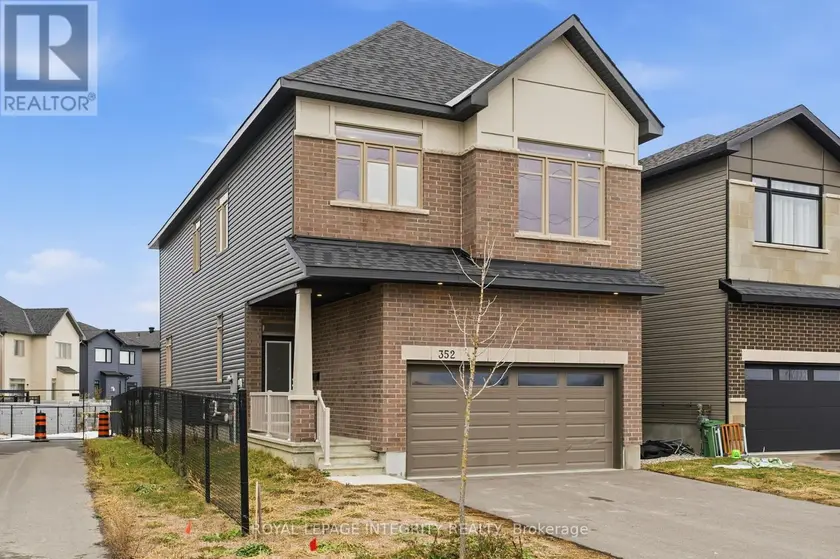
$879,900
Detached5+142,000–2,500 sqft352 MONTICELLO AVENUE, 9010 - Kanata - Emerald Meadows/Trailwest, Ottawa