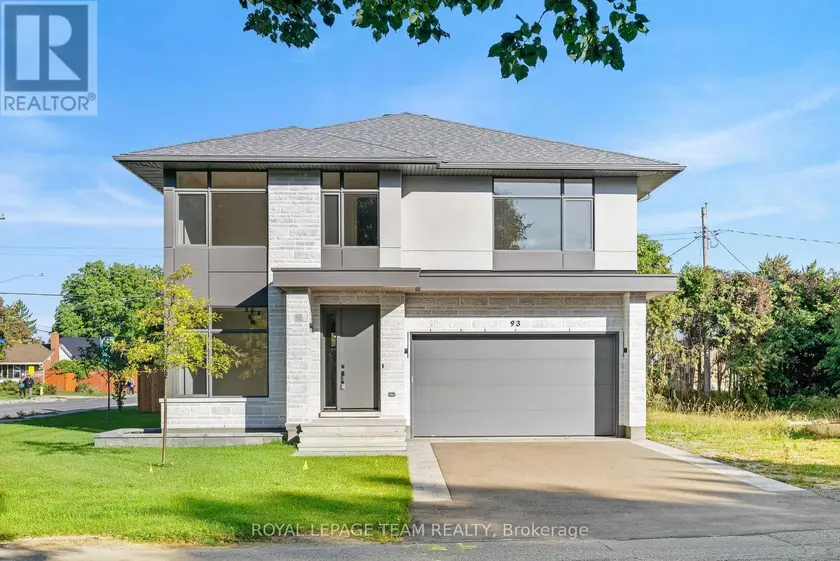
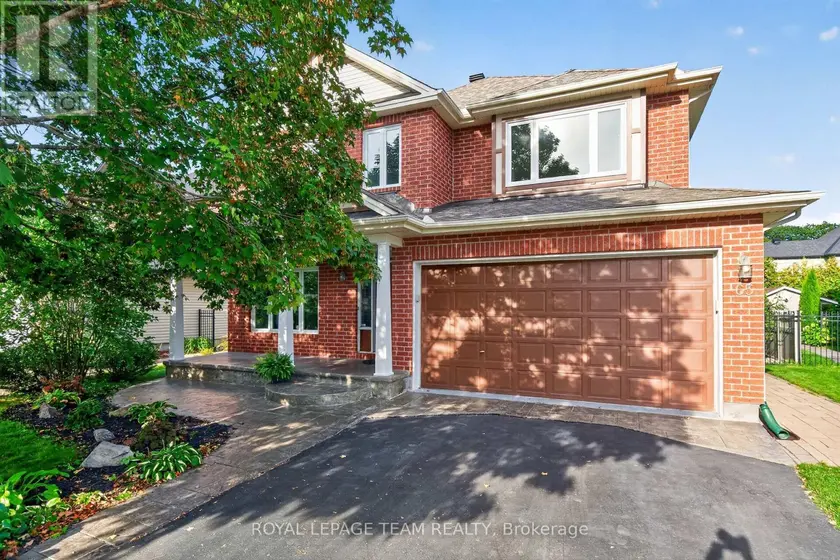
93 LOTTA AVENUE, Ottawa
$1,750,000
For sale: Detached
- Property type
- Detached
- Bedrooms / bathrooms
- 4 bedrooms, 4 bathrooms
- Living area
- 3,500 sqft
- MLS®
- MLS® X13818536
- Neighbourhood
- 7301 - Meadowlands/St. Claire Gardens
A thoughtfully designed Aable Maple Homes residence where custom millwork, carefully curated finishes and exceptional attention to detail come together throughout. Designed by Axiom Interiors, this home offers a sophisticated yet highly functional interior created for modern living.The main level is centred around an impressive kitchen featuring custom Irpinia cabinetry, extensive drawer storage, an appliance garage, integrated garbage and recycling, dedicated pantry storage and a substantial island. The Bosch appliance package includes a 36" gas cooktop, wall oven combination, counter-depth refrigerator, panel-ready dishwasher and custom-integrated hood. A separate walk-in pantry provides extensive shelving and additional storage. The adjoining great room is anchored by an Infinity 60 gas fireplace with a striking tiled feature wall, while wire-brushed hardwood and large-format porcelain tile carry throughout the principal spaces.A beautifully designed mudroom adds custom cabinetry, a stone-topped bench, open boot storage and adjustable shelving. Designer lighting, wallcoverings and a coordinated Benjamin Moore palette further elevate the home.Upstairs, the primary suite is a true retreat with a wallpaper feature wall, sconces and extensive walk-in closet storage. The remarkable ensuite features a 66" freestanding tub, approximately 118" x 42" curbless shower with 5' linear drain, custom frosted glass, niches, expansive vanity and dedicated makeup counter. Additional bedrooms offer detailed closet systems, including a guest bedroom with private ensuite, plus a well-appointed main bath.Even the laundry room has been thoughtfully finished with custom cabinetry, countertop workspace, blue porcelain backsplash and LG washer and dryer. From the cabinetry and storage solutions to the lighting, tile and appliance integration, every space has been carefully considered to create a cohesive and beautifully executed home. Property has Tarion Warranty.
Sold data
Detached homes in Ottawa — recent sold market
Detached homes in Ottawa took a median of 24 days to sell over the last 90 days, with the quickest quarter selling within 12 days and the slowest quarter taking more than 49, across 1,073 recorded sales.
That clock counts only the listing each home finally sold on. Measured from the first time these properties came to market, including any earlier listings that were withdrawn and re-entered, the median is 45 days.
The median sale price was $830,000.
Homes sold for about 2.0% below asking on average, so there was room to negotiate.
About 14% of sales closed above the list price.
Around 23% of sellers reduced their price before finding a buyer.
- Median days to sell
- 24
- Median sale price
- $830,000
- Sale-to-list ratio
- 98.0%
- Sold above asking
- 14%
Based on 1,073 recorded sales in the last 90 days. Aggregate statistics only; individual sale prices are not shown.
Schools
Schools in Ottawa
Ottawa has 217 Fraser Institute–rated schools (174 elementary and 43 secondary), averaging 6.2/10.
- Rated schools
- 217
- Elementary
- 174
- Secondary
- 43
- Average rating
- 6.2 / 10
Top-rated schools in Ottawa
- Hopewell Avenue — elementaryFraser rating 8.5/10
- Agincourt Road — elementaryFraser rating 8.4/10
- First Avenue — elementaryFraser rating 8.4/10
- Nepean — secondaryFraser rating 8.3/10
- Elmdale — elementaryFraser rating 8.2/10
- Jean-Robert Gauthier — elementaryFraser rating 8.2/10
School ratings from the Fraser Institute's Ontario school report cards.
Currently for sale
Homes for sale near 93 LOTTA AVENUE
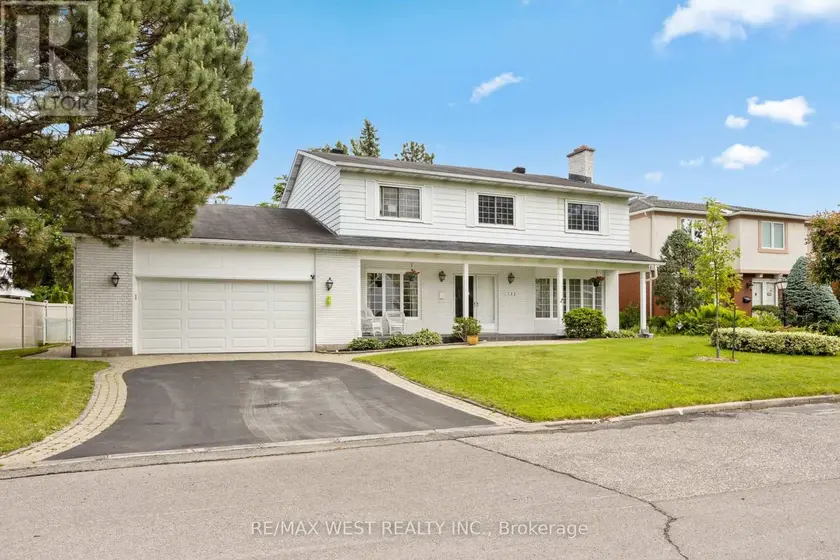
$1,387,000
Detached443,000–3,500 sqft1758 RHODES CRESCENT, 3608 - Playfair Park, Ottawa
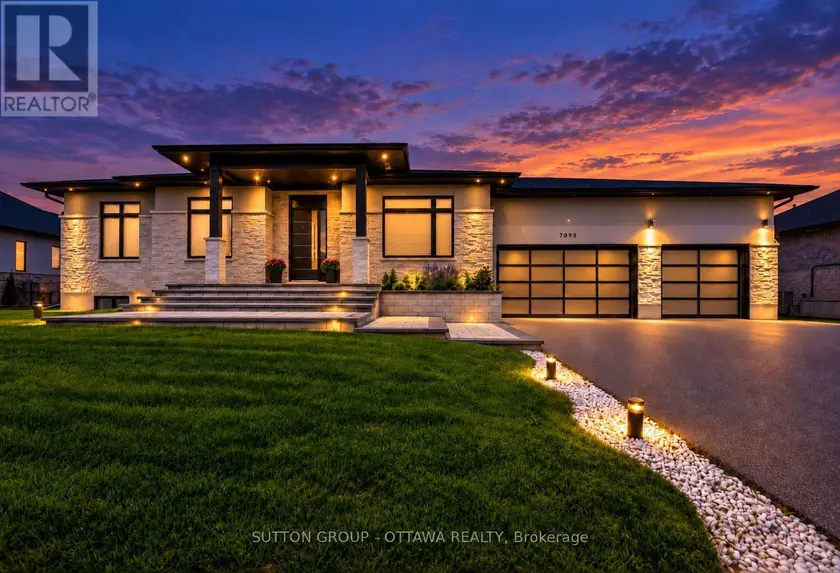
$1,590,000
Detached4+142,500–3,000 sqft7095 STILL MEADOW WAY, 1601 - Greely, Ottawa
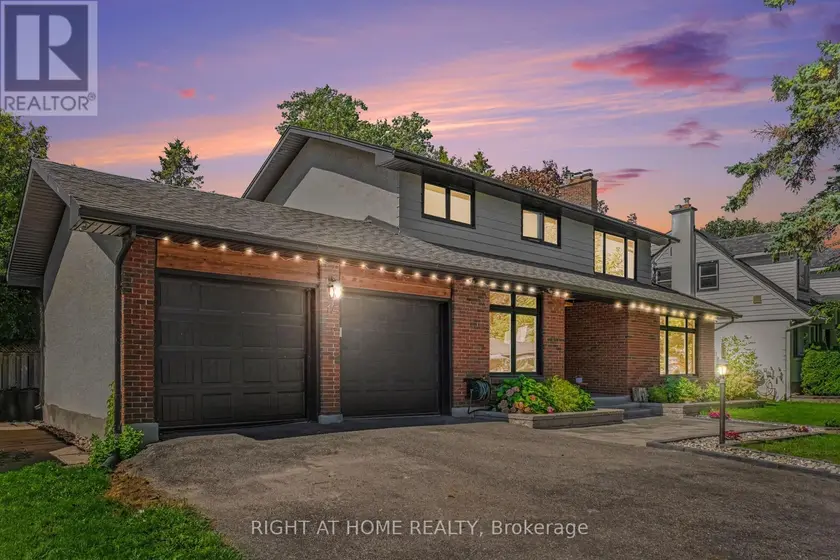
$1,329,000
Detached442,000–2,500 sqft14 TRILLIUM AVENUE, 7201 - City View/Skyline/Fisher Heights/Parkwood Hills, Ottawa
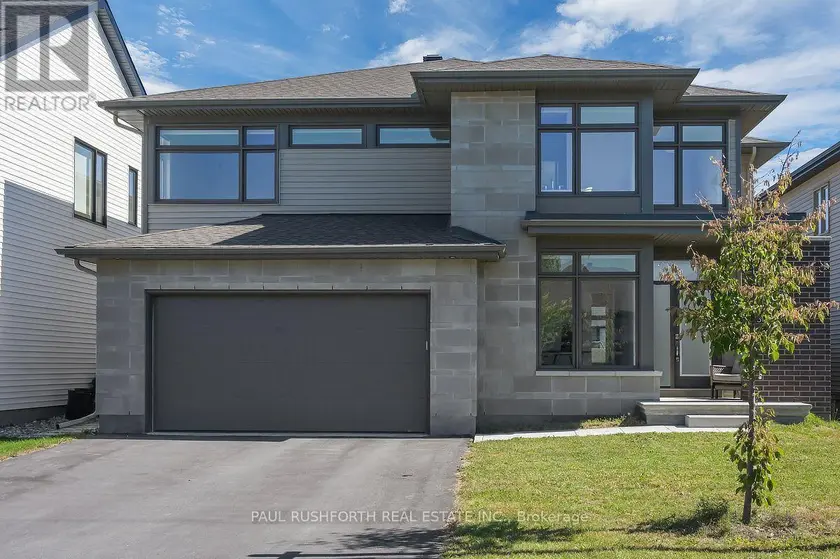
$1,350,000
Detached443,000–3,500 sqft607 GENDARME CIRCLE, 2013 - Mer Bleue/Bradley Estates/Anderson Park, Ottawa
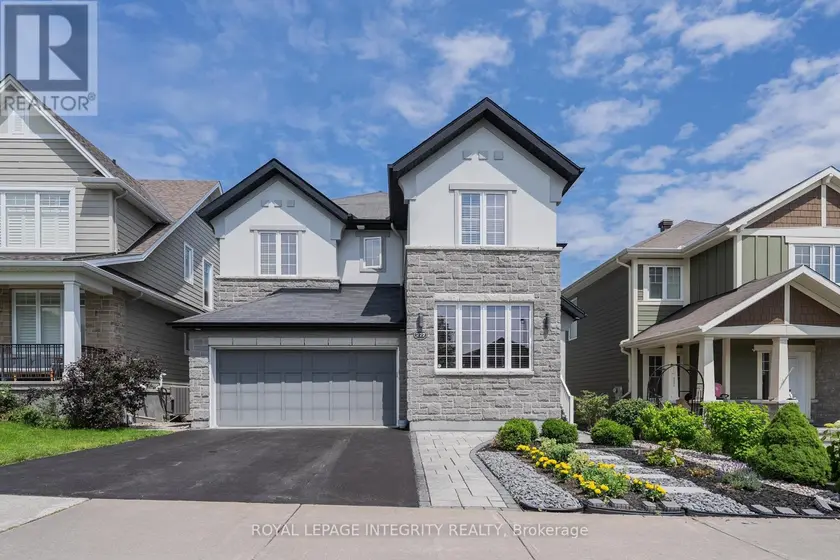
$1,299,000
Detached443,000–3,500 sqft277 HUNTSVILLE DRIVE, 9007 - Kanata - Kanata Lakes/Heritage Hills, Ottawa
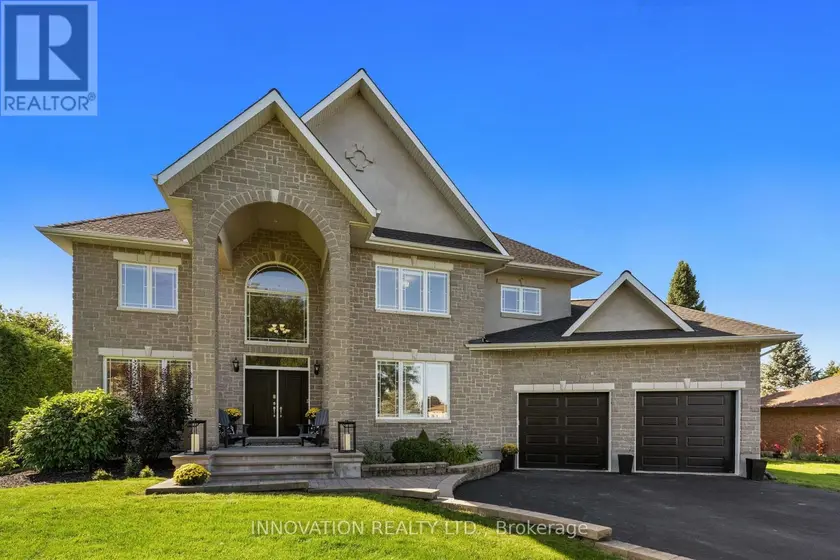
$1,474,000
Detached443,500–5,000 sqft6646 OLD FOREST DRIVE, 8009 - North Gower, Ottawa
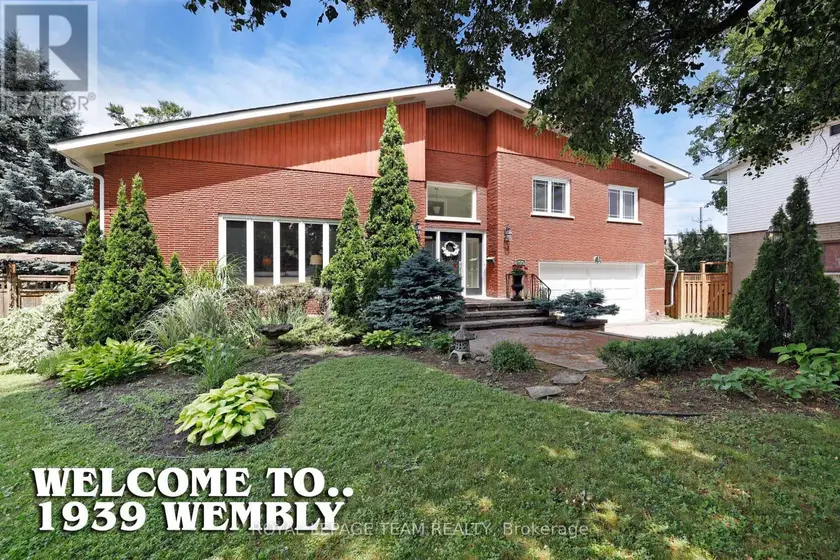
$1,775,000
Detached543,500–5,000 sqft1939 WEMBLEY AVENUE, 5103 - Carlingwood, Ottawa
$1,143,800
Detached443,000–3,500 sqft65 OSPREY CRESCENT, 9004 - Kanata - Bridlewood, Ottawa