14 TRILLIUM AVENUE, Ottawa
$1,329,000
For sale: Detached
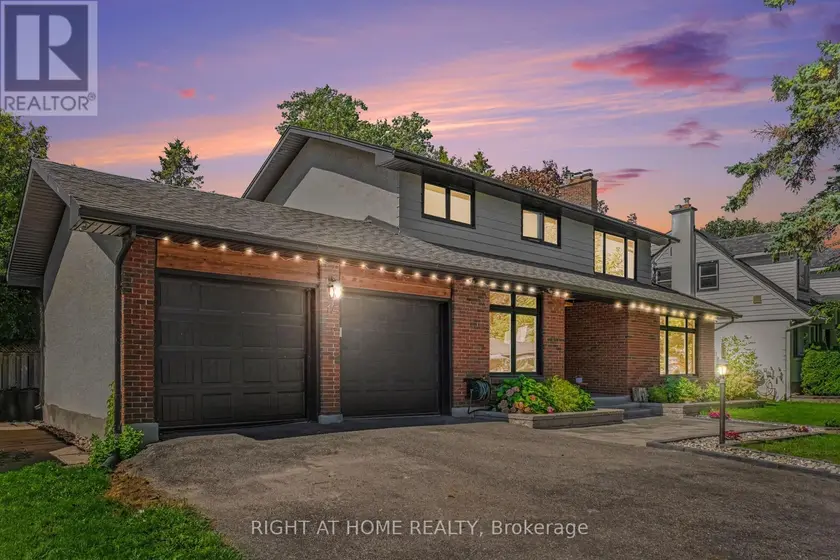
- Property type
- Detached
- Bedrooms / bathrooms
- 4 bedrooms, 4 bathrooms
- Living area
- 2,500 sqft
- MLS®
- MLS® X13812780
- Neighbourhood
- 7201 - City View/Skyline/Fisher Heights/Parkwood Hills
Welcome to 14 Trillium Ave! Tucked away on a quiet, street in Merivale, over 3,000 sq.ft. of living space, fully renovated 4-bedroom, 4-bathroom home sits on an oversized lot framed by mature trees. You are minutes from everything the city offers, yet the moment you pull into the driveway, the pace slows down. Step inside to an oversized foyer that leads into the heart of the home: a stunning kitchen designed by professionals, where every finish was chosen with intention, from the exotic stone counters and premium appliances to the live-edge wood island where mornings begin and evenings linger. Open the door, step onto the expansive multi-level deck, and the city disappears. The backyard is a true escape, centered on an oversized heated inground pool with a dramatic rock waterfall and pool lighting, surrounded by towering trees, mature hedges and wood fence that keeps it completely private. Back inside, light pours through oversized windows and warms the rich hardwood floors. The living room gathers around a stone fireplace, and a second set of double doors opens from the elegant dining room to the deck, creating an easy flow for everyday family life and entertaining alike. A versatile main-floor den/office can also serve as a fourth bedroom, offering flexibility for guests or working from home. Upstairs, the primary suite is a quiet retreat, with walk-in closets and a spa-like ensuite. Two additional bedrooms and a bright main bathroom complete the level. The fully finished lower level adds a full bathroom, a kitchenette and a second fireplace for cozy winter nights, making it ideal as an in-law suite. Recent updates include: landscaping and interlock (2023), owned tankless water heater (2023), furnace (2026), roof (2015), windows (2017), A/C, pool pump and piping (2023), high end custom kitchen (2021), basement kitchenette (2025), basement floor (2023), powder room (2026), built-in oven/microwave (2021), dishwasher (2021), gas cooktop (2021)
Sold data
Detached homes in Ottawa — recent sold market
Detached homes in Ottawa took a median of 24 days to sell over the last 90 days, with the quickest quarter selling within 12 days and the slowest quarter taking more than 49, across 1,073 recorded sales.
That clock counts only the listing each home finally sold on. Measured from the first time these properties came to market, including any earlier listings that were withdrawn and re-entered, the median is 45 days.
The median sale price was $830,000.
Homes sold for about 2.0% below asking on average, so there was room to negotiate.
About 14% of sales closed above the list price.
Around 23% of sellers reduced their price before finding a buyer.
- Median days to sell
- 24
- Median sale price
- $830,000
- Sale-to-list ratio
- 98.0%
- Sold above asking
- 14%
Based on 1,073 recorded sales in the last 90 days. Aggregate statistics only; individual sale prices are not shown.
Schools
Schools in Ottawa
Ottawa has 217 Fraser Institute–rated schools (174 elementary and 43 secondary), averaging 6.2/10.
- Rated schools
- 217
- Elementary
- 174
- Secondary
- 43
- Average rating
- 6.2 / 10
Top-rated schools in Ottawa
- Hopewell Avenue — elementaryFraser rating 8.5/10
- Agincourt Road — elementaryFraser rating 8.4/10
- First Avenue — elementaryFraser rating 8.4/10
- Nepean — secondaryFraser rating 8.3/10
- Elmdale — elementaryFraser rating 8.2/10
- Jean-Robert Gauthier — elementaryFraser rating 8.2/10
School ratings from the Fraser Institute's Ontario school report cards.
Currently for sale
Homes for sale near 14 TRILLIUM AVENUE
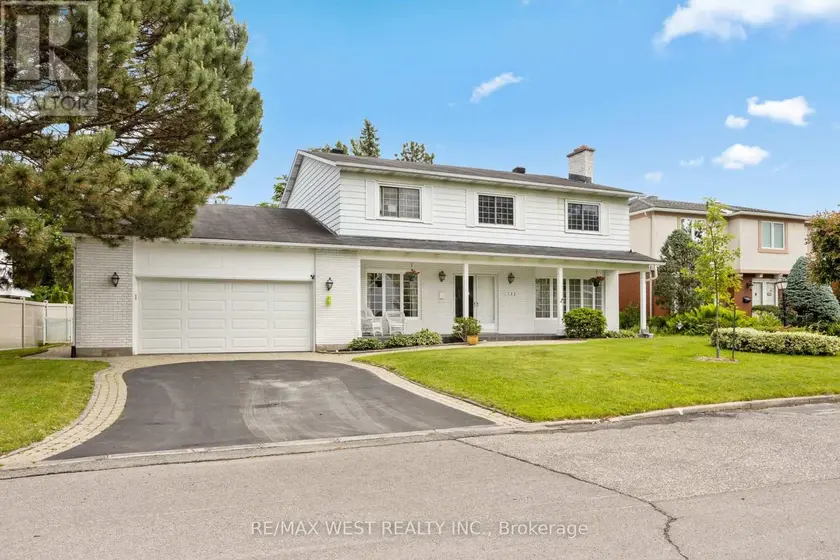
$1,387,000
Detached443,000–3,500 sqft1758 RHODES CRESCENT, 3608 - Playfair Park, Ottawa
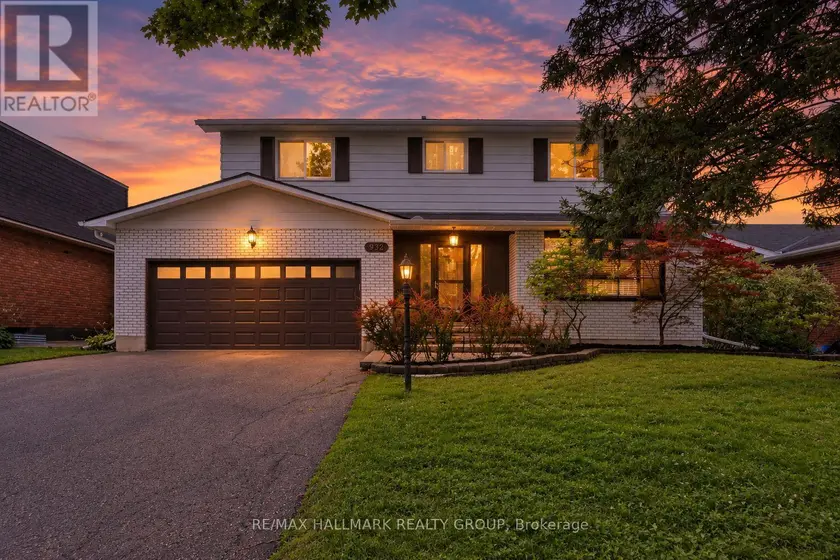
$1,100,000
Detached442,000–2,500 sqft932 DRESDEN CRESCENT, 6204 - Whitehaven, Ottawa
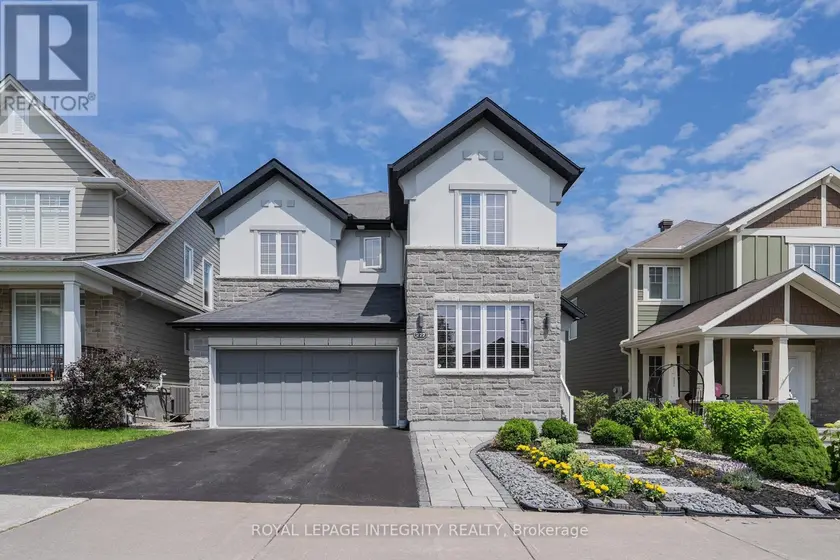
$1,299,000
Detached443,000–3,500 sqft277 HUNTSVILLE DRIVE, 9007 - Kanata - Kanata Lakes/Heritage Hills, Ottawa
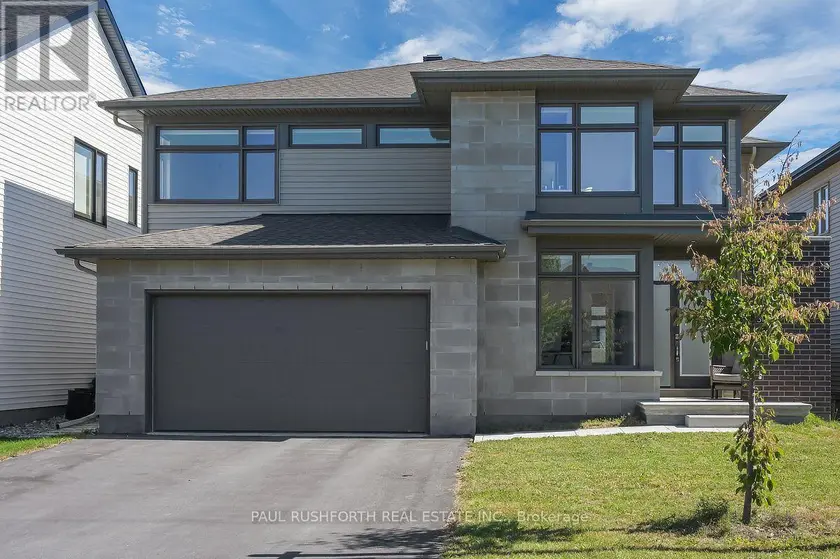
$1,350,000
Detached443,000–3,500 sqft607 GENDARME CIRCLE, 2013 - Mer Bleue/Bradley Estates/Anderson Park, Ottawa
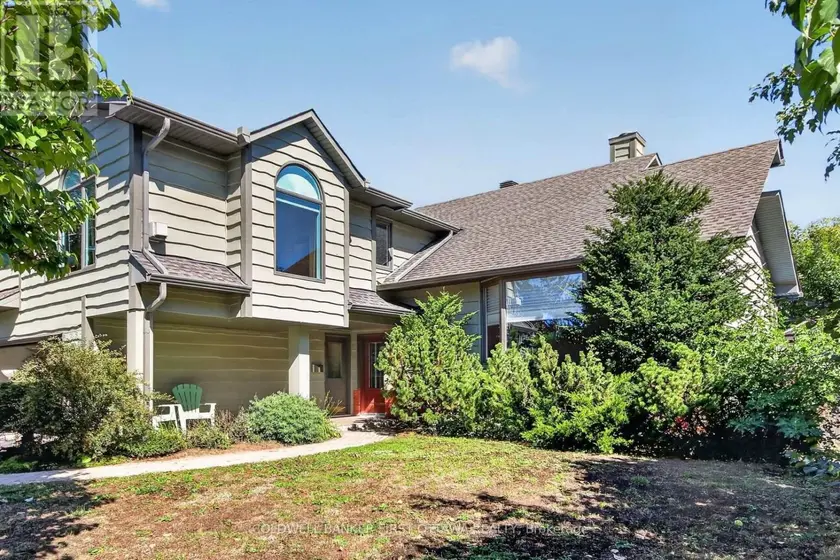
$1,090,000
Detached442,500–3,000 sqft9 FOXRUN LANE, 4804 - Hunt Club, Ottawa
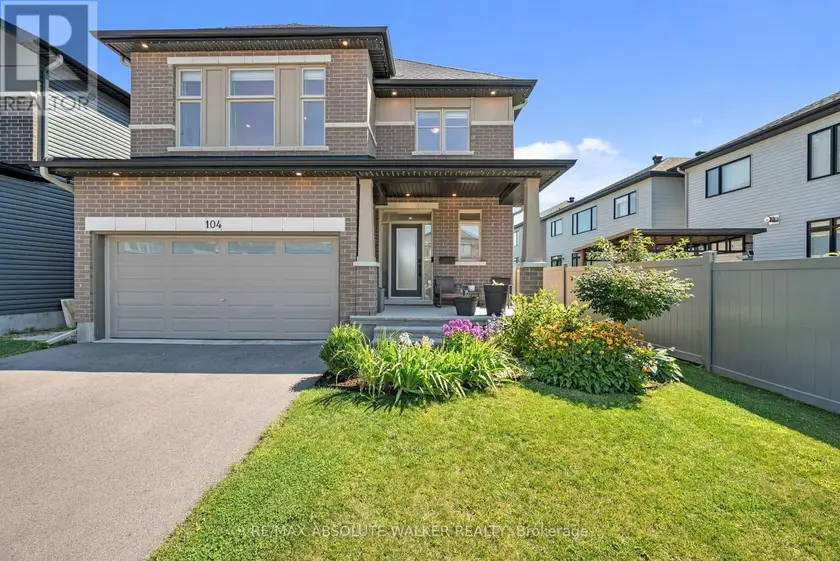
$1,075,000
Detached442,500–3,000 sqft104 HEIRLOOM STREET, 2602 - Riverside South/Gloucester Glen, Ottawa
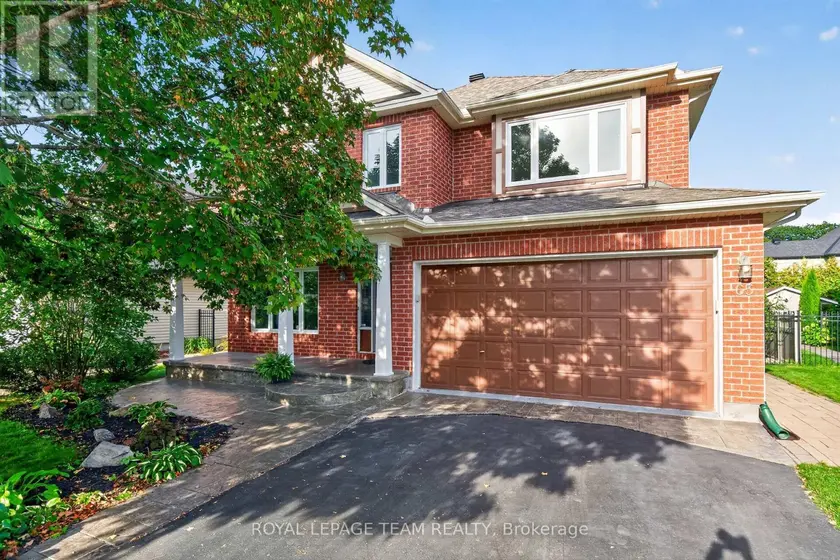
$1,143,800
Detached443,000–3,500 sqft65 OSPREY CRESCENT, 9004 - Kanata - Bridlewood, Ottawa
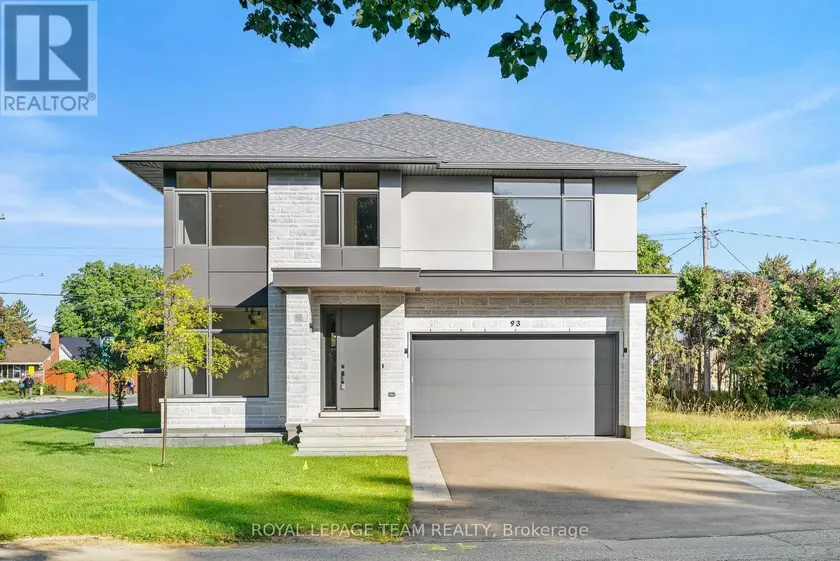
$1,750,000
Detached443,000–3,500 sqft93 LOTTA AVENUE, 7301 - Meadowlands/St. Claire Gardens, Ottawa