92 HARTSMERE DRIVE, Ottawa
$839,900
For sale: Detached
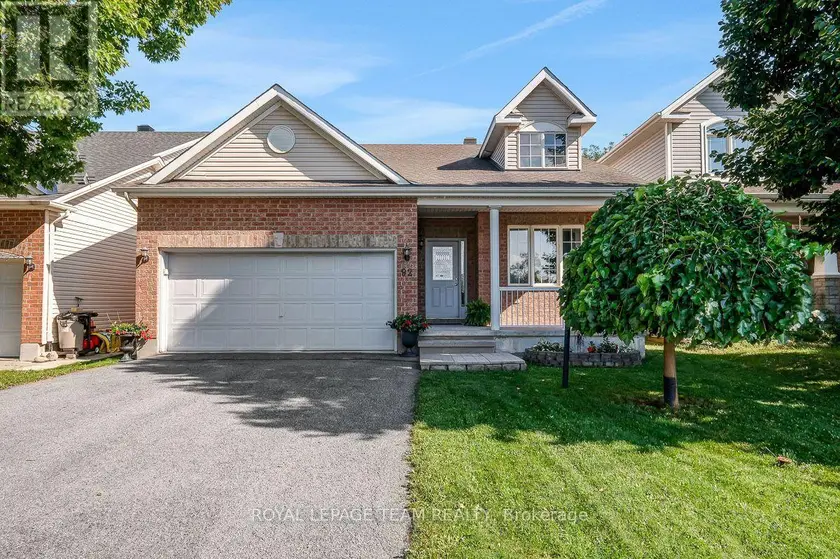
- Property type
- Detached
- Bedrooms / bathrooms
- 3 bedrooms, 3 bathrooms
- Living area
- 2,000 sqft
- MLS®
- MLS® X13698196
- Neighbourhood
- 8203 - Stittsville (South)
Welcome to 92 Hartsmere Drive, a quality-built bungalow offering the perfect blend of comfort, style and functionality in one of Stittsville's most desirable communities. With approximately 1,535 sq. ft. on the main level plus a professionally finished walk-out basement, this home offers over tons of finished living space, ideal for families, downsizers or multi-generational living. Thoughtfully designed for everyday living, the bright open-concept main floor features hardwood and ceramic flooring, soaring vaulted ceilings in the living and dining rooms, and large windows that fill the home with natural light and single glass door leads to the upper deck, creating a seamless connection between indoor and outdoor living. The spacious eat-in kitchen includes stainless steel appliances, ample cabinetry,The generous primary suite offers a walk-in closet and a private 4-piece ensuite complete with a relaxing Roman jetted tub and separate shower. A second spacious bedroom, full bathroom and convenient main-floor laundry complete this level.The finished walk-out lower level adds exceptional living space with a sun-filled family room featuring an electric fireplace, a third bedroom, 3-piece bathroom and direct access to the backyard and lower deck. Perfect for guests, teenagers, a home office or extended family.Additional features include a gas fireplace on the main level, central air conditioning, a large covered concrete front porch, two spacious decks, a storage shed and a hot tub (included in "as is" condition). Included appliances are the stove, refrigerator, dishwasher, hood fan, washer and dryer. Rental item:Hot Water Tank.This beautifully maintained bungalow offers the rare combination of spacious one-level living with the flexibility of a fully finished walk-out lower level. A wonderful opportunity to enjoy living in a neighbourhood close to parks, walking trails, shopping and everyday amenities.ROOF-2018,FURNACE & AC -2020,HWT-2024Some photos are virtually stage
Sold data
Detached homes in Ottawa — recent sold market
Detached homes in Ottawa took a median of 24 days to sell over the last 90 days, with the quickest quarter selling within 12 days and the slowest quarter taking more than 49, across 1,067 recorded sales.
That clock counts only the listing each home finally sold on. Measured from the first time these properties came to market, including any earlier listings that were withdrawn and re-entered, the median is 45 days.
The median sale price was $839,000.
Homes sold for about 2.0% below asking on average, so there was room to negotiate.
About 14% of sales closed above the list price.
Around 23% of sellers reduced their price before finding a buyer.
- Median days to sell
- 24
- Median sale price
- $839,000
- Sale-to-list ratio
- 98.0%
- Sold above asking
- 14%
Based on 1,067 recorded sales in the last 90 days. Aggregate statistics only; individual sale prices are not shown.
Schools
Schools in Ottawa
Ottawa has 217 Fraser Institute–rated schools (174 elementary and 43 secondary), averaging 6.2/10.
- Rated schools
- 217
- Elementary
- 174
- Secondary
- 43
- Average rating
- 6.2 / 10
Top-rated schools in Ottawa
- Hopewell Avenue — elementaryFraser rating 8.5/10
- Agincourt Road — elementaryFraser rating 8.4/10
- First Avenue — elementaryFraser rating 8.4/10
- Nepean — secondaryFraser rating 8.3/10
- Elmdale — elementaryFraser rating 8.2/10
- Jean-Robert Gauthier — elementaryFraser rating 8.2/10
School ratings from the Fraser Institute's Ontario school report cards.
Currently for sale
Homes for sale near 92 HARTSMERE DRIVE
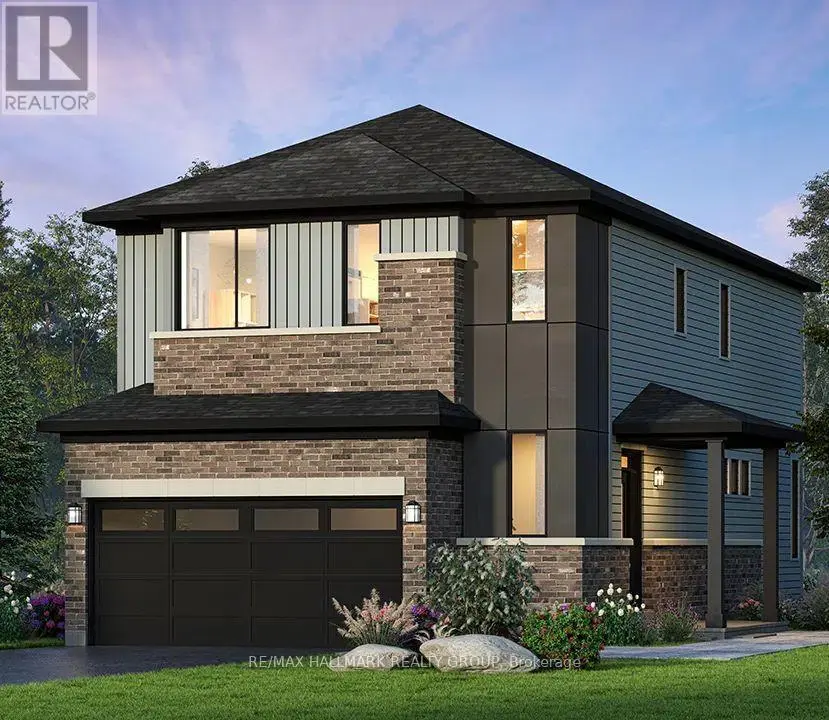
$814,150
Detached331,500–2,000 sqft614 ROUNDHOUSE CRESCENT, 8203 - Stittsville (South), Ottawa
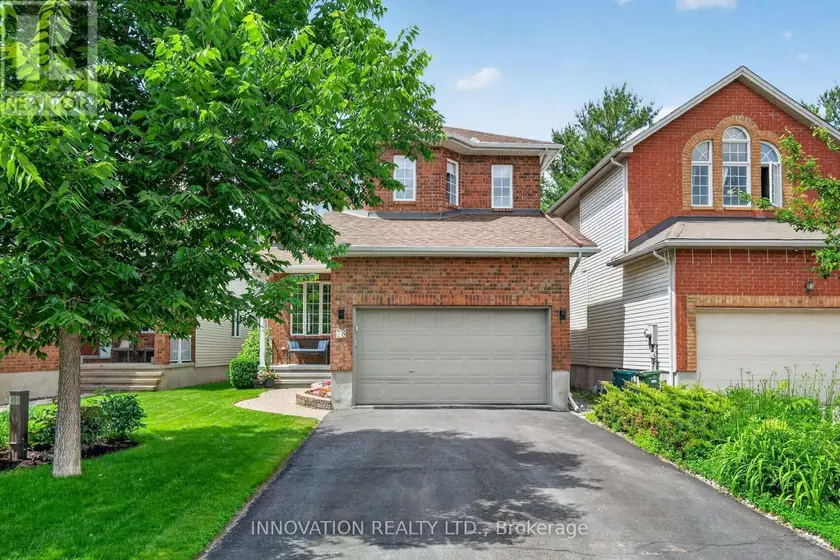
$829,000
Detached332,000–2,500 sqft78 MARICONA WAY, 9007 - Kanata - Kanata Lakes/Heritage Hills, Ottawa
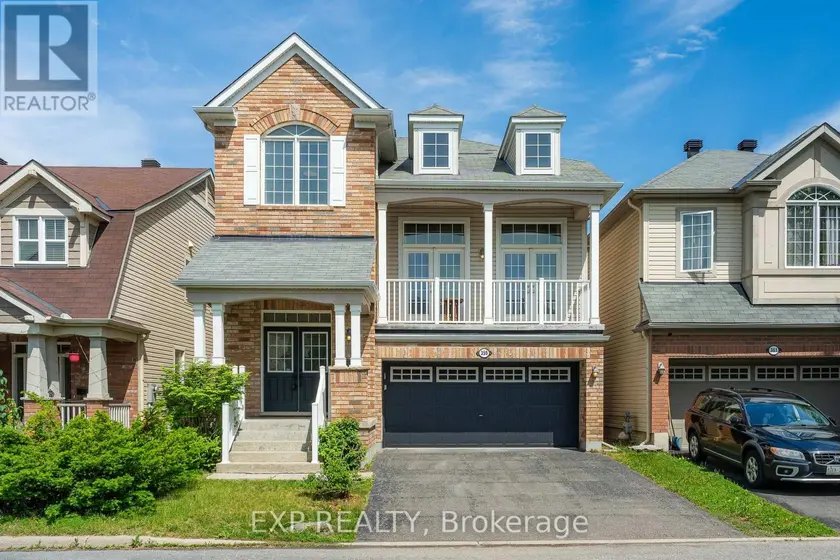
$809,900
Detached332,000–2,500 sqft359 RIVER LANDING AVENUE, 7711 - Barrhaven - Half Moon Bay, Ottawa
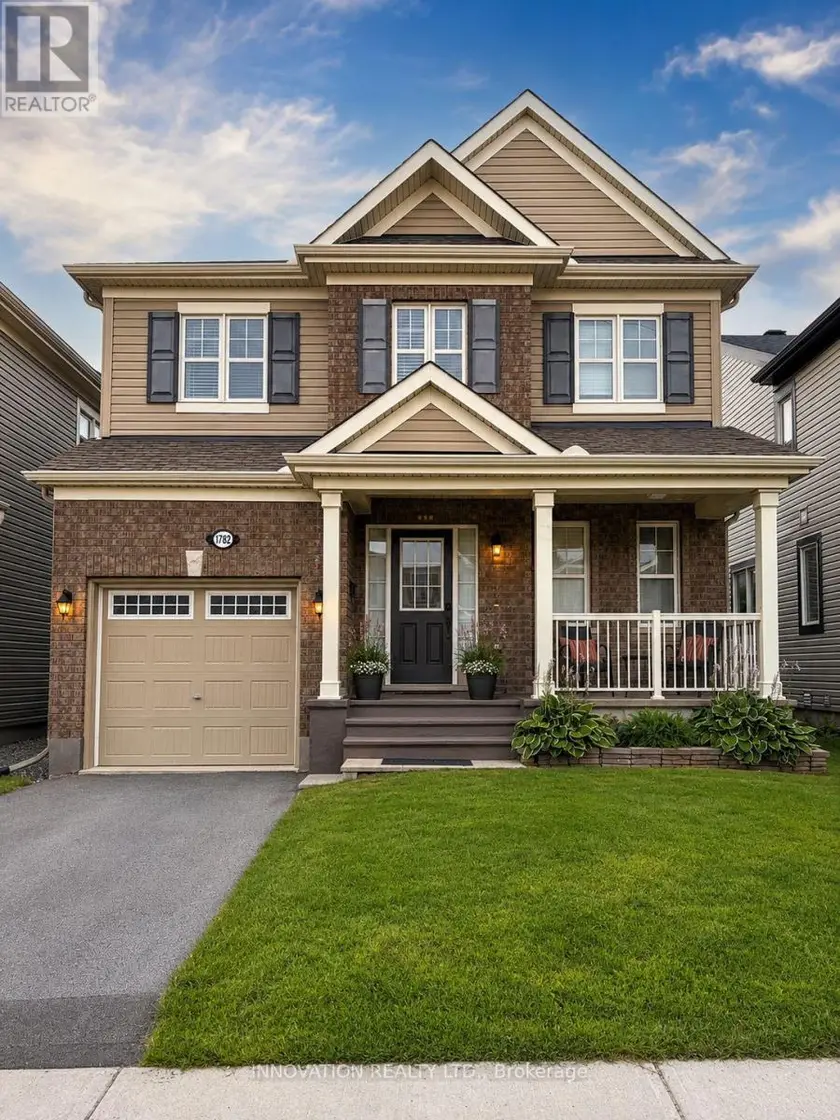
$734,990
Detached331,500–2,000 sqft1782 MAPLE GROVE ROAD, 8211 - Stittsville (North), Ottawa
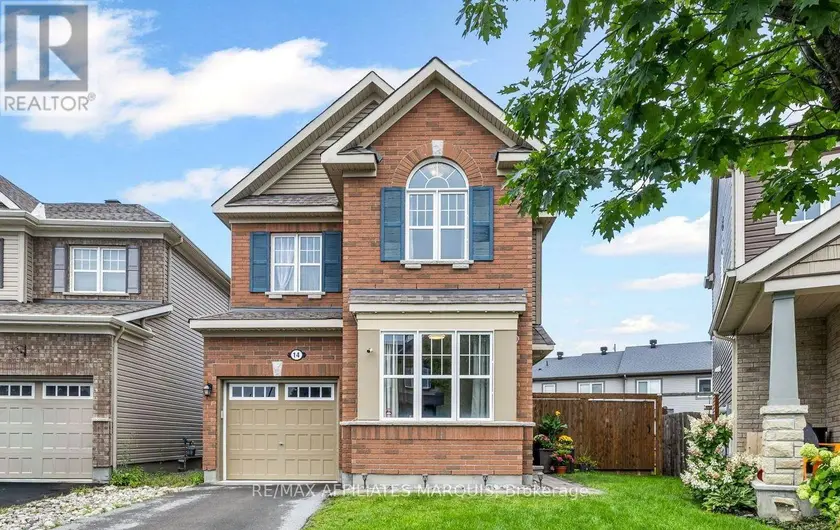
$749,900
Detached331,500–2,000 sqft14 SWEETBAY CIRCLE, 8211 - Stittsville (North), Ottawa
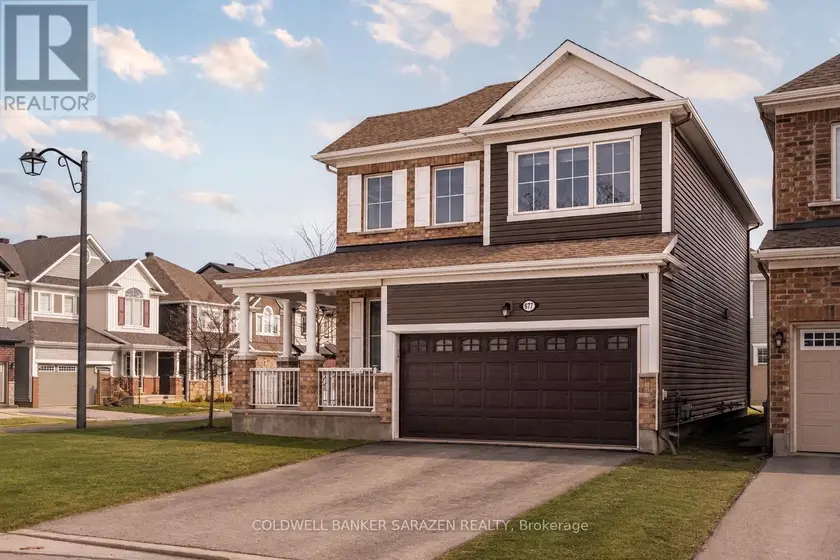
$749,000
Detached331,500–2,000 sqft677 BROAD COVE CRESCENT, 7711 - Barrhaven - Half Moon Bay, Ottawa
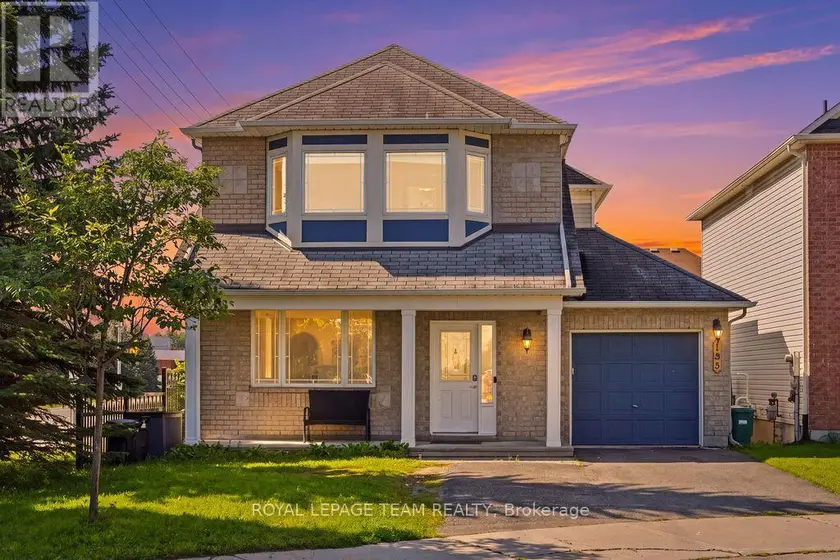
$738,000
Detached331,500–2,000 sqft195 HARBOUR VIEW STREET, 7709 - Barrhaven - Strandherd, Ottawa
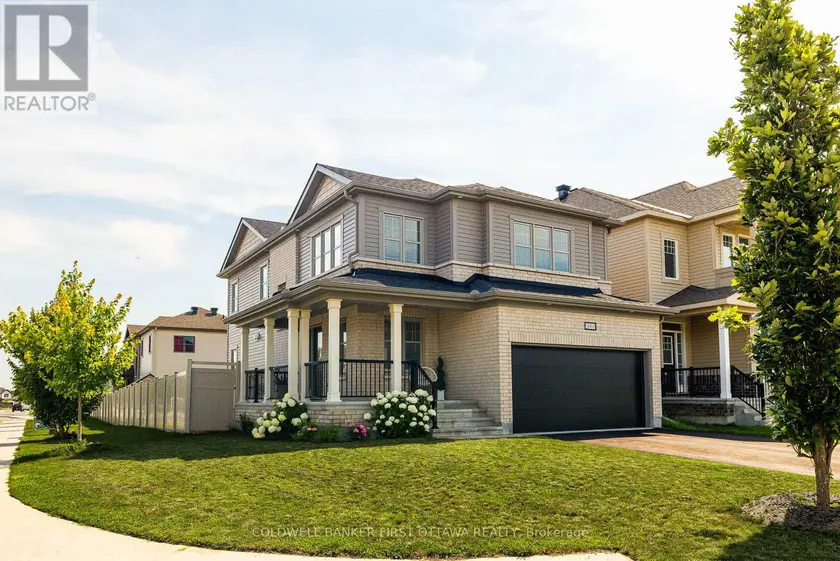
$849,900
Detached432,000–2,500 sqft1001 MANEGE STREET, 8203 - Stittsville (South), Ottawa