614 ROUNDHOUSE CRESCENT, Ottawa
$814,150
For sale: Detached
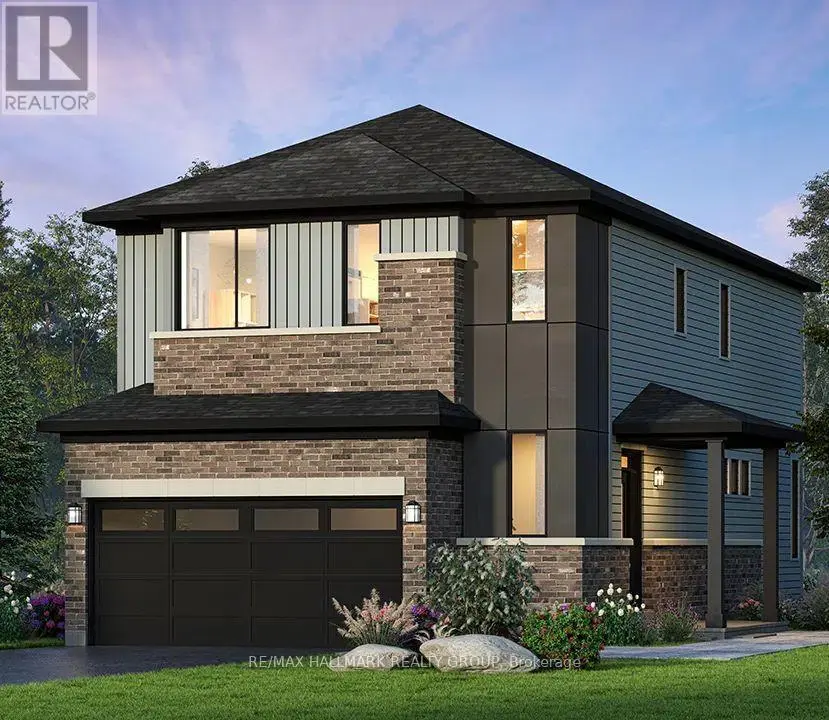
- Property type
- Detached
- Bedrooms / bathrooms
- 3 bedrooms, 3 bathrooms
- Living area
- 2,000 sqft
- MLS®
- MLS® X13681574
- Neighbourhood
- 8203 - Stittsville (South)
Welcome to The Hyde Corner E by Glenview Homes, a 2,387 sq. ft. residence offering a premium oversized corner lot with approximately 42 feet of frontage, a double-car garage, and afinished basement. Thoughtfully designed for modern family living, this home seamlessly combines elevated finishes, spacious interiors, and everyday functionality, with a rare wider corner lot offering additional outdoor space, privacy, and curb appeal. The bright open-concept main floor offers a spacious family room, a dedicated dining area, and an upgraded Chef's Kitchen featuring a chimney hood fan, upgraded quartz countertops, generous cabinetry, and ample counter space. A convenient mudroom, powder room, and direct access to the double-car garage complete the main level. Upstairs, the primary bedroom offers a private retreat with a walk-in closet and Executive Ensuite layout, while two additional generously sized bedrooms provide flexibility for family, guests, or a home office. A full bathroom and second-floor laundry add everyday convenience. The finished basement extends the home's living space with a spacious recreation room, ideal for a family lounge, kids' playroom, home gym, or entertainment area, along with two oversized basement windows that bring additional natural light into the space. Additional upgrades include upgraded main-floor hardwood, central air conditioning, upgraded quartz throughout, and pot lights. The wider oversized corner lot is one of the standout features of this property, offering a rare combination of frontage, outdoor space, privacy, and curb appeal. Combined with the thoughtfully designed Hyde Corner E floorplan, upgraded finishes, double-car garage, and finished basement, this is an exceptional opportunity to own a beautifully upgraded home. Designed by the builder you know and trust, Union West offers stylish homes built for the way you want to live. Surrounded by top-notch schools, parks, and transit, all within reach.
Sold data
Detached homes in Ottawa — recent sold market
Detached homes in Ottawa took a median of 24 days to sell over the last 90 days, with the quickest quarter selling within 12 days and the slowest quarter taking more than 49, across 1,067 recorded sales.
That clock counts only the listing each home finally sold on. Measured from the first time these properties came to market, including any earlier listings that were withdrawn and re-entered, the median is 45 days.
The median sale price was $839,000.
Homes sold for about 2.0% below asking on average, so there was room to negotiate.
About 14% of sales closed above the list price.
Around 23% of sellers reduced their price before finding a buyer.
- Median days to sell
- 24
- Median sale price
- $839,000
- Sale-to-list ratio
- 98.0%
- Sold above asking
- 14%
Based on 1,067 recorded sales in the last 90 days. Aggregate statistics only; individual sale prices are not shown.
Schools
Schools in Ottawa
Ottawa has 217 Fraser Institute–rated schools (174 elementary and 43 secondary), averaging 6.2/10.
- Rated schools
- 217
- Elementary
- 174
- Secondary
- 43
- Average rating
- 6.2 / 10
Top-rated schools in Ottawa
- Hopewell Avenue — elementaryFraser rating 8.5/10
- Agincourt Road — elementaryFraser rating 8.4/10
- First Avenue — elementaryFraser rating 8.4/10
- Nepean — secondaryFraser rating 8.3/10
- Elmdale — elementaryFraser rating 8.2/10
- Jean-Robert Gauthier — elementaryFraser rating 8.2/10
School ratings from the Fraser Institute's Ontario school report cards.
Currently for sale
Homes for sale near 614 ROUNDHOUSE CRESCENT
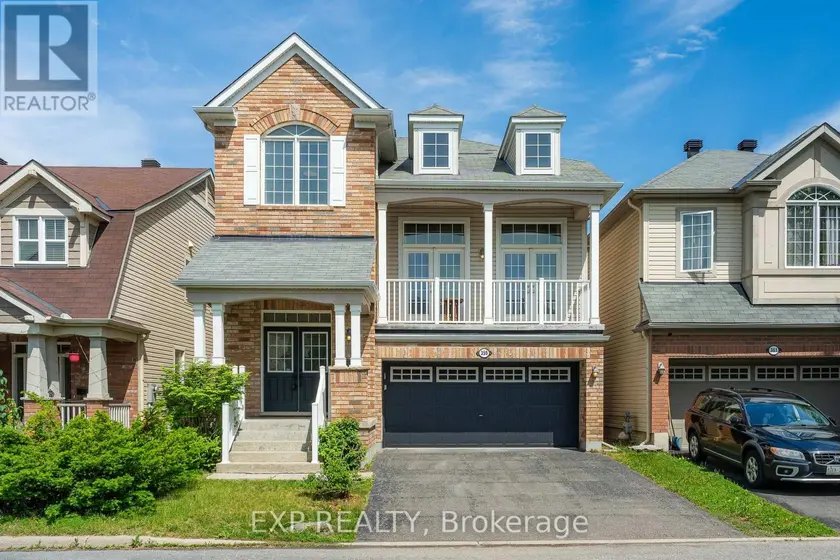
$809,900
Detached332,000–2,500 sqft359 RIVER LANDING AVENUE, 7711 - Barrhaven - Half Moon Bay, Ottawa
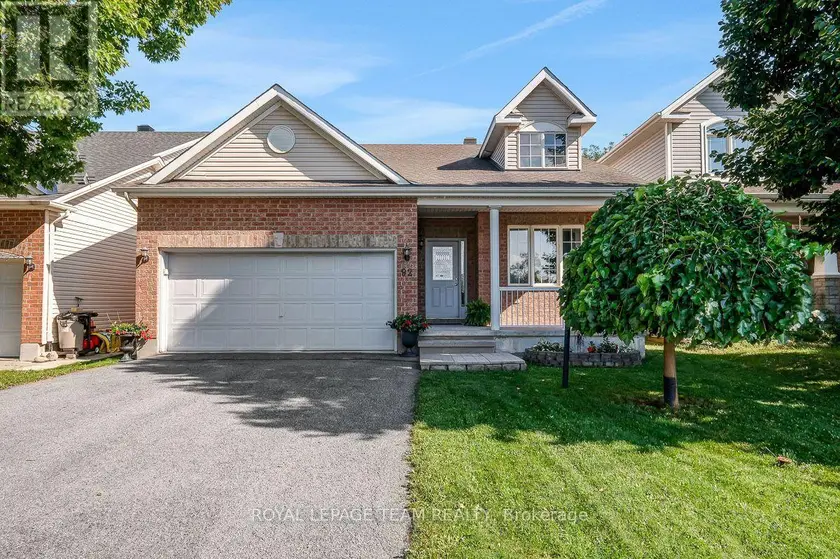
$839,900
Detached3+131,500–2,000 sqft92 HARTSMERE DRIVE, 8203 - Stittsville (South), Ottawa
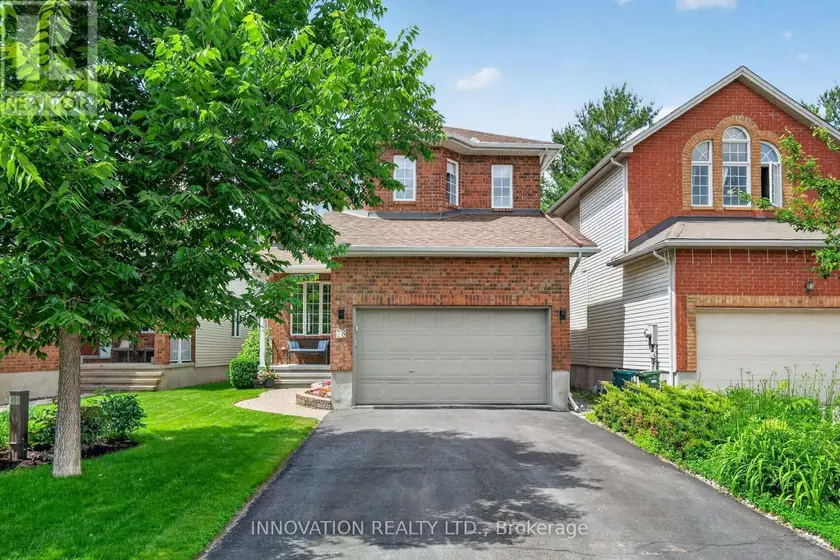
$829,000
Detached332,000–2,500 sqft78 MARICONA WAY, 9007 - Kanata - Kanata Lakes/Heritage Hills, Ottawa
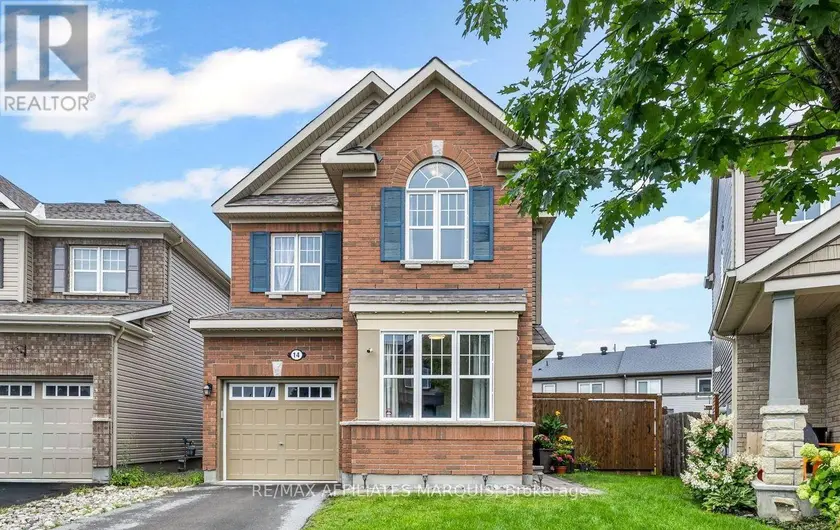
$749,900
Detached331,500–2,000 sqft14 SWEETBAY CIRCLE, 8211 - Stittsville (North), Ottawa
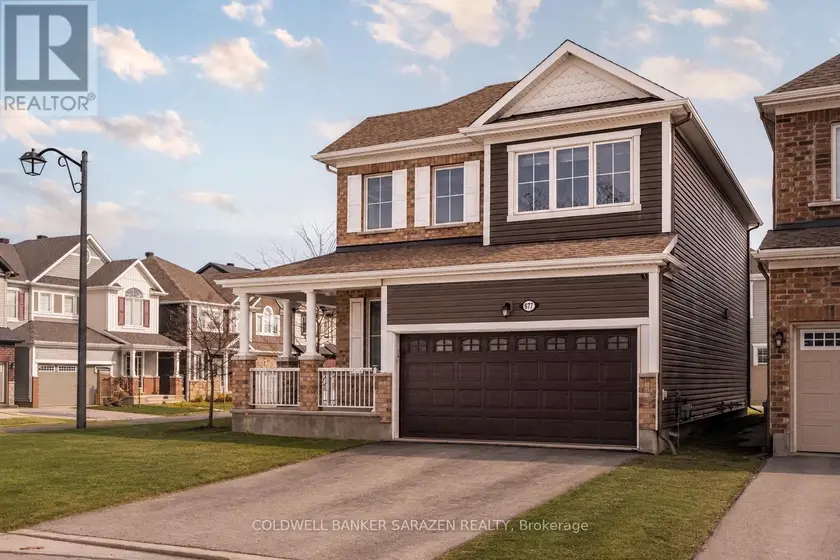
$749,000
Detached331,500–2,000 sqft677 BROAD COVE CRESCENT, 7711 - Barrhaven - Half Moon Bay, Ottawa
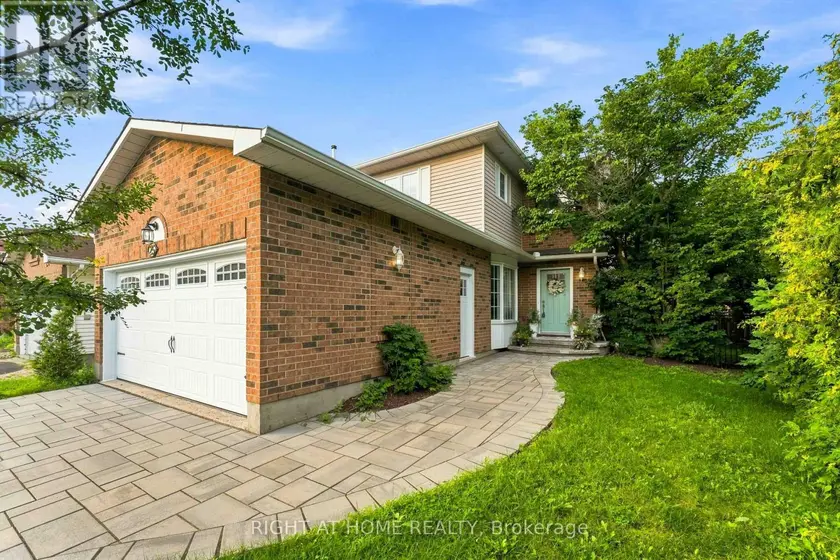
$749,900
Detached331,500–2,000 sqft25 WATERTON CRESCENT, 9004 - Kanata - Bridlewood, Ottawa
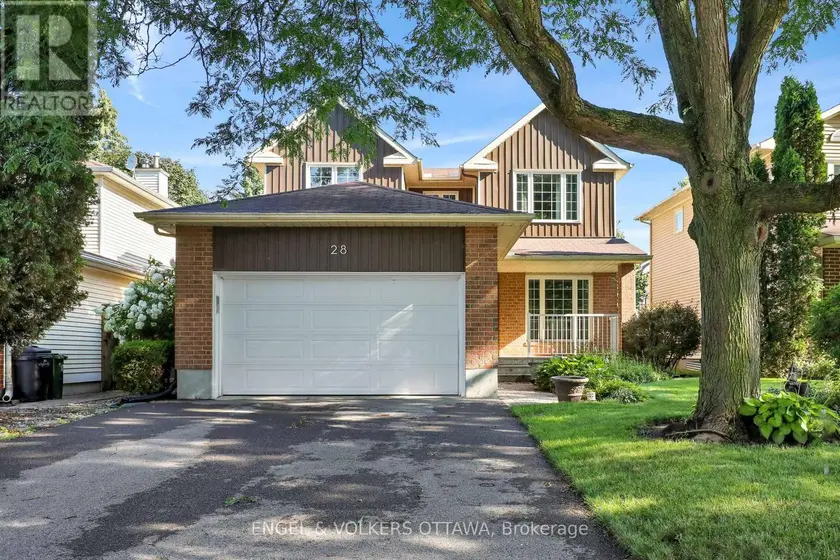
$749,000
Detached331,500–2,000 sqft28 WEYBRIDGE DRIVE, 7703 - Barrhaven - Cedargrove/Fraserdale, Ottawa
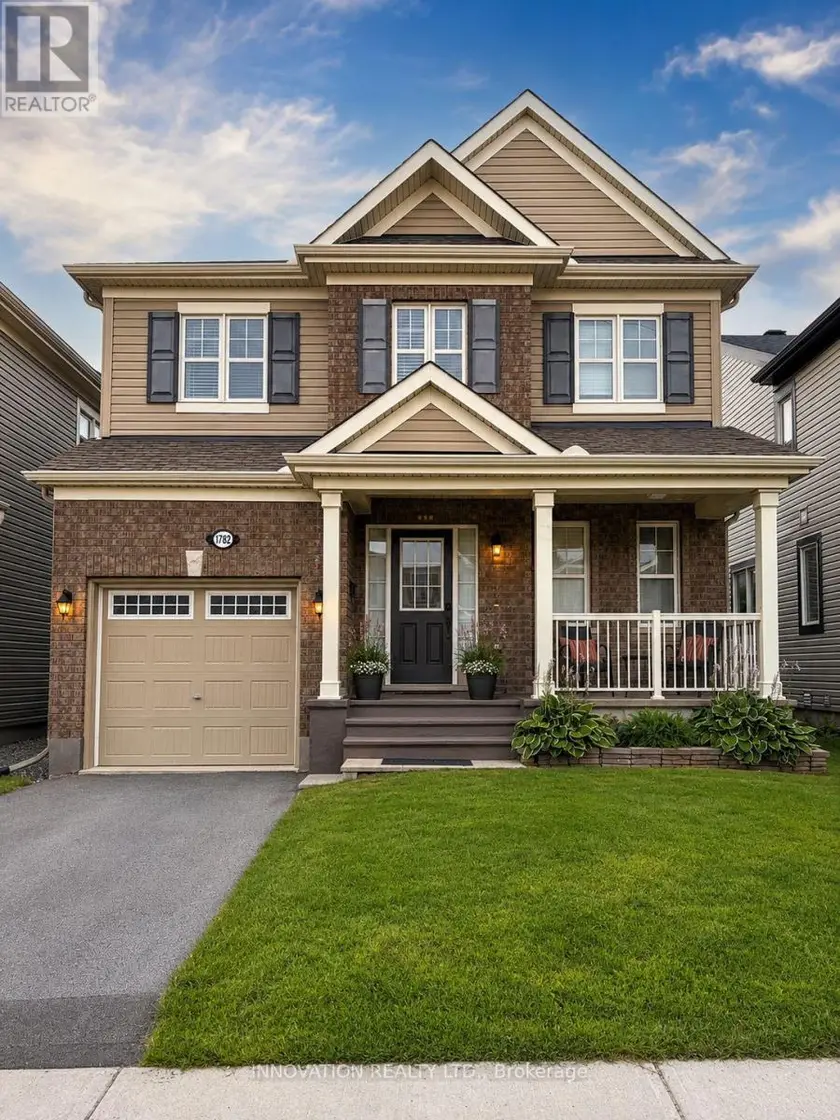
$734,990
Detached331,500–2,000 sqft1782 MAPLE GROVE ROAD, 8211 - Stittsville (North), Ottawa