547 KILSPINDIE RIDGE, Ottawa
$750,000
For sale: Townhouse
- Property type
- Att/Row/Townhouse
- Bedrooms / bathrooms
- 3 bedrooms, 4 bathrooms
- Living area
- 2,000 sqft
- MLS®
- MLS® X13586542
- Neighbourhood
- 7708 - Barrhaven - Stonebridge
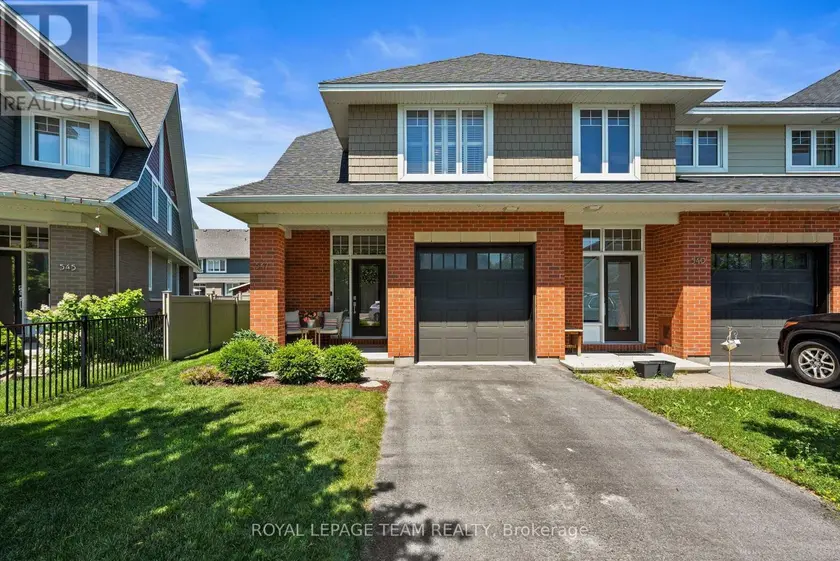
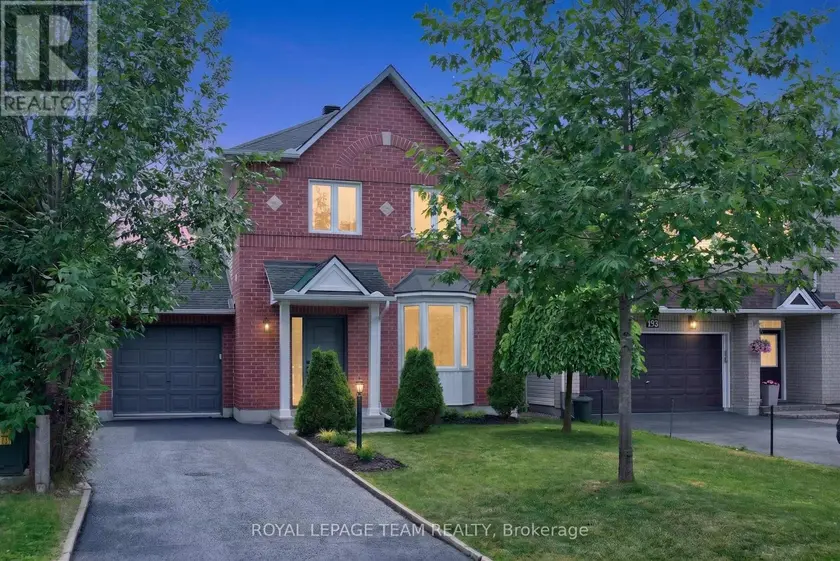
Set on a premium pie-shaped lot in Stonebridge's Orchard community, this beautifully maintained Uniform END-unit Palmer model offers over 2,300 sq. ft. of finished living space, including a fully finished lower level. A spacious foyer & elegant hardwood staircase create an impressive first impression. Rich hardwood flooring, 9-foot smooth ceilings with crown molding and oversized windows enhance the open-concept main floor, while the kitchen features granite countertops, an island with breakfast seating, abundant cabinetry and generous prep space. Overlooking both the dining area and the living room with its cozy gas fireplace, it's a space designed for everyday living and entertaining. Upstairs, hardwood continues through the hallway, leading to three generously sized bedrooms. The spacious primary suite features a walk-in closet and a 5-piece ensuite, while two additional bedrooms share a full main bathroom. Convenient second-floor laundry completes the upper level. The fully finished lower level extends the home with a spacious recreation room and a 3-piece bathroom, offering flexibility for a home office, fitness area, playroom or media room. Outside, the backyard widens to nearly 40 feet across the rear, w/no access easement, creating outdoor space that's more commonly associated with a detached home. Fully fenced on three sides with a removable gate to enclose the yard, there's plenty of room for children, pets and outdoor entertaining. Combined with a non-shared driveway and an open outlook with no direct front neighbours, it's a setting that offers both privacy and everyday comfort. Just steps to parks, walking trails, schools, shopping and everyday amenities, this home offers an exceptional lifestyle with everything you need close at hand. Whether you're starting out, growing your family, or looking for a home that offers room to simplify without compromise, 547 Kilspindie Ridge delivers the comfort, flexibility and quality to fit your lifestyle.
Sold data
Townhouse homes in Ottawa — recent sold market
Townhouse homes in Ottawa took a median of 28 days to sell over the last 90 days, with the quickest quarter selling within 15 days and the slowest quarter taking more than 50, across 881 recorded sales.
That clock counts only the listing each home finally sold on. Measured from the first time these properties came to market, including any earlier listings that were withdrawn and re-entered, the median is 46 days.
The median sale price was $569,900.
Homes sold for about 1.7% below asking on average, so there was room to negotiate.
About 10% of sales closed above the list price.
Around 23% of sellers reduced their price before finding a buyer.
- Median days to sell
- 28
- Median sale price
- $569,900
- Sale-to-list ratio
- 98.3%
- Sold above asking
- 10%
Based on 881 recorded sales in the last 90 days. Aggregate statistics only; individual sale prices are not shown.
Schools
Schools in Ottawa
Ottawa has 217 Fraser Institute–rated schools (174 elementary and 43 secondary), averaging 6.2/10.
- Rated schools
- 217
- Elementary
- 174
- Secondary
- 43
- Average rating
- 6.2 / 10
Top-rated schools in Ottawa
- Hopewell Avenue — elementaryFraser rating 8.5/10
- Agincourt Road — elementaryFraser rating 8.4/10
- First Avenue — elementaryFraser rating 8.4/10
- Nepean — secondaryFraser rating 8.3/10
- Elmdale — elementaryFraser rating 8.2/10
- Jean-Robert Gauthier — elementaryFraser rating 8.2/10
School ratings from the Fraser Institute's Ontario school report cards.
Currently for sale
Homes for sale near 547 KILSPINDIE RIDGE
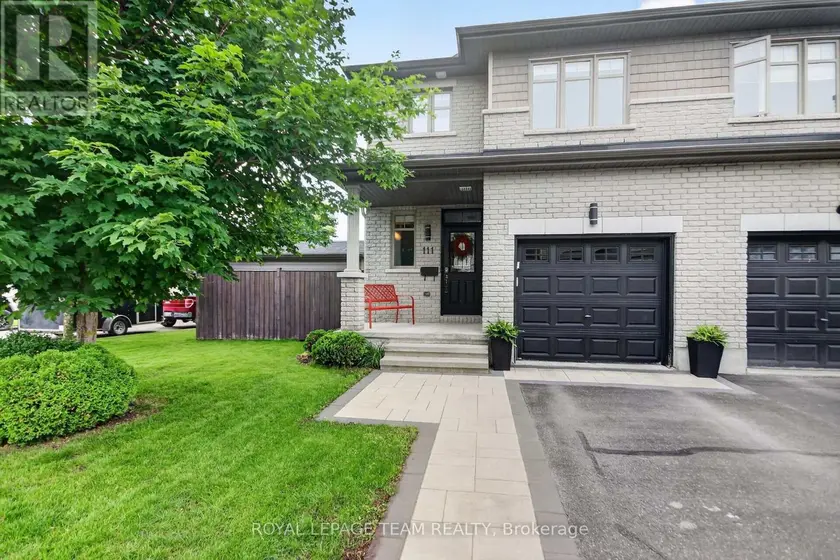
$699,900
Townhouse341,500–2,000 sqft111 HAWKESWOOD DRIVE, 2602 - Riverside South/Gloucester Glen, Ottawa
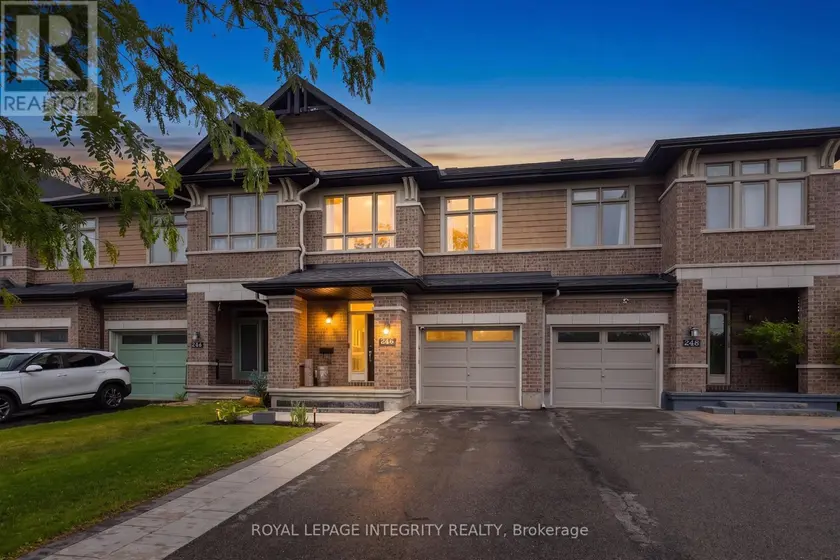
$749,500
Townhouse331,500–2,000 sqft246 COOKS MILL CRESCENT, 2603 - Riverside South, Ottawa
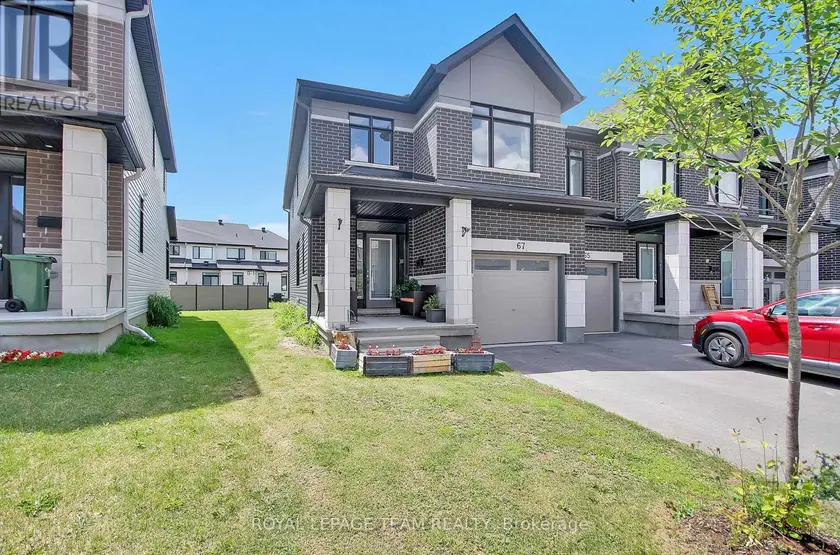
$679,900
Townhouse441,500–2,000 sqft67 HEIRLOOM STREET, 2602 - Riverside South/Gloucester Glen, Ottawa
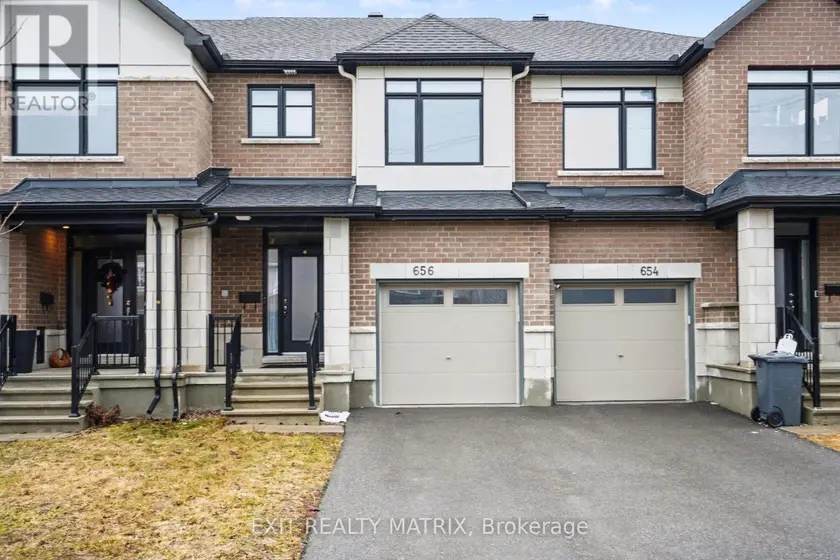
$689,000
Townhouse331,500–2,000 sqft656 PUTNEY CRESCENT W, 8203 - Stittsville (South), Ottawa
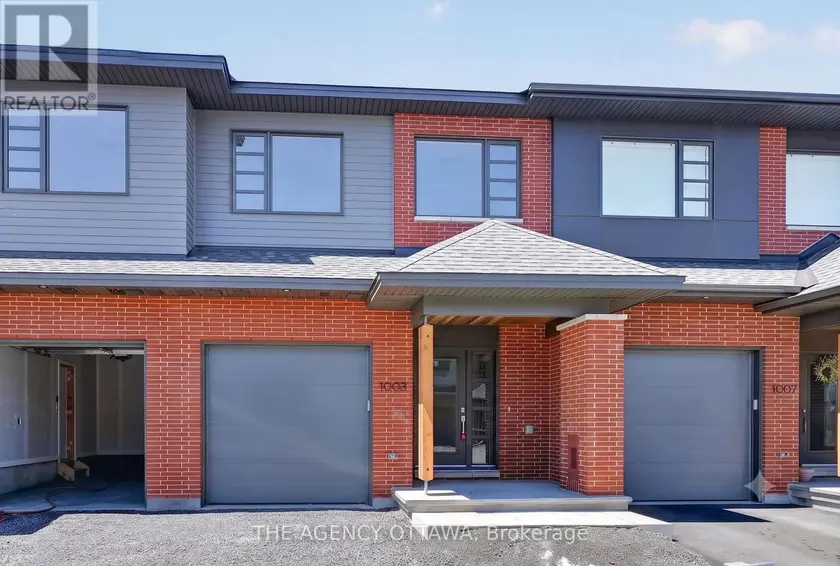
$775,929
Townhouse331,500–2,000 sqft1005 KITIGAN GROVE, 9007 - Kanata - Kanata Lakes/Heritage Hills, Ottawa
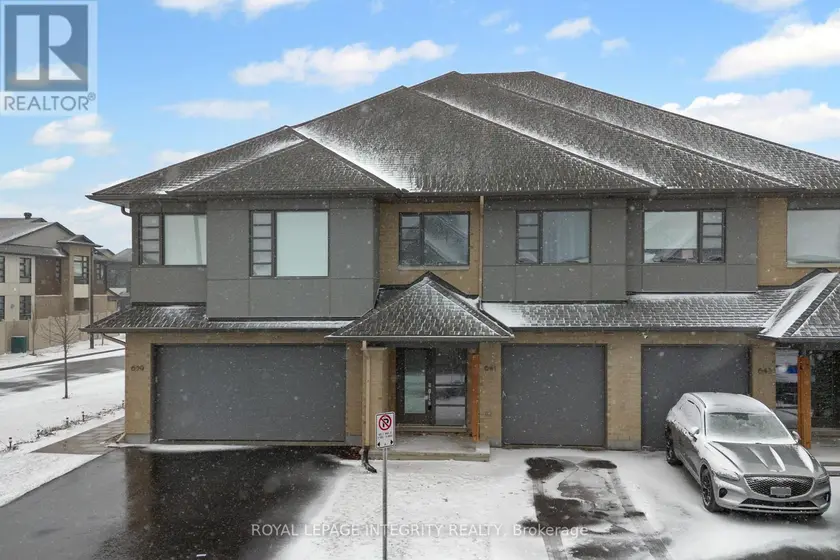
$699,000
Townhouse331,500–2,000 sqft641 ODYSSEY WAY, 2501 - Leitrim, Ottawa
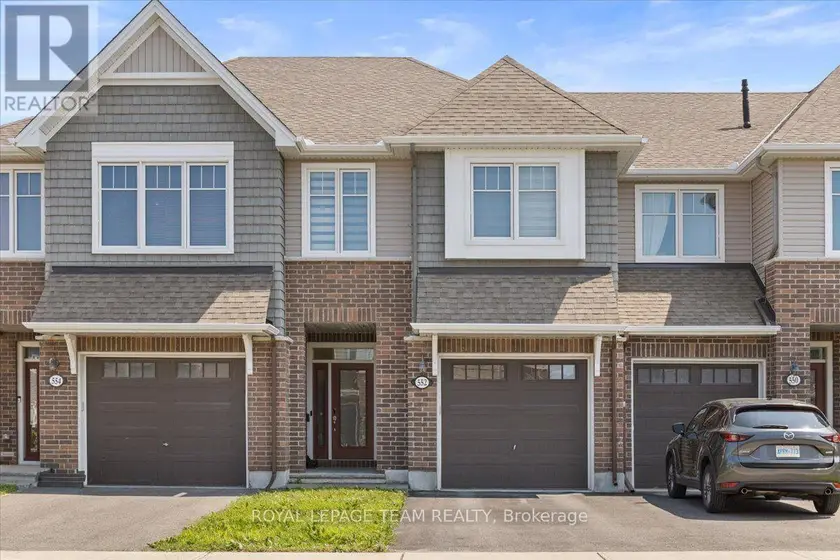
$649,990
Townhouse331,500–2,000 sqft552 JACKDAW AVENUE, 7711 - Barrhaven - Half Moon Bay, Ottawa
$749,900
Detached341,500–2,000 sqft191 WINDHURST DRIVE, 7710 - Barrhaven East, Ottawa