111 HAWKESWOOD DRIVE, Ottawa
$674,900
For sale: Townhouse
- Property type
- Att/Row/Townhouse
- Bedrooms / bathrooms
- 3 bedrooms, 4 bathrooms
- Living area
- 2,000 sqft
- MLS®
- MLS® X13821182
- Neighbourhood
- 2602 - Riverside South/Gloucester Glen
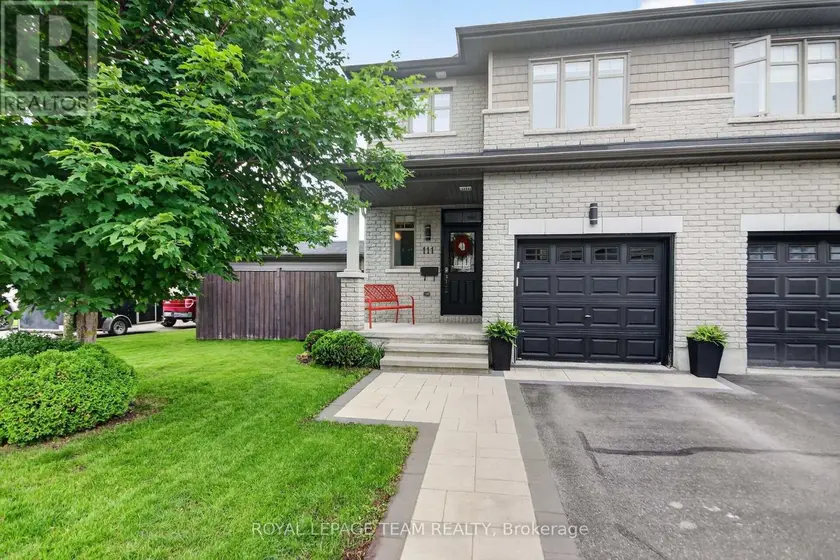
Set on a premium corner lot in a sought-after neighbourhood, this beautifully maintained end-unit townhouse offers an exceptional blend of space, comfort and outdoor living. With 3 bedrooms, 4 bathrooms and a builder-finished basement, this home is thoughtfully designed for modern family living. A bright, open-concept main floor welcomes you with rich hardwood and ceramic flooring, oversized windows and well-defined living and dining spaces perfect for both everyday living and entertaining. The spacious kitchen impresses with granite countertops, stainless steel appliances, abundant cabinetry, generous counter space and a sunlit breakfast area with a patio door to the backyard. A convenient powder room and a foyer complete the main level. Upstairs, the spacious primary suite provides a relaxing retreat, featuring a walk-in closet and a spa-inspired ensuite with a large glass-enclosed shower and a dedicated vanity area. Two additional bedrooms offer plenty of space for family, guests or a home office, while a full bathroom and conveniently located laundry area add practicality to the second floor. The builder-finished basement extends the home's living space with a large recreation room anchored by a cozy gas fireplace, creating the perfect setting for family movie nights, a games room or a home gym. A 2-piece bathroom is already in place, with the potential to add a shower and create a future full bathroom. Outside, the fully fenced backyard is a true highlight. Beautifully landscaped and designed for entertaining, it features a patio, a massive deck with a pergola, a hot tub and a storage shed - offering a private outdoor retreat to enjoy throughout the seasons. An interlock walkway enhances the curb appeal and complements the home's attractive exterior. Ideally located within walking distance to a school and close to shopping, parks and everyday amenities, this move-in ready home delivers the perfect balance of convenience, style and functionality.
Sold data
Homes in Riverside South Gloucester Glen — recent sold market
Homes in Riverside South Gloucester Glen took a median of 21 days to sell over the last 90 days, with the quickest quarter selling within 15 days and the slowest quarter taking more than 39, across 57 recorded sales.
That clock counts only the listing each home finally sold on. Measured from the first time these properties came to market, including any earlier listings that were withdrawn and re-entered, the median is 51 days.
The median sale price was $699,000.
Homes sold for about 1.7% below asking on average, so there was room to negotiate.
About 7% of sales closed above the list price.
Around 30% of sellers reduced their price before finding a buyer.
- Median days to sell
- 21
- Median sale price
- $699,000
- Sale-to-list ratio
- 98.3%
- Sold above asking
- 7%
Based on 57 recorded sales in the last 90 days — a small sample, so treat these figures as indicative. Aggregate statistics only; individual sale prices are not shown.
Schools
Schools in Ottawa
Ottawa has 217 Fraser Institute–rated schools (174 elementary and 43 secondary), averaging 6.2/10.
- Rated schools
- 217
- Elementary
- 174
- Secondary
- 43
- Average rating
- 6.2 / 10
Top-rated schools in Ottawa
- Hopewell Avenue — elementaryFraser rating 8.5/10
- Agincourt Road — elementaryFraser rating 8.4/10
- First Avenue — elementaryFraser rating 8.4/10
- Nepean — secondaryFraser rating 8.3/10
- Elmdale — elementaryFraser rating 8.2/10
- Jean-Robert Gauthier — elementaryFraser rating 8.2/10
School ratings from the Fraser Institute's Ontario school report cards.
Currently for sale
Homes for sale near 111 HAWKESWOOD DRIVE
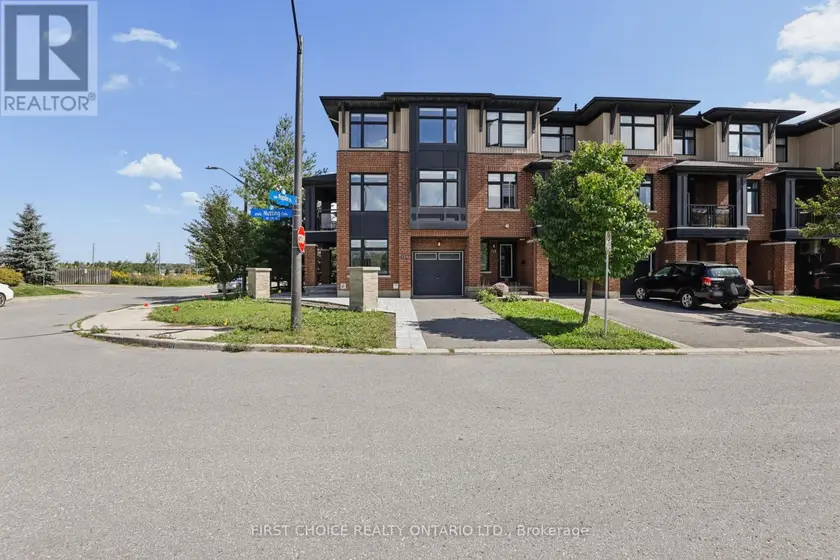
$649,000
Townhouse341,500–2,000 sqft124 NUTTING CRESCENT, 2602 - Riverside South/Gloucester Glen, Ottawa
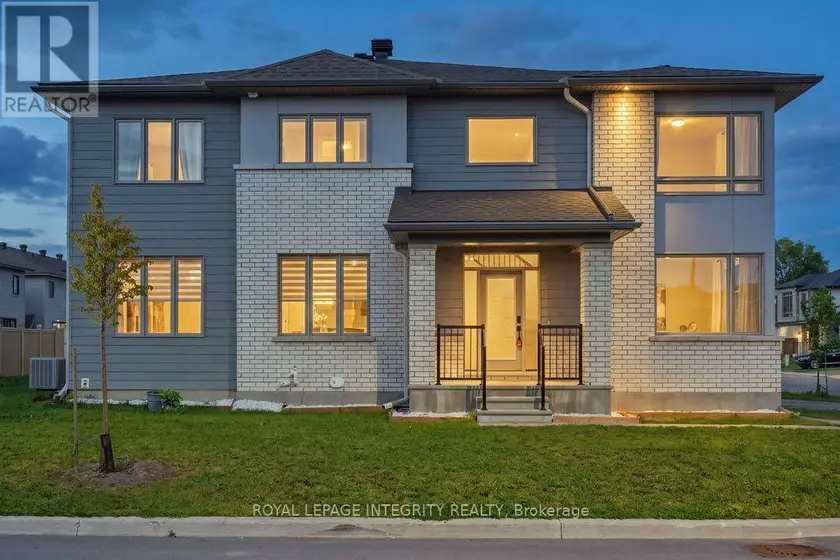
$699,000
Townhouse341,500–2,000 sqft660 FENWICK WAY, 7708 - Barrhaven - Stonebridge, Ottawa
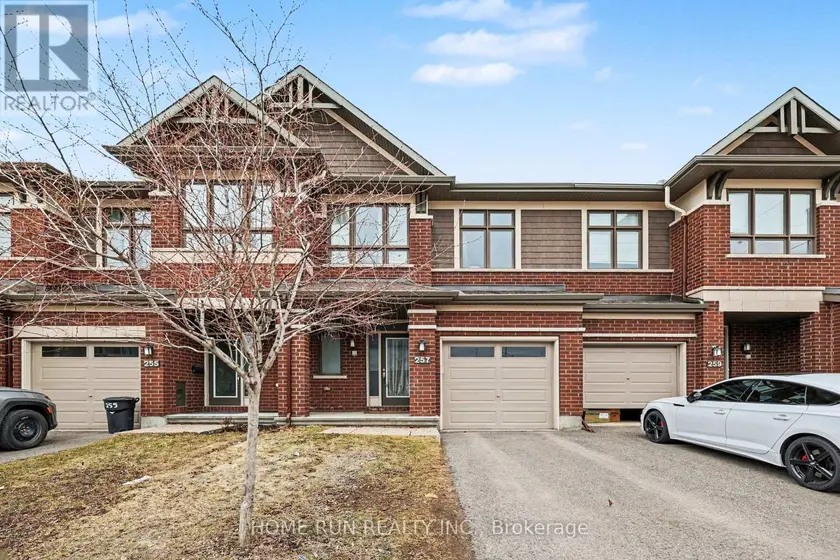
$630,000
Townhouse341,100–1,500 sqft257 DOLCE CRESCENT, 2602 - Riverside South/Gloucester Glen, Ottawa
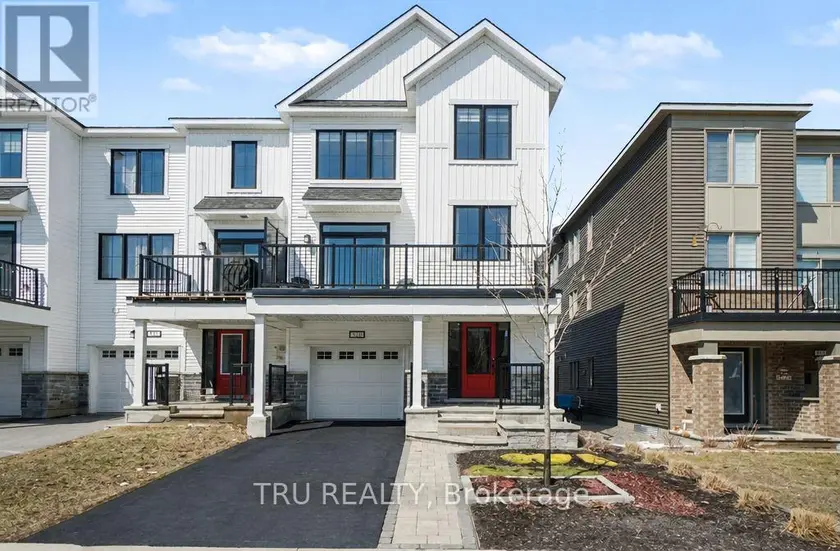
$598,800
Townhouse341,500–2,000 sqft520 RYE GRASS WAY, 7711 - Barrhaven - Half Moon Bay, Ottawa
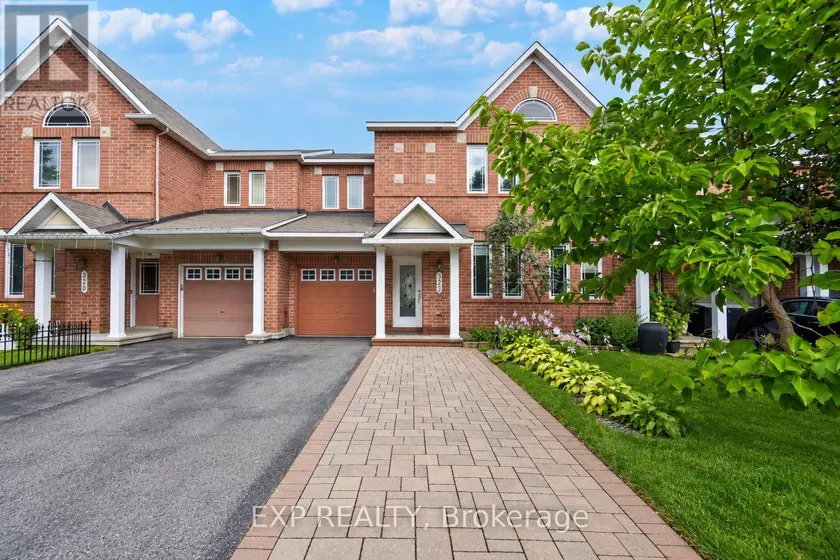
$579,900
Townhouse341,500–2,000 sqft322 FOXRIDGE WAY, 7709 - Barrhaven - Strandherd, Ottawa
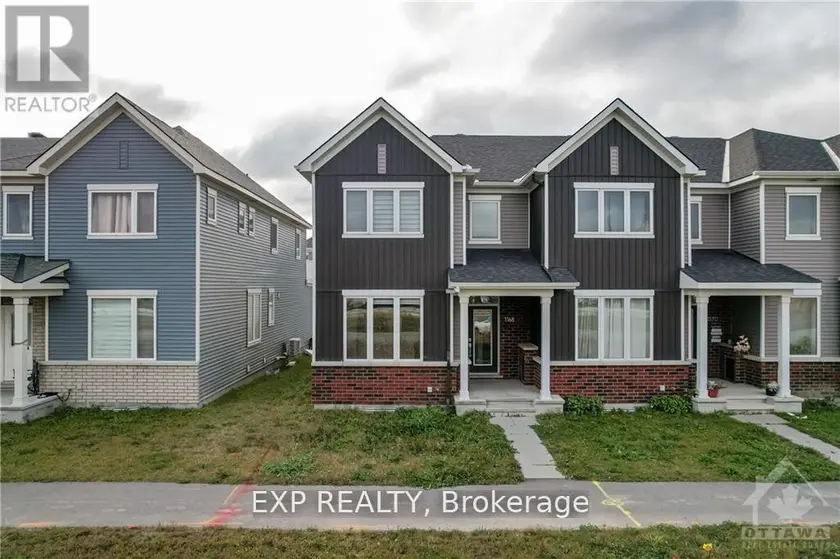
$599,000
Townhouse341,100–1,500 sqft1156 CHAPMAN MILLS DRIVE, 7711 - Barrhaven - Half Moon Bay, Ottawa
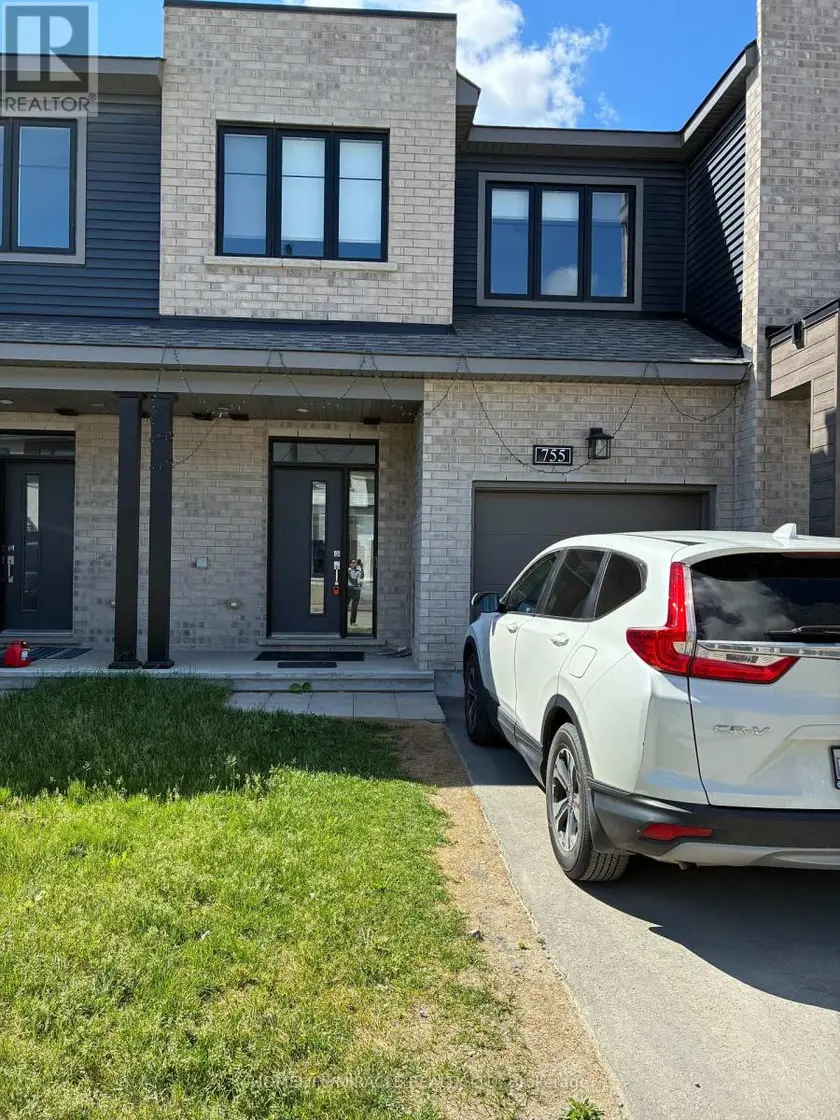
$595,000
Townhouse341,500–2,000 sqft755 FAIRLINE ROW, 9010 - Kanata - Emerald Meadows/Trailwest, Ottawa
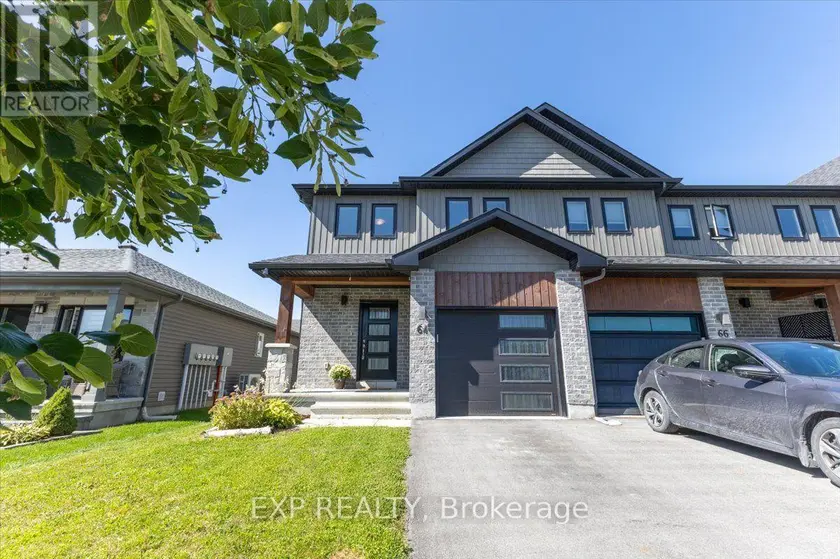
$639,900
Townhouse341,500–2,000 sqft64 HORTON STREET, 912 - Mississippi Mills (Ramsay) Twp, Mississippi Mills