36 CEDARHILL DRIVE, Ottawa
$3,555,750
For sale: Detached
- Property type
- Detached
- Bedrooms / bathrooms
- 6 bedrooms, 5 bathrooms
- Living area
- 100,000 sqft
- MLS®
- MLS® X13592994
- Neighbourhood
- 7806 - Cedar Hill/Orchard Estates
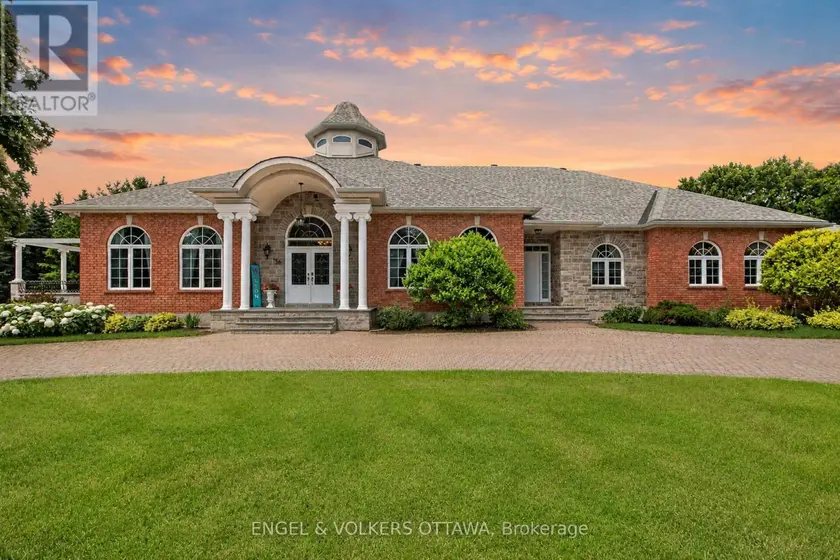
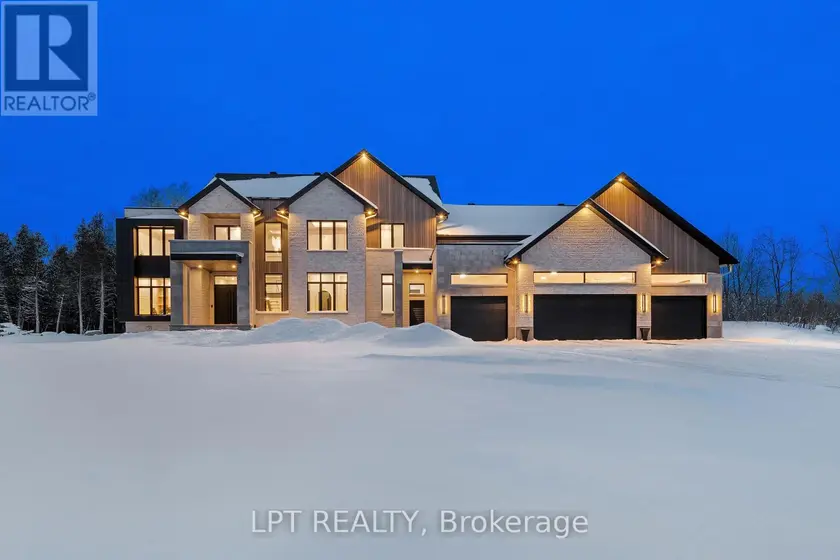
Custom built and cherished by its original owner, this 6,456 sq. ft. (above grade) estate is set behind paired Ionic columns and blue limestone steps, backing directly onto a golf course and delivering craftsmanship rarely found on the market. The front hall soars 30 feet to a hand-painted skylight, framed by fluted Corinthian columns and two sweeping curved staircases. The sunken living room features recessed tray ceilings, multi-tiered ornate crown moulding, and a fireplace. Oak hardwood runs throughout the main level, with transom windows above every main-floor window. The kitchen is finished with custom cherry cabinetry, dedicated wine storage, Caledonia granite counters, a Sub-Zero refrigerator, and a Miele dishwasher. A built-in banquette anchors the eat-in area, and a granite-framed double-sided fireplace connects the kitchen to the living room. French doors lead to a stone terrace with a custom pergola and steps to the yard. A main-floor office offers 11-foot ceilings, crown moulding, and transom windows. Lutron lighting runs throughout the main level. The primary retreat is located on the main floor - a private wing with its own living room, outdoor access, hexagonal vaulted ceilings with Acanthus leaf crown moulding, a neoclassical gas fireplace with Greek key mantel and granite surround, and a 6-piece ensuite. A second main-floor bedroom also includes a full ensuite. The upper level offers 3 bedrooms and a 5-piece bath. The walkout lower level includes a second kitchen, 5-piece bath, one bedroom, a den, two walk-in closets, a gym with sauna, cold storage, and additional living space with its own fireplace and garage entrance. In total: 6 bedrooms, 5 bathrooms, and 3 fireplaces across 3 finished levels. Updates include newer mechanicals, a sprinkler system, and a heated garage. A rare offering combining architectural grandeur and an unbeatable golf course backdrop. See the multimedia link for video tour, floor plans and drone shots.
Sold data
Detached homes in Ottawa — recent sold market
Detached homes in Ottawa took a median of 24 days to sell over the last 90 days, with the quickest quarter selling within 12 days and the slowest quarter taking more than 46, across 1,167 recorded sales.
That clock counts only the listing each home finally sold on. Measured from the first time these properties came to market, including any earlier listings that were withdrawn and re-entered, the median is 40 days.
The median sale price was $829,900.
Homes sold for about 1.9% below asking on average, so there was room to negotiate.
About 16% of sales closed above the list price.
Around 22% of sellers reduced their price before finding a buyer.
- Median days to sell
- 24
- Median sale price
- $829,900
- Sale-to-list ratio
- 98.1%
- Sold above asking
- 16%
Based on 1,167 recorded sales in the last 90 days. Aggregate statistics only; individual sale prices are not shown.
Schools
Schools in Ottawa
Ottawa has 217 Fraser Institute–rated schools (174 elementary and 43 secondary), averaging 6.2/10.
- Rated schools
- 217
- Elementary
- 174
- Secondary
- 43
- Average rating
- 6.2 / 10
Top-rated schools in Ottawa
- Hopewell Avenue — elementaryFraser rating 8.5/10
- Agincourt Road — elementaryFraser rating 8.4/10
- First Avenue — elementaryFraser rating 8.4/10
- Nepean — secondaryFraser rating 8.3/10
- Elmdale — elementaryFraser rating 8.2/10
- Jean-Robert Gauthier — elementaryFraser rating 8.2/10
School ratings from the Fraser Institute's Ontario school report cards.
Currently for sale
Homes for sale near 36 CEDARHILL DRIVE
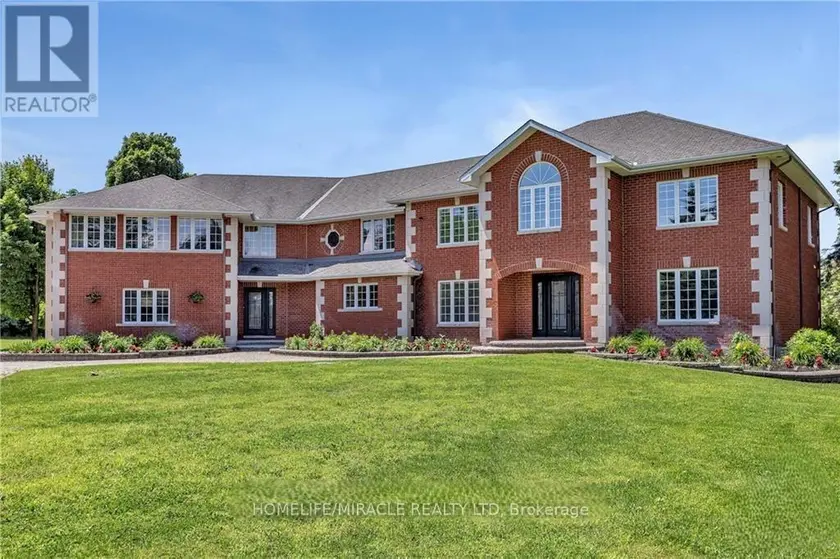
$3,499,000
Detached6+155,000–100,000 sqft141 KERRY HILL CRESCENT, 9304 - Dunrobin Shores, Ottawa
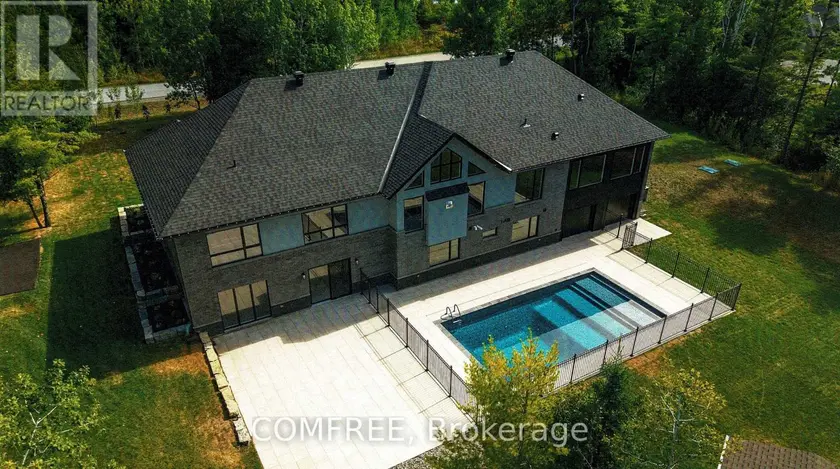
$2,149,000
Detached555,000–100,000 sqft135 CHERRYHILL DRIVE, 9104 - Huntley Ward (South East), Ottawa
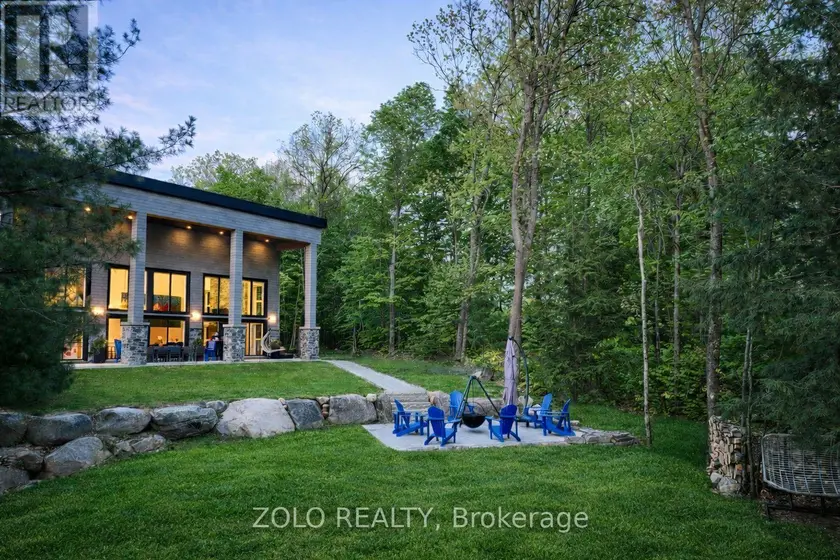
$3,680,000
Detached755,000–100,000 sqft35 ESTATE DRIVE, Medora, Muskoka Lakes
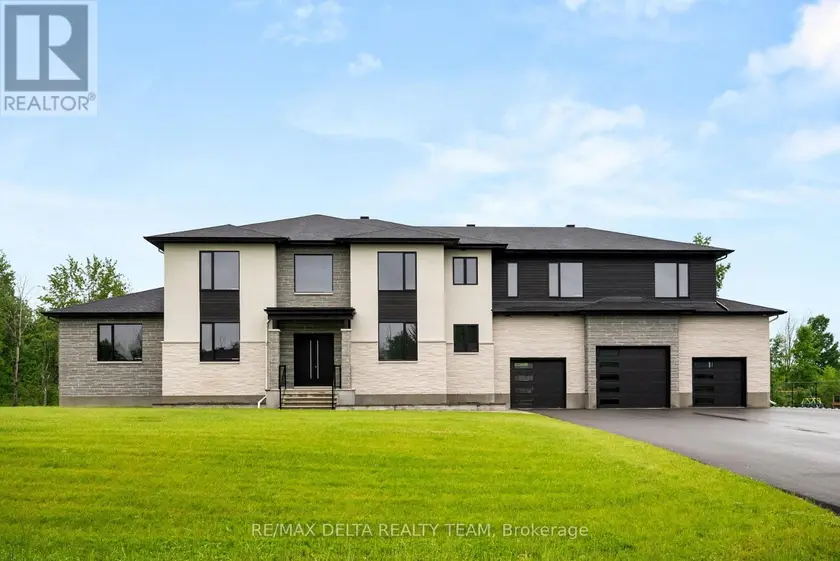
$3,780,000
Detached565,000–100,000 sqft663 BALLYCASTLE CRESCENT, 2603 - Riverside South, Ottawa
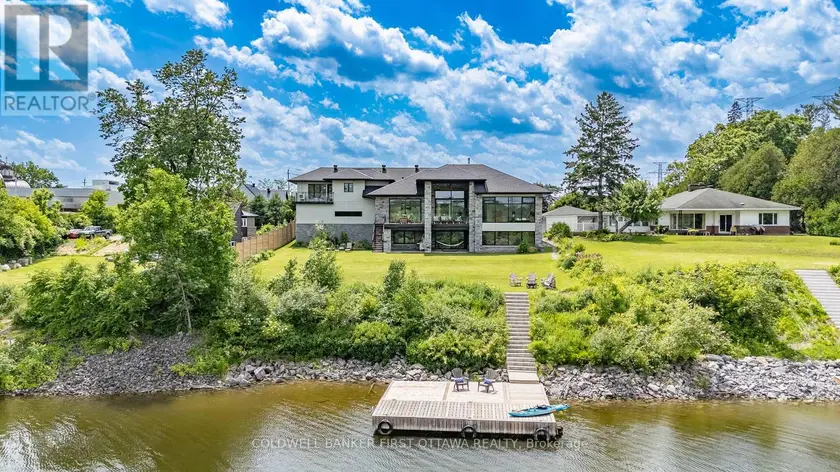
$4,500,000
Detached665,000–100,000 sqft1981 PRINCE OF WALES DRIVE, 7204 - Rideau Shore, Ottawa
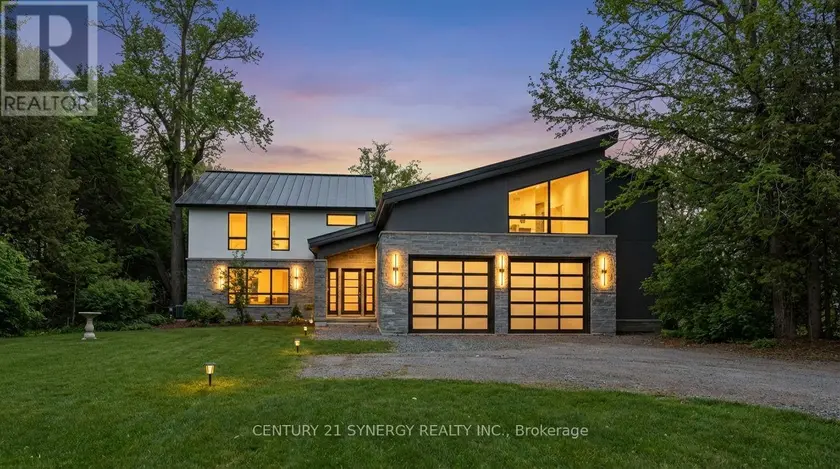
$2,500,000
Detached445,000–100,000 sqft2318/2316 SUMMERSIDE DRIVE, 8005 - Manotick East to Manotick Station, Ottawa
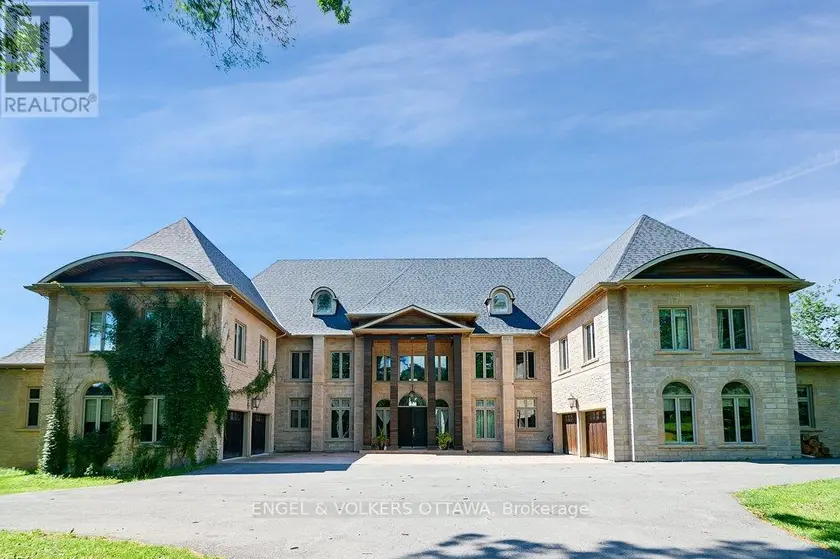
$3,495,000
Detached655,000–100,000 sqft2892 PRESQUILE ROAD, 610 - Alfred and Plantagenet Twp, Alfred and Plantagenet
$3,998,800
Detached575,000–100,000 sqft4508 CABALLERO AVENUE, 8005 - Manotick East to Manotick Station, Ottawa