224 ROGER ROAD, Ottawa
$3,269,000
For sale: Detached
- Property type
- Detached
- Bedrooms / bathrooms
- 6 bedrooms, 6 bathrooms
- Living area
- 100,000 sqft
- MLS®
- MLS® X13811654
- Neighbourhood
- 3606 - Alta Vista/Faircrest Heights
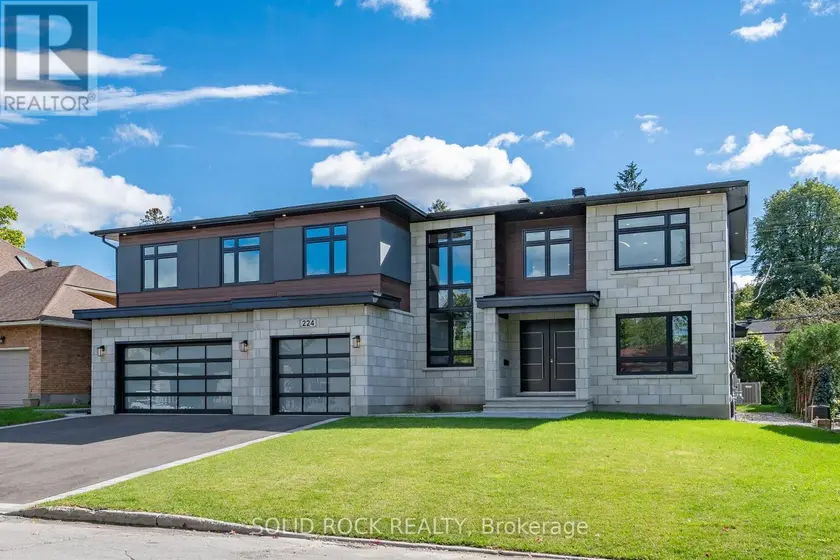
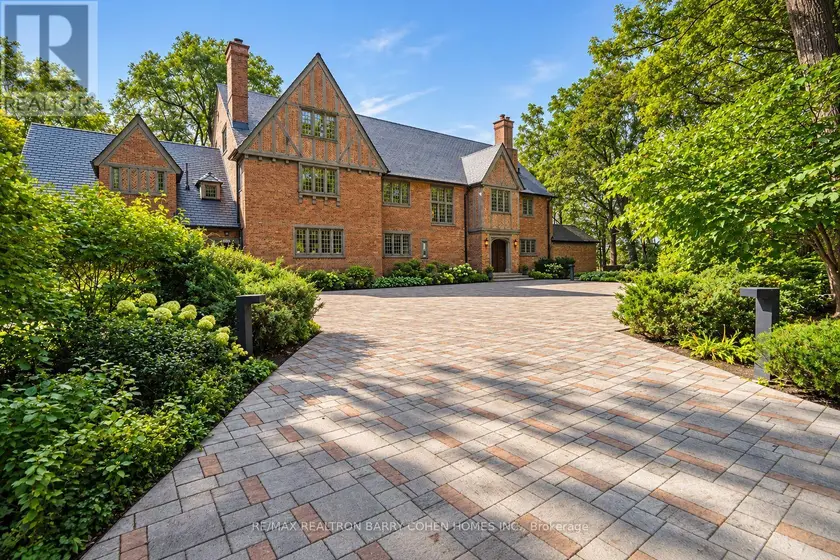
LUXURY LIVING in Alta Vista. This stunning custom home offers approximately 7,300 sq. ft. of total living space on a large lot, with 6 bedrooms and 5.5 bathrooms. Thoughtfully designed with premium finishes throughout, including hardwood, tile, and quartz countertops.The main floor features a private guest suite with a 3-piece bath, a dedicated home office with walk-in closet, and a chef's kitchen complete with a grand waterfall island, gas cooktop, pot filler, range hood, double wall ovens, built-in microwave, fridge, and a butler's pantry with sink and mini fridge. The great room impresses with a floor-to-ceiling, four-sided stone gas fireplace. A modern open-riser staircase with glass railings leads to a loft overlooking the space.The luxurious primary suite includes a coffee station, mini fridge, electric fireplace, custom walk-in closet with island, and a spa-inspired ensuite. The second level also offers a large laundry room with washer, dryer, sink, and cabinetry, two spacious bedrooms with walk-in closets sharing a 5-piece bath, and a private bedroom with its own walk-in closet and 4-piece ensuite.The fully finished lower level features a home theatre, gym, recreation room with kitchenette and mini fridge, an additional bedroom with walk-in closet, a full bath, and a study. Custom accent walls add style to both the main and lower levels.Exterior highlights include a covered porch with glass railings and a gas BBQ hookup. A true blank canvas, this backyard offers endless potential to design your ideal outdoor retreat. Bring your vision to life and create a personalized oasis tailored to your lifestyle. This smart home is equipped with an 8-camera security system, central vacuum, and a 3-car garage with EV rough-in.Ideally located steps from schools, parks, and hospitals, and just minutes to shopping and amenities. Many other features are available upon request; please contact listing agent for a private showing.
Sold data
Detached homes in Ottawa — recent sold market
Detached homes in Ottawa took a median of 24 days to sell over the last 90 days, with the quickest quarter selling within 12 days and the slowest quarter taking more than 47, across 1,099 recorded sales.
That clock counts only the listing each home finally sold on. Measured from the first time these properties came to market, including any earlier listings that were withdrawn and re-entered, the median is 42 days.
The median sale price was $839,900.
Homes sold for about 1.9% below asking on average, so there was room to negotiate.
About 14% of sales closed above the list price.
Around 23% of sellers reduced their price before finding a buyer.
- Median days to sell
- 24
- Median sale price
- $839,900
- Sale-to-list ratio
- 98.1%
- Sold above asking
- 14%
Based on 1,099 recorded sales in the last 90 days. Aggregate statistics only; individual sale prices are not shown.
Schools
Schools in Ottawa
Ottawa has 217 Fraser Institute–rated schools (174 elementary and 43 secondary), averaging 6.2/10.
- Rated schools
- 217
- Elementary
- 174
- Secondary
- 43
- Average rating
- 6.2 / 10
Top-rated schools in Ottawa
- Hopewell Avenue — elementaryFraser rating 8.5/10
- Agincourt Road — elementaryFraser rating 8.4/10
- First Avenue — elementaryFraser rating 8.4/10
- Nepean — secondaryFraser rating 8.3/10
- Elmdale — elementaryFraser rating 8.2/10
- Jean-Robert Gauthier — elementaryFraser rating 8.2/10
School ratings from the Fraser Institute's Ontario school report cards.
Currently for sale
Homes for sale near 224 ROGER ROAD
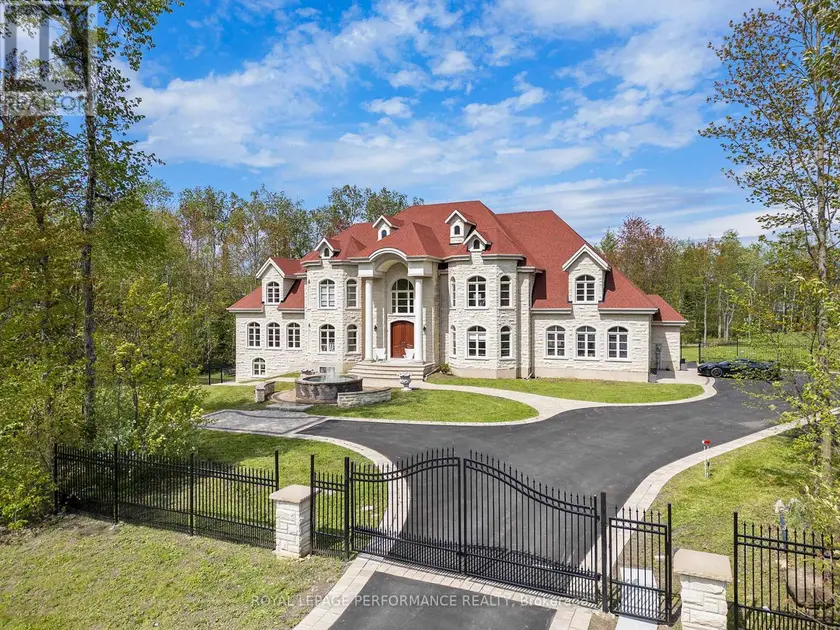
$4,999,999
Detached6+195,000–100,000 sqft1413 BLACKHORSE COURT, 8005 - Manotick East to Manotick Station, Ottawa
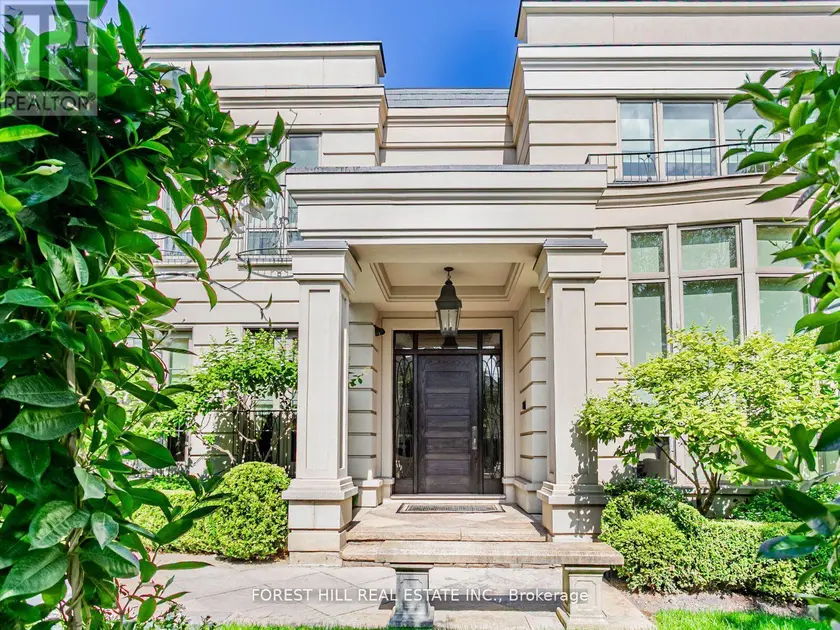
$6,795,000
Detached7+2115,000–100,000 sqft7 CEDARWOOD AVENUE, Bridle Path-Sunnybrook-York Mills, Toronto
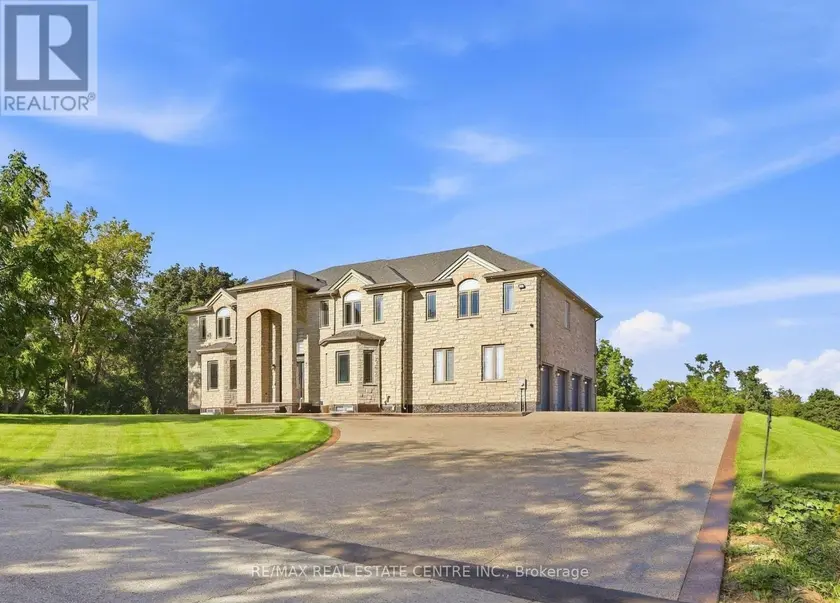
$6,200,000
Detached8+295,000–100,000 sqft91 TROILESS STREET, Caledon Village, Caledon
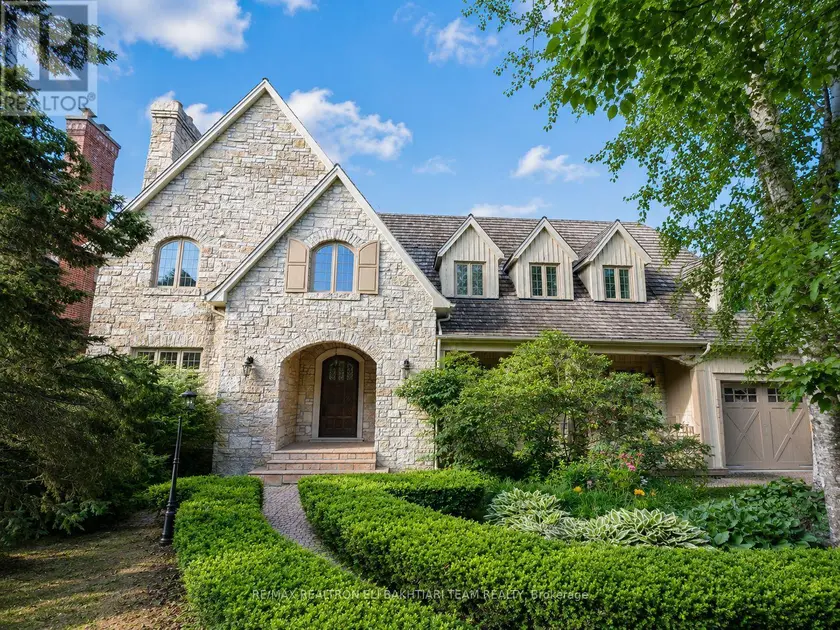
$8,488,000
Detached7+1105,000–100,000 sqft14 ST MARGARETS DRIVE, Bridle Path-Sunnybrook-York Mills, Toronto
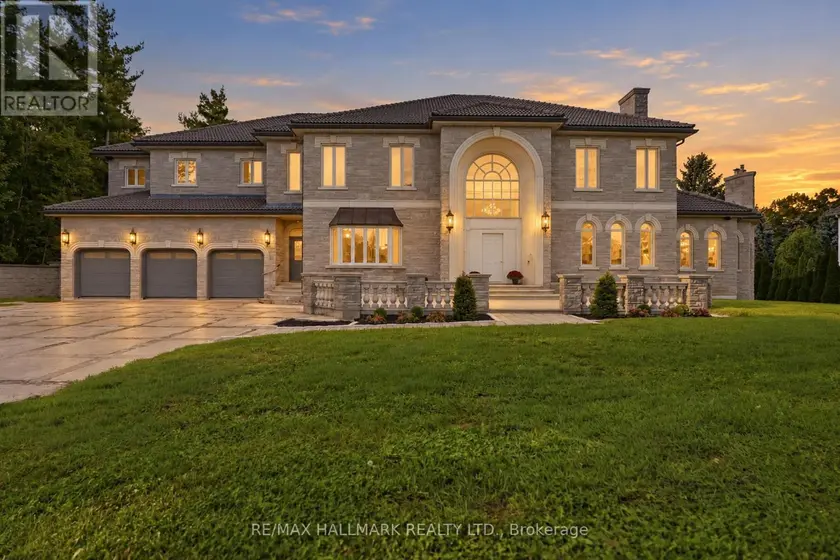
$4,700,000
Detached675,000–100,000 sqft290 TOLLENDAL MILL ROAD, South Shore, Barrie
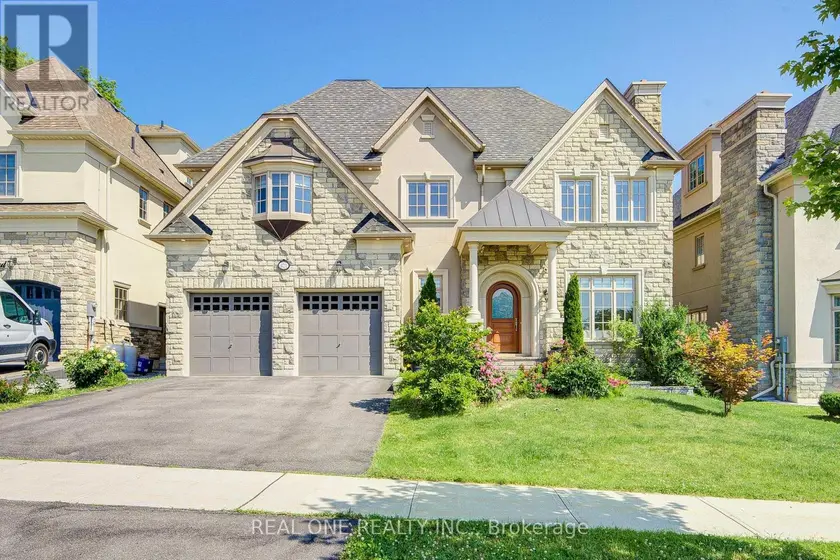
$2,980,000
Detached6+175,000–100,000 sqft421 FLAMINGO ROAD, Uplands, Vaughan
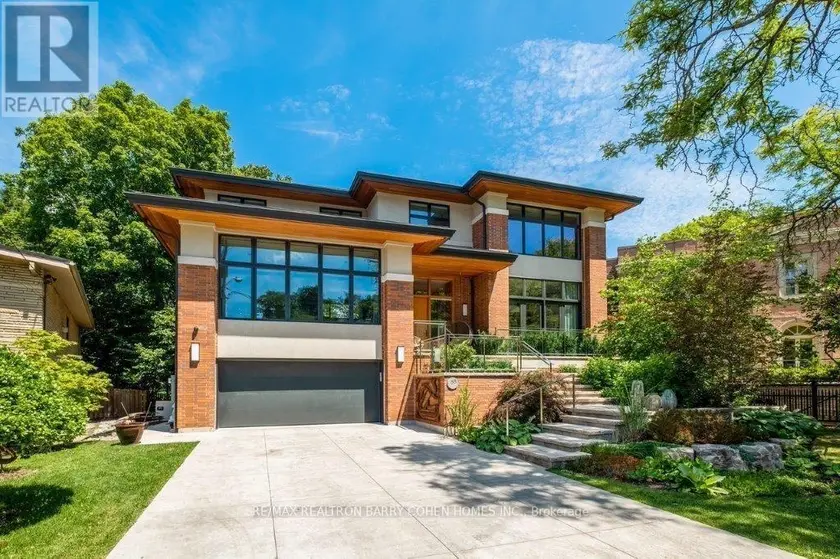
$6,995,000
Detached8+2105,000–100,000 sqft58 TIMBERLANE DRIVE, Lansing-Westgate, Toronto
$6,680,000
Detached885,000–100,000 sqft372 OLD YONGE STREET, St. Andrew-Windfields, Toronto