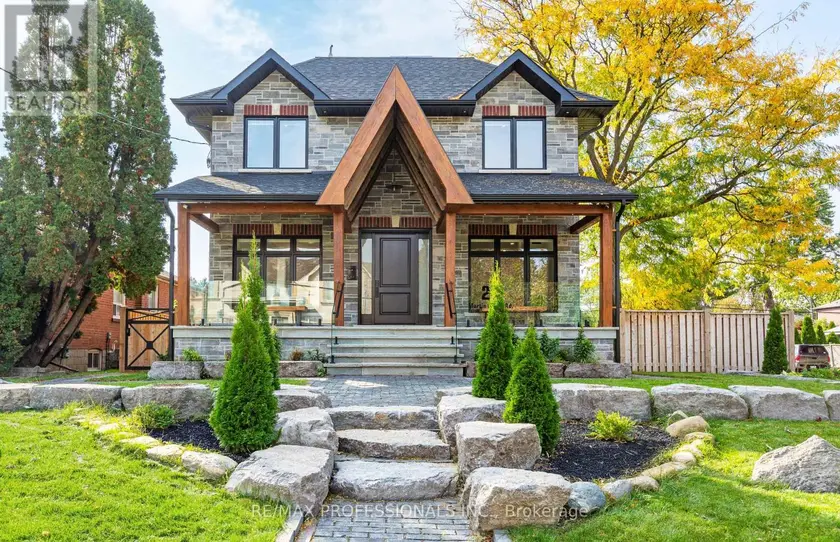
2434 TAYLORWOOD DRIVE, Oakville (JC Joshua Creek)
$2,699,000
For sale: Detached
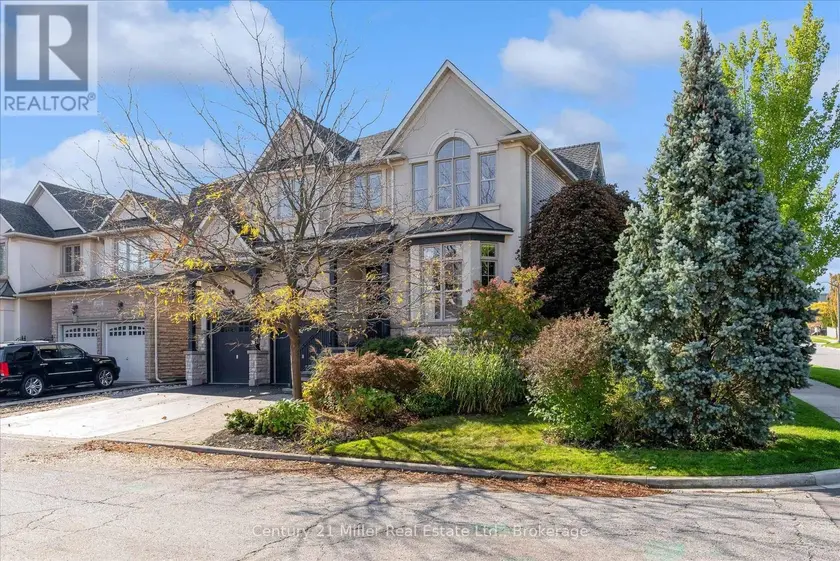
- Property type
- Detached
- Bedrooms / bathrooms
- 4 bedrooms, 5 bathrooms
- Living area
- 5,000 sqft
- MLS®
- MLS® W14080006
- Neighbourhood
- 1009 - JC Joshua Creek
Welcome to 2434 Taylorwood Drive, where exceptional design is found in every detail. Owned and thoughtfully curated by an interior designer, this is a home where custom is not an upgrade, it is the standard. The main floor is defined by 10' ceilings, beautifully proportioned spaces and sophisticated finishes throughout. A formal living room and dining room set the tone, complemented by a private home office and walk-in hall closet. The expansive family room features coffered ceilings, custom built-in shelving surrounding the television, a built-in desk and an exquisite marble surround framing the gas fireplace. At the heart of the home, the chef's kitchen is designed for both everyday living and entertaining, while custom drapery, millwork and carefully considered details create a polished, cohesive feel throughout. Upstairs, four bedrooms each enjoy their own ensuite, while custom built-in closet systems provide exceptional organization. The primary suite goes well beyond the expected with a separate dressing room/sitting room that can also function as a private office. A dedicated homework room with chalkboard, second-floor laundry and a window nook between the first and second floors add another layer of thoughtful functionality. For the car enthusiast, the garage may steal the show. Outfitted with a car lift, built-in tool bench and racking system, it has been designed with the same attention to detail as the rest of the home. Outside, an inground pool, pergola and outdoor kitchen create a backyard designed for entertaining and relaxed family living. The pool house with outdoor bathroom tops off the outdoor oasis! This is a home where form and function have been considered in equal measure, and where the difference truly is in the details.
Sold data
Homes in Jc Joshua Creek — recent sold market
Homes in Jc Joshua Creek took a median of 23 days to sell over the last 365 days, with the quickest quarter selling within 12 days and the slowest quarter taking more than 42, across 85 recorded sales.
That clock counts only the listing each home finally sold on. Measured from the first time these properties came to market, including any earlier listings that were withdrawn and re-entered, the median is 67 days.
The median sale price was $1,830,000.
Homes sold for about 4.8% below asking on average, so there was room to negotiate.
About 8% of sales closed above the list price.
Around 13% of sellers reduced their price before finding a buyer.
- Median days to sell
- 23
- Median sale price
- $1,830,000
- Sale-to-list ratio
- 95.2%
- Sold above asking
- 8%
Based on 85 recorded sales in the last 1 year — a small sample, so treat these figures as indicative. Aggregate statistics only; individual sale prices are not shown.
Schools
Schools in Oakville (JC Joshua Creek)
Oakville (JC Joshua Creek) has 56 Fraser Institute–rated schools (45 elementary and 11 secondary), averaging 7.8/10.
- Rated schools
- 56
- Elementary
- 45
- Secondary
- 11
- Average rating
- 7.8 / 10
Top-rated schools in Oakville (JC Joshua Creek)
- Alfajrul Bassem — elementary, OakvilleFraser rating 10.0/10
- Forest Trail — elementary, OakvilleFraser rating 10.0/10
- Pilgrim Wood — elementary, OakvilleFraser rating 9.7/10
- E J James — elementary, OakvilleFraser rating 9.6/10
- New Central — elementary, OakvilleFraser rating 9.6/10
- du Chêne — elementary, OakvilleFraser rating 9.4/10
School ratings from the Fraser Institute's Ontario school report cards.
Currently for sale
Homes for sale near 2434 TAYLORWOOD DRIVE
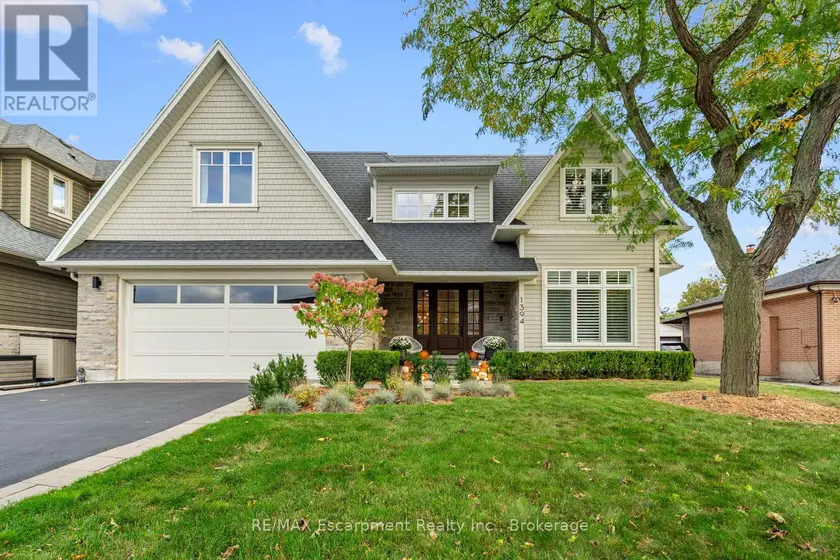
$2,749,000
Detached5+153,500–5,000 sqft1394 WAVERLY AVENUE, 1020 - WO West, Oakville
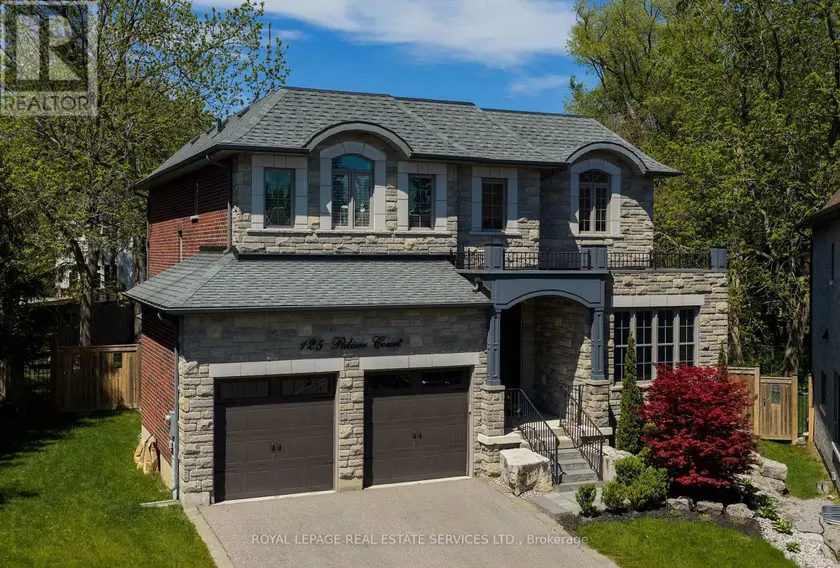
$2,649,000
Detached5+153,000–3,500 sqft125 PALISER COURT, 1017 - SW Southwest, Oakville
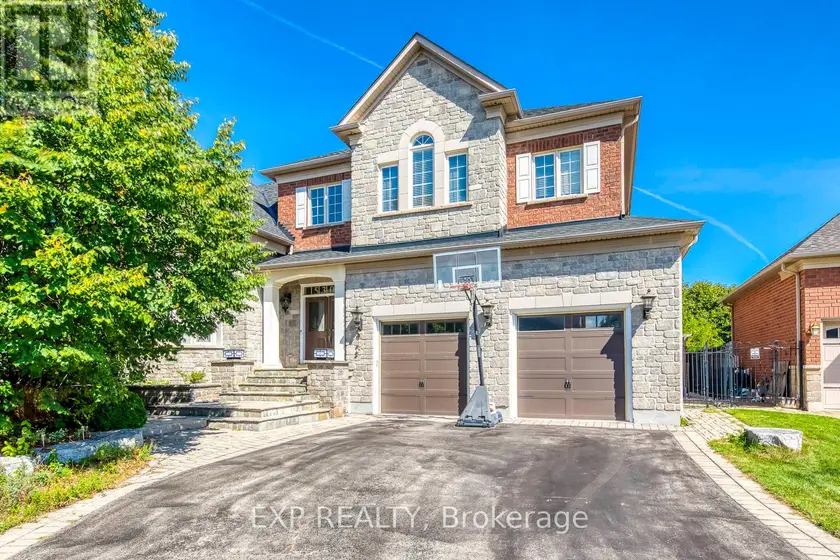
$2,728,800
Detached6+253,500–5,000 sqft530 GOLFVIEW COURT, 1007 - GA Glen Abbey, Oakville
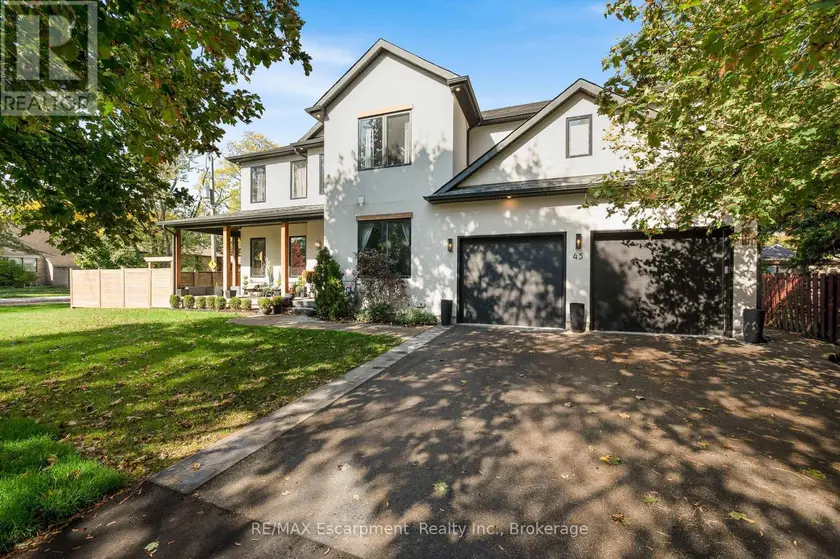
$2,650,000
Detached453,500–5,000 sqft45 ALDERSHOT PLACE, LaSalle, Burlington
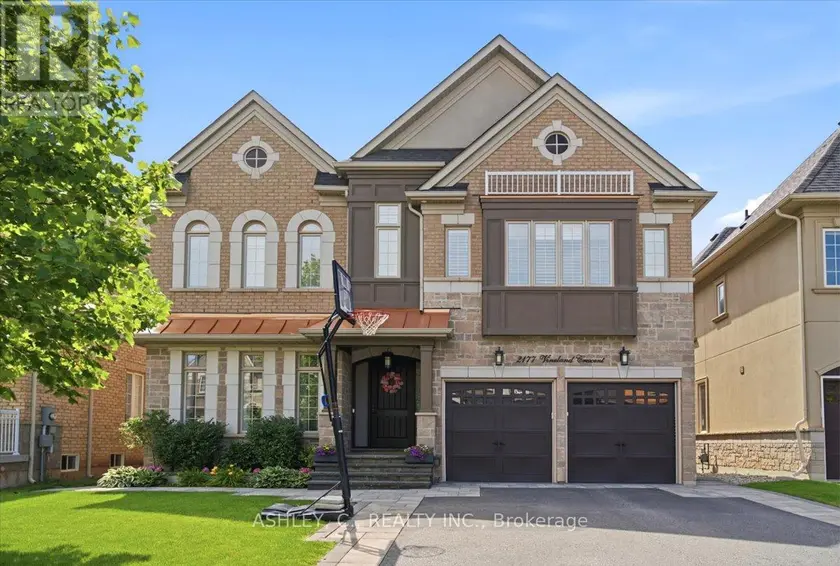
$2,299,900
Detached453,000–3,500 sqft2177 VINELAND CRESCENT, 1015 - RO River Oaks, Oakville
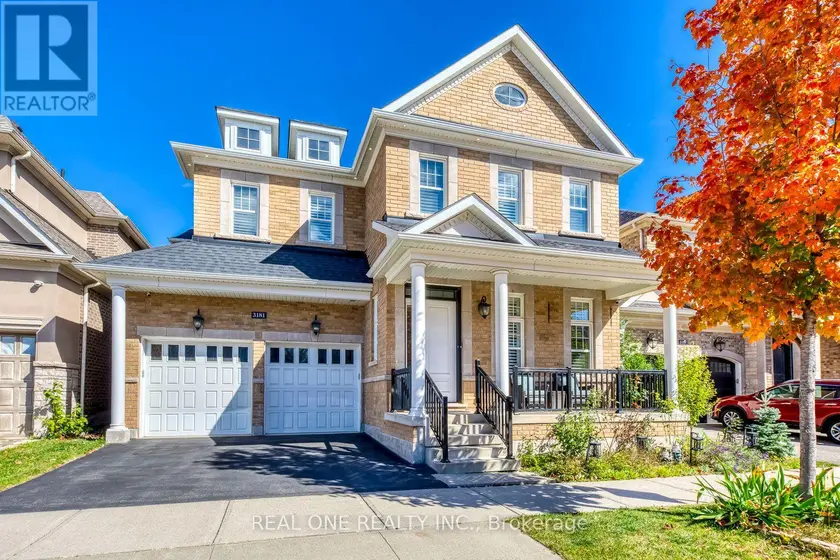
$2,150,000
Detached6+253,500–5,000 sqft3181 SUNFLOWER DRIVE, 1008 - GO Glenorchy, Oakville
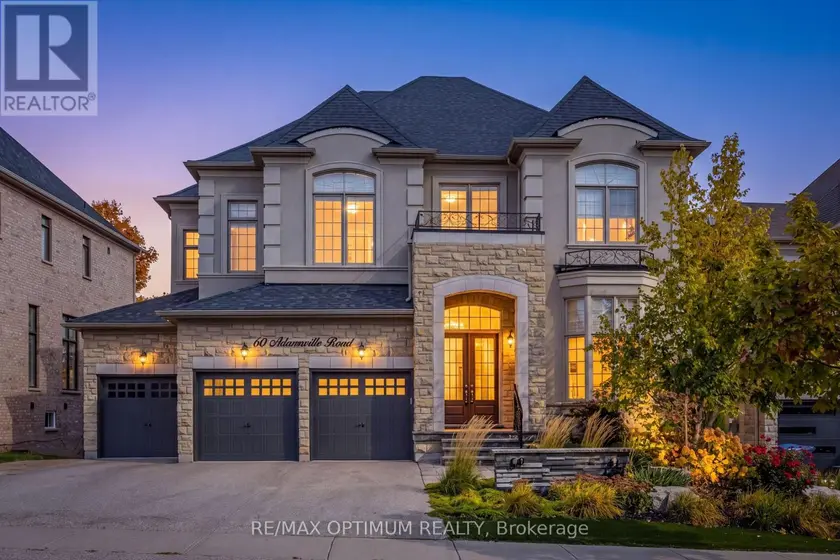
$2,750,000
Detached5+153,500–5,000 sqft60 ADAMSVILLE ROAD, Credit Valley, Brampton
$2,678,000
Detached5+152,500–3,000 sqft28 MARTIN GROVE ROAD, Islington-City Centre West, Toronto