1394 WAVERLY AVENUE, Oakville (WO West)
$2,749,000
For sale: Detached
- Property type
- Detached
- Bedrooms / bathrooms
- 5 bedrooms, 5 bathrooms
- Living area
- 5,000 sqft
- MLS®
- MLS® W14088202
- Neighbourhood
- 1020 - WO West
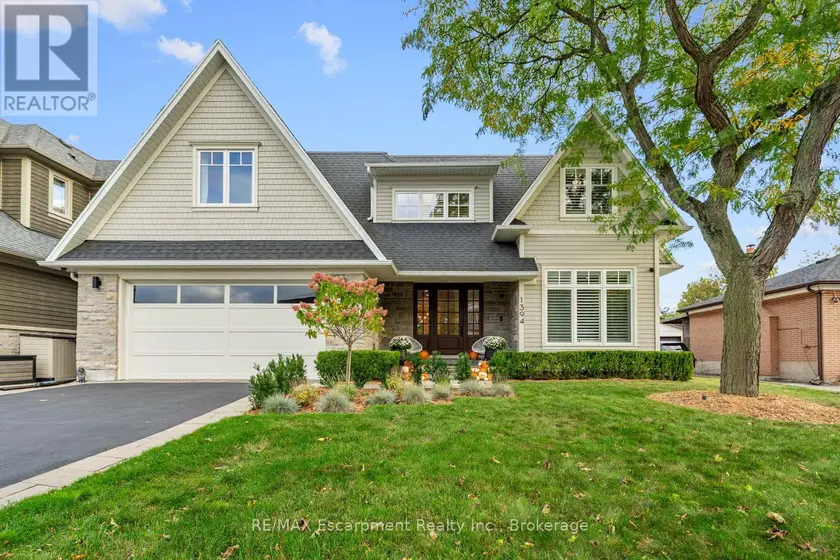
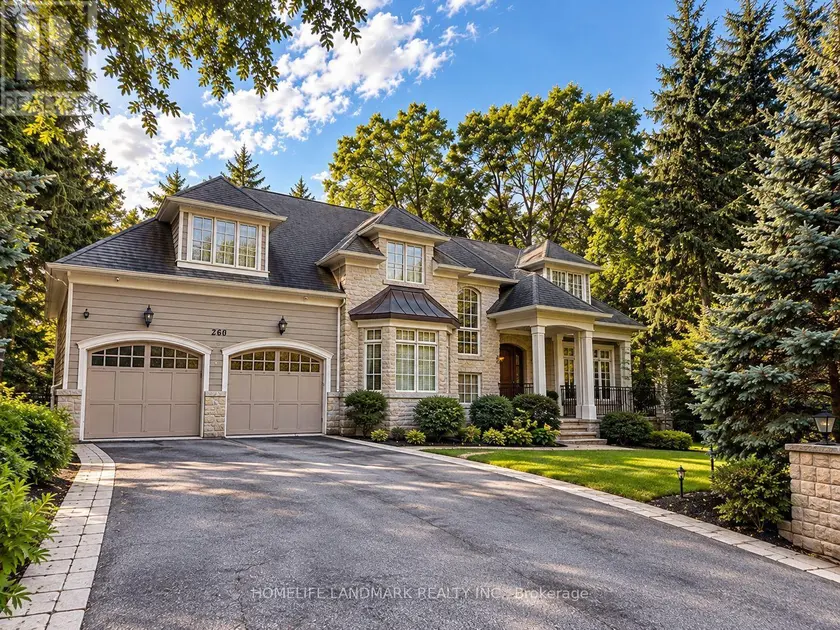
A covered porch, stone and shingle exterior and mature gardens set the tone for this custom-built West Oakville home. With 4+1 bedrooms and 4+1 baths on a 60 125 ft lot, it offers generous space for family life, minutes from the lake.Inside, dark-stained wide-plank hardwood, wainscoting and crown moulding extend through the mainfloor, with a private office near the entrance. At the rear, the kitchen brings together full-height white Shaker cabinetry, a veined slab backsplash, a five-burner Wolf gas cooktop, two Miele built-in ovens, a paneled fridge and Miele dishwasher, walk in pantry and an island that seats four. The adjoining dining area and vaulted family room with a gas fireplace keep the main living spaces connected. A mudroom with a built-in bench, cubbies and laundry provides a practical place for daily arrivals.Sliding glass doors extend the living space to a covered patio with Phantom retractable screens, a stone outdoor fireplace, mounted TV and built-in speakers. Beyond, mature trees frame a private, fenced backyard with two raised vegetable gardens, included with the home.The upper level has four bedrooms and three full bathrooms. The primary suite includes a walk-in closet and a five-piece ensuite with heated floors and a freestanding tub. An expanded second bedroom offer sits own sitting area and ensuite. Downstairs, a large rec room is complemented by a gym that could serve as an office or studio, along with a spacious nanny or in-law suite with a private bathroom and walk-in closet. An oversized storage room beneath the porch provides additional storage.The waterfront, Bronte Harbour, downtown Oakville, the YMCA, Appleby College and local schools are nearby, with GO Transit and the QEW a short drive away. From the main-floor office to the lower-level suite, the layout offers flexibility as a family's needs change.
Sold data
Detached homes in Oakville (WO West) — recent sold market
Detached homes in Oakville (WO West) took a median of 26 days to sell over the last 90 days, with the quickest quarter selling within 13 days and the slowest quarter taking more than 50, across 309 recorded sales.
That clock counts only the listing each home finally sold on. Measured from the first time these properties came to market, including any earlier listings that were withdrawn and re-entered, the median is 73 days.
The median sale price was $1,649,000.
Homes sold for about 4.5% below asking on average, so there was room to negotiate.
About 10% of sales closed above the list price.
Around 20% of sellers reduced their price before finding a buyer.
- Median days to sell
- 26
- Median sale price
- $1,649,000
- Sale-to-list ratio
- 95.5%
- Sold above asking
- 10%
Based on 309 recorded sales in the last 90 days. Aggregate statistics only; individual sale prices are not shown.
Schools
Schools in Oakville (WO West)
Oakville (WO West) has 56 Fraser Institute–rated schools (45 elementary and 11 secondary), averaging 7.8/10.
- Rated schools
- 56
- Elementary
- 45
- Secondary
- 11
- Average rating
- 7.8 / 10
Top-rated schools in Oakville (WO West)
- Alfajrul Bassem — elementary, OakvilleFraser rating 10.0/10
- Forest Trail — elementary, OakvilleFraser rating 10.0/10
- Pilgrim Wood — elementary, OakvilleFraser rating 9.7/10
- E J James — elementary, OakvilleFraser rating 9.6/10
- New Central — elementary, OakvilleFraser rating 9.6/10
- du Chêne — elementary, OakvilleFraser rating 9.4/10
School ratings from the Fraser Institute's Ontario school report cards.
Currently for sale
Homes for sale near 1394 WAVERLY AVENUE
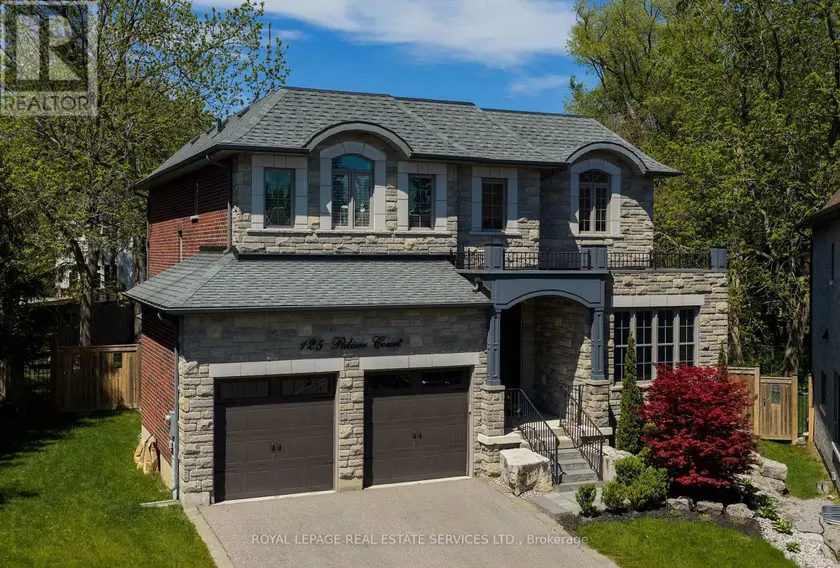
$2,649,000
Detached5+153,000–3,500 sqft125 PALISER COURT, 1017 - SW Southwest, Oakville
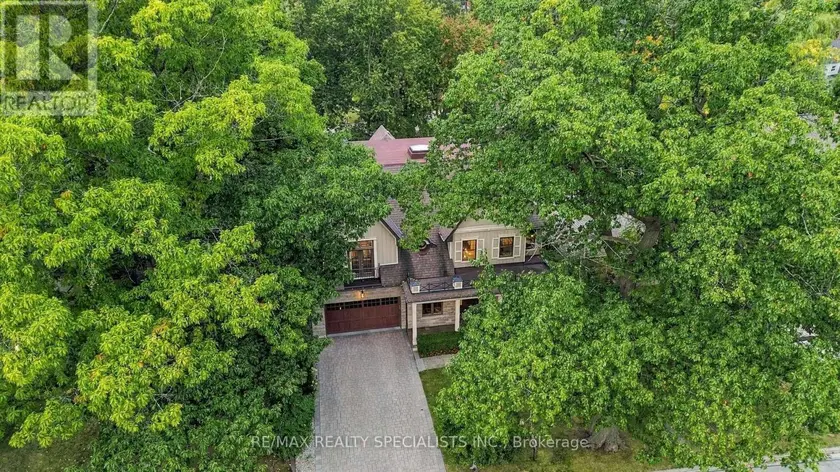
$3,289,900
Detached5+153,500–5,000 sqft53 CUMBERLAND DRIVE, Port Credit, Mississauga
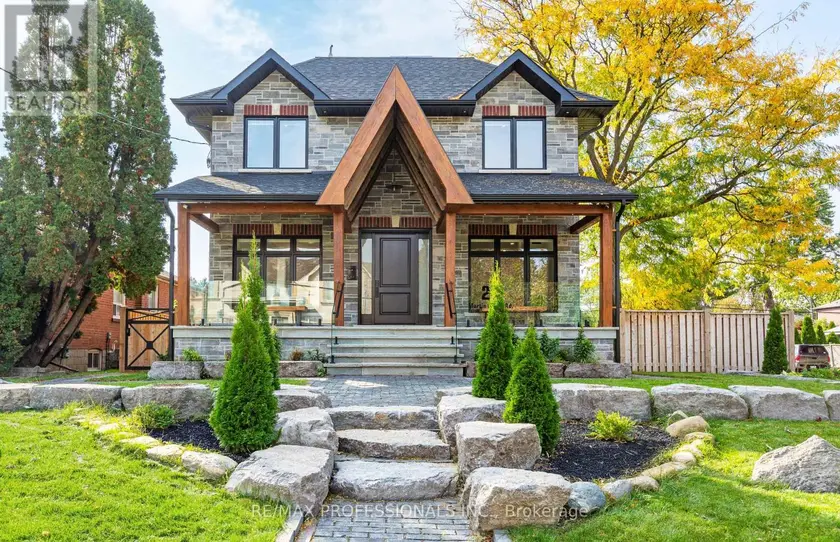
$2,678,000
Detached5+152,500–3,000 sqft28 MARTIN GROVE ROAD, Islington-City Centre West, Toronto
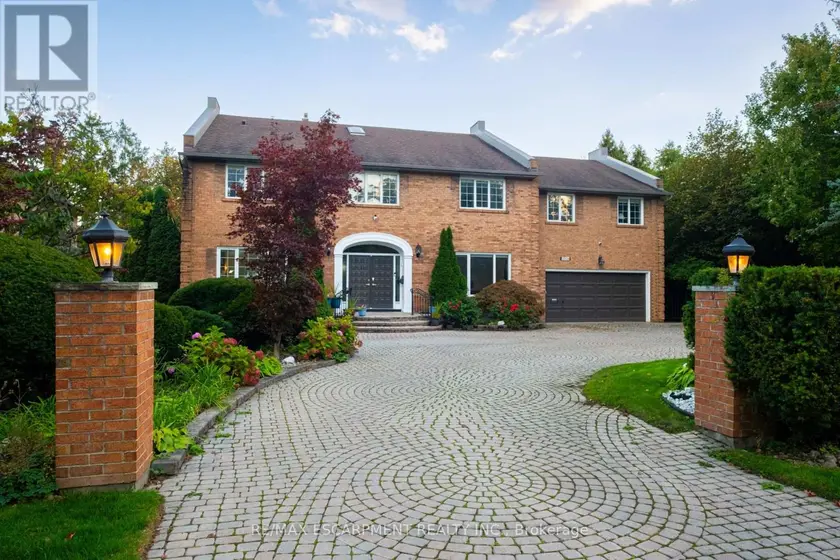
$2,299,000
Detached5+153,500–5,000 sqft2026 MISSISSAUGA ROAD, Sheridan, Mississauga
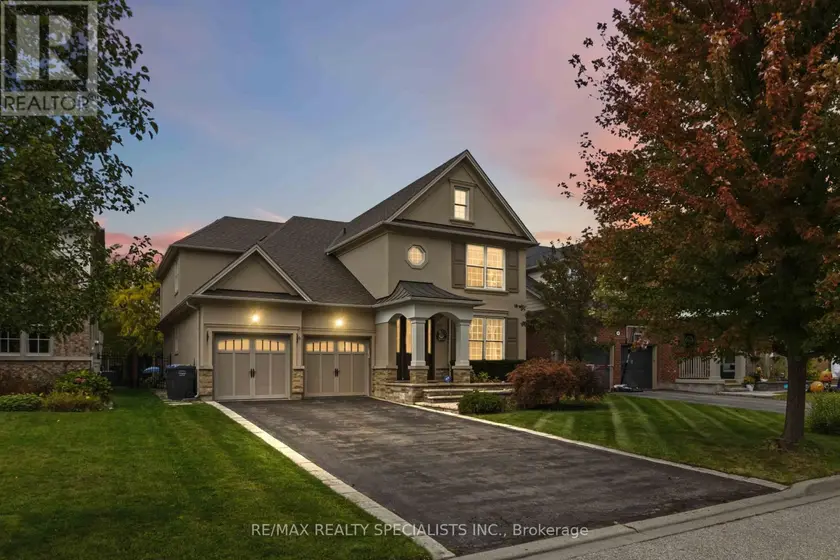
$2,388,000
Detached5+153,000–3,500 sqft593 RENSHAW COURT, Lorne Park, Mississauga
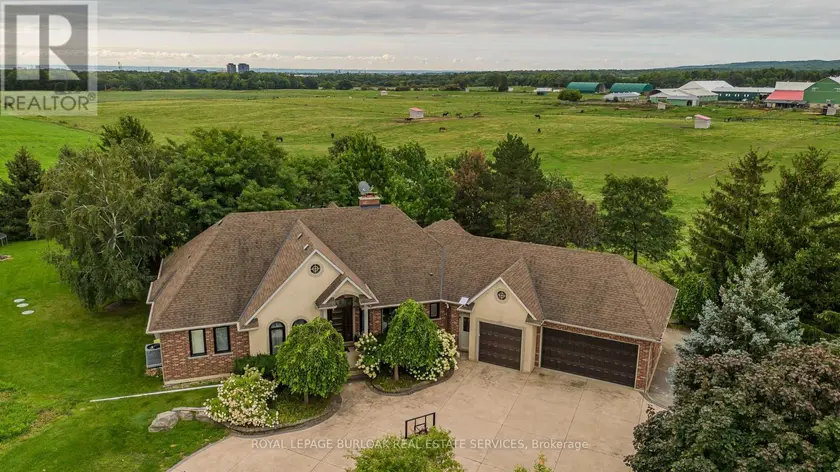
$2,399,000
Detached5+252,500–3,000 sqft5200 2 SIDE ROAD, Rural Burlington, Burlington
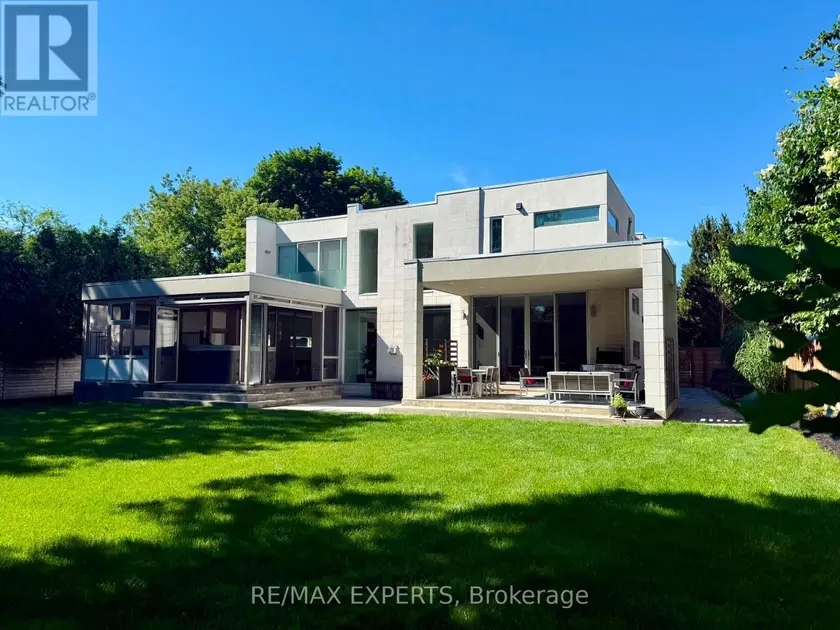
$3,485,000
Detached5+153,500–5,000 sqft1527 GLENHILL CRESCENT, Lorne Park, Mississauga
$3,195,000
Detached5+153,000–3,500 sqft260 PINETREE WAY, Mineola, Mississauga