15 CHARTWELL ROAD, Oakville (OO Old Oakville)
$9,995,000
For sale: Detached
- Property type
- Detached
- Bedrooms / bathrooms
- 5 bedrooms, 6 bathrooms
- Living area
- 100,000 sqft
- MLS®
- MLS® W13707486
- Neighbourhood
- 1013 - OO Old Oakville
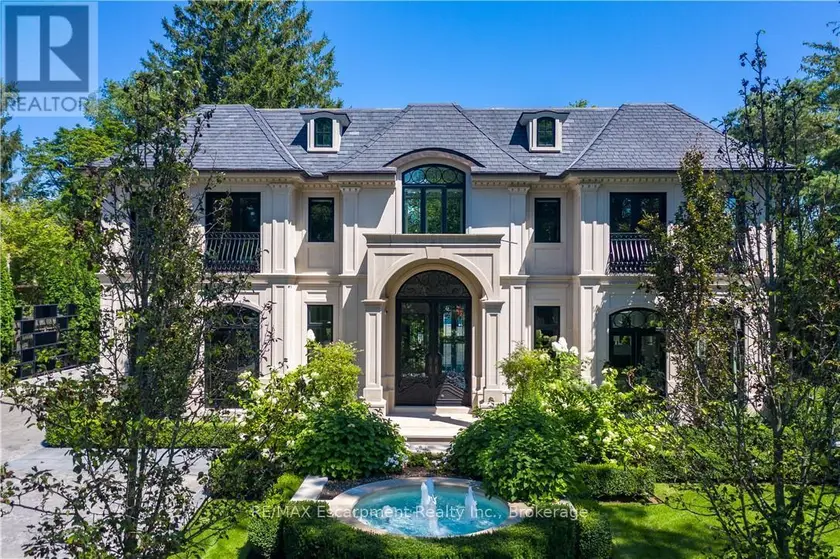
15 Chartwell Rd offers a lifestyle of unparalleled luxury. Drive through the gates & discover the grandeur of this palatial estate. South of Lakeshore,1 door from the lake on a HALF ACRE LOT. Painstakingly curated, the contemporary limestone masterpiece you've been waiting for. Solid iron doors lead to a grand foyer revealing the opulent book matched marble floors. Floor to ceiling wdws & French doors flood the house with light. Cascading waterfalls fank the hall.The Dining Room has statement lighting & servery making hosting a breeze. Soaring 18-ft ceilings & a grand gas f/p are focal points of the Great Room,w/captivating views of the resort style yard. Experience culinary excellence in the black lacquer& glass kitchen by NEFF that features top of the line appliances & a B/I coffee machine & butlers pantry. The intimate Living Room with f/p is the ideal retreat. A main floor office w/built-in cabinetry.2 powder & 2 laundry rooms. The backyard oasis has a gunite pool, waterfalls, fire bowls, covered terrace & outdoor kitchen & f/p.The pool house has a change room,3-pc bath & servery. Towering trees surround the home & are positioned to create privacy. A stone driveway,circular fountain & lush gardens create a breathtaking landscape.Floating marble stairs divide the 3 levels of this home or, you can take the elevator. Skylights make the upstairs airy & bright.The principal suite has nearly 13-ft ceilings, an exquisite 6-piece ensuite & 2 W/I closets. A private balcony overlooks the yard.3 add'l bdrms have 10-ft ceilings,private ensuites & W/I closets. The LL caters to all family members. A 5th bdrm/ensuite makes an ideal guest suite.Gym,R/I Golf Simulator,home theatre,Wine Cellar& doggie Spa. The Games & Rec Rooms have a 2nd kitchen & W/O.Heated garage,baths &LL flrs.Automation. Designed by Bill Hicks & features the artistic creativity of the KT Design Group. Located on Oakville's Street of Dreams, this is an iconic living space designed to impress! LUXURY CERTIFIED
Sold data
Homes in Oo Old Oakville — recent sold market
Homes in Oo Old Oakville took a median of 36 days to sell over the last 365 days, with the quickest quarter selling within 16 days and the slowest quarter taking more than 66, across 86 recorded sales.
That clock counts only the listing each home finally sold on. Measured from the first time these properties came to market, including any earlier listings that were withdrawn and re-entered, the median is 130 days.
The median sale price was $2,374,000.
Homes sold for about 5.5% below asking on average, so there was room to negotiate.
About 7% of sales closed above the list price.
Around 16% of sellers reduced their price before finding a buyer.
- Median days to sell
- 36
- Median sale price
- $2,374,000
- Sale-to-list ratio
- 94.5%
- Sold above asking
- 7%
Based on 86 recorded sales in the last 1 year — a small sample, so treat these figures as indicative. Aggregate statistics only; individual sale prices are not shown.
Schools
Schools in Oakville (OO Old Oakville)
Oakville (OO Old Oakville) has 56 Fraser Institute–rated schools (45 elementary and 11 secondary), averaging 7.8/10.
- Rated schools
- 56
- Elementary
- 45
- Secondary
- 11
- Average rating
- 7.8 / 10
Top-rated schools in Oakville (OO Old Oakville)
- Alfajrul Bassem — elementary, OakvilleFraser rating 10.0/10
- Forest Trail — elementary, OakvilleFraser rating 10.0/10
- Pilgrim Wood — elementary, OakvilleFraser rating 9.7/10
- E J James — elementary, OakvilleFraser rating 9.6/10
- New Central — elementary, OakvilleFraser rating 9.6/10
- du Chêne — elementary, OakvilleFraser rating 9.4/10
School ratings from the Fraser Institute's Ontario school report cards.
Currently for sale
Homes for sale near 15 CHARTWELL ROAD
$13,500,000
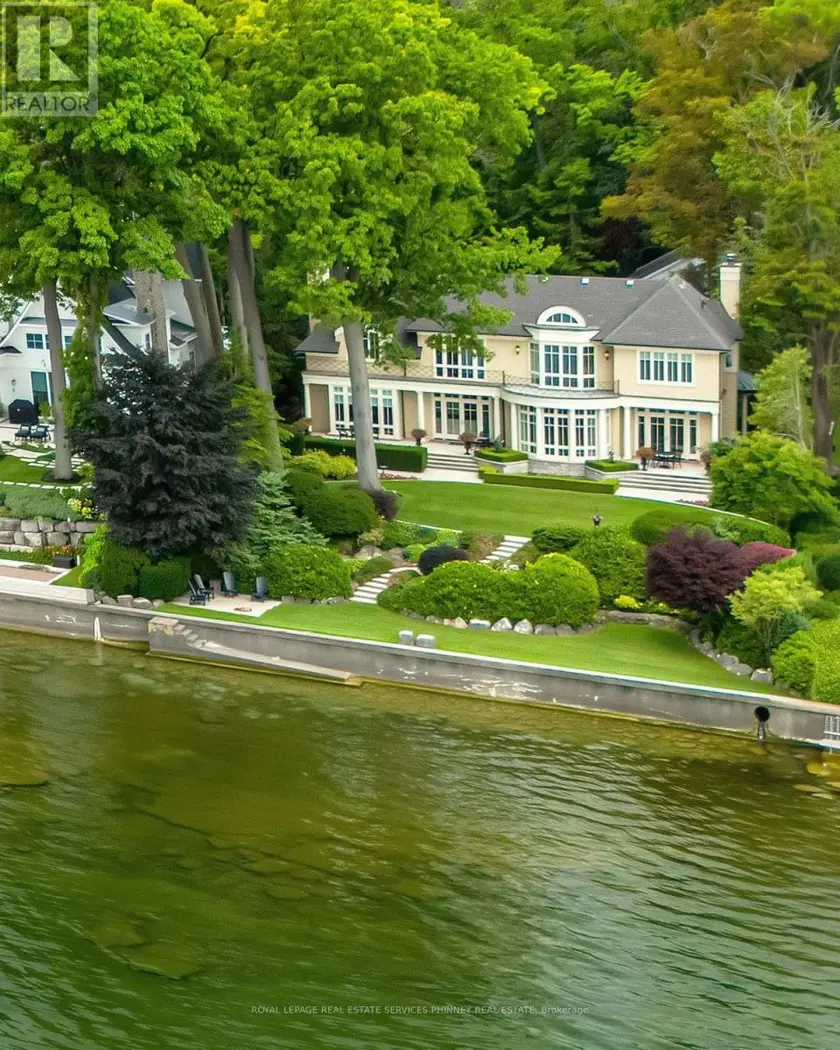
Detached5+165,000–100,000 sqft6 ENNISCLARE DRIVE W, 1011 - MO Morrison, Oakville
$5,888,000
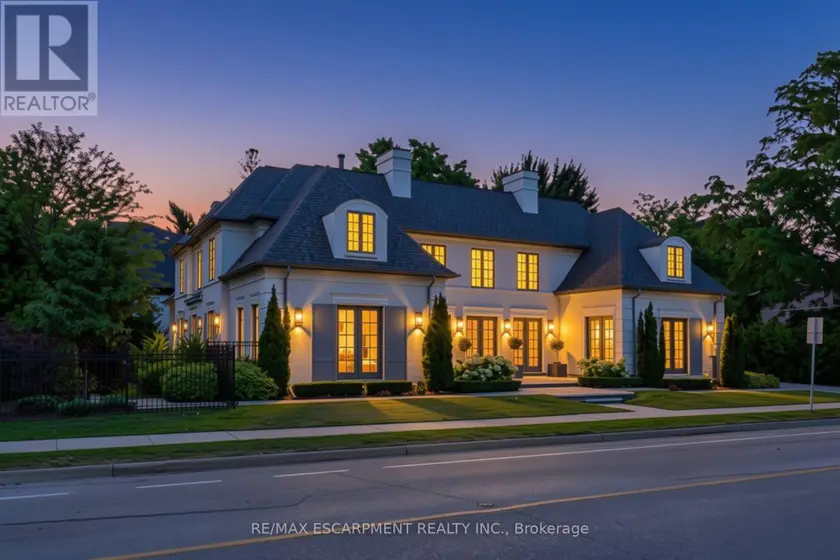
Detached5+165,000–100,000 sqft393 MAPLE GROVE DRIVE, 1011 - MO Morrison, Oakville

$10,980,000
Detached6+255,000–100,000 sqft28 GLENORCHY ROAD, Bridle Path-Sunnybrook-York Mills, Toronto
$6,299,000
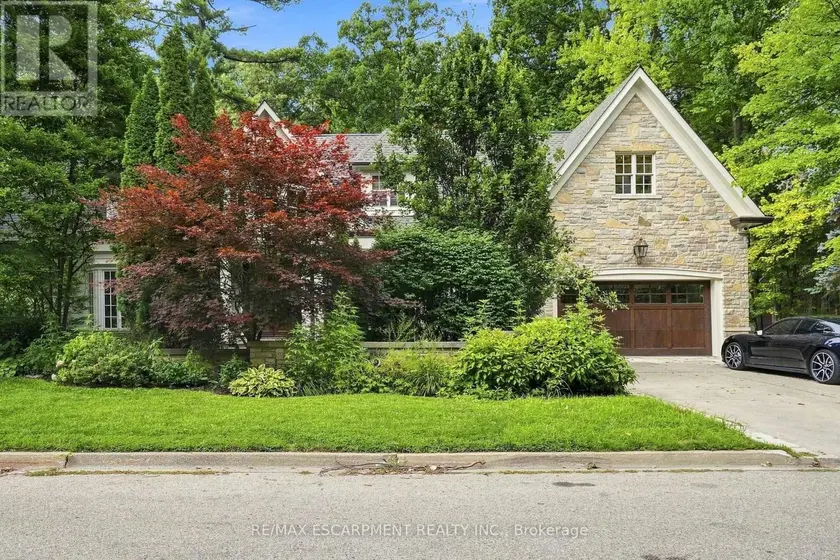
Detached5+155,000–100,000 sqft2025 & 2035 HEARTWOOD COURT, Cooksville, Mississauga
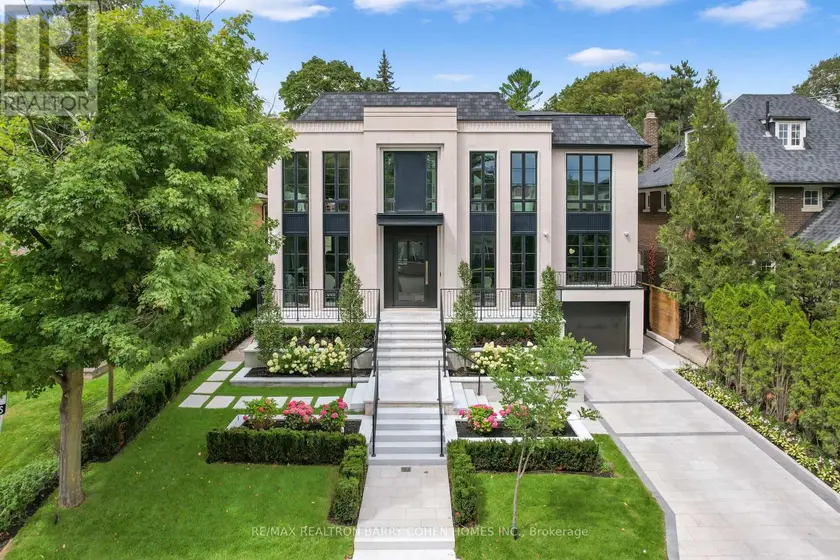
$8,980,000
Detached5+185,000–100,000 sqft96 DAWLISH AVENUE, Lawrence Park South, Toronto
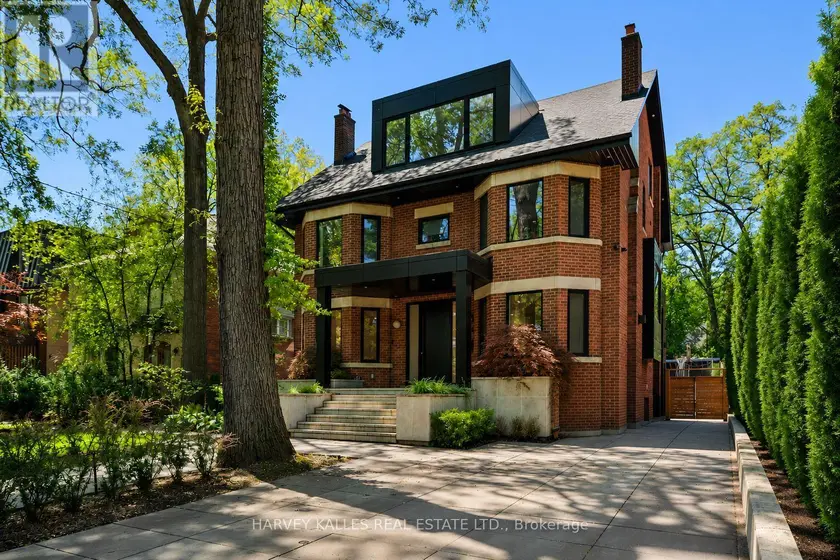
$8,995,000
Detached655,000–100,000 sqft128 LYNDHURST AVENUE, Casa Loma, Toronto
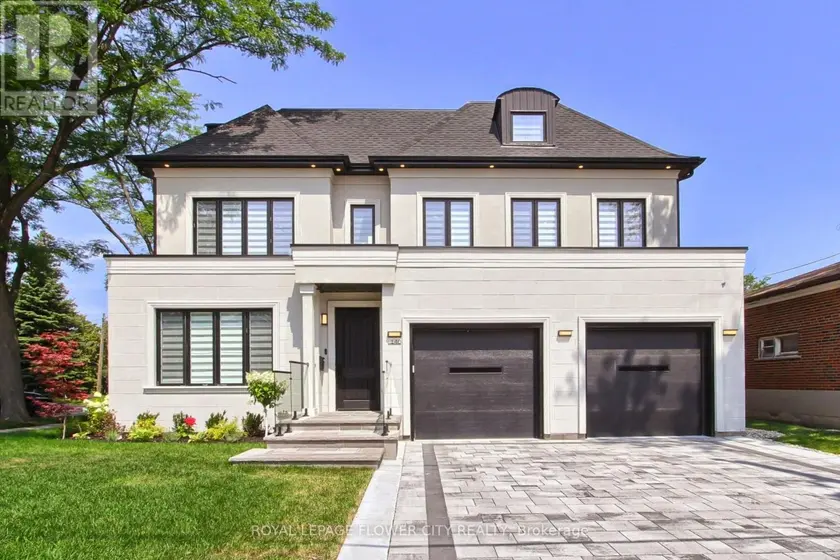
$6,499,000
Detached575,000–100,000 sqft140 HILLMOUNT AVENUE, Englemount-Lawrence, Toronto
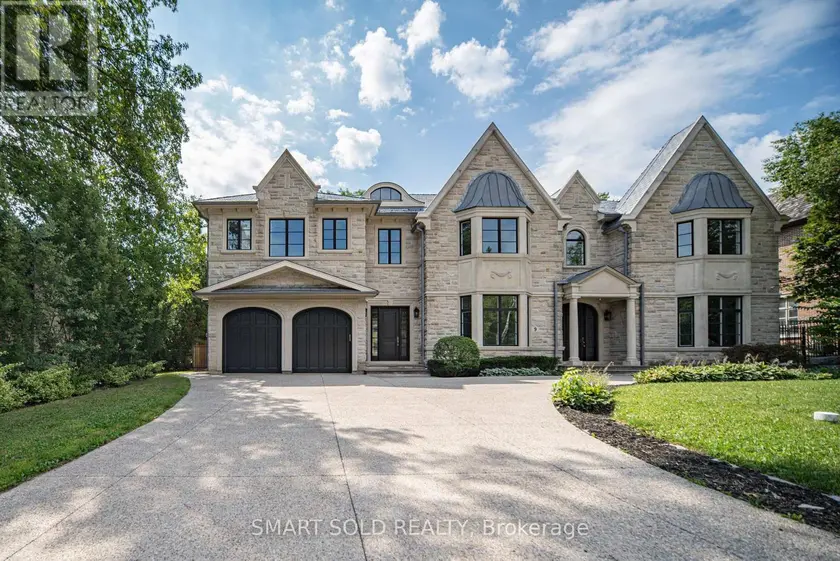
$9,980,000
Detached6+175,000–100,000 sqft9 SAINTFIELD AVENUE, Bridle Path-Sunnybrook-York Mills, Toronto