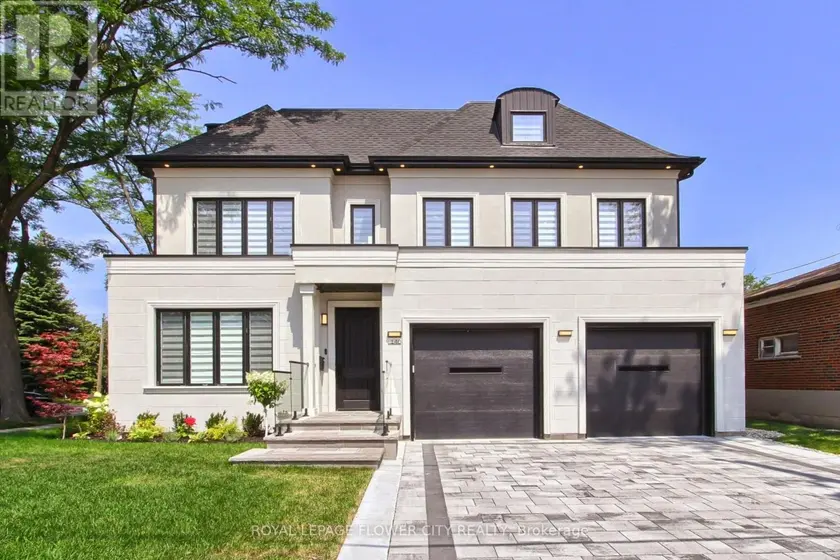
140 HILLMOUNT AVENUE, Toronto (Englemount-Lawrence)
$6,499,000
For sale: Detached
- Property type
- Detached
- Bedrooms / bathrooms
- 5 bedrooms, 7 bathrooms
- Living area
- 100,000 sqft
- MLS®
- MLS® C13675782
- Neighbourhood
- Englemount-Lawrence
Welcome to 140 Hillmount Avenue, an extraordinary custom residence where architectural sophistication, exceptional craftsmanship and uncompromising luxury come together across over 6,500 sq. ft. of beautifully designed living space. Created for both refined everyday living and impressive entertaining, the main level offers gracious formal living and dining areas, an inviting family room, and a beautifully appointed main kitchen with breakfast area, separate kosher kitchen, pantry and storage areas, mudroom, and seamless access to the landscaped front and rear grounds.The second level is anchored by a spectacular primary retreat, introduced through double doors and its own private foyer with wet bar. The expansive bedroom is complemented by separatehis-and-hers dressing rooms and a spa-inspired ensuite with dual vanities. Two additional bedrooms with private ensuites, a generous custom laundry room and a versatile study/yoga space complete the level.The third floor extends the home's remarkable versatility with a spacious recreation and entertaining area, custom kitchenette and striking glass balcony, along with additional bedrooms, bathrooms and another private glass balcony.But the true showpiece lies below.A remarkable 1,500 sq. ft. underground collector's garage, accessed by an approximately $100,000 twin-deck scissor lift, transforms automobile storage into a private showroom experience with capacity for approximately 3 to 5 vehicles. A glass-walled gentleman's lounge overlooking the collection, additional sitting area and dedicated media room create an entertainment space unlike anything found in a conventional luxury residence.A private residential elevator connecting all four levels, two-car surface garage and parking for up to eight vehicles further elevate the home's exceptional functionality.Set on an impressive 50 x 137 ft. lot in a coveted North York neighbourhood, 140 Hillmount Avenue is more than a luxury.
Sold data
Homes in Englemount Lawrence — recent sold market
Homes in Englemount Lawrence took a median of 20 days to sell over the last 90 days, with the quickest quarter selling within 10 days and the slowest quarter taking more than 46, across 34 recorded sales.
That clock counts only the listing each home finally sold on. Measured from the first time these properties came to market, including any earlier listings that were withdrawn and re-entered, the median is 44 days.
The median sale price was $747,250.
Homes sold for about 3.6% below asking on average, so there was room to negotiate.
About 15% of sales closed above the list price.
Around 12% of sellers reduced their price before finding a buyer.
- Median days to sell
- 20
- Median sale price
- $747,250
- Sale-to-list ratio
- 96.4%
- Sold above asking
- 15%
Based on 34 recorded sales in the last 90 days — a small sample, so treat these figures as indicative. Aggregate statistics only; individual sale prices are not shown.
Schools
Schools in Toronto (Englemount-Lawrence)
Toronto (Englemount-Lawrence) has 529 Fraser Institute–rated schools (425 elementary and 104 secondary), averaging 6.2/10.
- Rated schools
- 529
- Elementary
- 425
- Secondary
- 104
- Average rating
- 6.2 / 10
Top-rated schools in Toronto (Englemount-Lawrence)
- Cottingham — elementary, TorontoFraser rating 10.0/10
- High Park Alternative — elementary, TorontoFraser rating 10.0/10
- Northmount — elementary, TorontoFraser rating 10.0/10
- Sathya Sai — elementary, TorontoFraser rating 10.0/10
- St Michael's Choir — secondary, TorontoFraser rating 10.0/10
- St Sebastian — elementary, TorontoFraser rating 10.0/10
School ratings from the Fraser Institute's Ontario school report cards.
Currently for sale
Homes for sale near 140 HILLMOUNT AVENUE
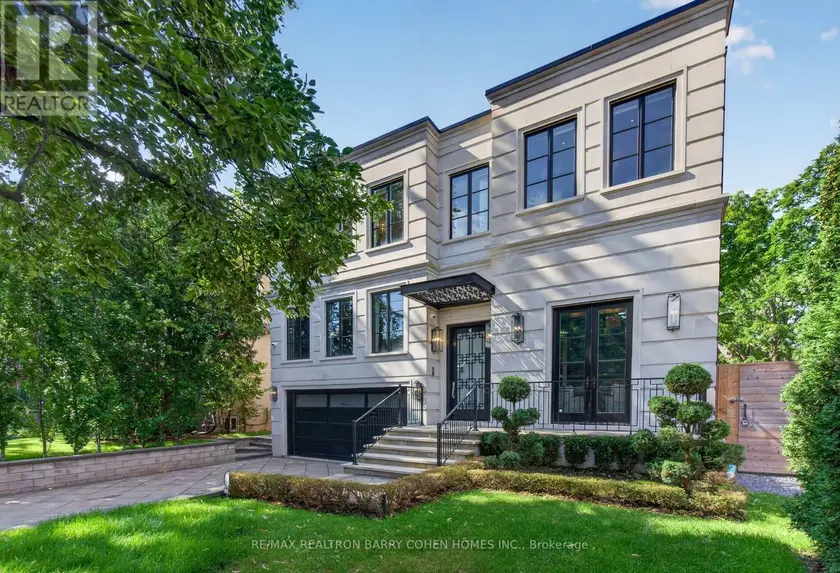
$6,399,000
Detached5+175,000–100,000 sqft154 YONGE BOULEVARD, Bedford Park-Nortown, Toronto
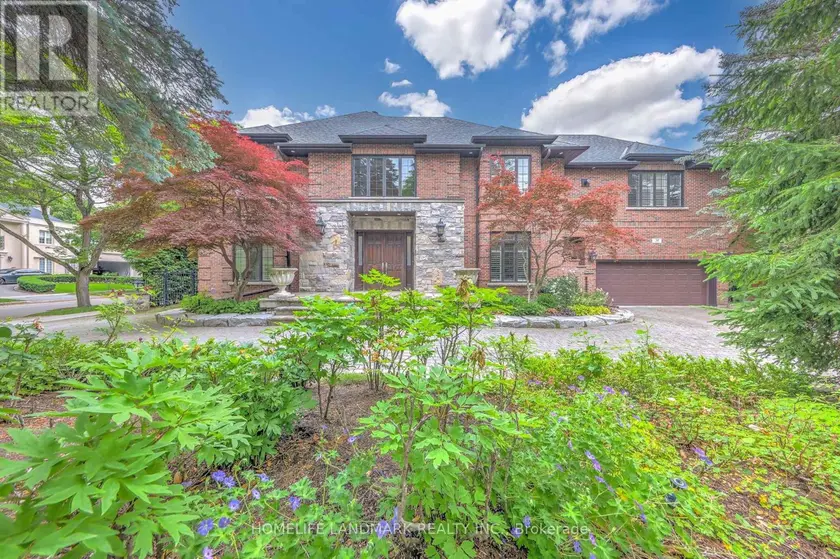
$7,180,000
Detached6+175,000–100,000 sqft38 MISTY CRESCENT, Banbury-Don Mills, Toronto
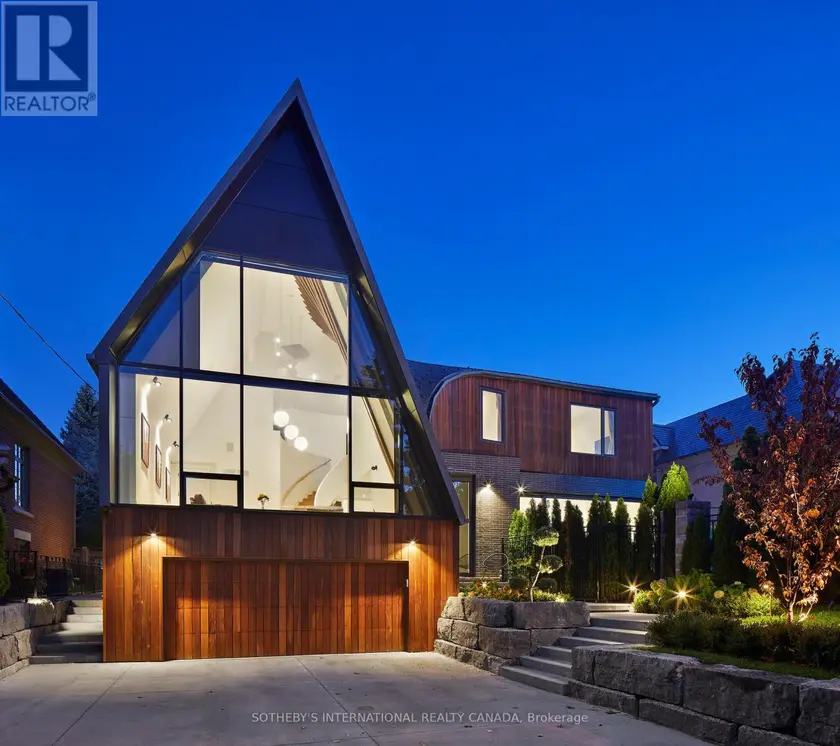
$7,388,000
Detached6+275,000–100,000 sqft108 STRATFORD CRESCENT, Bridle Path-Sunnybrook-York Mills, Toronto
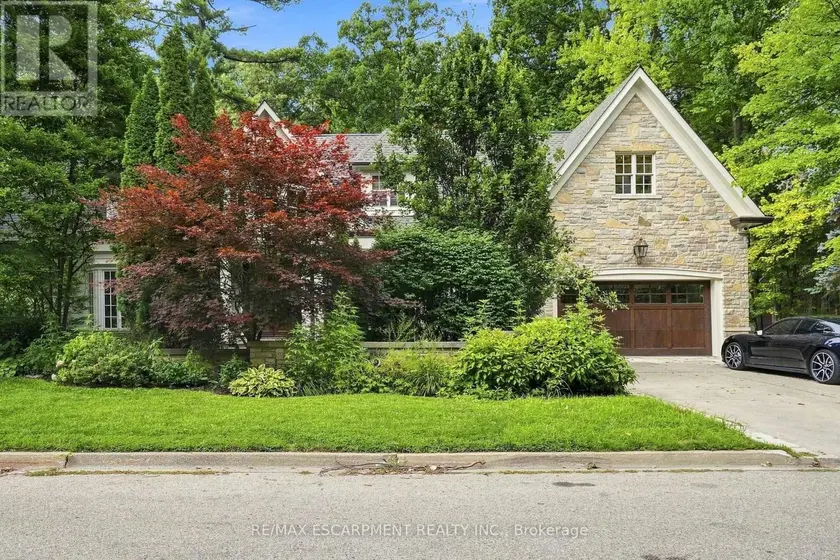
$6,299,000
Detached5+155,000–100,000 sqft2025 & 2035 HEARTWOOD COURT, Cooksville, Mississauga
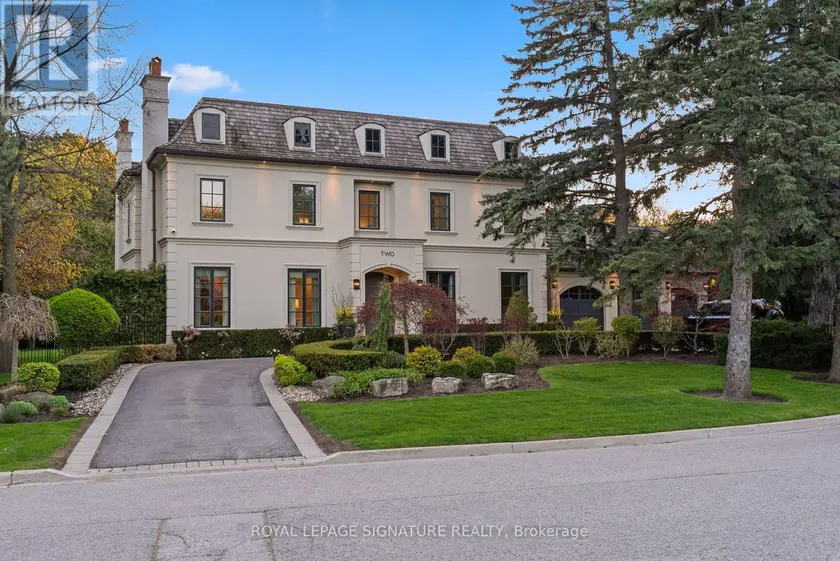
$4,588,000
Detached6+275,000–100,000 sqft2 SPIREA COURT, Bayview Glen, Markham
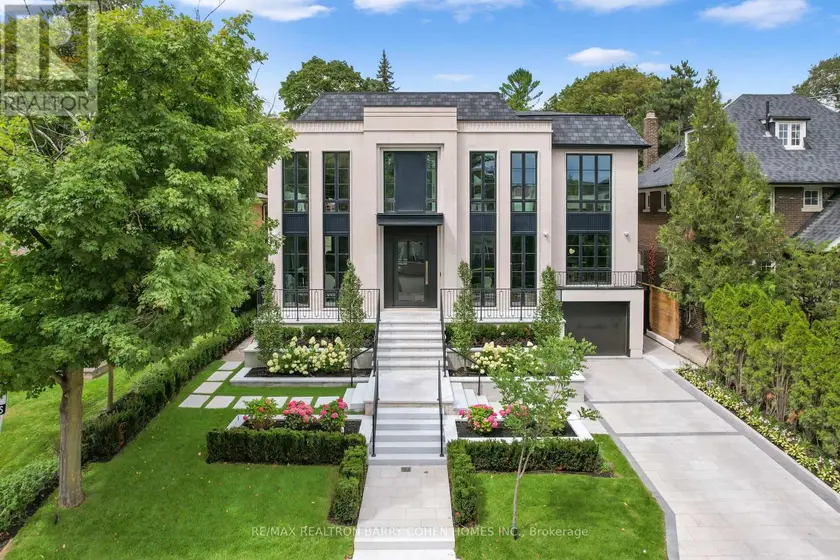
$8,980,000
Detached5+185,000–100,000 sqft96 DAWLISH AVENUE, Lawrence Park South, Toronto
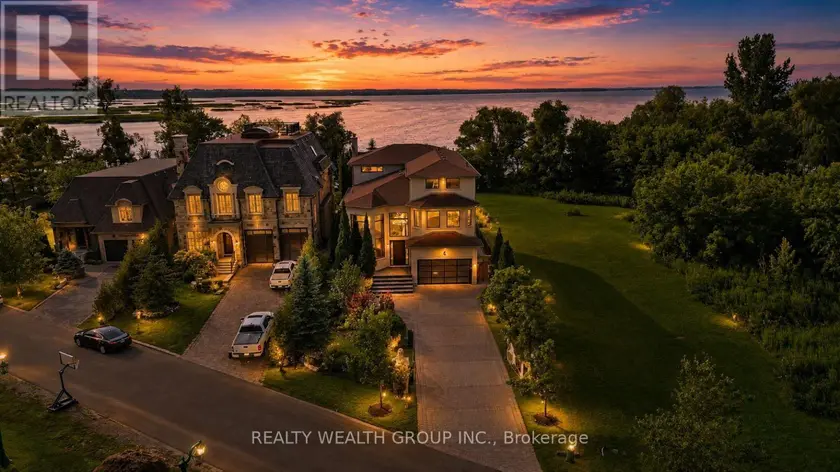
$6,888,000
Detached565,000–100,000 sqft4 SHANGRI-LA LANE, Keswick South, Georgina
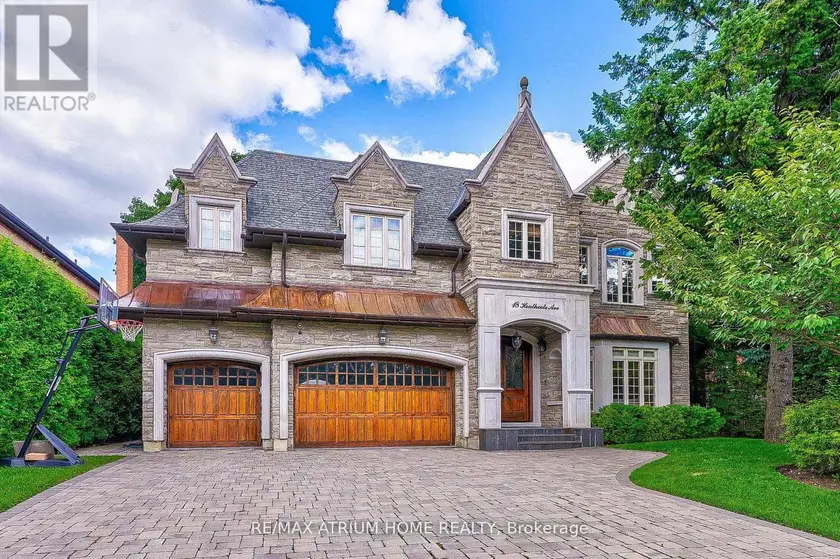
$5,500,000
Detached6+185,000–100,000 sqft18 HEATHCOTE AVENUE, St. Andrew-Windfields, Toronto