5351 FOREST RIDGE DRIVE, Mississauga (Central Erin Mills)
$2,999,999
For sale: Detached

- Property type
- Detached
- Bedrooms / bathrooms
- 7 bedrooms, 5 bathrooms
- Living area
- 5,000 sqft
- MLS®
- MLS® W12954614
- Neighbourhood
- Central Erin Mills
Experience the height of luxury in this fully renovated 5+2 bedroom family home, where timeless design meets sophisticated finishes. With approximately 7,216 sq. ft. of total living space, including around 4,900 sq. ft. above grade, this residence perfectly balances grandeur and practicality through its expansive open-concept layout. Enter through a stunning grand foyer adorned with elegant chandeliers, leading to a spacious living area and a custom-designed family room. The chef-inspired kitchen is equipped with top of-the-line JennAir stainless steel appliances, a striking Cambria island, and a cozy breakfast sitting area. Beautiful hardwood and premium flooring flows throughout, enhancing the refined interior. Outside, the expansive backyard offers complete privacy, surrounded by mature trees, creating a serene outdoor retreat. The fully finished basement with a separate side entrance adds versatile living space, ideal for guests or recreation. This home is a true sanctuary of luxury and comfort - an absolute must-see!
Sold data
Homes in Central Erin Mills — recent sold market
Homes in Central Erin Mills took a median of 28 days to sell over the last 90 days, with the quickest quarter selling within 12 days and the slowest quarter taking more than 49, across 90 recorded sales.
That clock counts only the listing each home finally sold on. Measured from the first time these properties came to market, including any earlier listings that were withdrawn and re-entered, the median is 52 days.
The median sale price was $847,450.
Homes sold for about 2.9% below asking on average, so there was room to negotiate.
About 19% of sales closed above the list price.
Around 22% of sellers reduced their price before finding a buyer.
- Median days to sell
- 28
- Median sale price
- $847,450
- Sale-to-list ratio
- 97.1%
- Sold above asking
- 19%
Based on 90 recorded sales in the last 90 days — a small sample, so treat these figures as indicative. Aggregate statistics only; individual sale prices are not shown.
Schools
Schools in Mississauga (Central Erin Mills)
Mississauga (Central Erin Mills) has 131 Fraser Institute–rated schools (96 elementary and 35 secondary), averaging 6.8/10.
- Rated schools
- 131
- Elementary
- 96
- Secondary
- 35
- Average rating
- 6.8 / 10
Top-rated schools in Mississauga (Central Erin Mills)
- AI-Manarat Heights — elementary, MississaugaFraser rating 10.0/10
- Kenollie — elementary, MississaugaFraser rating 10.0/10
- Khalsa Malton — elementary, MississaugaFraser rating 10.0/10
- Safa & Marwa Islamic — elementary, MississaugaFraser rating 10.0/10
- St Rose of Lima — elementary, MississaugaFraser rating 9.7/10
- Olive Grove — elementary, MississaugaFraser rating 9.5/10
School ratings from the Fraser Institute's Ontario school report cards.
Currently for sale
Homes for sale near 5351 FOREST RIDGE DRIVE
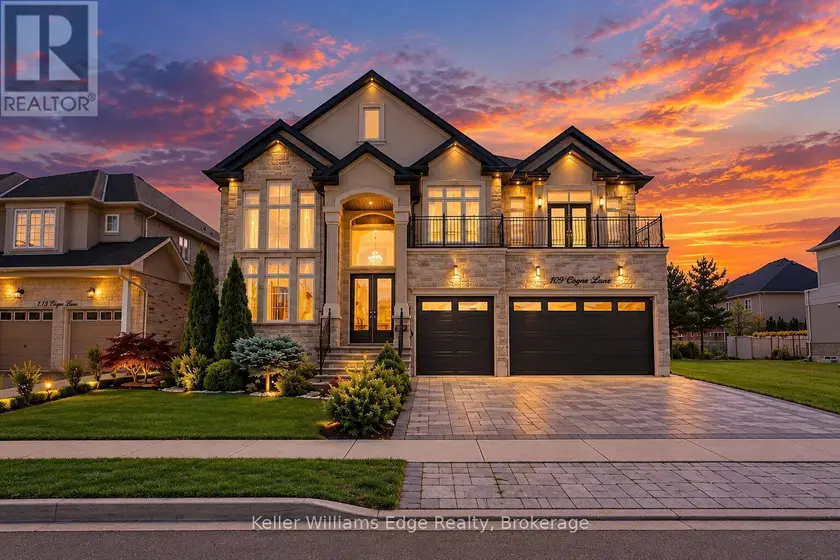
$2,168,000
Detached6+263,500–5,000 sqft109 COPES LANE, Lakeshore, Hamilton
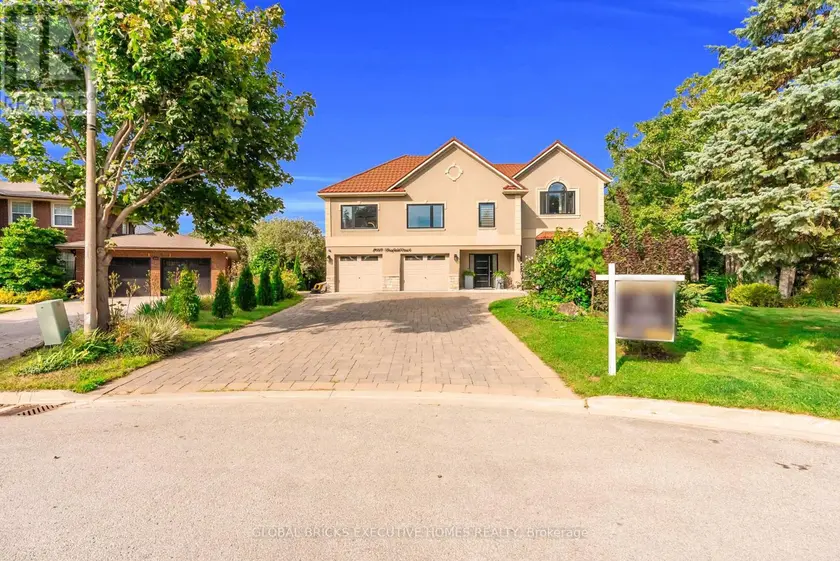
$2,150,000
Detached6+263,500–5,000 sqft2169 BONFIELD COURT, Tyandaga, Burlington

$2,688,818
Detached7+353,000–3,500 sqft51 FAYE COURT, Crestwood-Springfarm-Yorkhill, Vaughan
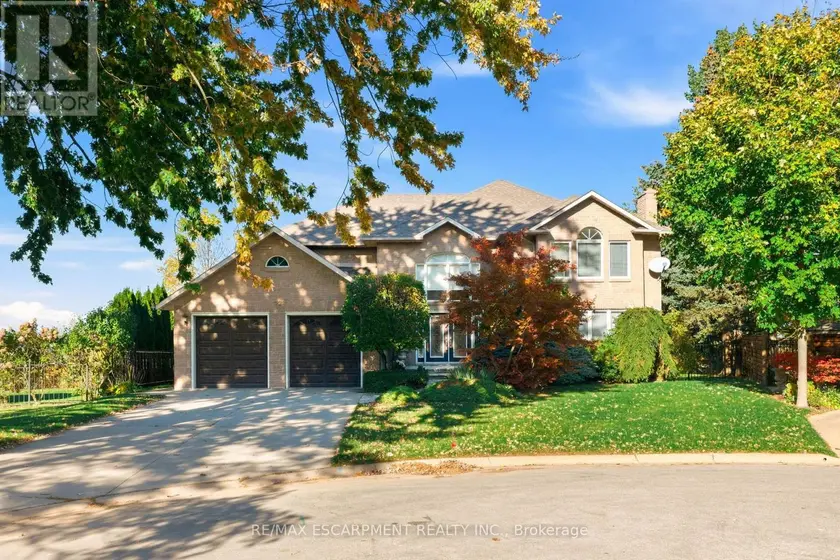
$1,989,000
Detached6+153,500–5,000 sqft22 BURT COURT, Stoney Creek, Hamilton
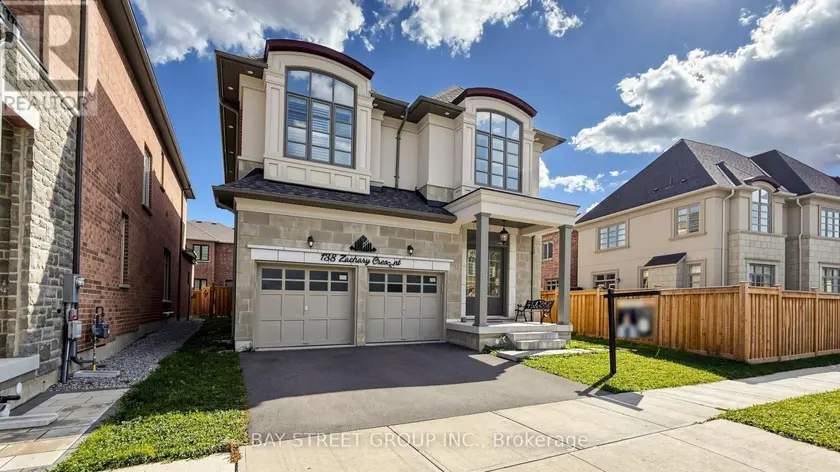
$1,879,000
Detached6+262,500–3,000 sqft138 ZACHARY CRESCENT, 1008 - GO Glenorchy, Oakville
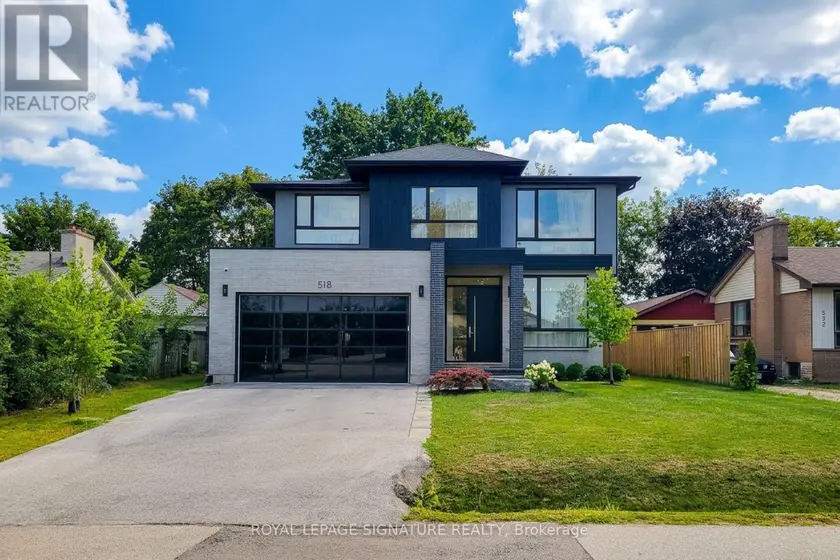
$3,000,000
Detached5+173,500–5,000 sqft518 SHERIN DRIVE, 1020 - WO West, Oakville

$2,788,000
Detached6+153,500–5,000 sqft220 KING HIGH DRIVE, Beverley Glen, Vaughan
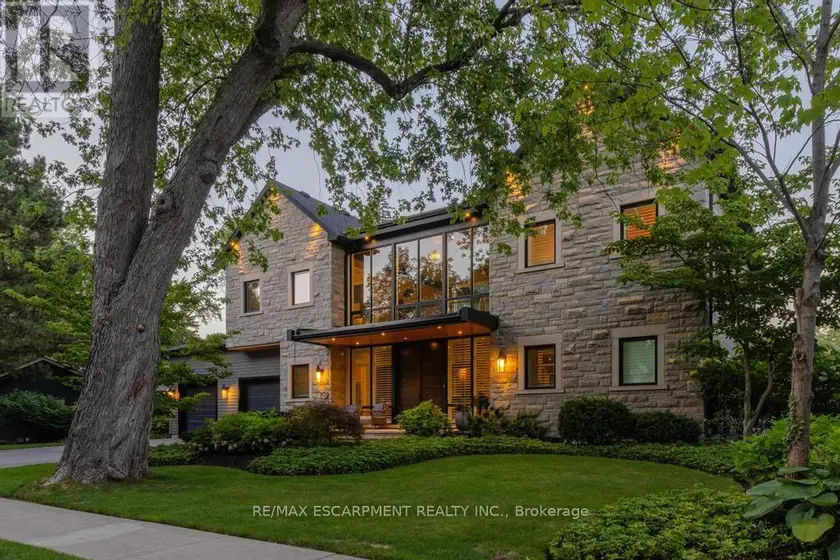
$3,950,000
Detached4+163,500–5,000 sqft253 ROSSMORE BOULEVARD, Roseland, Burlington