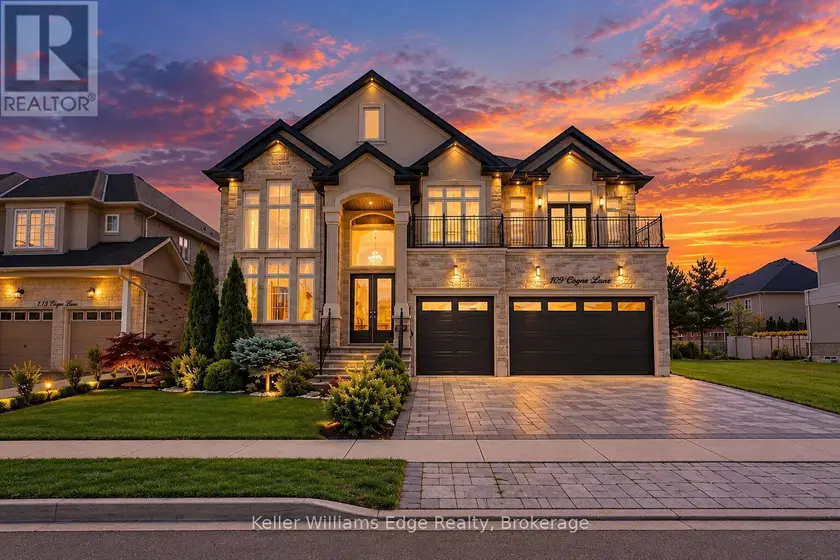
109 COPES LANE, Hamilton (Lakeshore)
$2,168,000
For sale: Detached
- Property type
- Detached
- Bedrooms / bathrooms
- 6 bedrooms, 6 bathrooms
- Living area
- 5,000 sqft
- MLS®
- MLS® X14097016
- Neighbourhood
- Lakeshore
Exquisite Elegance in Stoney Creek's Most Prestigious Enclave. Masterfully curated sanctuary on Copes Lane, where architectural sophistication meets serene neighborhood luxury. Steps from Lake Ontario, scenic trails, the Newport Yacht Club, this custom executive estate offers over 5,000 sq ft of total living space on sun-drenched, open-concept footprint. Framed by modern manicured turf & an expansive double-door entry, main flr features soaring 10-ft tray & coffered ceilings, custom plaster crown moldings, rich wainscoting, & wide-plank hardwood. Grand foyer with open-riser oak staircase leads to formal dining room w custom wall wine cellar & butler's pantry, plus executive home office. The Chef's kitchen has flat-panel hand-glazed cabinetry to the ceiling, waterfall quartz island & elite appliances (double fridge, built-in oven/microwave combo). The Great Room showcases floor-to-ceiling gas fireplace framed by built-ins, with patio doors opening to glass-enclosed covered porch. Main-flr bdrm, chic powder room, & dedicated mudroom/laundry complete this level. Take elevator to 2nd flr, defined by 9-ft ceilings and 8-ft solid doors. It offers 4 large bedrooms-each w built-in closets & bath access-plus 2 private balconies. Primary Retreat features bar/coffee station, south-facing views of lush greenspace & pond, private balcony, custom walk-in dressing room & spa-inspired 5-piece ensuite with jetted tub, TV, fireplace, glass rain shower, &makeup vanity. The fully finished 9ft lower level with separate entrance is bespoke retreat or in-law suite, complete with kitchen, custom quartz island/dining area, 2 bedrooms, & 2 baths. Outdoors, the fully fenced, professionally landscaped yard offers ultimate privacy with no rear neighbors, gas BBQ setup, concrete paver walkways, & impressive glass-enclosed 3-seasonsunroom. Complete with 3-car garage, quick QEW access,& proximity to Winona Crossing/Costco & wineries. Some images are virtually staged. Book your private tour today!
Sold data
Homes in Lakeshore — recent sold market
Homes in Lakeshore took a median of 30 days to sell over the last 365 days, with the quickest quarter selling within 16 days and the slowest quarter taking more than 46, across 85 recorded sales.
That clock counts only the listing each home finally sold on. Measured from the first time these properties came to market, including any earlier listings that were withdrawn and re-entered, the median is 59 days.
The median sale price was $574,900.
Homes sold for about 3.4% below asking on average, so there was room to negotiate.
About 18% of sales closed above the list price.
Around 24% of sellers reduced their price before finding a buyer.
- Median days to sell
- 30
- Median sale price
- $574,900
- Sale-to-list ratio
- 96.6%
- Sold above asking
- 18%
Based on 85 recorded sales in the last 1 year — a small sample, so treat these figures as indicative. Aggregate statistics only; individual sale prices are not shown.
Schools
Schools in Hamilton (Lakeshore)
Hamilton (Lakeshore) has 130 Fraser Institute–rated schools (108 elementary and 22 secondary), averaging 5.6/10.
- Rated schools
- 130
- Elementary
- 108
- Secondary
- 22
- Average rating
- 5.6 / 10
Top-rated schools in Hamilton (Lakeshore)
- Corpus Christi — elementary, HamiltonFraser rating 10.0/10
- Norwood Park — elementary, HamiltonFraser rating 8.4/10
- Pope John Paul II — elementary, HamiltonFraser rating 8.0/10
- Our Lady of Lourdes — elementary, HamiltonFraser rating 7.3/10
- Westmount — secondary, HamiltonFraser rating 7.3/10
- Sacred Heart — elementary, HamiltonFraser rating 7.2/10
School ratings from the Fraser Institute's Ontario school report cards.
Currently for sale
Homes for sale near 109 COPES LANE
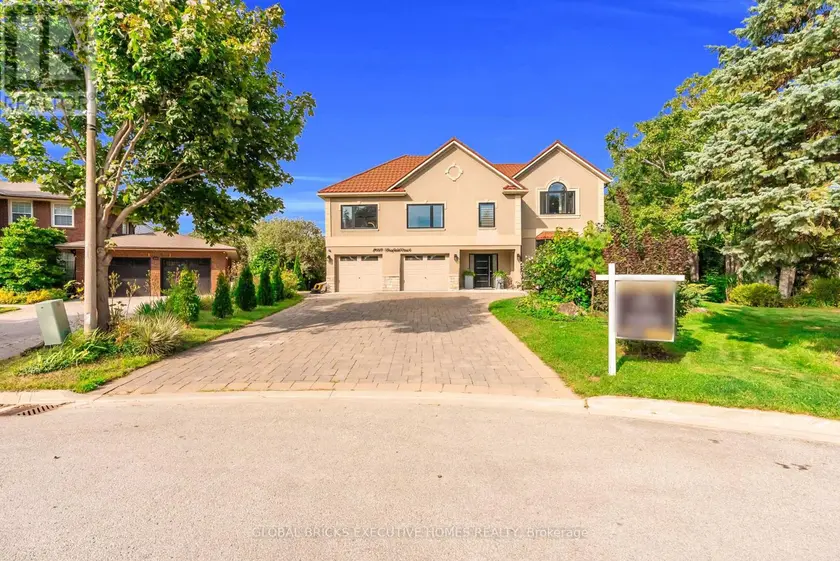
$2,150,000
Detached6+263,500–5,000 sqft2169 BONFIELD COURT, Tyandaga, Burlington
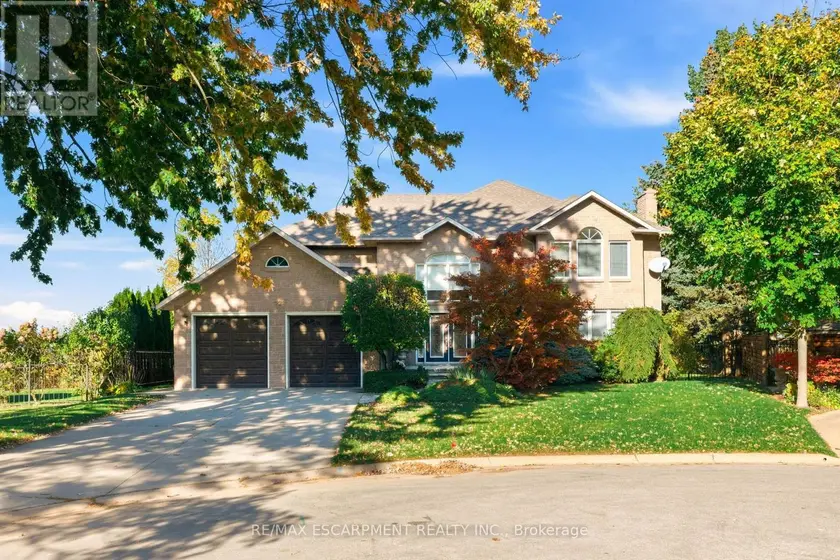
$1,989,000
Detached6+153,500–5,000 sqft22 BURT COURT, Stoney Creek, Hamilton

$2,999,999
Detached7+253,500–5,000 sqft5351 FOREST RIDGE DRIVE, Central Erin Mills, Mississauga
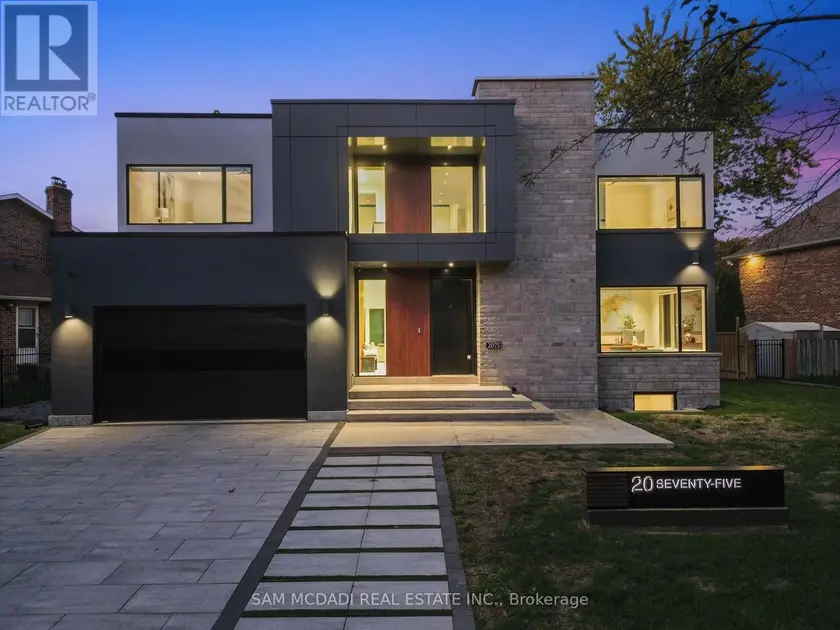
$3,200,000
Detached5+163,500–5,000 sqft2075 SHAWANAGA TRAIL, Sheridan, Mississauga
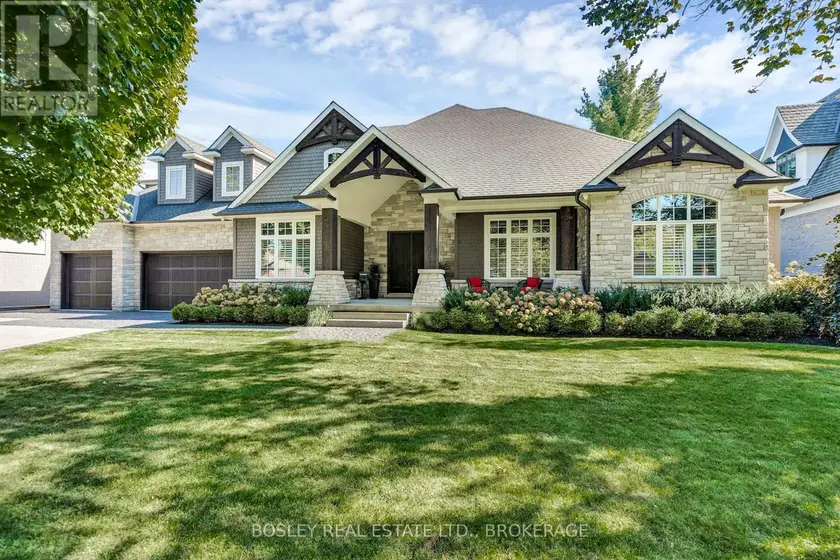
$3,688,000
Detached453,500–5,000 sqft94 TERRENCE PARK DRIVE, Ancaster, Hamilton
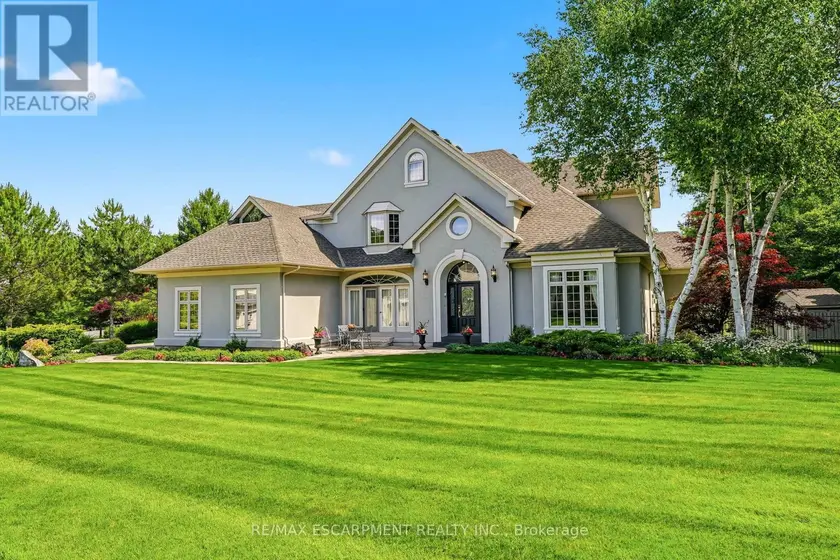
$4,399,900
Detached563,500–5,000 sqft28 MILLCREEK COURT, Ancaster, Hamilton
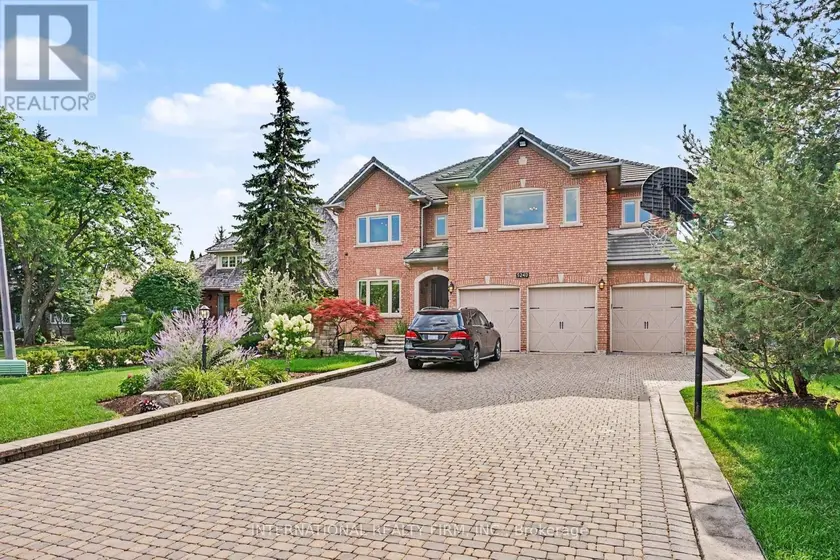
$2,699,999
Detached5+163,500–5,000 sqft5240 ELMRIDGE DRIVE, Central Erin Mills, Mississauga
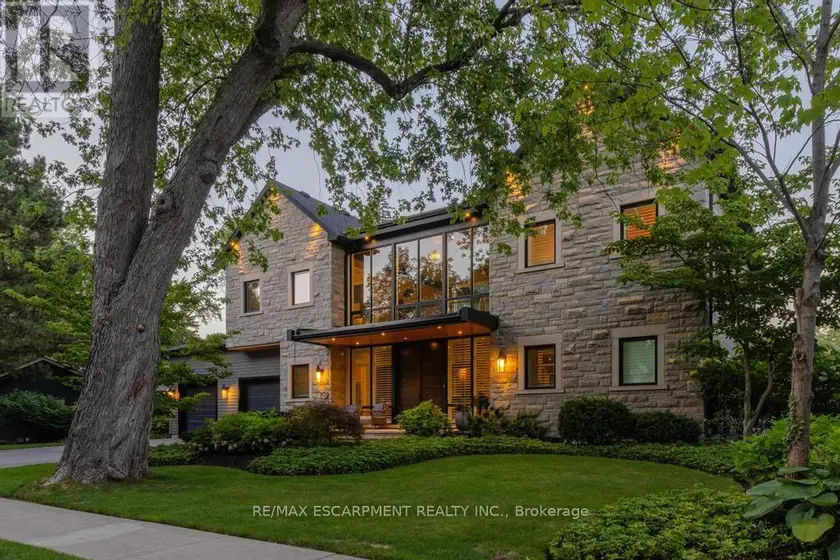
$3,950,000
Detached4+163,500–5,000 sqft253 ROSSMORE BOULEVARD, Roseland, Burlington