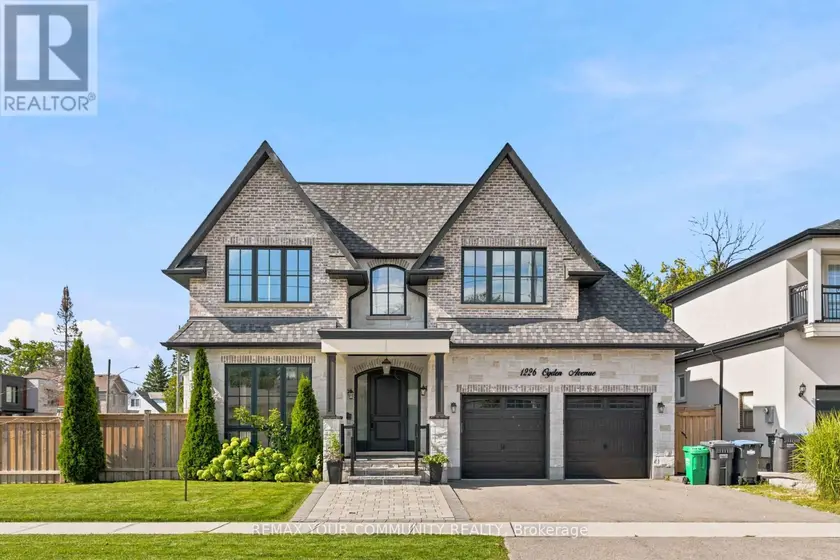
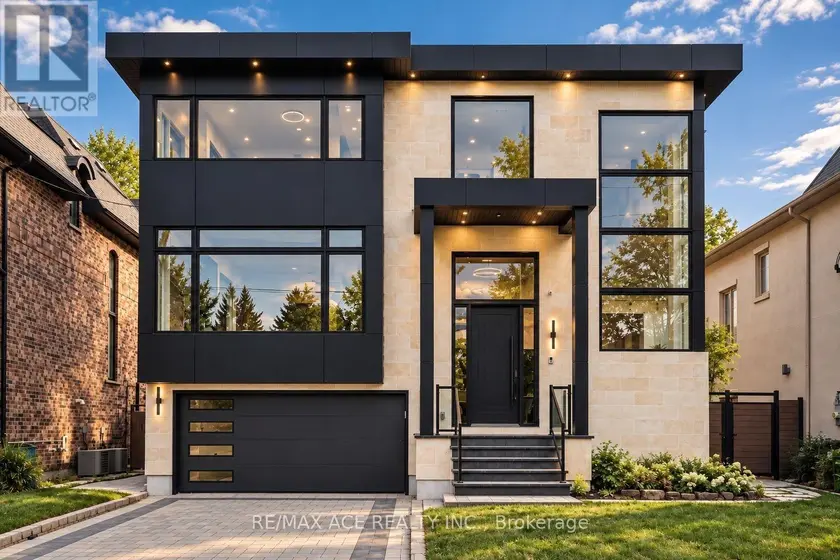
1226 OGDEN AVENUE, Mississauga (Lakeview)
$2,699,000
For sale: Detached
- Property type
- Detached
- Bedrooms / bathrooms
- 5 bedrooms, 7 bathrooms
- Living area
- 5,000 sqft
- MLS®
- MLS® W14030898
- Neighbourhood
- Lakeview
Custom Built Home Boasting 3782sqft Above Grade + 1852sqft Walk-Up Basement = 5634sqft Total Living Area. A Solid Mahogany Wood Door Welcomes You Into The Marble Foyer. 10' High Ceilings On The Ground Floor, 9' High Ceilings on The 2nd Floor & Basement. Gorgeous Attention To Details In The Wainscoting, Coffered Ceilings, Built-In Shelving & Custom Closets Throughout All Levels Of The Home. Engineered Hardwood Floors Throughout The Main & Second Floors. Radiant Heated Floors In The Basement. Large Kitchen W/ Butler's Pantry Featuring 2 Wet Bars & B/I JennAir Appliances. Centre Island Complete W/ Breakfast Bar. W/O To The Backyard Covered Porch Includes A Skylight, R/I Speakers, & Gas BBQ Connection. Family Room Features A 2nd Fireplace On The Main Floor. Open Riser Staircase With Glass Panels & Stainless Steel Handles. Upstairs Has 4 Bedrooms & 4 Bathrooms. Each Bedroom Has It's Own En-suite Bath, Custom Closets, Solid Wood Doors & Upgraded SS Hinges & Hardware. Master Retreat Has Heated Floors In The En-Suite Bath & An Oversized Custom Walk-In Closet. Enjoy The Comfort of A Dedicated Laundry Room On The Second Level With Custom Cabinetry & Quartz Counters. Basement Has A Walk-Up To The Garden, An Oversized Rec Room, A 5th Bedroom With En-Suite Bath & Above Grade Windows, Plus An Exercise Room And Additional Bathroom. Cool Tile Floor In The Summer Or Turn On The Radiant Heated Floors In The Winter. 2 Cold Rooms In The Basement, One of Them A Wine Cellar. Excellent School District, Proximity To The Lake, Parks, Shopping & Quick Access To Highways & Downtown. Rarely Found 70' Wide Corner Lot.
Sold data
Homes in Lakeview — recent sold market
Homes in Lakeview took a median of 27 days to sell over the last 90 days, with the quickest quarter selling within 15 days and the slowest quarter taking more than 58, across 63 recorded sales.
That clock counts only the listing each home finally sold on. Measured from the first time these properties came to market, including any earlier listings that were withdrawn and re-entered, the median is 82 days.
The median sale price was $1,148,000.
Homes sold for about 3.4% below asking on average, so there was room to negotiate.
About 13% of sales closed above the list price.
Around 10% of sellers reduced their price before finding a buyer.
- Median days to sell
- 27
- Median sale price
- $1,148,000
- Sale-to-list ratio
- 96.6%
- Sold above asking
- 13%
Based on 63 recorded sales in the last 90 days — a small sample, so treat these figures as indicative. Aggregate statistics only; individual sale prices are not shown.
Schools
Schools in Mississauga (Lakeview)
Mississauga (Lakeview) has 131 Fraser Institute–rated schools (96 elementary and 35 secondary), averaging 6.8/10.
- Rated schools
- 131
- Elementary
- 96
- Secondary
- 35
- Average rating
- 6.8 / 10
Top-rated schools in Mississauga (Lakeview)
- AI-Manarat Heights — elementary, MississaugaFraser rating 10.0/10
- Kenollie — elementary, MississaugaFraser rating 10.0/10
- Khalsa Malton — elementary, MississaugaFraser rating 10.0/10
- Safa & Marwa Islamic — elementary, MississaugaFraser rating 10.0/10
- St Rose of Lima — elementary, MississaugaFraser rating 9.7/10
- Olive Grove — elementary, MississaugaFraser rating 9.5/10
School ratings from the Fraser Institute's Ontario school report cards.
Currently for sale
Homes for sale near 1226 OGDEN AVENUE
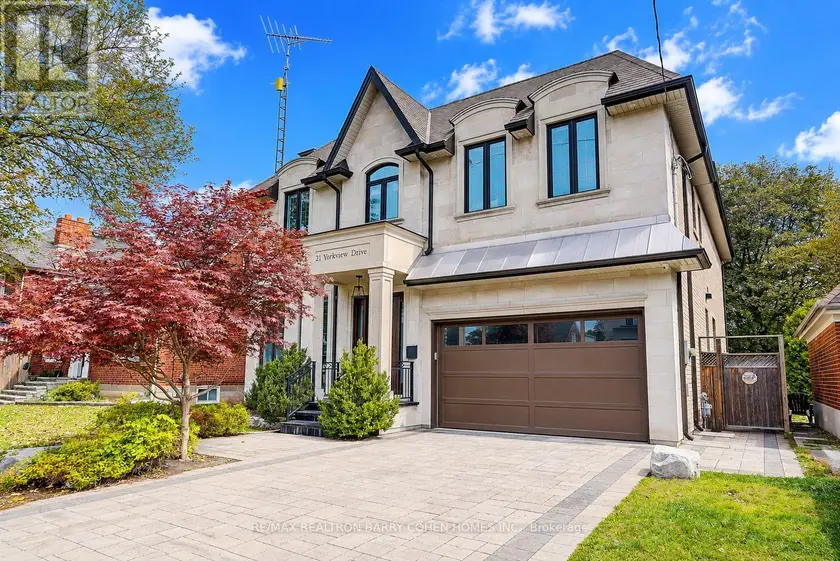
$2,680,000
Detached5+173,500–5,000 sqft21 YORKVIEW DRIVE, Willowdale West, Toronto
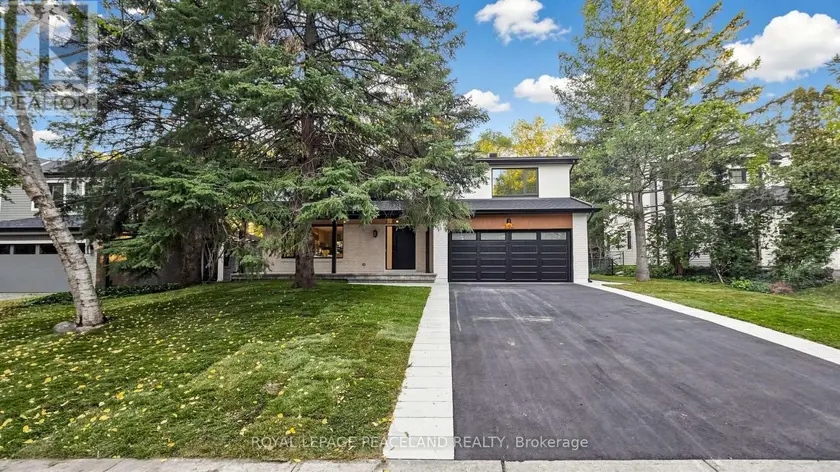
$2,899,000
Detached5+172,500–3,000 sqft292 STILL'S LANE, 1006 - FD Ford, Oakville
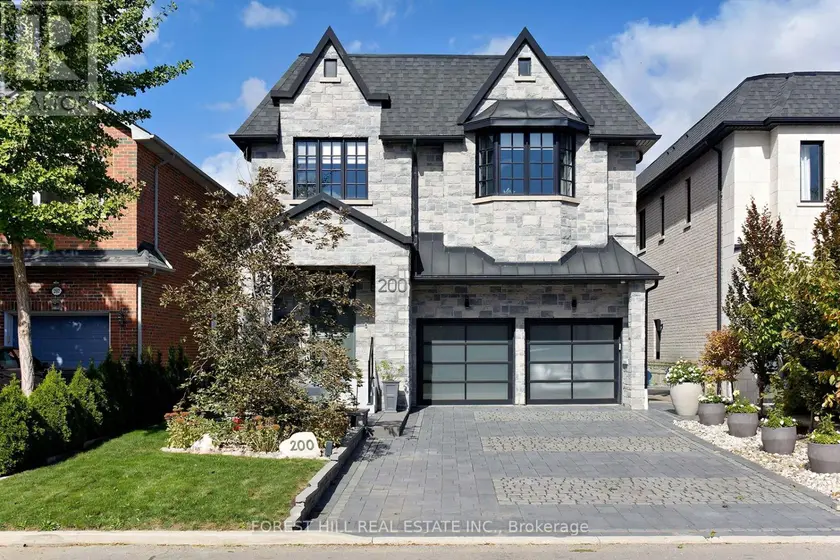
$2,889,000
Detached7+273,500–5,000 sqft200 CLANTON PARK ROAD, Clanton Park, Toronto
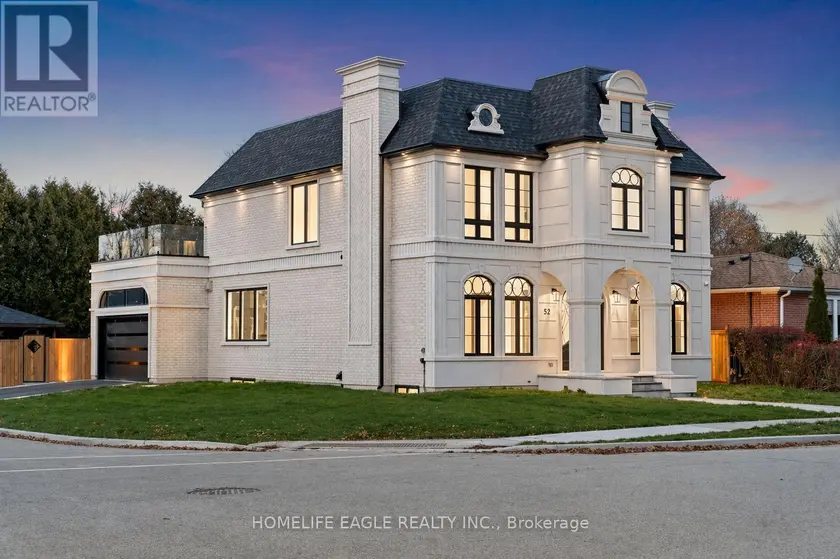
$2,499,900
Detached6+273,500–5,000 sqft52 CHILD DRIVE, Aurora Highlands, Aurora
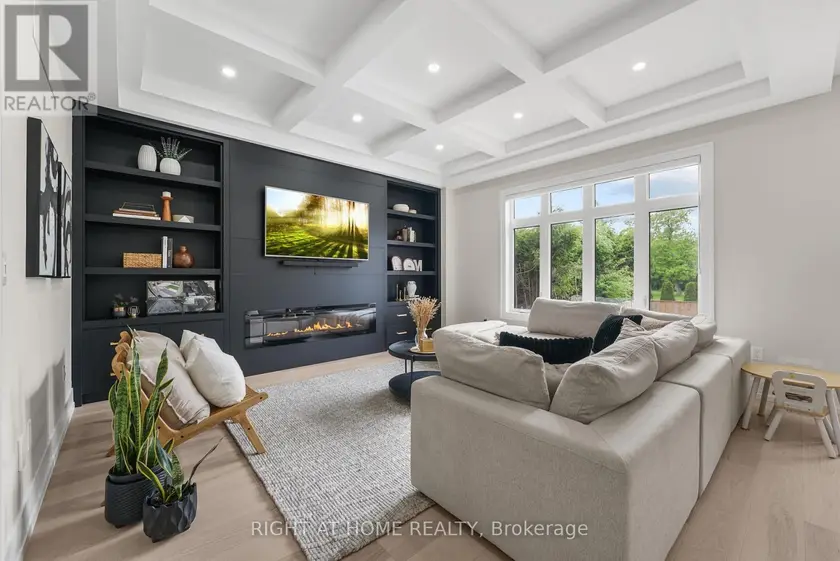
$2,719,000
Detached6+263,500–5,000 sqft262 SENLAC ROAD, Willowdale West, Toronto
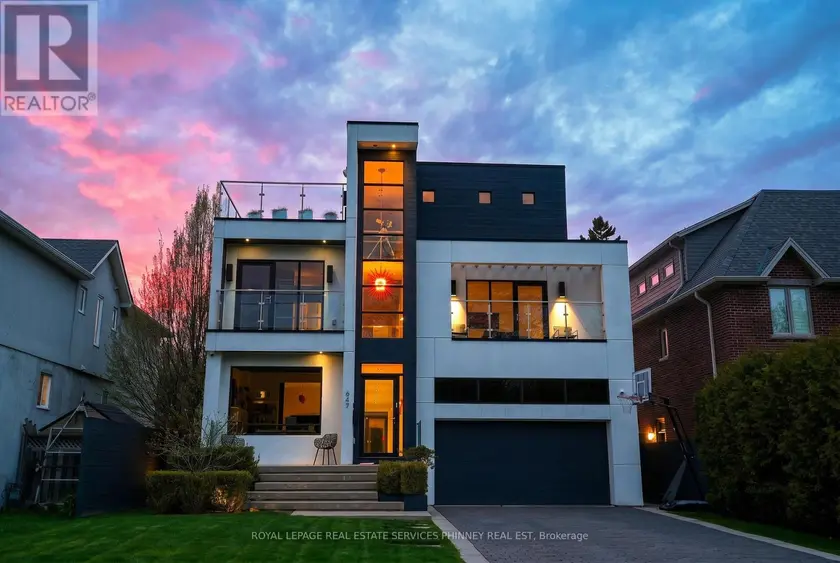
$3,198,000
Detached6+263,500–5,000 sqft647 MONTBECK CRESCENT, Lakeview, Mississauga
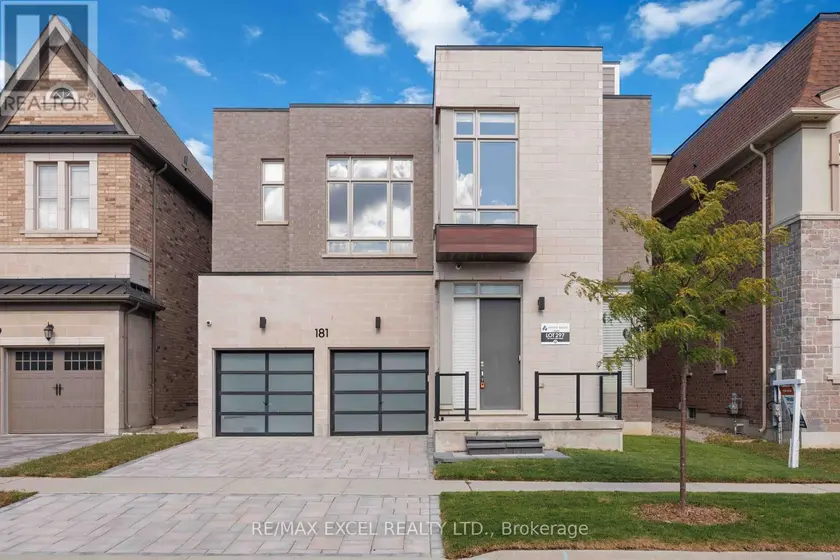
$2,599,999
Detached5+163,500–5,000 sqft181 MILKY WAY DRIVE, Observatory, Richmond Hill
$3,788,888
Detached5+173,500–5,000 sqft162 CHURCH AVENUE, Willowdale East, Toronto