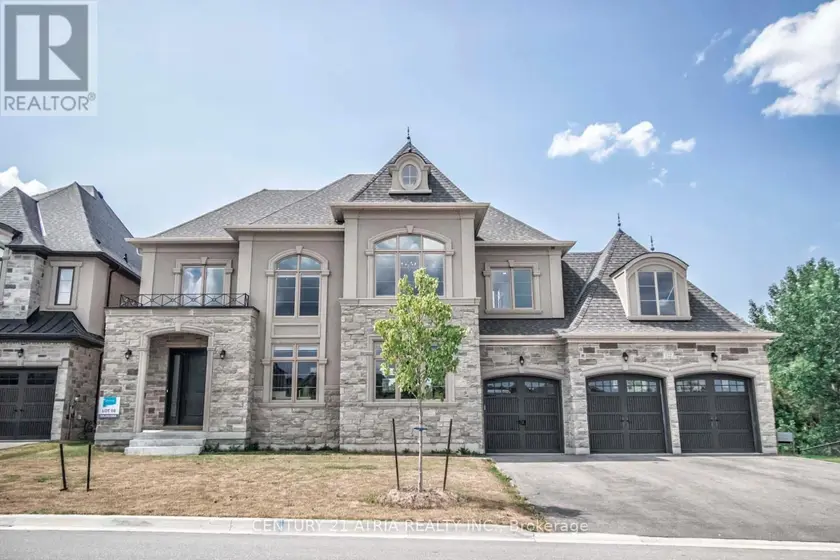
52 CHILD DRIVE, Aurora (Aurora Highlands)
$2,499,900
For sale: Detached
- Property type
- Detached
- Bedrooms / bathrooms
- 6 bedrooms, 7 bathrooms
- Living area
- 5,000 sqft
- MLS®
- MLS® N14083832
- Neighbourhood
- Aurora Highlands
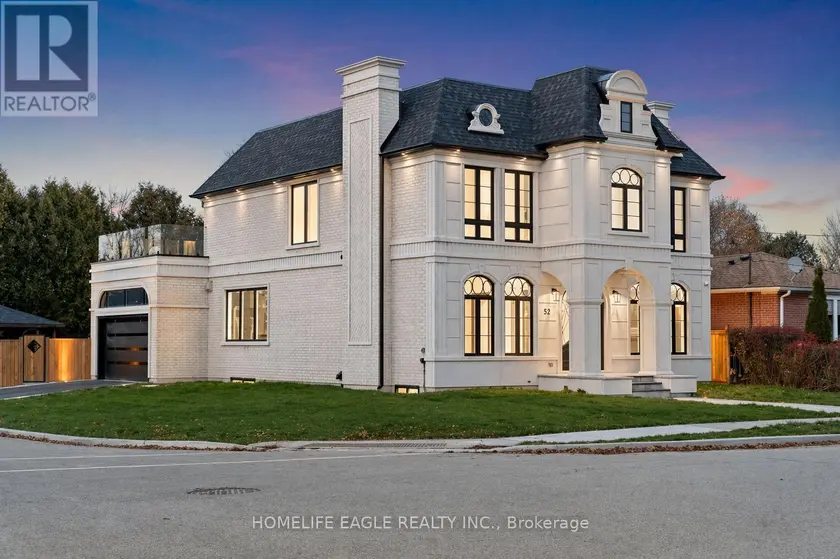
The Perfect 4+2 Bedroom & 7 Bathroom Luxury Dream Home* Premium 61ft x 127ft Sun-Filled Corner Lot* Stunning Precast Stone Front Facade W/ Grand Columns & Brick Exterior* Enjoy 5,600 Sqft Of Luxury Living* 10ft Ceilings On Main & 9ft On 2nd Floor & Basement* 12ft Garage Ceilings Perfect For A Car Lift Or Mezzanine Space* Elevator Serving All Levels* Sunny Skylights & Modern Black Windows* Chef's Kitchen W/ Coffered Custom Ceilings & Built-In Speakers* High-End JennAir & Dacor Built-In Appliances* Panelled Fridge & Dishwasher* Gas Cooktop W/ Pot Filler* Wall Oven & Microwave* Two-Tone Design Cabinetry* 10ft Centre Island W/ Rounded Ends* Custom Fluted Detailing W/ Gold-Tone Accents* Quartz Countertop W/ Matching Backsplash* Under-Cabinet & Recessed Lighting* Butler's Pantry W/ Sink & Display Cabinetry* Breakfast Area W/O To A Private Sundeck* Family Room W/ Built-In Speakers & 70-Inch Floating Gas Fireplace* Floor-To-Ceiling Marble Fireplace Wall & Built-In Display Cabinetry* Elegant Living & Dining Areas W/ Custom Millwork, Chandelier & Gas Fireplace* Main Floor Executive Office W/ Built-In Shelving* French Doors & Feature Wall* Floating Staircase W/ Glass Railing* Skylight & LED Strip Lighting* Primary Retreat W/ 10ft Ceilings* Floating Fireplace & 400 Sqft Private Balcony* Walk-In Closet W/ Organizers* Spa-Inspired Ensuite W/ Heated Floors* Glass Shower W/ Rain Shower Head* Skylight* Linear Drain & Built-In Bench* Floor-To-Ceiling 24x48 Tiles* Floating Vanity & Freestanding Tub By Custom Window* All Upper Bedrooms Accommodate King-Size Beds W/ Ensuites & Closets* 2nd Floor Laundry W/ Built-In Linen Closet & Quartz Folding Counter* Finished Basement W/ Separate Entrance* Large Windows & Outdoor Sitting Area* Expansive Open-Concept Rec Area W/ LED Strip Lighting* Soundproof Theatre Room* Dry Sauna* Wine Racks* Guest Bedroom & 2 Bathrooms* Fenced Pool Sized Backyard W/ Gazebo* Perfect For All Families* Must See!
Sold data
Homes in Aurora Highlands — recent sold market
Homes in Aurora Highlands took a median of 28 days to sell over the last 90 days, with the quickest quarter selling within 9 days and the slowest quarter taking more than 58, across 34 recorded sales.
That clock counts only the listing each home finally sold on. Measured from the first time these properties came to market, including any earlier listings that were withdrawn and re-entered, the median is 46 days.
The median sale price was $1,228,500.
Homes sold for about 3.2% below asking on average, so there was room to negotiate.
About 21% of sales closed above the list price.
Around 24% of sellers reduced their price before finding a buyer.
- Median days to sell
- 28
- Median sale price
- $1,228,500
- Sale-to-list ratio
- 96.8%
- Sold above asking
- 21%
Based on 34 recorded sales in the last 90 days — a small sample, so treat these figures as indicative. Aggregate statistics only; individual sale prices are not shown.
Schools
Schools in Aurora (Aurora Highlands)
Aurora (Aurora Highlands) has 18 Fraser Institute–rated schools (13 elementary and 5 secondary), averaging 6.9/10.
- Rated schools
- 18
- Elementary
- 13
- Secondary
- 5
- Average rating
- 6.9 / 10
Top-rated schools in Aurora (Aurora Highlands)
- Aurora — secondary, AuroraFraser rating 8.4/10
- Dr G W Williams — secondary, AuroraFraser rating 8.3/10
- Renaissance — secondary, AuroraFraser rating 8.1/10
- Holy Spirit — elementary, AuroraFraser rating 7.9/10
- Rick Hansen — elementary, AuroraFraser rating 7.9/10
- Hartman — elementary, AuroraFraser rating 7.8/10
School ratings from the Fraser Institute's Ontario school report cards.
Currently for sale
Homes for sale near 52 CHILD DRIVE
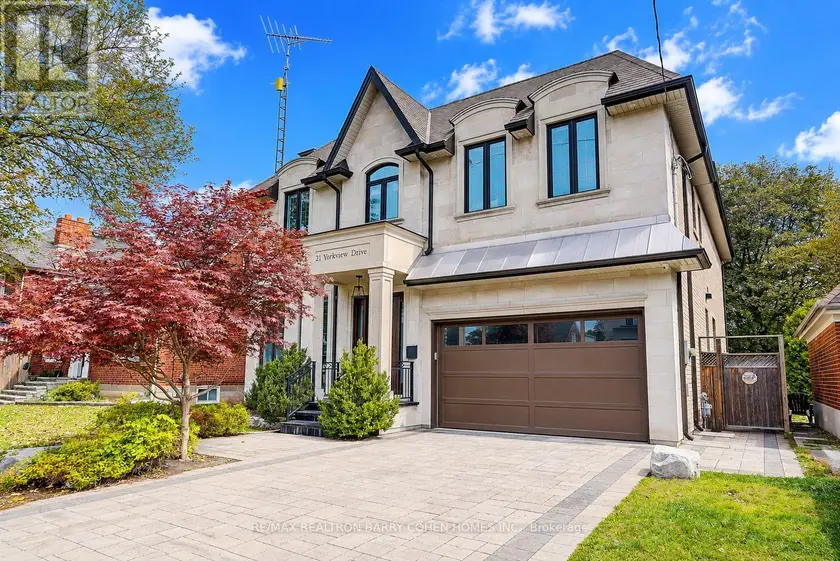
$2,680,000
Detached5+173,500–5,000 sqft21 YORKVIEW DRIVE, Willowdale West, Toronto
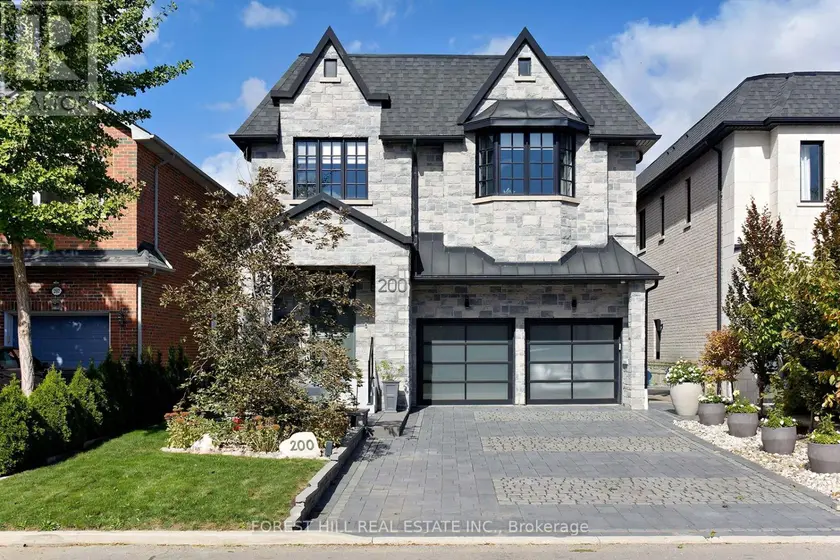
$2,889,000
Detached7+273,500–5,000 sqft200 CLANTON PARK ROAD, Clanton Park, Toronto
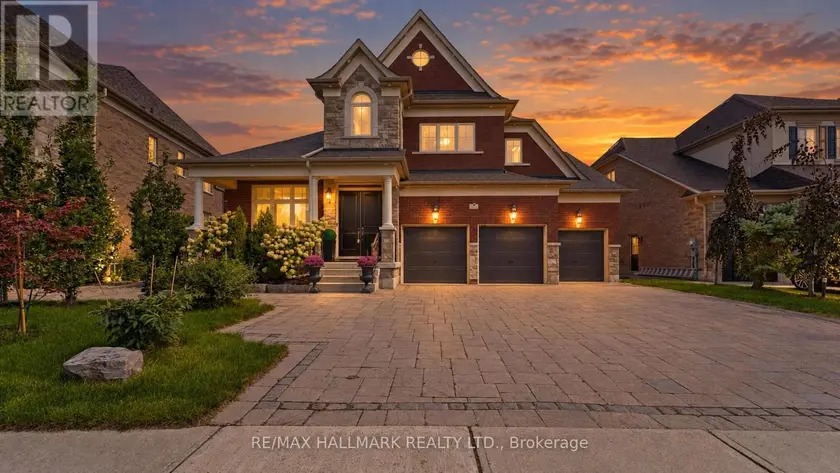
$2,670,000
Detached6+263,500–5,000 sqft21 SKYLINE TRAIL, Nobleton, King
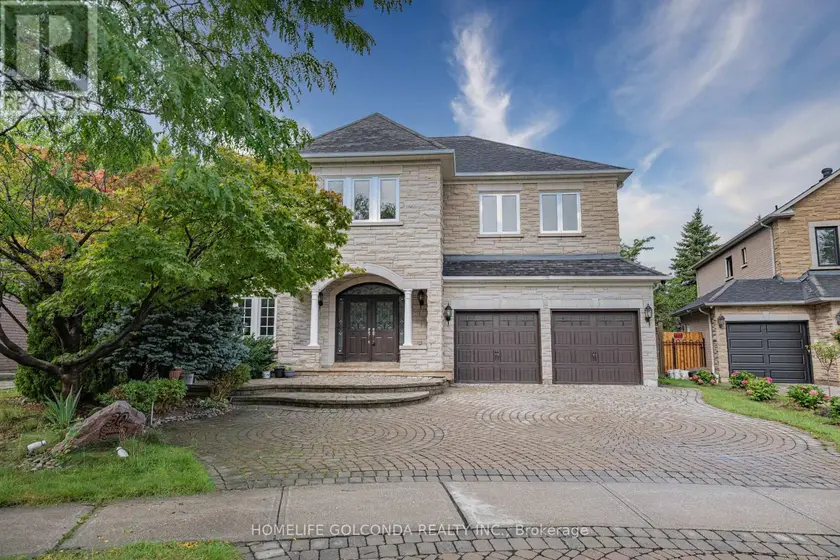
$2,350,000
Detached6+263,500–5,000 sqft30 GOLDRING CRESCENT, Cachet, Markham
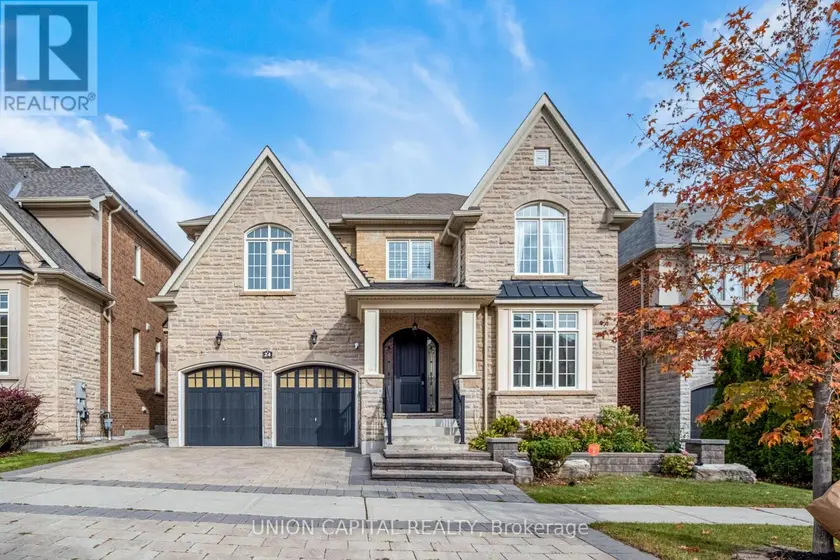
$2,399,000
Detached6+163,500–5,000 sqft24 ROYAL WEST ROAD, Angus Glen, Markham
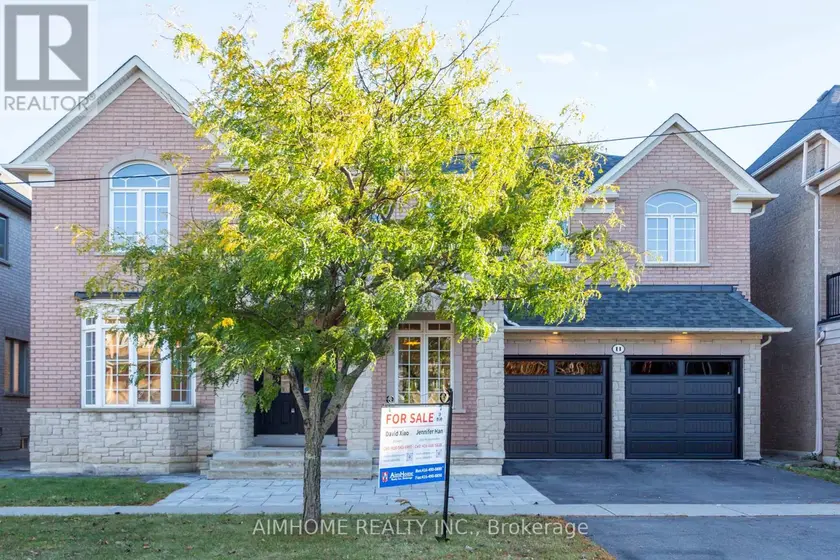
$2,199,000
Detached6+263,500–5,000 sqft11 ALPACA DRIVE, Jefferson, Richmond Hill
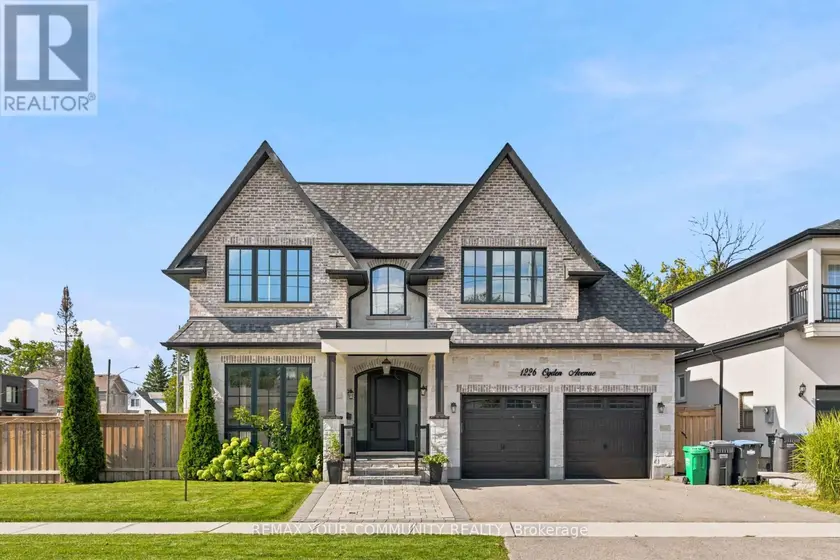
$2,699,000
Detached5+173,500–5,000 sqft1226 OGDEN AVENUE, Lakeview, Mississauga
$2,700,000
Detached6+263,500–5,000 sqft122 BURNS BOULEVARD, King City, King