3509 ISLEWORTH ROAD, London South (South V)
$1,549,900
For sale: Detached
- Property type
- Detached
- Bedrooms / bathrooms
- 6 bedrooms, 6 bathrooms
- Living area
- 5,000 sqft
- MLS®
- MLS® X13641690
- Neighbourhood
- South V
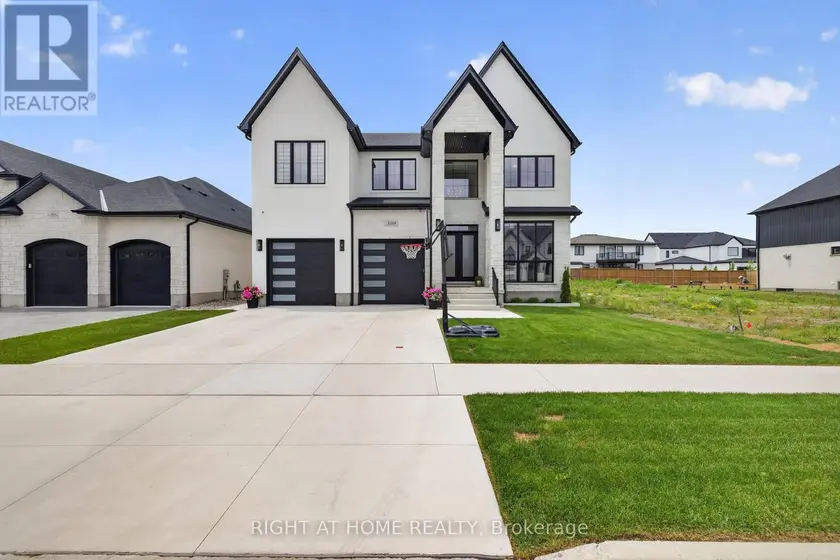
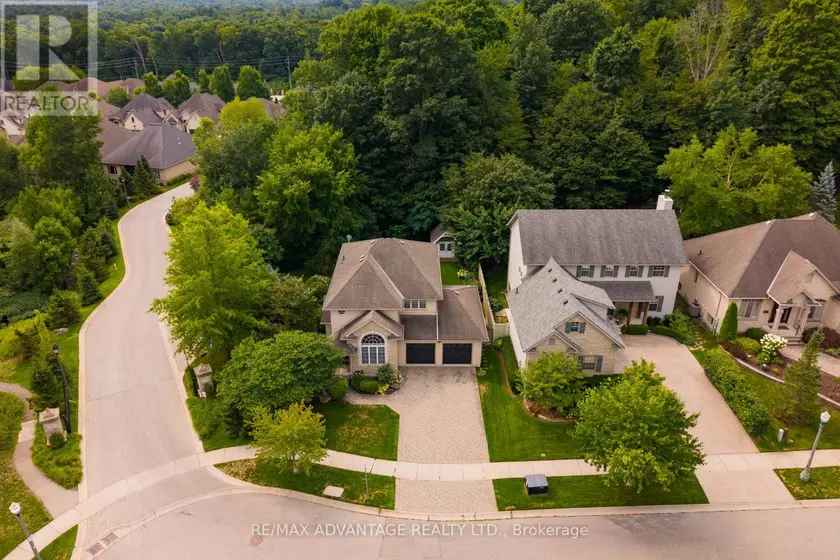
Welcome to Silverleaf Estates. Custom designed and built in 2025, this exceptional luxury residence offers approximately 5,000 sq ft of professionally finished living space, 5+1 bedrooms, and 5.5 bathrooms, delivering an extraordinary blend of architectural scale, custom craftsmanship, and resort-style outdoor living. A grand extra-wide staircase, soaring 20-foot foyer and family room, and dramatic open-to-above design create an unforgettable first impression. Floor-to-ceiling windows span nearly the entire rear wall, flooding the home with natural light and showcasing stunning custom millwork and a striking linear fireplace. The main floor features 10-foot ceilings, while engineered hardwood flooring extends throughout both the main and second levels. The chef-inspired kitchen showcases ceiling-height custom cabinetry, quartz countertops and matching backsplash, a massive waterfall island, premium appliances, walk-in pantry, and a separate butler's pantry. The custom mudroom features built-in storage, bench seating, and two large closets. A versatile main-floor room currently used as an office was designed as a bedroom and features ensuite access to a full bathroom that also opens directly to the backyard, making it ideal for guests, multigenerational living, or poolside use. The professionally finished lower level features a separate side entrance, bedroom, full bathroom, second laundry area, custom bar, glass-enclosed fitness room, and recreation space. Step outside to your private backyard retreat featuring a heated 16' x 32' saltwater pool with a deep end and a perimeter standing ledge, extensive concrete decking, and a modern pool house/cabana with covered lounge area. From it's striking stone and stucco exterior to it's distinct architectural lines and expansive windows, every detail of this home was thoughtfully designed to make a lasting impression. A rare opportunity to own a truly custom luxury residence in one of London's most sought-after communities.
Sold data
Detached homes in London South (South V) — recent sold market
Detached homes in London South (South V) took a median of 26 days to sell over the last 90 days, with the quickest quarter selling within 13 days and the slowest quarter taking more than 46, across 780 recorded sales.
That clock counts only the listing each home finally sold on. Measured from the first time these properties came to market, including any earlier listings that were withdrawn and re-entered, the median is 46 days.
The median sale price was $629,900.
Homes sold for about 2.7% below asking on average, so there was room to negotiate.
About 14% of sales closed above the list price.
Around 23% of sellers reduced their price before finding a buyer.
- Median days to sell
- 26
- Median sale price
- $629,900
- Sale-to-list ratio
- 97.3%
- Sold above asking
- 14%
Based on 780 recorded sales in the last 90 days. Aggregate statistics only; individual sale prices are not shown.
Schools
Schools in London South (South V)
London South (South V) has 116 Fraser Institute–rated schools (97 elementary and 19 secondary), averaging 5.5/10.
- Rated schools
- 116
- Elementary
- 97
- Secondary
- 19
- Average rating
- 5.5 / 10
Top-rated schools in London South (South V)
- John Dearness — elementary, LondonFraser rating 9.8/10
- St George — elementary, LondonFraser rating 9.1/10
- Jack Chambers — elementary, LondonFraser rating 8.8/10
- Sir Arthur Currie — elementary, LondonFraser rating 8.8/10
- London Central — secondary, LondonFraser rating 8.7/10
- Ryerson — elementary, LondonFraser rating 8.7/10
School ratings from the Fraser Institute's Ontario school report cards.
Currently for sale
Homes for sale near 3509 ISLEWORTH ROAD
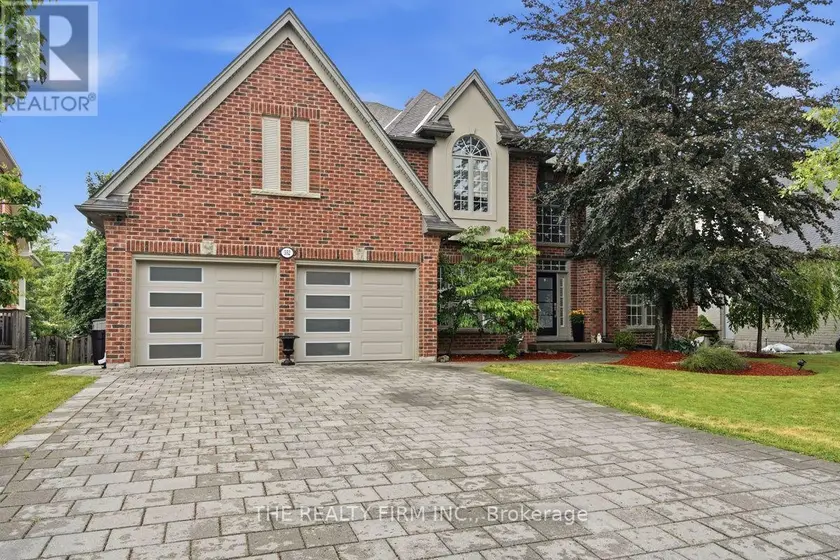
$1,459,900
Detached6+253,500–5,000 sqft552 MCGARRELL PLACE, North R, London North
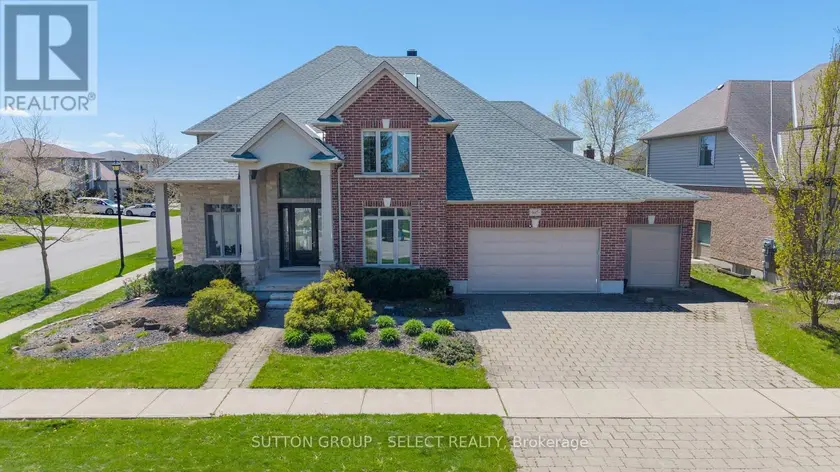
$1,249,900
Detached5+143,500–5,000 sqft1615 WICKERSON GATE, South K, London South
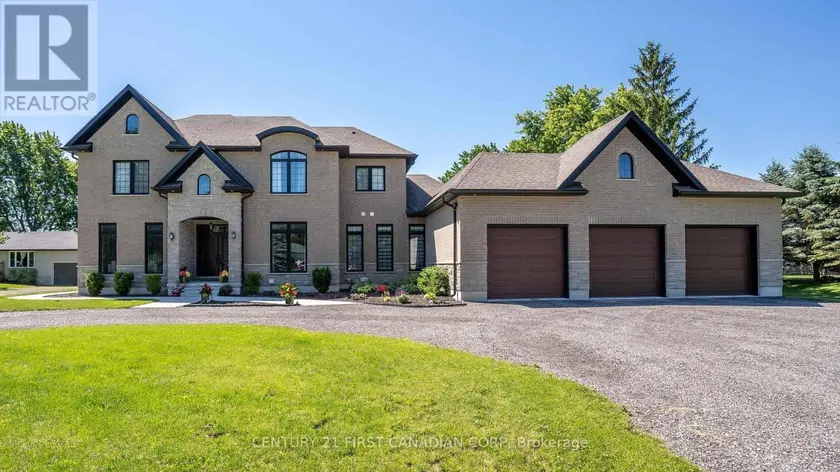
$1,599,000
Detached6+263,500–5,000 sqft15257 TWELVE MILE ROAD, Bryanston, Middlesex Centre
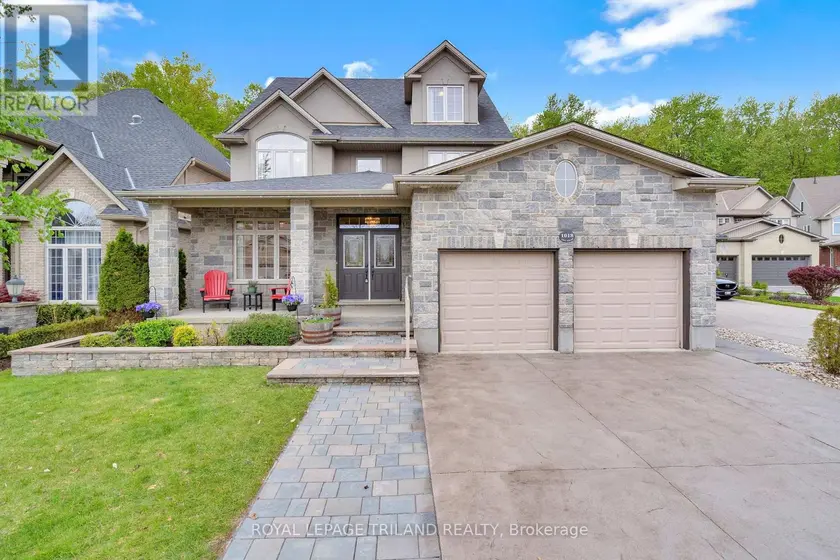
$1,199,999
Detached5+243,000–3,500 sqft1018 LOFT COURT, North S, London North
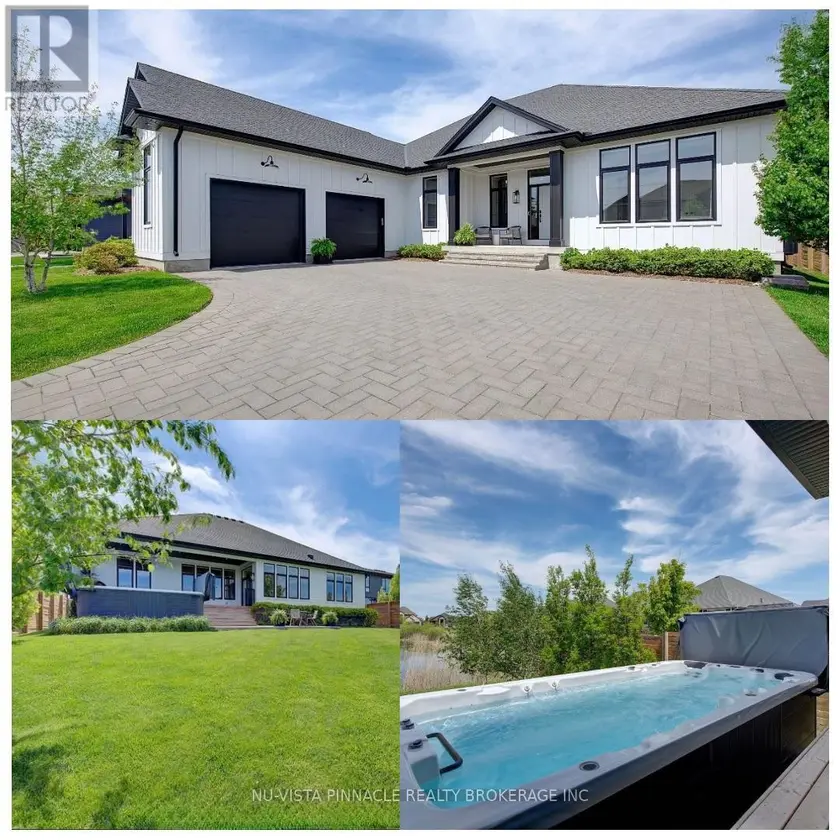
$1,299,000
Detached5+232,000–2,500 sqft2572 LUCAS AVENUE, Mount Brydges, Strathroy-Caradoc
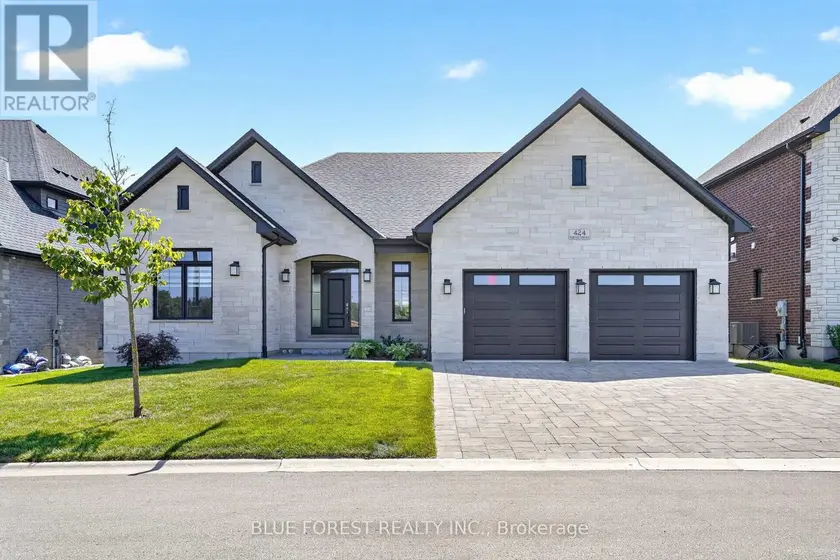
$1,290,000
Detached5+332,000–2,500 sqft424 WARNER TERRACE, North R, London North
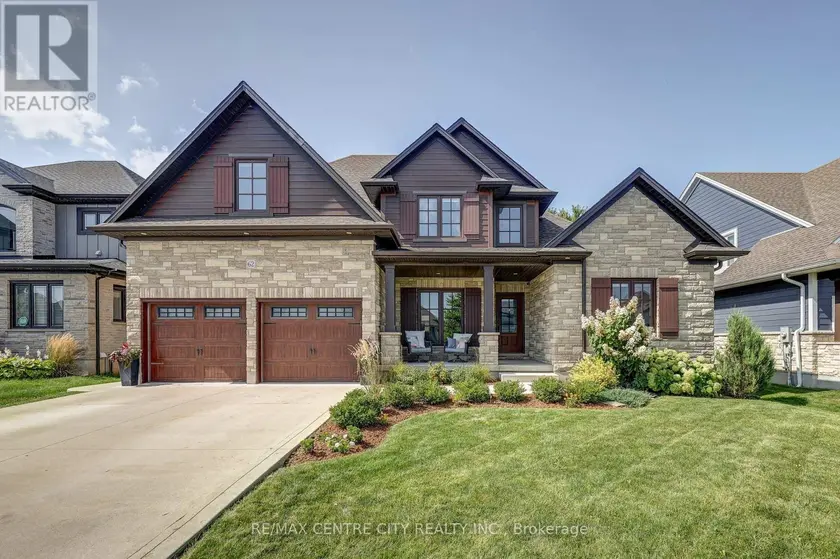
$1,099,999
Detached5+142,500–3,000 sqft62 TALBOT GROVE LANE, Talbotville, Southwold
$1,069,900
Detached5+142,000–2,500 sqft1519 SHORE ROAD, South A, London South