1615 WICKERSON GATE, London South (South K)
$1,249,900
For sale: Detached
- Property type
- Detached
- Bedrooms / bathrooms
- 5 bedrooms, 4 bathrooms
- Living area
- 5,000 sqft
- MLS®
- MLS® X13661772
- Neighbourhood
- South K
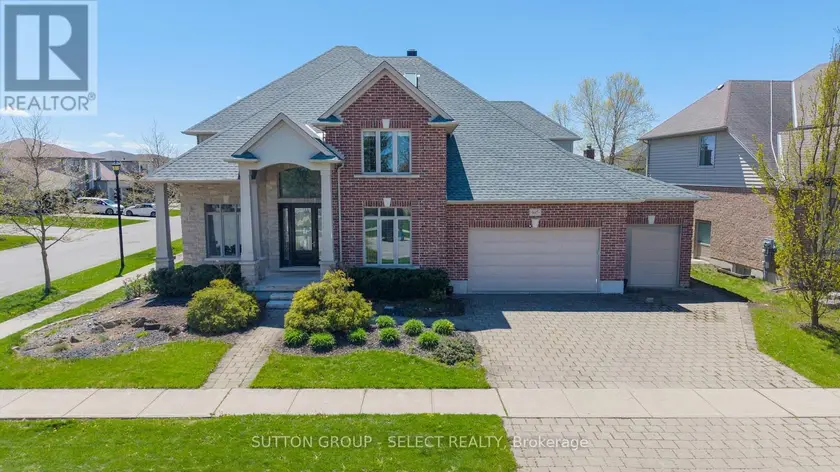
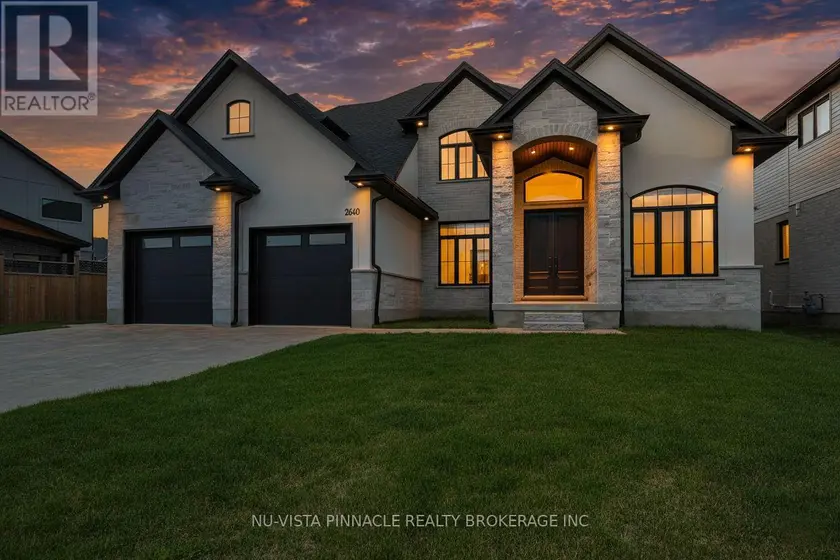
A rare combination of scale, presence, and setting begins at the covered front porch, where substantial columns, stonework, and a stately entry create an immediate sense of arrival. A triple car garage and wide driveway reinforce the home's presence from the street. Inside, the two-storey foyer rises with natural light, framed by an arched opening and statement lighting-introducing the volume and architectural detail that define this home.The main level is anchored by expansive principal rooms that feel both open and intentional. Rich hardwood, substantial crown moulding, and custom millwork carry throughout, while a wall of windows across the back of the home draws in natural light and connects seamlessly to the outdoor living space. The living area is centred around a fireplace, with clear sightlines into the kitchen and dining spaces-designed for both everyday function and larger gatherings.The kitchen delivers on both presence and practicality, with extensive cabinetry, a large centre island with prep sink, gas range, and a walk-in pantry. A wet bar/servery enhances flow to the dining area. A private office is located off the foyer, along with convenient main floor laundry. Garden doors lead to a covered patio with an integrated wood-burning fireplace-an outdoor space that feels private and purposeful.Upstairs, a wide landing overlooks the foyer below. Four well-proportioned bedrooms include a primary suite with space to unwind, complemented by an ensuite with soaker tub, glass shower, double vanity, and skylight.The fully finished lower level adds flexibility with a large media/games room, fireplace, bedroom, full bath, and workshop.. A separate staircase from the garage supports multi-generational or private use.A fully fenced, pool-sized yard and wide corner lot offer added frontage, privacy, and a more open streetscape, set in Wickerson Heights at the edge of Byron Village. Nearby trails, Thames River, West 5, RiverBend Golf & Hunt Club Golf.
Sold data
Detached homes in London South (South K) — recent sold market
Detached homes in London South (South K) took a median of 25 days to sell over the last 90 days, with the quickest quarter selling within 13 days and the slowest quarter taking more than 46, across 778 recorded sales.
That clock counts only the listing each home finally sold on. Measured from the first time these properties came to market, including any earlier listings that were withdrawn and re-entered, the median is 46 days.
The median sale price was $629,900.
Homes sold for about 2.8% below asking on average, so there was room to negotiate.
About 14% of sales closed above the list price.
Around 23% of sellers reduced their price before finding a buyer.
- Median days to sell
- 25
- Median sale price
- $629,900
- Sale-to-list ratio
- 97.2%
- Sold above asking
- 14%
Based on 778 recorded sales in the last 90 days. Aggregate statistics only; individual sale prices are not shown.
Schools
Schools in London South (South K)
London South (South K) has 116 Fraser Institute–rated schools (97 elementary and 19 secondary), averaging 5.5/10.
- Rated schools
- 116
- Elementary
- 97
- Secondary
- 19
- Average rating
- 5.5 / 10
Top-rated schools in London South (South K)
- John Dearness — elementary, LondonFraser rating 9.8/10
- St George — elementary, LondonFraser rating 9.1/10
- Jack Chambers — elementary, LondonFraser rating 8.8/10
- Sir Arthur Currie — elementary, LondonFraser rating 8.8/10
- London Central — secondary, LondonFraser rating 8.7/10
- Ryerson — elementary, LondonFraser rating 8.7/10
School ratings from the Fraser Institute's Ontario school report cards.
Currently for sale
Homes for sale near 1615 WICKERSON GATE
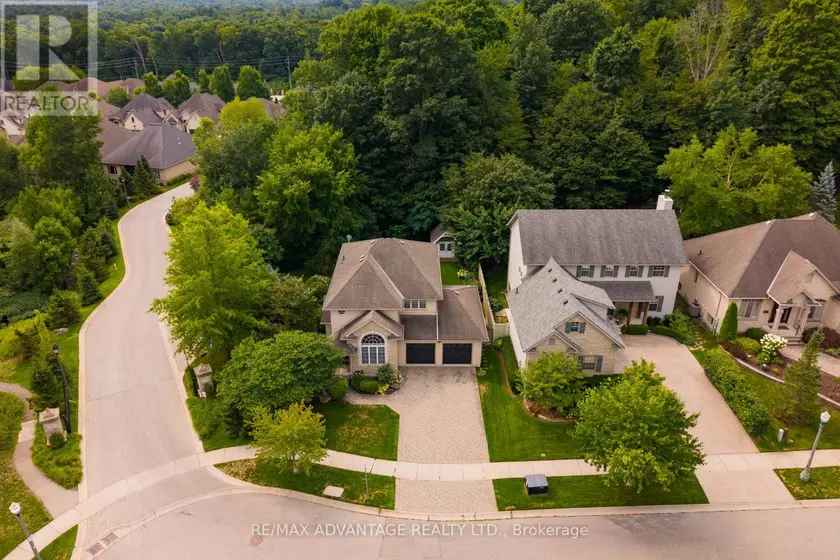
$1,069,900
Detached5+142,000–2,500 sqft1519 SHORE ROAD, South A, London South
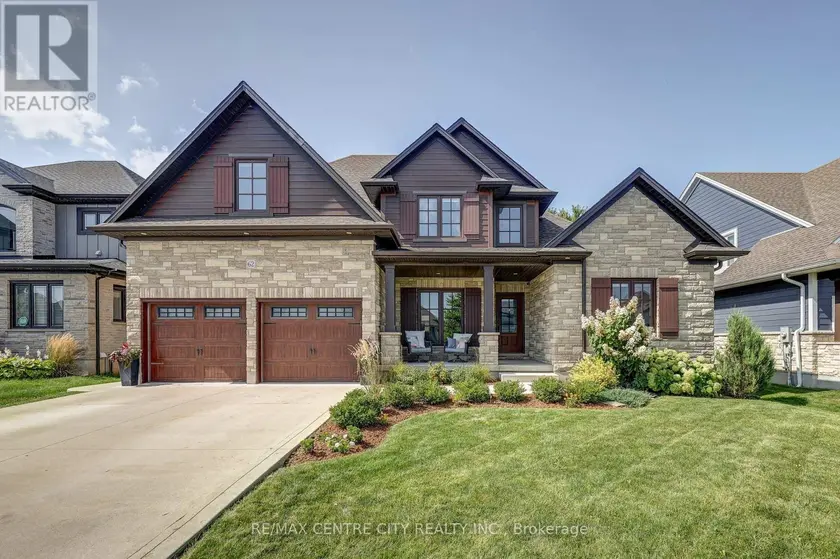
$1,109,900
Detached5+142,500–3,000 sqft62 TALBOT GROVE LANE, Talbotville, Southwold
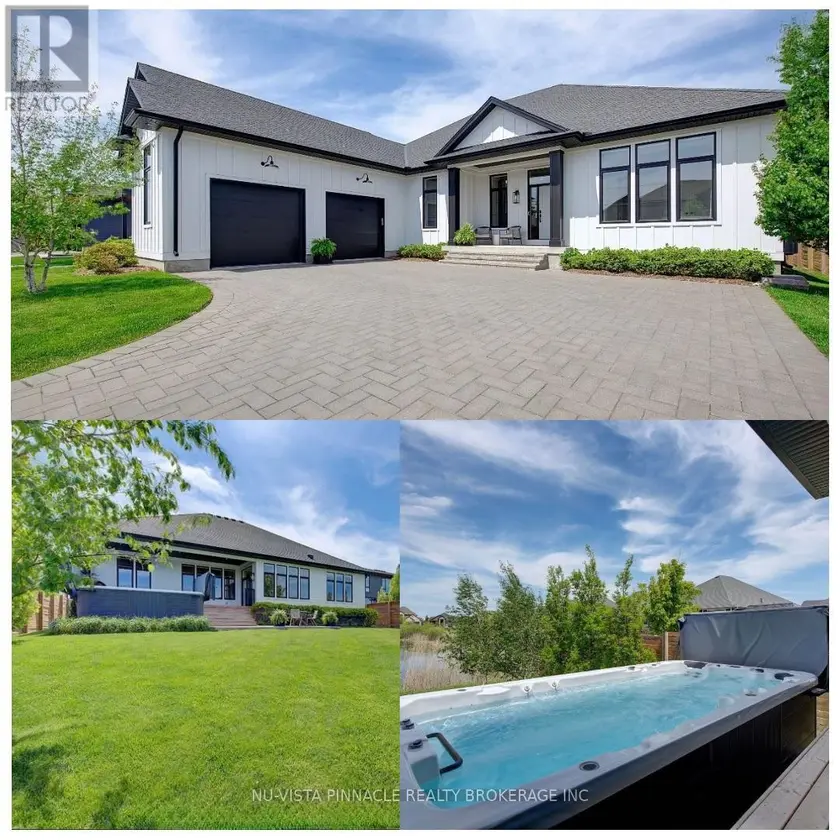
$1,299,000
Detached5+232,000–2,500 sqft2572 LUCAS AVENUE, Mount Brydges, Strathroy-Caradoc
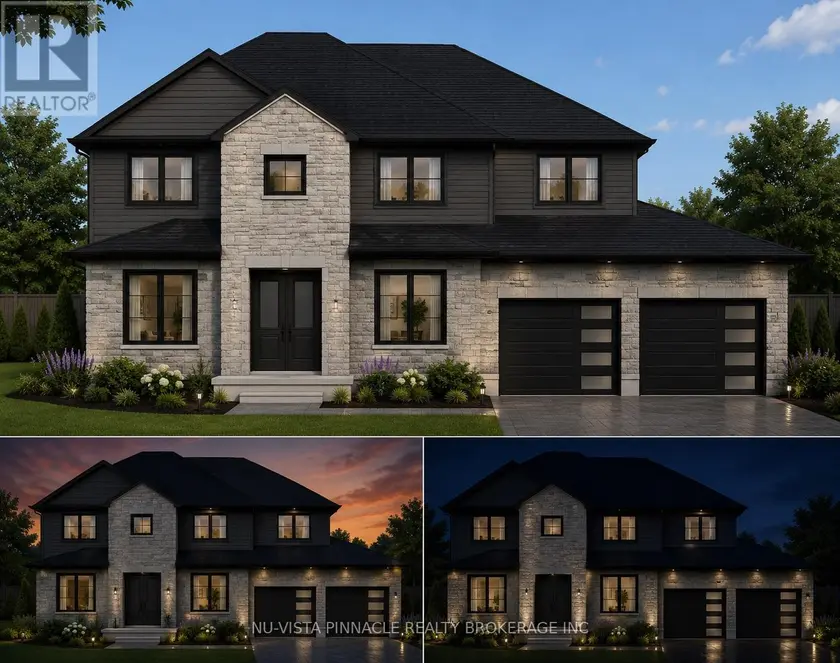
$1,399,900
Detached552,500–3,000 sqft3501 SILVERLEAF CHASE, South V, London South
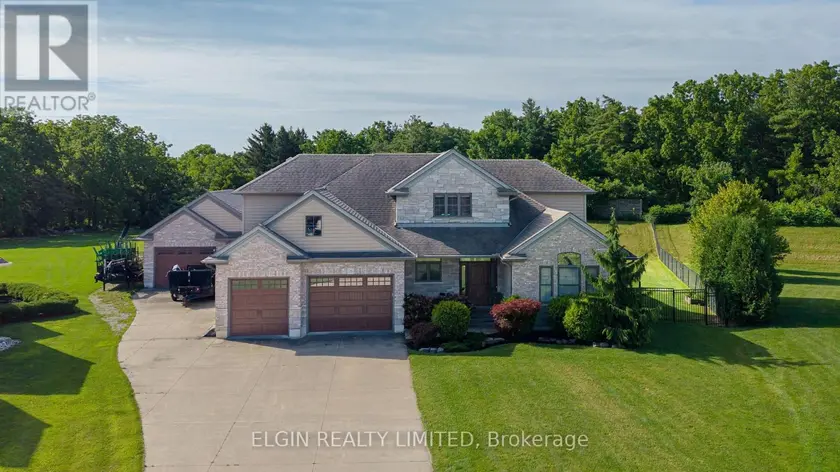
$1,300,000
Detached542,000–2,500 sqft26 BLOSSOM RIDGE, New Sarum, Central Elgin
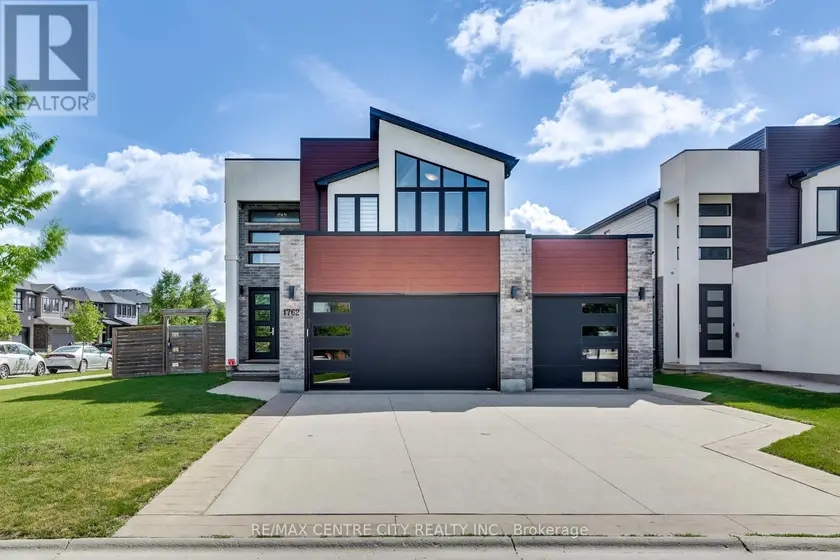
$1,029,000
Detached5+142,000–2,500 sqft1762 DEWAR PLACE, North S, London North
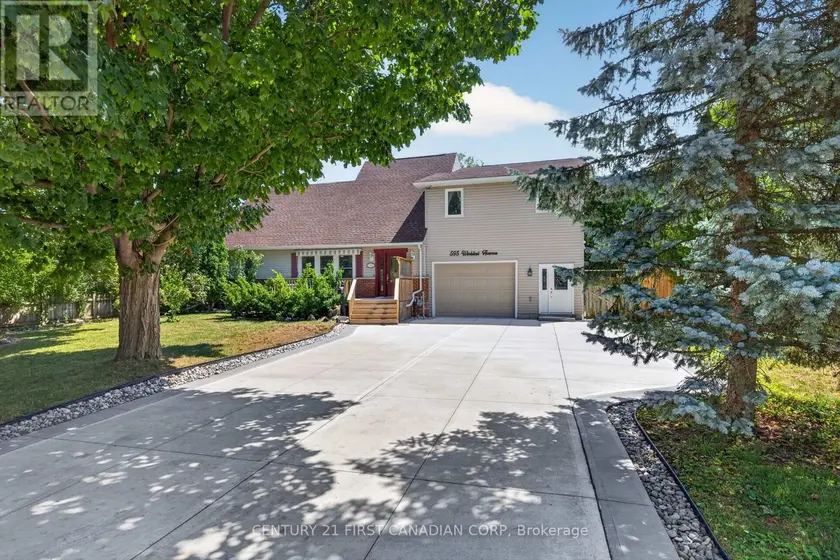
$1,189,900
Detached443,500–5,000 sqft595 WINBLEST AVENUE, South R, London South
$1,299,900
Detached442,500–3,000 sqft2640 HEARDCREEK TRAIL, North S, London North