121 BUTLER STREET E, Kingston (Rideau)
$569,000
For sale: Detached
- Property type
- Detached
- Bedrooms / bathrooms
- 4 bedrooms, 2 bathrooms
- Living area
- 1,500 sqft
- MLS®
- MLS® X14111114
- Neighbourhood
- 23 - Rideau
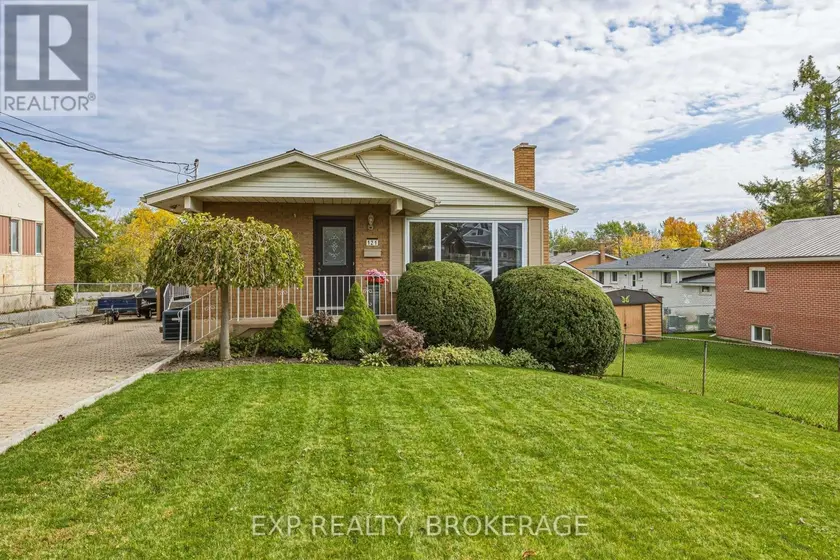
Welcome to 121 Butler Street - Bring family together, give everyone their own space, and look forward to summers by the pool. With its classic brick exterior, steel roof and flexible living space, this bungalow has plenty to appreciate. This inviting three-bedroom home offers flexibility and potential for family growth or supplemental income. It creates an inviting place to settle in and feel at home. Whether you need bedrooms for the whole family, a welcoming guest room or a dedicated home office, there's flexibility to make the space work for you. With the main living areas and bedrooms on one level, it offers comfortable, convenient everyday living. The hardwood floors throughout the main level and a kitchen with stainless steel appliances complete the main level living. A stand out feature of this home is the bright lower-level living space that offers privacy and comfort for extended family and guests, or a potential for an in-law suite or a secondary income. The large windows welcome natural light and a gas fireplace that makes the living room feel warm and inviting. A spacious full kitchen, recreation room, a bedroom and full walkout create a comfortable retreat offering privacy and the flexibility to suit your changing needs. Allure flooring complements the living areas, and a cold room provides additional storage. Outside, the extra large, fully fenced and landscaped yard sets the scene for pool days, casual gatherings and quiet evenings at home. A detached garage with storage underneath and extra two sheds keep seasonal items close at hand, while double driveway and additional garage space make parking easy for family and visitors. Located near shopping, schools, parks, health centre and bus routes, this home puts everyday essentials within easy reach. Come, take a look and see how much living this bungalow has to offer and imagine making it your own!
Sold data
Homes in Rideau — recent sold market
Homes in Rideau took a median of 23 days to sell over the last 365 days, with the quickest quarter selling within 14 days and the slowest quarter taking more than 51, across 83 recorded sales.
That clock counts only the listing each home finally sold on. Measured from the first time these properties came to market, including any earlier listings that were withdrawn and re-entered, the median is 53 days.
The median sale price was $450,000.
Homes sold for about 2.6% below asking on average, so there was room to negotiate.
About 13% of sales closed above the list price.
Around 22% of sellers reduced their price before finding a buyer.
- Median days to sell
- 23
- Median sale price
- $450,000
- Sale-to-list ratio
- 97.4%
- Sold above asking
- 13%
Based on 83 recorded sales in the last 1 year — a small sample, so treat these figures as indicative. Aggregate statistics only; individual sale prices are not shown.
Schools
Schools in Kingston (Rideau)
Kingston (Rideau) has 38 Fraser Institute–rated schools (29 elementary and 9 secondary), averaging 5.8/10.
- Rated schools
- 38
- Elementary
- 29
- Secondary
- 9
- Average rating
- 5.8 / 10
Top-rated schools in Kingston (Rideau)
- R Gordon Sinclair — elementary, KingstonFraser rating 8.2/10
- Monseigneur Rémi-Gaulin — elementary, KingstonFraser rating 7.8/10
- Rideau — elementary, KingstonFraser rating 7.8/10
- Archbishop O'Sullivan — elementary, KingstonFraser rating 7.7/10
- Madeleine-de-Roybon — elementary, KingstonFraser rating 7.7/10
- Winston Churchill — elementary, KingstonFraser rating 7.7/10
School ratings from the Fraser Institute's Ontario school report cards.
Currently for sale
Homes for sale near 121 BUTLER STREET E
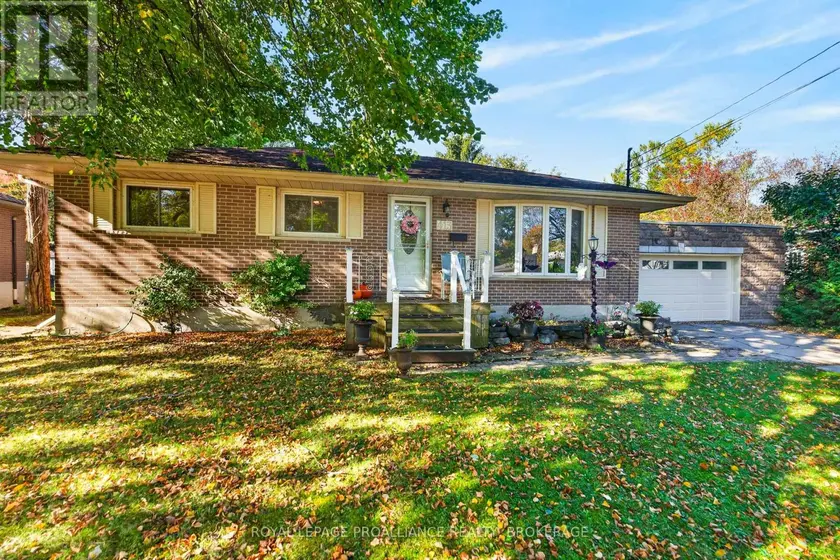
$534,900
Detached4+12700–1,100 sqft413 MAPLE RIDGE DRIVE, 37 - South of Taylor-Kidd Blvd, Kingston
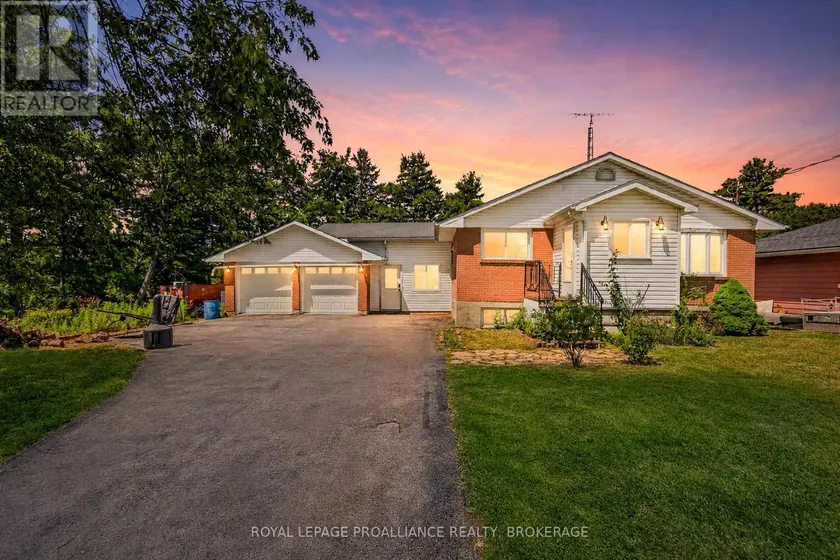
$675,000
Detached4+121,100–1,500 sqft2219 MCKENDRY ROAD, 44 - City North of 401, Kingston
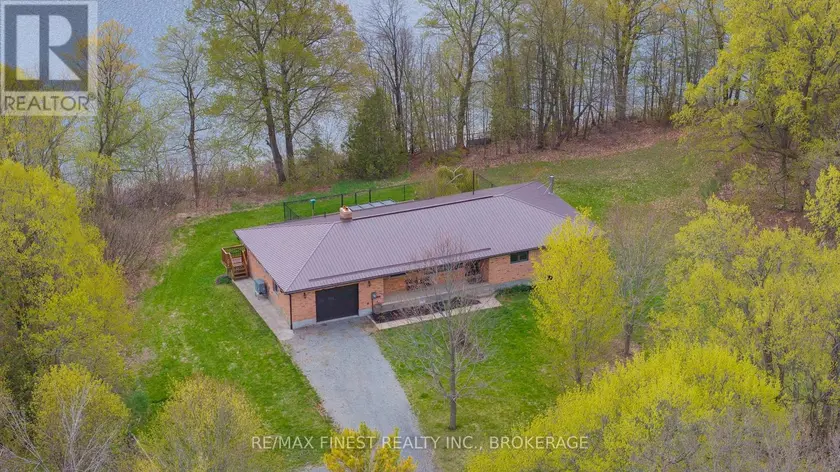
$849,900
Detached321,500–2,000 sqft4834 BATTERSEA ROAD, 47 - Frontenac South, Frontenac
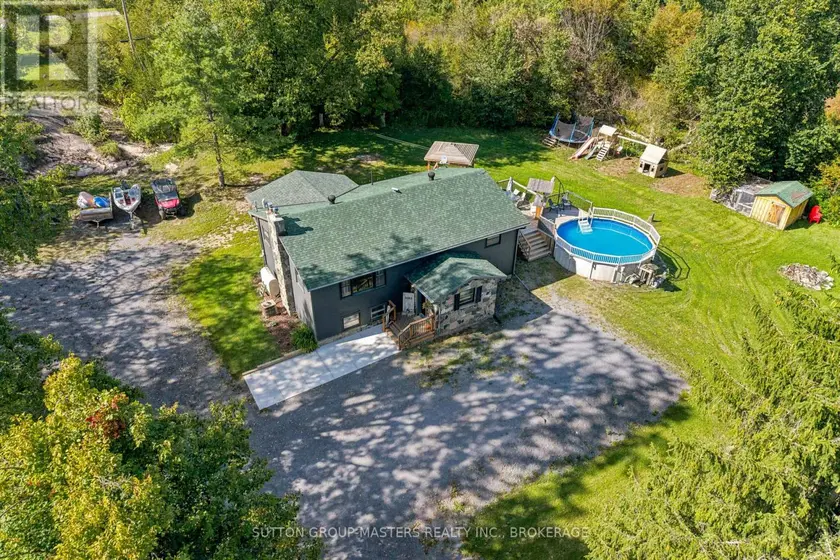
$549,900
Detached4+321,100–1,500 sqft754 CHURCH ROAD, 63 - Stone Mills, Stone Mills
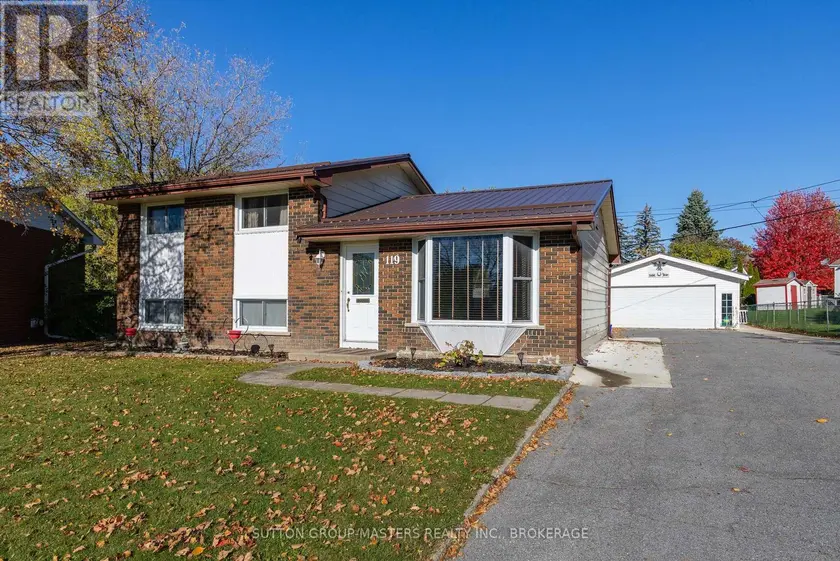
$549,900
Detached32700–1,100 sqft119 CHESTERFIELD DRIVE, 54 - Amherstview, Loyalist
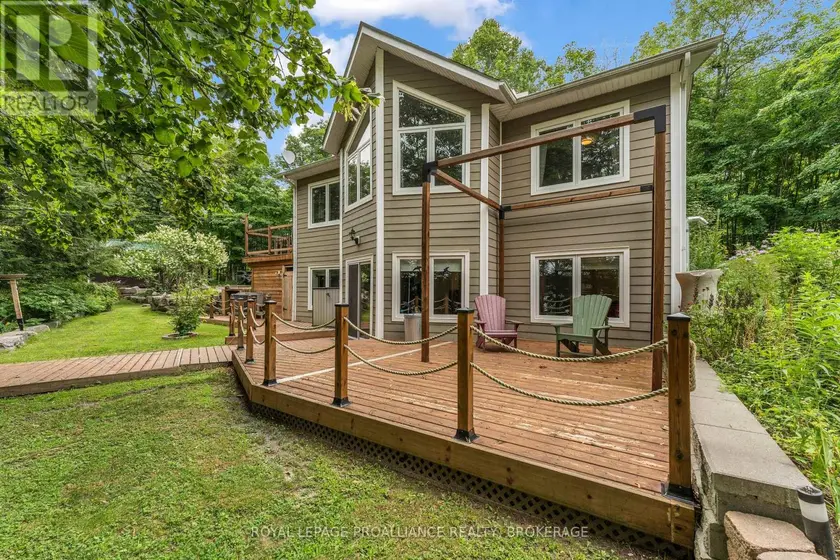
$850,000
Detached3+12700–1,100 sqft1082 SPRING MILL LANE, 47 - Frontenac South, Frontenac
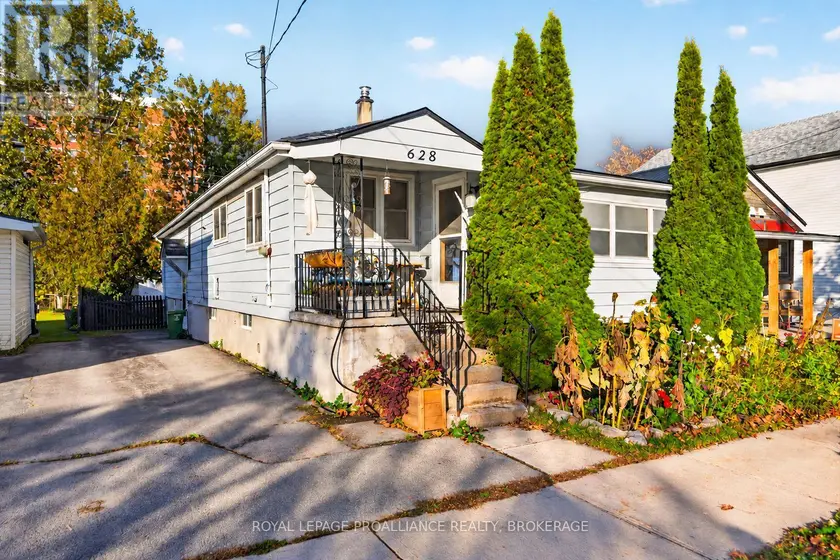
$499,900
Detached4+121,100–1,500 sqft628 MACDONNELL STREET, 22 - East of Sir John A. Blvd, Kingston
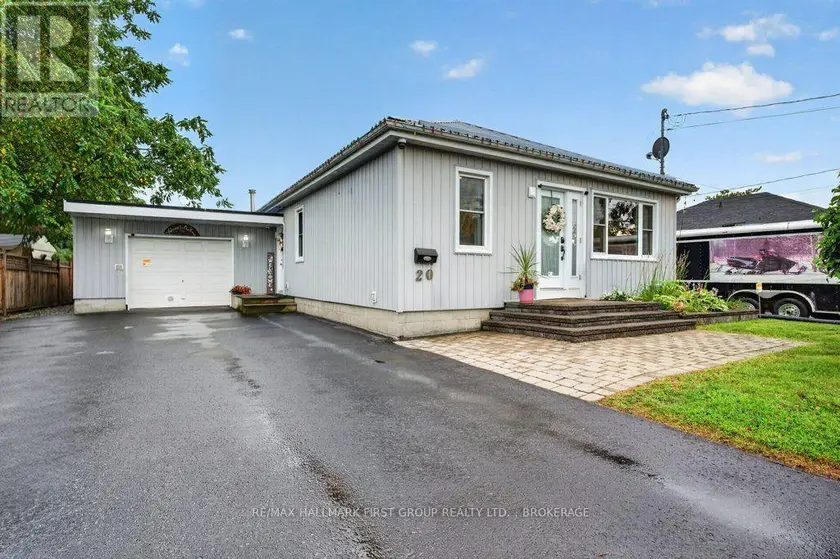
$669,000
Detached3+131,100–1,500 sqft20 DRENNAN STREET, 23 - Rideau, Kingston