75 MARINE DRIVE, Innisfil
$2,295,000
For sale: Detached
- Property type
- Detached
- Bedrooms / bathrooms
- 6 bedrooms, 4 bathrooms
- Living area
- 5,000 sqft
- MLS®
- MLS® N13233602
- Neighbourhood
- Rural Innisfil
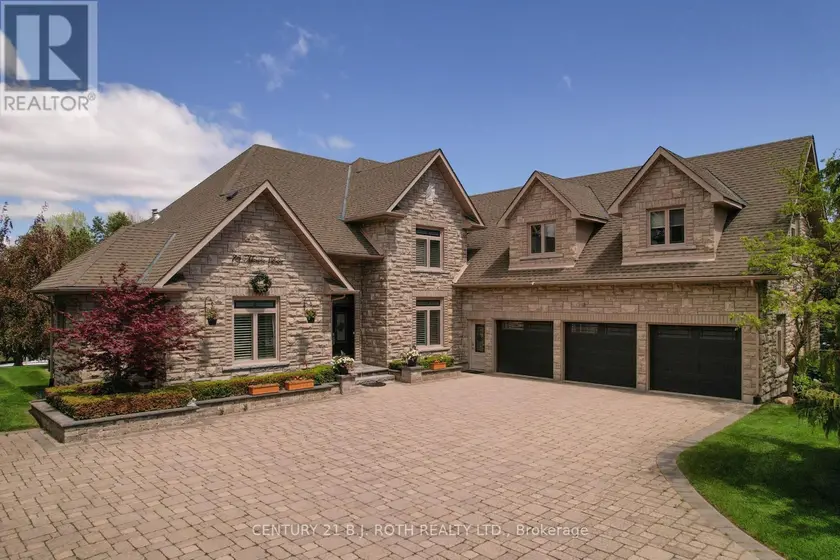
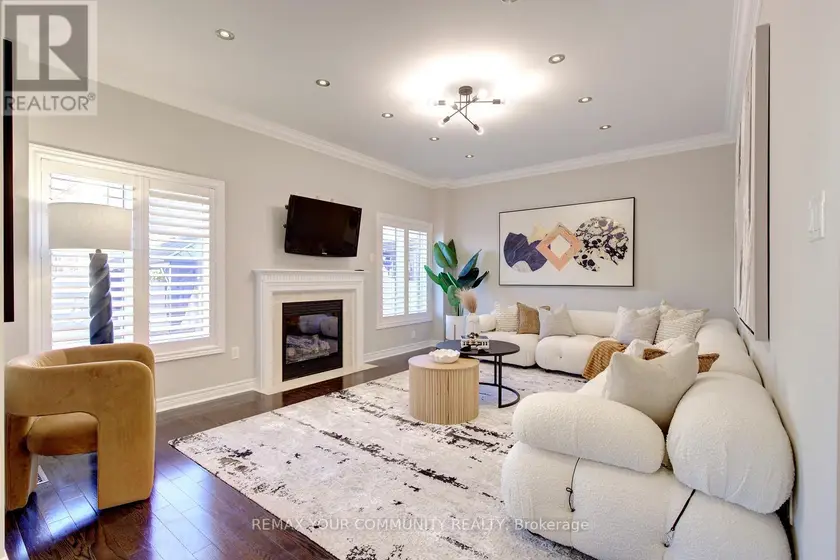
Experience exceptional waterfront living in this stunning estate offering nearly 6,000 sq. ft. of beautifully finished living space designed for year-round enjoyment. This impressive 6-bedroom, 4-bathroom home is ideal for large or multi-generational families, featuring three separate entrances that provide exceptional flexibility, privacy, and extended family living opportunties. Spacious principal rooms, multiple entertaining areas, and breathtaking water and garden views create an inviting atmosphere throughout. The spectacular great room boasts soaring ceilings and a dramatic 20-ft. custom stone fireplace. The sun-filled open-concept layout flows into the gourmet kitchen featuring a Wolf Dual Fuel range, Sub-Zero refrigerator, wine fridge, InstaHot tap, large island, and walkout to the waterfront patio and grilling area. The luxurious primary suite offers a gas fireplace, sitting area, custom walk-in closet, spa-inspired ensuite with oversized shower, and direct access to the patio, gazebo, gardens, and hot tub. Upstairs are three guest bedrooms, a full bath, and an impressive 940 sq. ft. loft with separate garage access, ideal for a home office, studio, or private living space. The finished lower level offers two additional bedrooms, a family room with gas fireplace, billiards room, spa room, storage, garage access, and its own private entrance. Outside, enjoy beautifully landscaped grounds with mature trees, perennial gardens, in-ground sprinkler system, waterfront gazebo, heated 14' x 40' workshop, and garden shed. Additional features include a wired backup generator, Ecoflo peat moss septic system, and a 962 sq. ft. three-bay garage with epoxy floors, EV charger, and loft access. Located on a protected canal with a covered boat slip for up to a 30-ft. boat, enjoy quick access to Cook's Bay and Lake Simcoe for boating, fishing, skating, and ice fishing. Walk to Harbourview Golf & Country Club with easy access to marinas, golf, and commuter routes.
Sold data
Homes in Rural Innisfil — recent sold market
Homes in Rural Innisfil took a median of 35 days to sell over the last 90 days, with the quickest quarter selling within 17 days and the slowest quarter taking more than 60, across 68 recorded sales.
That clock counts only the listing each home finally sold on. Measured from the first time these properties came to market, including any earlier listings that were withdrawn and re-entered, the median is 93 days.
The median sale price was $580,000.
Homes sold for about 4.0% below asking on average, so there was room to negotiate.
About 6% of sales closed above the list price.
Around 16% of sellers reduced their price before finding a buyer.
- Median days to sell
- 35
- Median sale price
- $580,000
- Sale-to-list ratio
- 96.0%
- Sold above asking
- 6%
Based on 68 recorded sales in the last 90 days — a small sample, so treat these figures as indicative. Aggregate statistics only; individual sale prices are not shown.
Schools
Schools in Innisfil
Innisfil has 6 Fraser Institute–rated schools (5 elementary and 1 secondary), averaging 5.0/10.
- Rated schools
- 6
- Elementary
- 5
- Secondary
- 1
- Average rating
- 5.0 / 10
Top-rated schools in Innisfil
- St Francis of Assisi — elementaryFraser rating 5.9/10
- Goodfellow — elementaryFraser rating 5.1/10
- Alcona Glen — elementaryFraser rating 4.9/10
- Nantyr Shores — secondaryFraser rating 4.9/10
- Holy Cross — elementaryFraser rating 4.7/10
- Lake Simcoe — elementaryFraser rating 4.2/10
School ratings from the Fraser Institute's Ontario school report cards.
Currently for sale
Homes for sale near 75 MARINE DRIVE
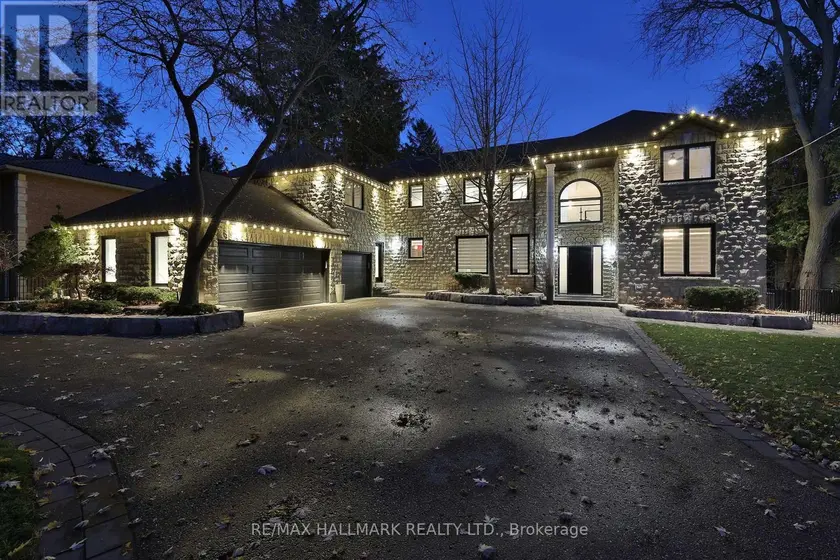
$2,300,000
Detached453,500–5,000 sqft88 COLONEL DANFORTH TRAIL, Centennial Scarborough, Toronto
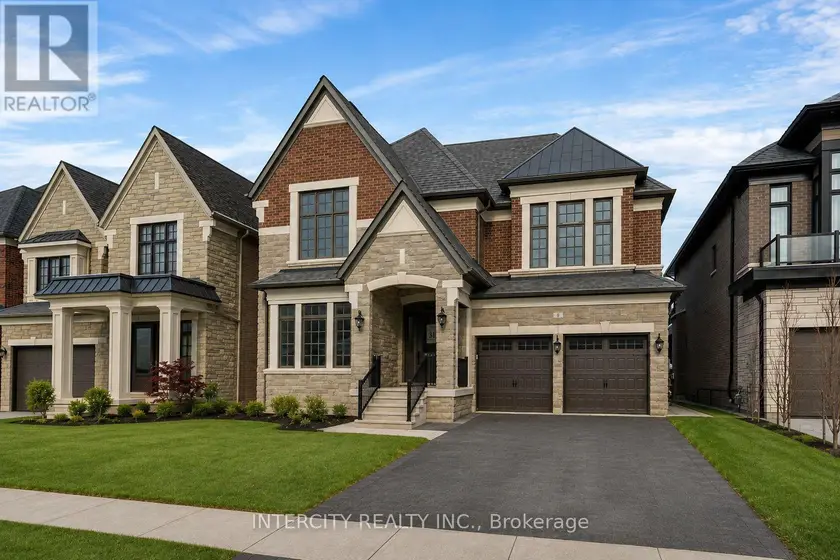
$2,299,990
Detached453,500–5,000 sqft8 HEART LAKE CIRCLE, King City, King
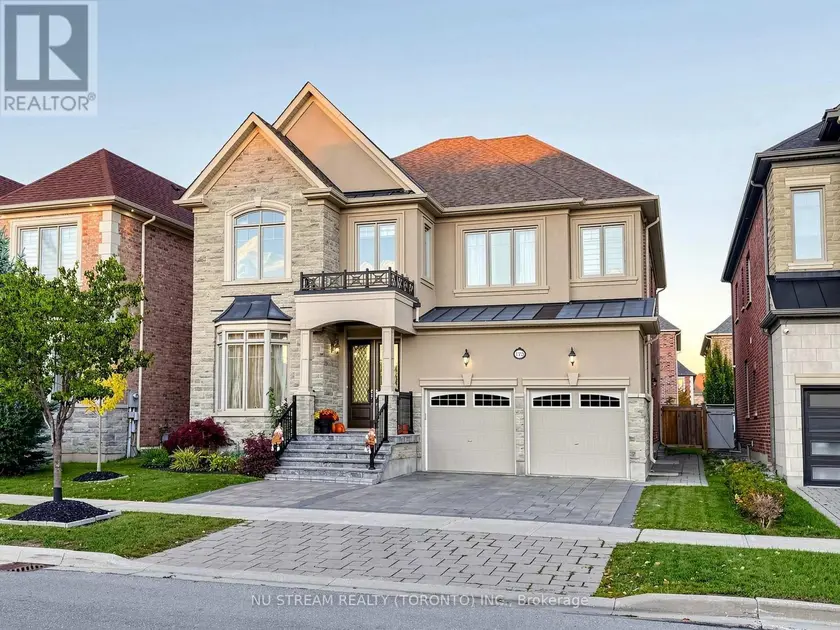
$1,866,000
Detached5+153,500–5,000 sqft175 TIMBER CREEK BOULEVARD, Kleinburg, Vaughan
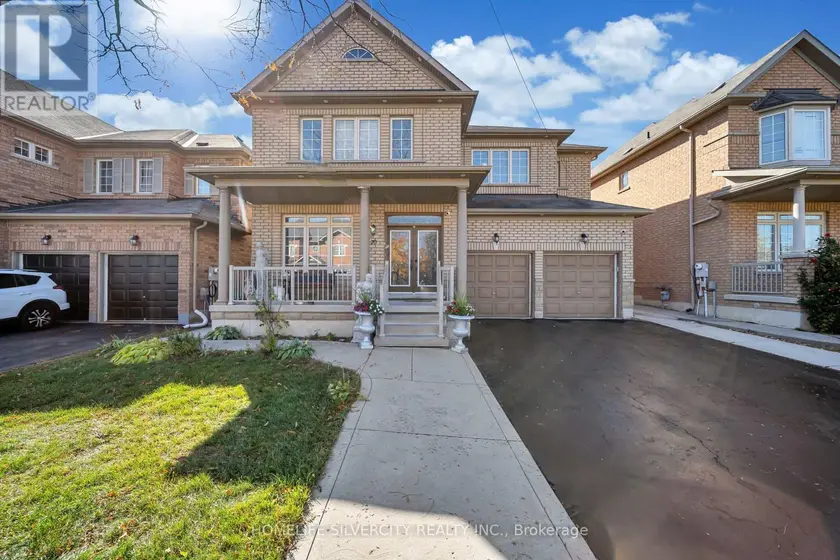
$1,399,000
Detached553,000–3,500 sqft70 APPLEAIRE CRESCENT, Sandringham-Wellington, Brampton
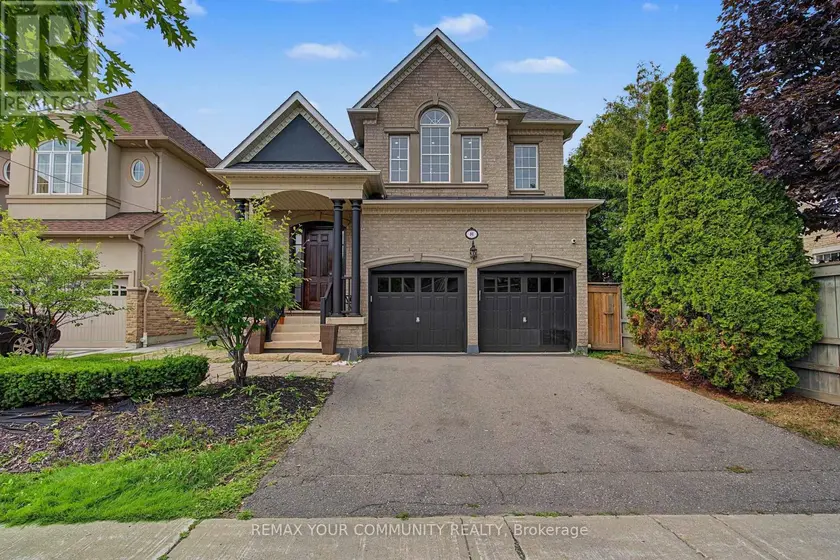
$1,649,000
Detached5+153,000–3,500 sqft8 YEMINA GATE, Patterson, Vaughan
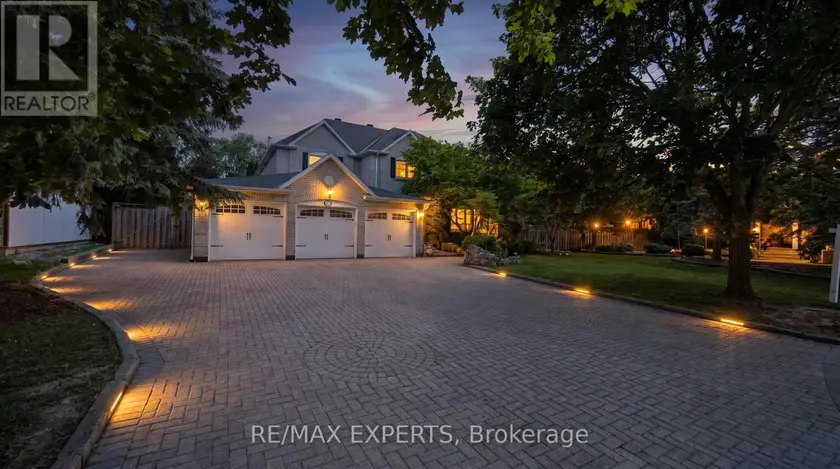
$2,124,800
Detached5+133,500–5,000 sqft123 FERN VALLEY CRESCENT, Oak Ridges, Richmond Hill
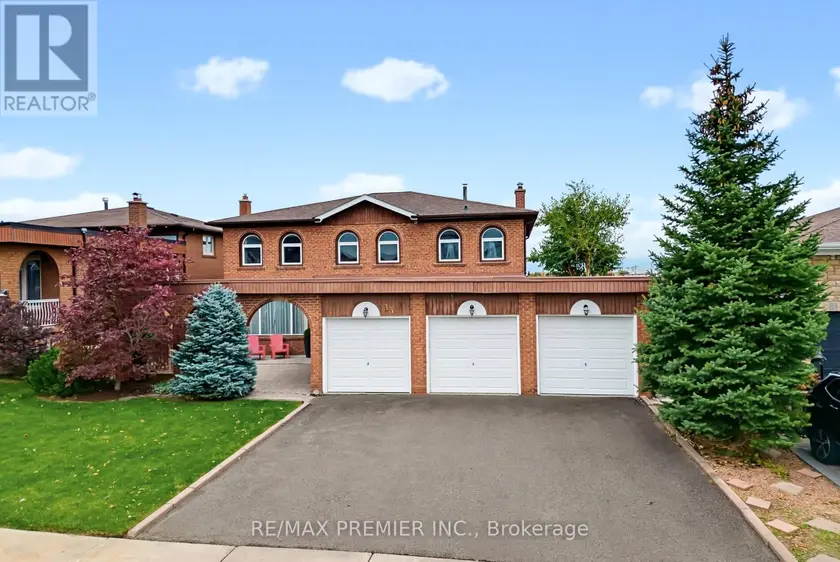
$1,598,000
Detached5+142,500–3,000 sqft33 HOUSTON ROAD, West Woodbridge, Vaughan
$1,588,000
Detached5+142,500–3,000 sqft108 GOLDEN FOREST ROAD, Patterson, Vaughan