1441 BRODERICK STREET, Innisfil
$1,250,000
For sale: Detached
- Property type
- Detached
- Bedrooms / bathrooms
- 4 bedrooms, 4 bathrooms
- Living area
- 3,500 sqft
- MLS®
- MLS® N13769202
- Neighbourhood
- Rural Innisfil
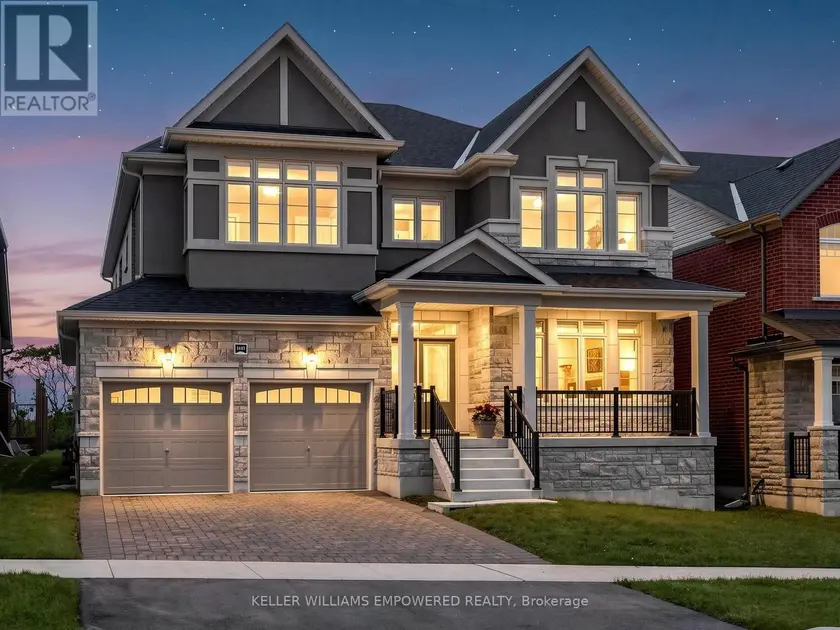
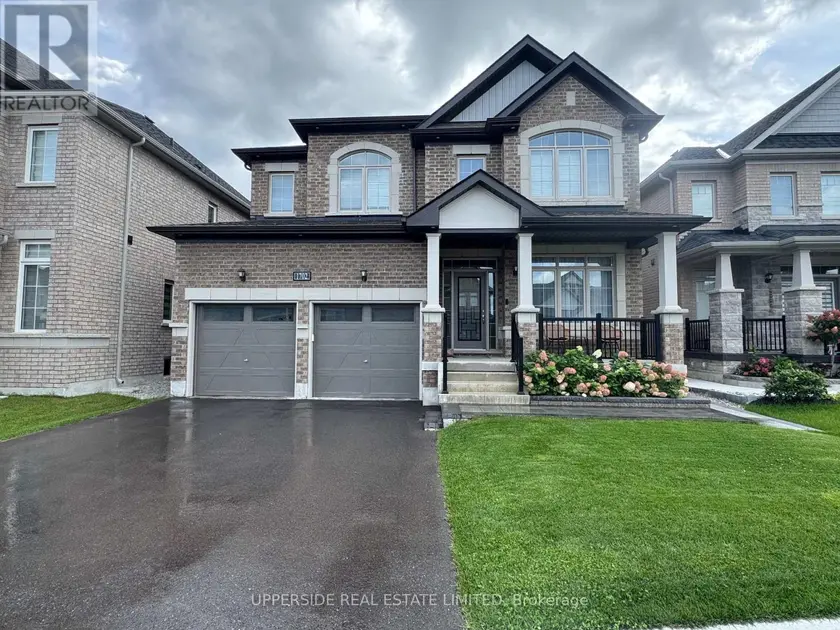
Welcome to 1441 Broderick St, an impressive and beautifully upgraded home designed for modern family living, entertaining and everyday comfort. A brick home with striking stone and stucco-accented front exterior covered front patio and double-door entry create a welcoming first impression. Inside, the bright and spacious main level features upgraded engineered hardwood flooring, smooth ceilings, upgraded trim and an open-concept layout. The versatile living room offers an ideal home office or sitting area, while the dining room connects seamlessly to the stunning kitchen. Designed for both cooking and gathering, the kitchen features quartz countertops, floor-to-ceiling cabinetry, a large centre island with seating for three, upgraded storage, stainless steel appliances and a walkout to the backyard. The adjoining family room features a gas fireplace, pot lights and a beautiful bow window overlooking the rear grounds. Upstairs, the generous primary retreat offers tray ceilings, wall-to-wall windows, remote-controlled blinds, a large walk-in closet and a luxurious 5-piece ensuite with double quartz vanity, soaker tub and frameless glass shower. Three additional bedrooms provide excellent flexibility for family, guests or work-from-home needs, with ensuite/semi-ensuite access and generous closet space. The second-floor laundry room adds everyday convenience with upgraded cabinetry and a sink. Enjoy outdoor living in the spacious backyard with a natural gas BBQ line and plenty of room to create your ideal retreat. The three-car tandem garage offers exceptional functionality and storage. Additional highlights include upgraded tile flooring, stained staircase, square oak railings, central vacuum and an expansive unfinished lower level with upgraded lookout windows, offering exciting future potential. Ideally located close to parks, trails, golf, dining and Innisfil Beach, this is a home that truly blends comfort, style and lifestyle.
Sold data
Homes in Rural Innisfil — recent sold market
Homes in Rural Innisfil took a median of 35 days to sell over the last 90 days, with the quickest quarter selling within 17 days and the slowest quarter taking more than 60, across 68 recorded sales.
That clock counts only the listing each home finally sold on. Measured from the first time these properties came to market, including any earlier listings that were withdrawn and re-entered, the median is 93 days.
The median sale price was $580,000.
Homes sold for about 4.0% below asking on average, so there was room to negotiate.
About 6% of sales closed above the list price.
Around 16% of sellers reduced their price before finding a buyer.
- Median days to sell
- 35
- Median sale price
- $580,000
- Sale-to-list ratio
- 96.0%
- Sold above asking
- 6%
Based on 68 recorded sales in the last 90 days — a small sample, so treat these figures as indicative. Aggregate statistics only; individual sale prices are not shown.
Schools
Schools in Innisfil
Innisfil has 6 Fraser Institute–rated schools (5 elementary and 1 secondary), averaging 5.0/10.
- Rated schools
- 6
- Elementary
- 5
- Secondary
- 1
- Average rating
- 5.0 / 10
Top-rated schools in Innisfil
- St Francis of Assisi — elementaryFraser rating 5.9/10
- Goodfellow — elementaryFraser rating 5.1/10
- Alcona Glen — elementaryFraser rating 4.9/10
- Nantyr Shores — secondaryFraser rating 4.9/10
- Holy Cross — elementaryFraser rating 4.7/10
- Lake Simcoe — elementaryFraser rating 4.2/10
School ratings from the Fraser Institute's Ontario school report cards.
Currently for sale
Homes for sale near 1441 BRODERICK STREET
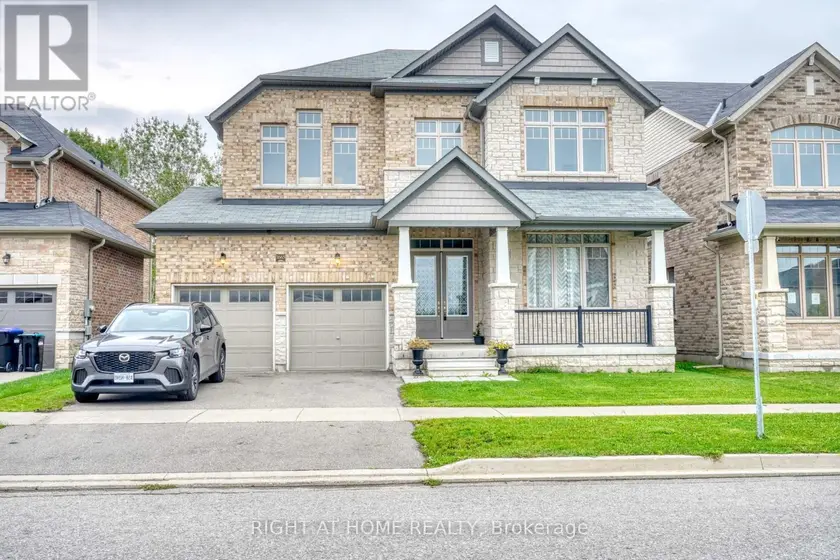
$1,189,000
Detached443,000–3,500 sqft1665 EMBERTON WAY, Alcona, Innisfil
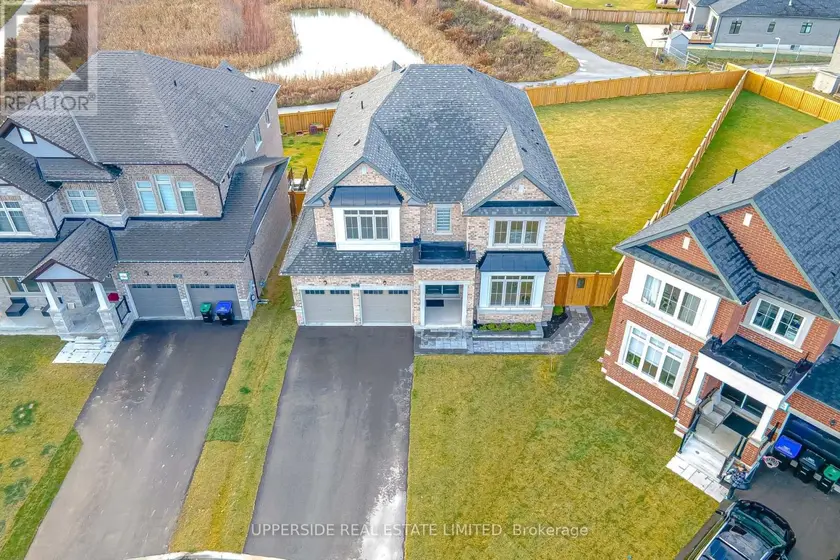
$1,390,000
Detached443,000–3,500 sqft1727 CORSAL COURT, Alcona, Innisfil
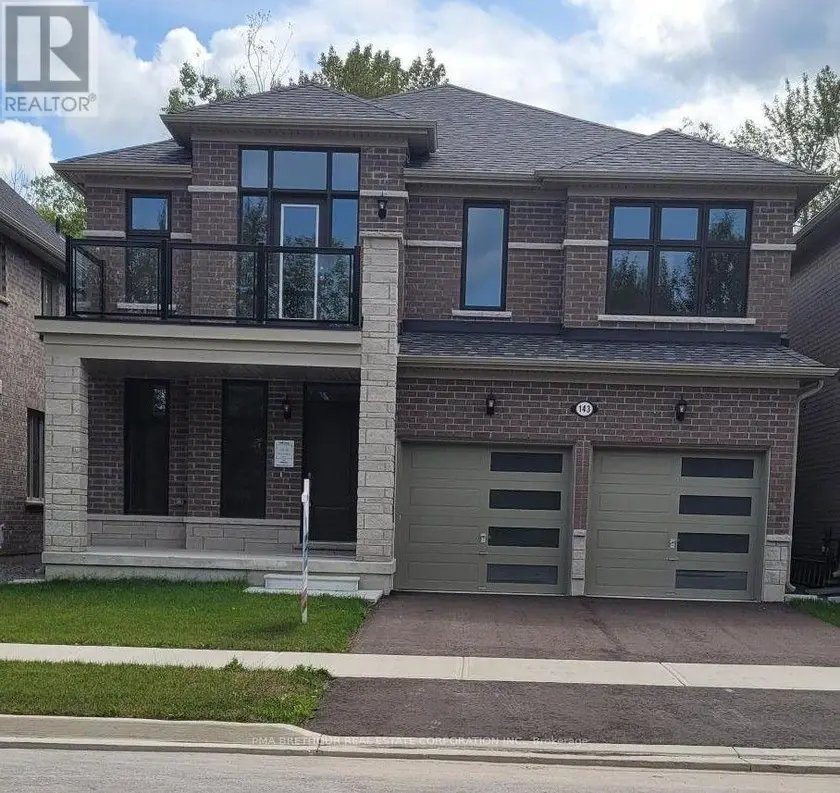
$1,199,990
Detached443,000–3,500 sqft143 DOVEDALE DRIVE, Keswick South, Georgina
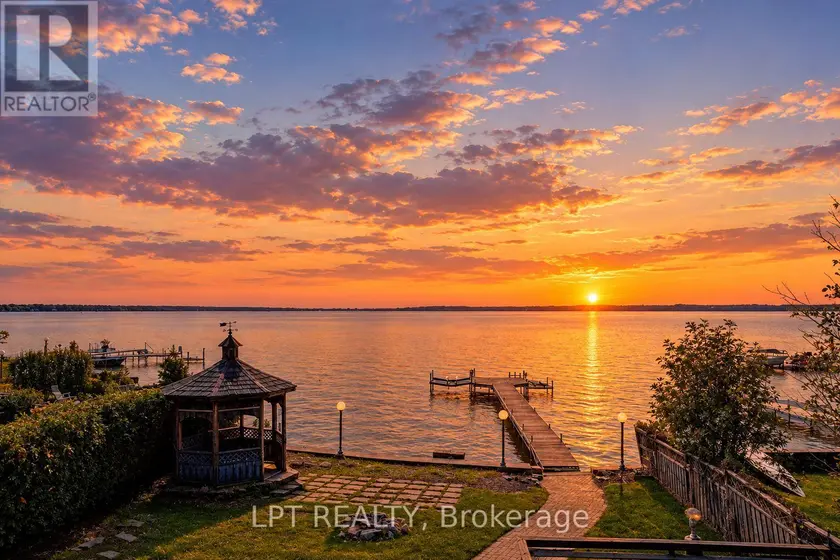
$1,321,000
Detached442,500–3,000 sqft38 METROPOLITAN CRESCENT, Keswick North, Georgina
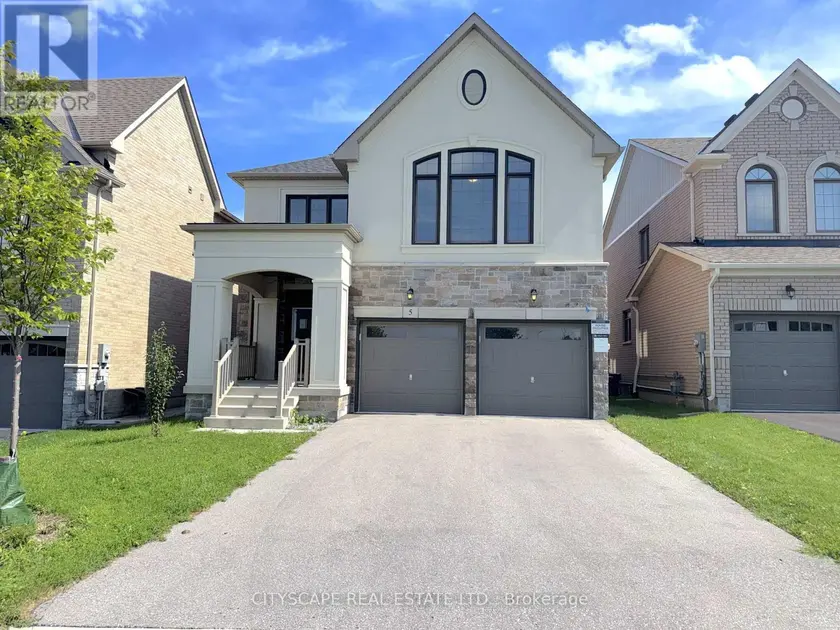
$1,299,000
Detached443,000–3,500 sqft5 PEAR BLOSSOM WAY, Holland Landing, East Gwillimbury
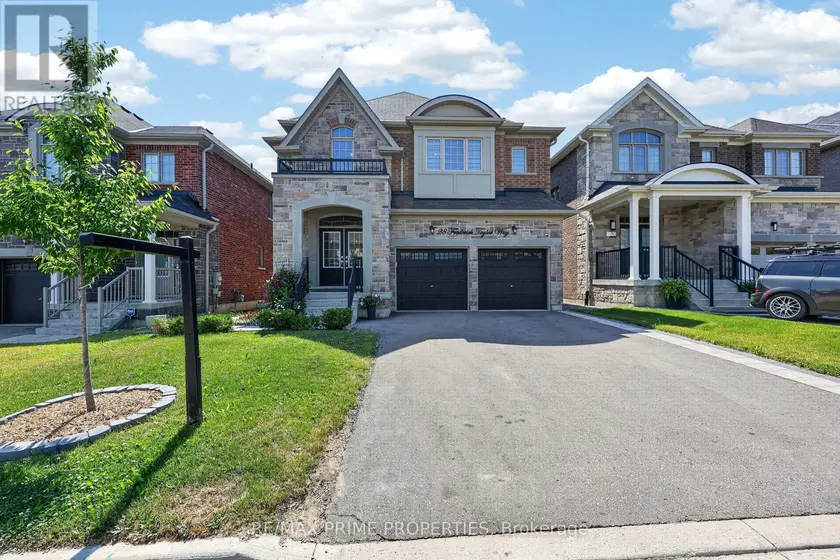
$1,265,000
Detached443,000–3,500 sqft28 FREDERICK TAYLOR WAY, Mt Albert, East Gwillimbury
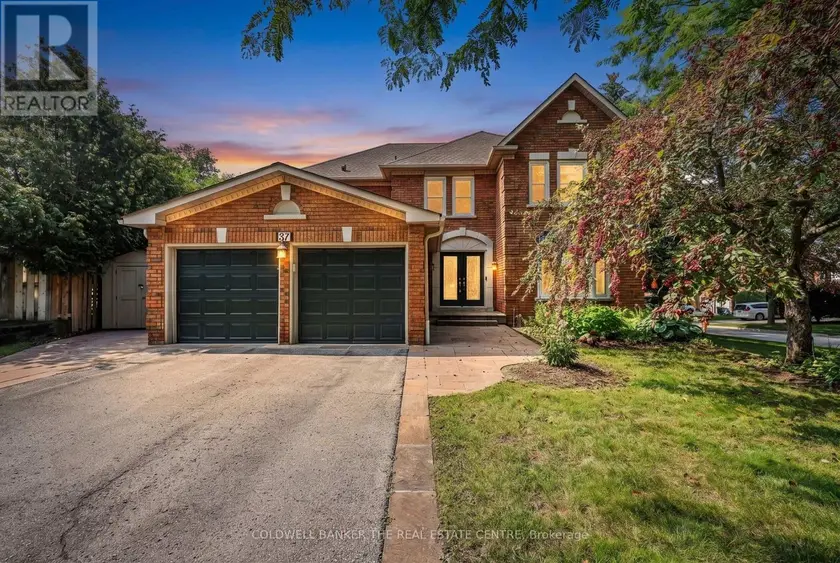
$1,099,900
Detached443,000–3,500 sqft37 FALLING BROOK DRIVE, Bayshore, Barrie
$1,249,000
Detached453,000–3,500 sqft1702 CORSAL COURT, Rural Innisfil, Innisfil