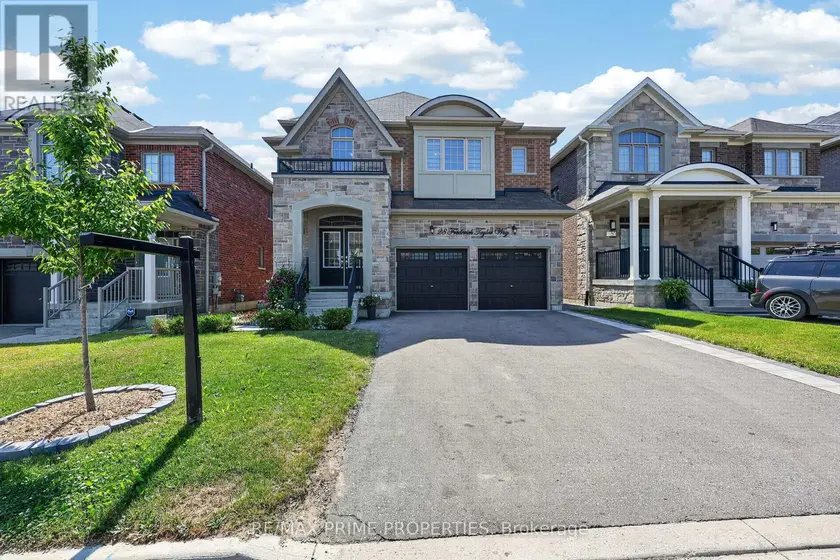
28 FREDERICK TAYLOR WAY, East Gwillimbury (Mt Albert)
$1,265,000
For sale: Detached
- Property type
- Detached
- Bedrooms / bathrooms
- 4 bedrooms, 4 bathrooms
- Living area
- 3,500 sqft
- MLS®
- MLS® N13744116
- Neighbourhood
- Mt Albert
Welcome to this exceptional 4+1 bedroom home offering over 3,000 sq. ft. ofliving space in a sought-after family-friendly neighbourhood. From the impressive double-door entry to the premium finishes throughout, every detail has been carefully curated. The open-concept main floor features 9-foot ceilings, is completely carpet-free, and showcases stunning 7-inch engineered hardwood flooring along with upgraded hardwood stairs accented by modern iron pickets.At the heart of the home is a beautifully appointed chef's kitchen featuring extended cabinetry, a spacious pantry, quartz countertops, an oversized breakfast bar, and premium stainless steel appliances, including a gas cooktop and built-in wall oven and electric blinds. The bright living and dining areas are perfect for everyday living and entertaining, highlighted by a cozy gas fireplace and a walkout from the breakfast area to a fully fenced backyard complete with a 12' x 12' covered deck-ideal for summer BBQs and outdoor gatherings. The spacious mudroom provides convenient access to the double-car garage luxurious primary retreat features a custom walk-in closet and a spa-inspired 5-piece ensuite with a double quartz vanity, oversized glass shower, separate water closet, and relaxing soaker tub. Bedrooms two and three share a Jack-and-Jill bathroom with double sinks, while the fourth bedroom enjoys the privacy of its own 3-piece ensuite. With nearly $40,000 in builder upgrades, abundant natural light, and an unfinished basement complete with a bathroom rough-in, this home offers incredible potential to customize additional living space. Ideally situated just steps from parks and the scenic Vivian Creek walking trail, with a public school within walking distance and additional highly regarded schools conveniently accessible by bus .Combining luxury finishes, a functional family-friendly layout, and an outstanding location, this exceptional home is truly move-in ready and one you won't want to miss.
Sold data
Detached homes in East Gwillimbury (Mt Albert) — recent sold market
Detached homes in East Gwillimbury (Mt Albert) took a median of 29 days to sell over the last 90 days, with the quickest quarter selling within 12 days and the slowest quarter taking more than 59, across 80 recorded sales.
That clock counts only the listing each home finally sold on. Measured from the first time these properties came to market, including any earlier listings that were withdrawn and re-entered, the median is 54 days.
The median sale price was $1,198,500.
Homes sold for about 3.9% below asking on average, so there was room to negotiate.
About 12% of sales closed above the list price.
Around 24% of sellers reduced their price before finding a buyer.
- Median days to sell
- 29
- Median sale price
- $1,198,500
- Sale-to-list ratio
- 96.1%
- Sold above asking
- 13%
Based on 80 recorded sales in the last 90 days — a small sample, so treat these figures as indicative. Aggregate statistics only; individual sale prices are not shown.
Schools
Schools in East Gwillimbury (Mt Albert)
East Gwillimbury (Mt Albert) has 3 Fraser Institute–rated schools (3 elementary), averaging 6.7/10.
- Rated schools
- 3
- Elementary
- 3
- Average rating
- 6.7 / 10
Top-rated schools in East Gwillimbury (Mt Albert)
- Jean-Béliveau — elementary, East GwillimburyFraser rating 7.5/10
- Phoebe Gilman — elementary, East GwillimburyFraser rating 7.2/10
- Good Shepherd — elementary, East GwillimburyFraser rating 5.4/10
School ratings from the Fraser Institute's Ontario school report cards.
Currently for sale
Homes for sale near 28 FREDERICK TAYLOR WAY
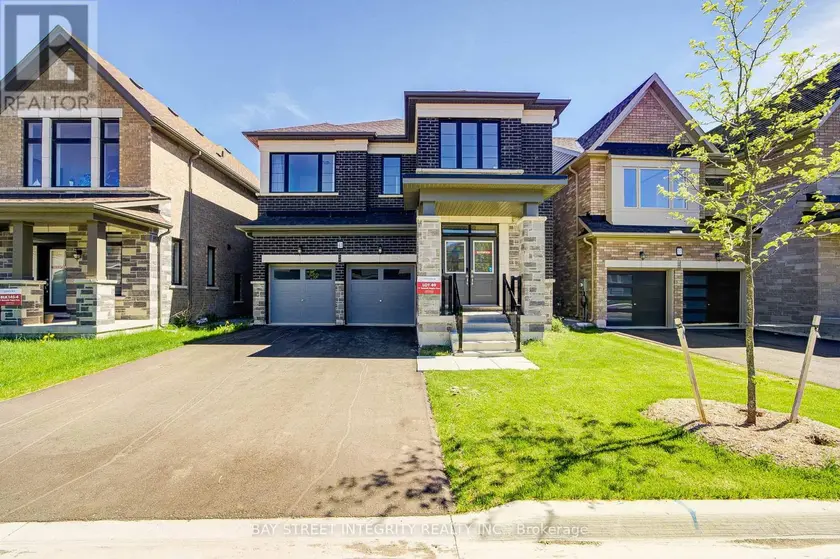
$1,198,800
Detached442,500–3,000 sqft41 KENNETH ROGERS CRESCENT, Queensville, East Gwillimbury
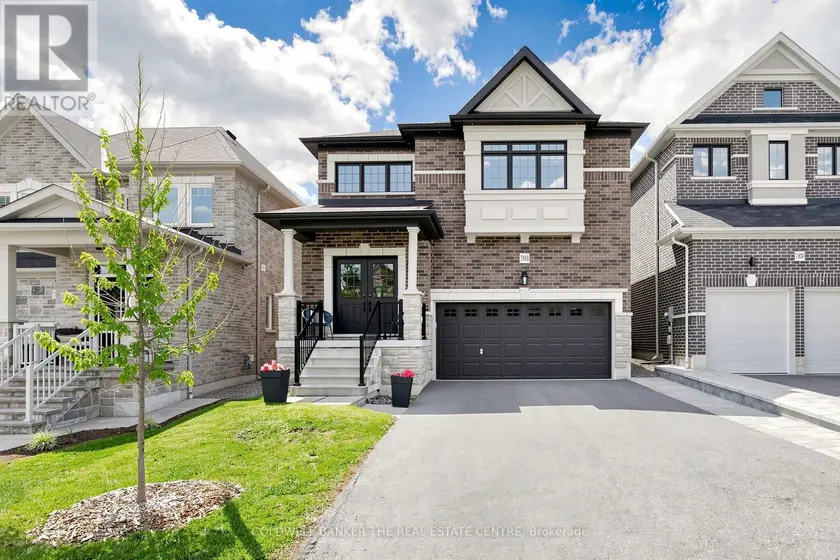
$1,225,000
Detached442,500–3,000 sqft793 PREST WAY, Woodland Hill, Newmarket
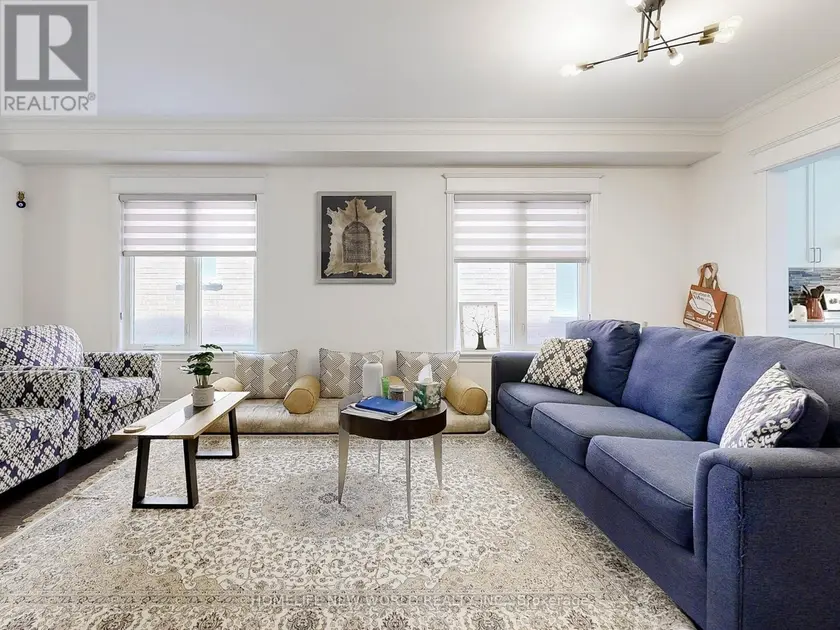
$1,299,900
Detached443,000–3,500 sqft54 THORNAPPLE LANE, Oak Ridges Lake Wilcox, Richmond Hill
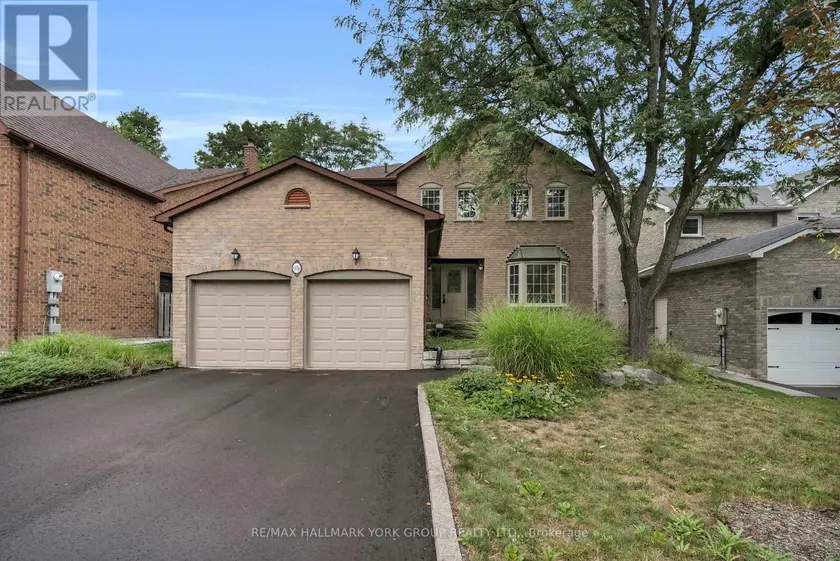
$1,250,000
Detached442,000–2,500 sqft95 GILBANK DRIVE, Aurora Heights, Aurora
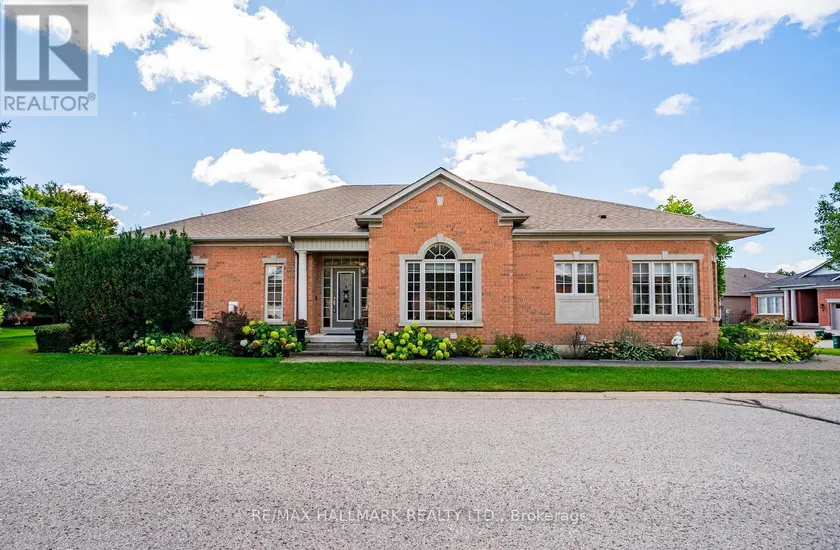
$1,150,000
Detached4+242,000–2,500 sqft10 VARDON GATE, Ballantrae, Whitchurch-Stouffville
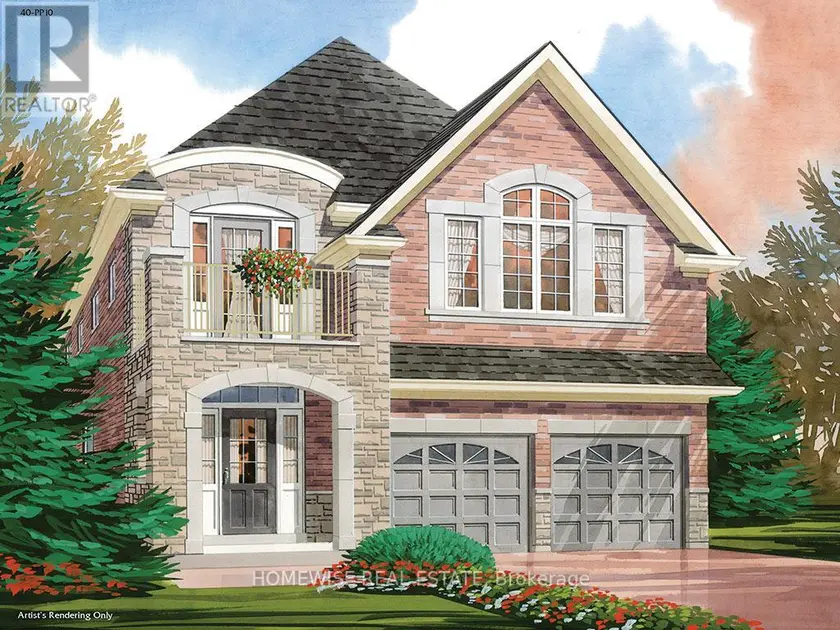
$1,198,900
Detached442,500–3,000 sqft164 STEINWAY DRIVE, Port Perry, Scugog
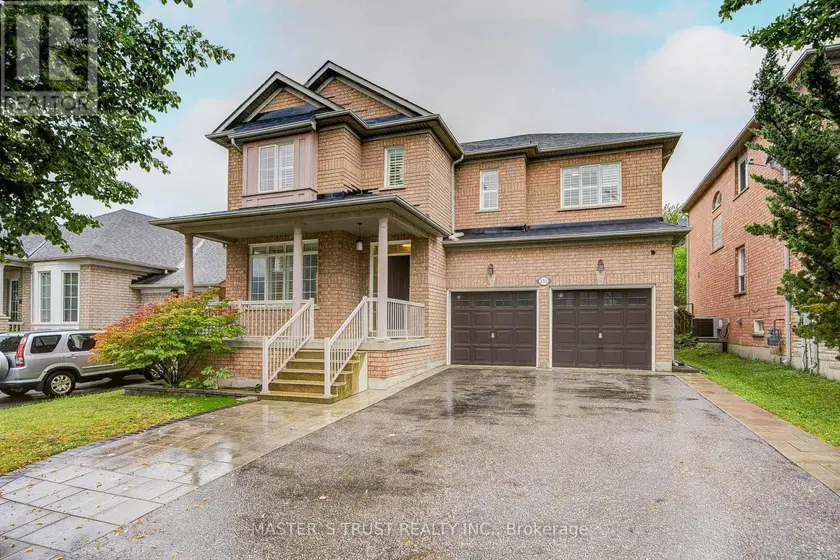
$1,139,000
Detached442,500–3,000 sqft350 COACHWHIP TRAIL, Woodland Hill, Newmarket
$1,169,000
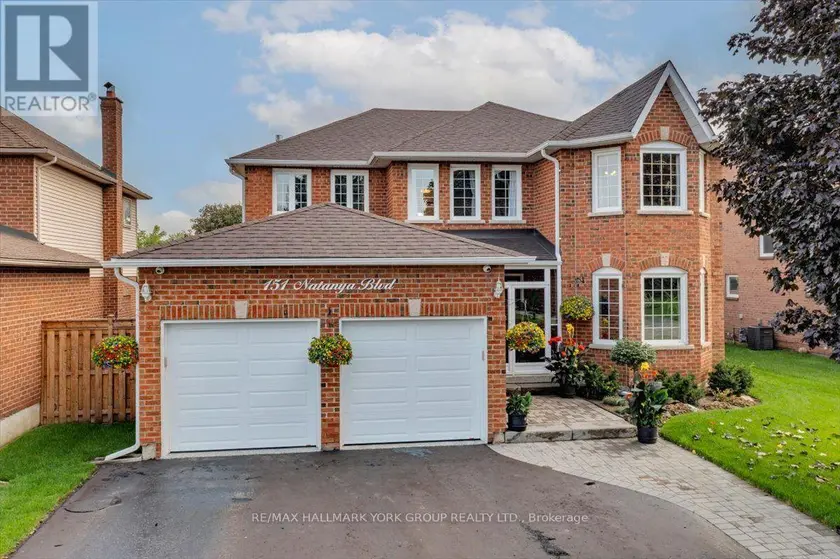
Detached442,500–3,000 sqft151 NATANYA BOULEVARD, Keswick North, Georgina