803 RIDGE ROAD, Hamilton
$2,890,000
For sale: Detached
- Property type
- Detached
- Bedrooms / bathrooms
- 6 bedrooms, 7 bathrooms
- Living area
- 5,000 sqft
- MLS®
- MLS® X13489180
- Neighbourhood
- Rural Stoney Creek
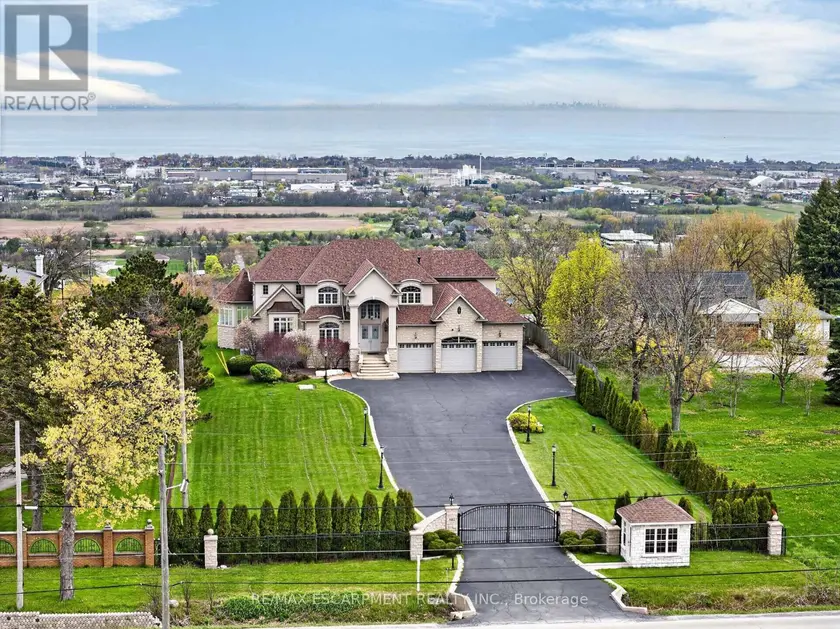
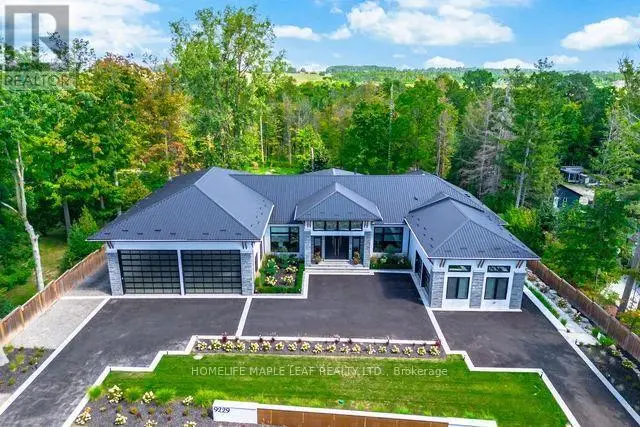
Welcome to 803 Ridge Road, an extraordinary custom-built estate set on a private 0.81 acre escarpment lot with breathtaking views of Lake Ontario, the city, and the Toronto skyline. A gated entrance opens to a long, light-lined driveway, setting the tone for nearly 9,000 sq ft of finished luxury living. The grand foyer with soaring ceilings introduces elegant principal rooms, rich hardwood, custom details, and exceptional scale throughout. The open-concept kitchen and family room are anchored by a dramatic double-sided fireplace. The chef's kitchen offers extensive cabinetry, built-in desk area, premium appliances including a Capital 6-burner gas stove, Viking indoor barbecue, Miele deep fryer, Fisher Paykel dishwasher, Electrolux refrigerator, large Viking hood fan, and garden doors to the full-width rear patio. The family room showcases panoramic lake and skyline views, a second walkout, pot lights, and a built-in wet bar. The formal dining room, complete with fireplace, comfortably seats 18 and connects to a ventilated solarium, ideal as a cigar lounge or private retreat. A butler's pantry, mud room, office area, and updated powder room complete the main level. Upstairs, the primary retreat is entered through double doors and features a fireplace, private balcony, hidden wet bar with reverse osmosis, walk-in closet, and spa-inspired 7-pc ensuite. Three additional bedrooms each enjoy private ensuites, with two offering balconies overlooking the yard, lake, and skyline. The fully finished lower level offers a theatre room with 8 seats, projector, 130 inch screen and AV room, gym with mirrored walls, wine cellar, cedar closet, rec room/man cave with custom finishes, additional bedrooms, bathrooms, double laundry, and walk-up access. A 3-bay garage with car lifts, built-in speakers on each level, dumbwaiter, multiple HVAC systems, drilled well, cisterns, irrigation, and extensive updates complete this rare luxury offering minutes to major highways. Luxury Certified.
Sold data
Detached homes in Hamilton — recent sold market
Detached homes in Hamilton took a median of 27 days to sell over the last 90 days, with the quickest quarter selling within 13 days and the slowest quarter taking more than 52, across 833 recorded sales.
That clock counts only the listing each home finally sold on. Measured from the first time these properties came to market, including any earlier listings that were withdrawn and re-entered, the median is 46 days.
The median sale price was $767,777.
Homes sold for about 3.0% below asking on average, so there was room to negotiate.
About 13% of sales closed above the list price.
Around 27% of sellers reduced their price before finding a buyer.
- Median days to sell
- 27
- Median sale price
- $767,777
- Sale-to-list ratio
- 97.0%
- Sold above asking
- 13%
Based on 833 recorded sales in the last 90 days. Aggregate statistics only; individual sale prices are not shown.
Schools
Schools in Hamilton
Hamilton has 130 Fraser Institute–rated schools (108 elementary and 22 secondary), averaging 5.6/10.
- Rated schools
- 130
- Elementary
- 108
- Secondary
- 22
- Average rating
- 5.6 / 10
Top-rated schools in Hamilton
- Corpus Christi — elementaryFraser rating 10.0/10
- Norwood Park — elementaryFraser rating 8.4/10
- Pope John Paul II — elementaryFraser rating 8.0/10
- Our Lady of Lourdes — elementaryFraser rating 7.3/10
- Westmount — secondaryFraser rating 7.3/10
- Sacred Heart — elementaryFraser rating 7.2/10
School ratings from the Fraser Institute's Ontario school report cards.
Currently for sale
Homes for sale near 803 RIDGE ROAD
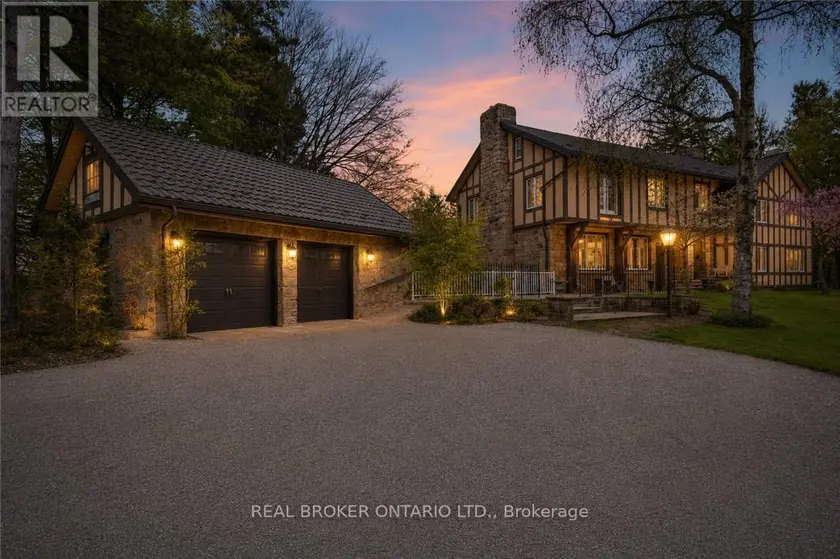
$4,199,900
Detached8+273,500–5,000 sqft353 SULPHUR SPRINGS ROAD, Rural Ancaster, Hamilton
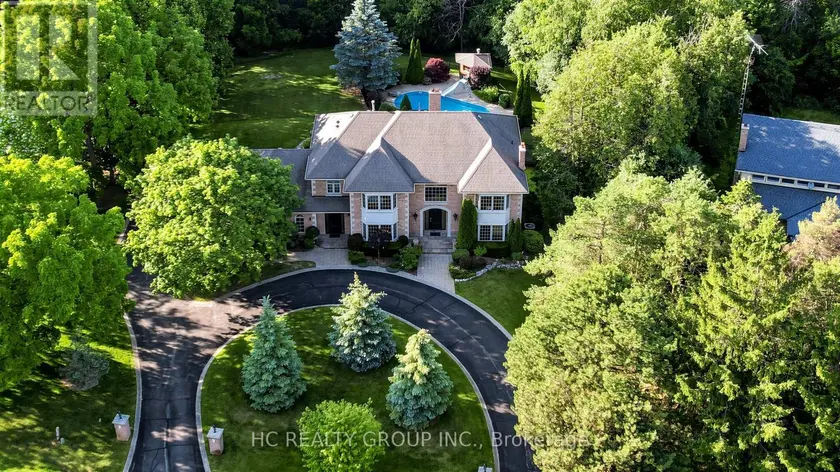
$3,068,000
Detached6+173,500–5,000 sqft61 SHERRICK DRIVE, Rural Whitchurch-Stouffville, Whitchurch-Stouffville
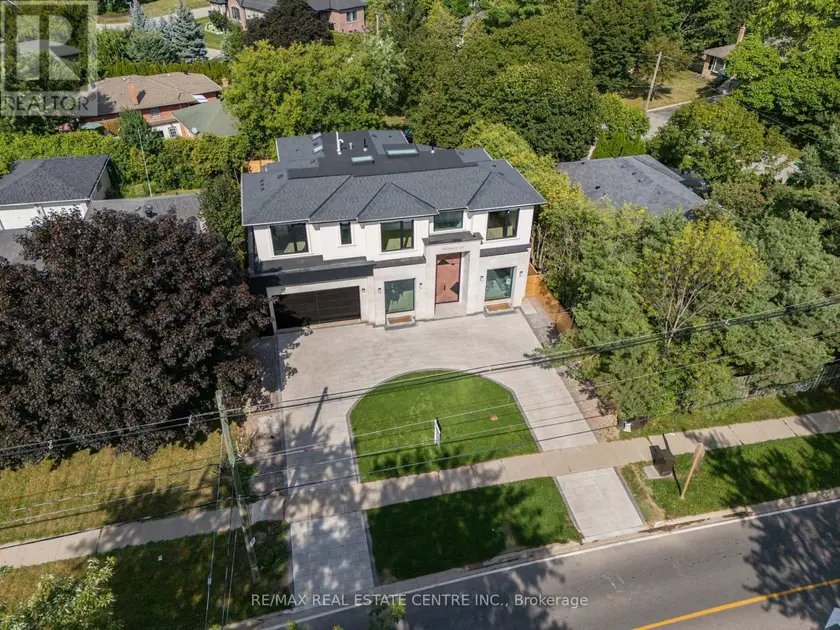
$3,389,000
Detached6+273,500–5,000 sqft491 FOURTH LINE, 1020 - WO West, Oakville
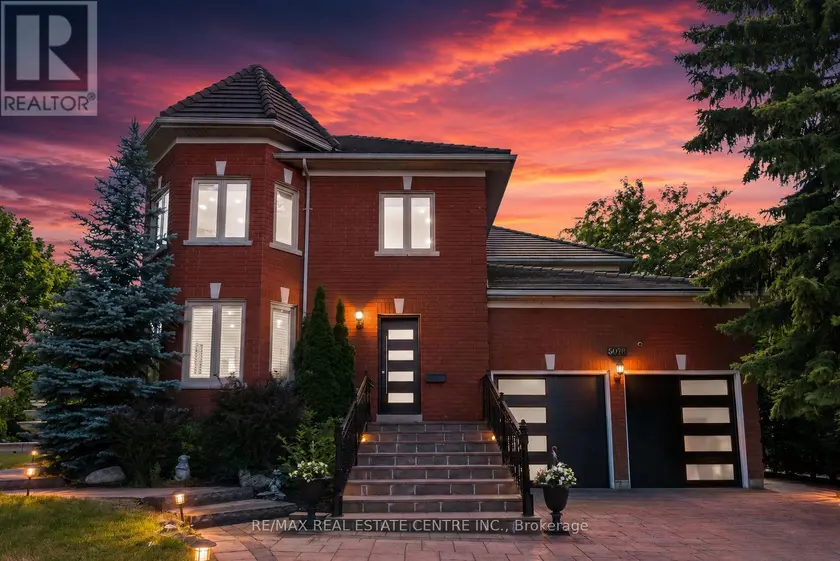
$2,899,000
Detached9+463,500–5,000 sqft5078 FRYBROOK COURT, Central Erin Mills, Mississauga
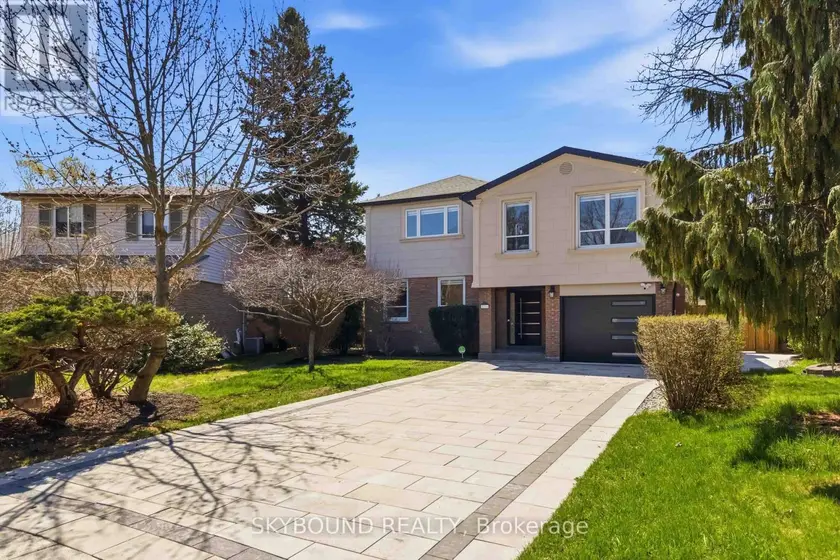
$2,499,900
Detached6+163,500–5,000 sqft2711 SPRUCE NEEDLE COURT, Erin Mills, Mississauga
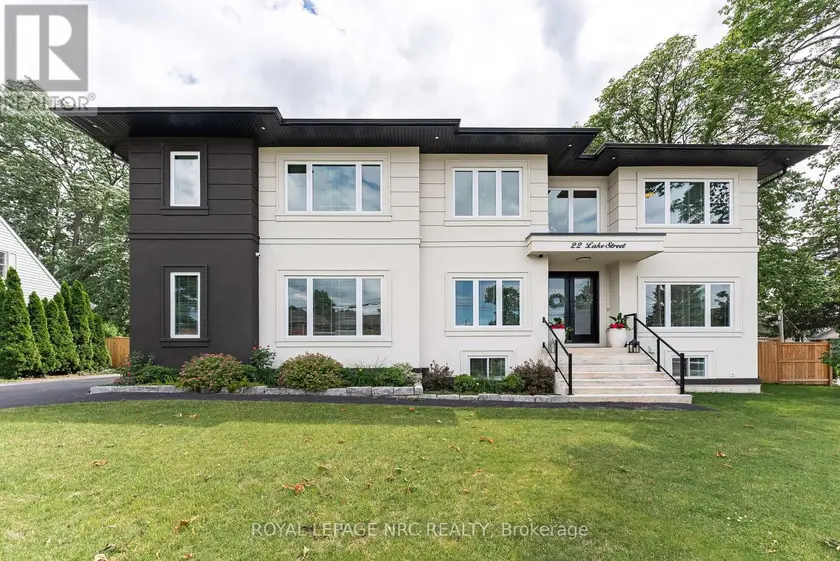
$2,099,000
Detached663,500–5,000 sqft22 LAKE STREET, 540 - Grimsby Beach, Grimsby
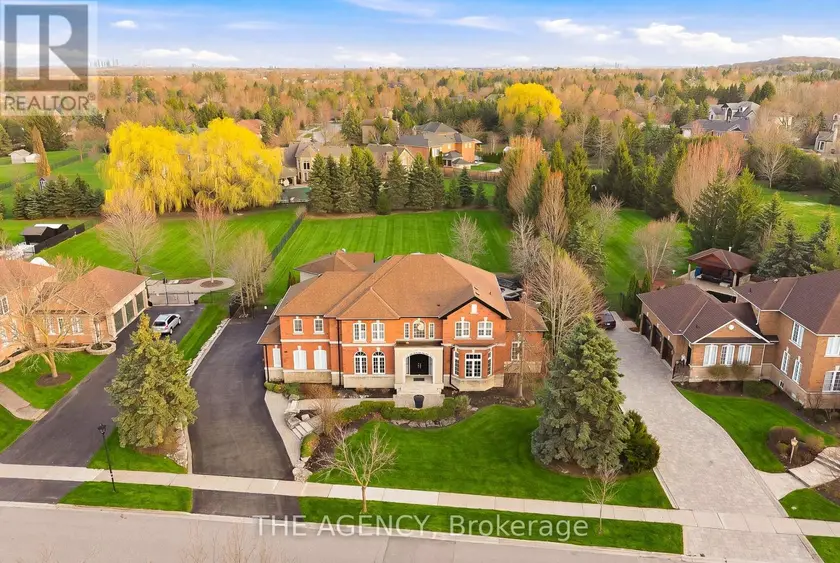
$2,998,888
Detached6+163,500–5,000 sqft147 MACTAGGART DRIVE, Nobleton, King
$5,499,900
Detached6+373,500–5,000 sqft9229 8TH LINE, 1049 - Rural Halton Hills, Halton Hills