491 FOURTH LINE, Oakville (WO West)
$3,389,000
For sale: Detached
- Property type
- Detached
- Bedrooms / bathrooms
- 6 bedrooms, 7 bathrooms
- Living area
- 5,000 sqft
- MLS®
- MLS® W13690642
- Neighbourhood
- 1020 - WO West
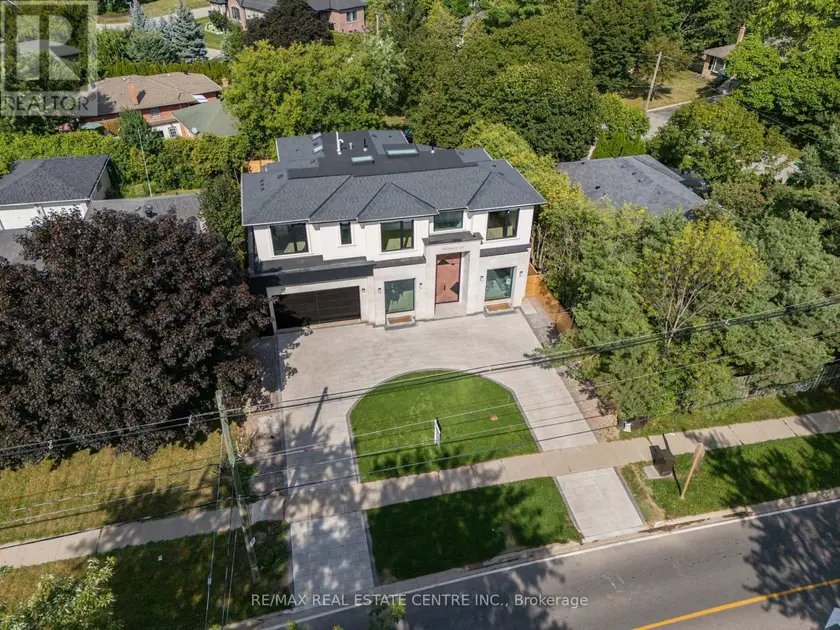
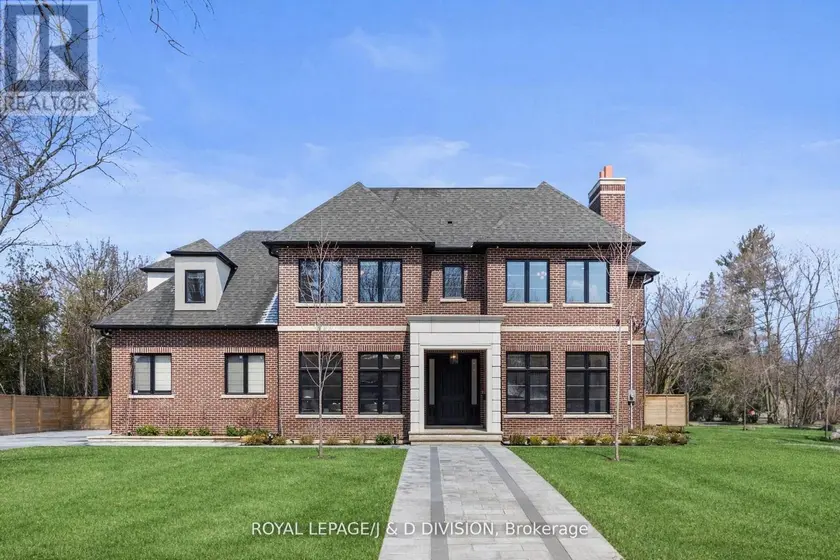
Welcome to 491 Fourth Line, an Exceptional Custom-Built Home in one of West Oakville's most sought-after neighborhoods. This residence offers over 6,152 sq. ft. of Magnificent Modern Finishes Living Space, blending timeless architecture with modern family functionality. Set on a professionally landscaped lot with circled driveway for luxury life style! the home features a fully fenced backyard, expansive fully covered patio with gas fireplace and natural Indiana-Lime Stone, and covered porch, creating the perfect outdoor living space for family gatherings and summer entertaining. Inside, soaring ceilings, 12-foot at the main floor, oversized 10-foot interior doors, and dramatic floor-to-ceiling windows fill the home with natural light. The chef-inspired kitchen with wood veneer cabinets serves as the heart of the home, featuring built-in appliances, a large centre island, double corner Bi-Folding doors to blend the exterior with the interior! butler's pantry, and separate walk-in pantry, offering exceptional storage and entertaining space. Spacious size living, dinning and family rooms wrapped by state of the art modern wall panels! The family room has16 ft ceiling height with three sided modern gas fire place, floor to ceiling window with the most fancy chandelier! As well as spacious mudroom with custom veneer closets for today's family needs. The upper level with 10 ft height ceiling offers four spacious bedrooms with their full ensuite bathrooms! As well as laundry, second furnace room and skylights for optimum level of comfort! The luxurious primary retreat features a spa-inspired ensuite complete with a free stand tub, oversized glass shower, double vanities, and walk-in closet. The professionally finished basement provides incredible additional living space with full kitchen, Gym, Theatre/Game room, two bedrooms, laundry, two washrooms, living room with gas fireplace and Bi-Folding doors at the Walk-out Basement! This is Your Dream Home!
Sold data
Detached homes in Oakville (WO West) — recent sold market
Detached homes in Oakville (WO West) took a median of 24 days to sell over the last 90 days, with the quickest quarter selling within 11 days and the slowest quarter taking more than 45, across 438 recorded sales.
That clock counts only the listing each home finally sold on. Measured from the first time these properties came to market, including any earlier listings that were withdrawn and re-entered, the median is 52 days.
The median sale price was $1,699,000.
Homes sold for about 3.8% below asking on average, so there was room to negotiate.
About 12% of sales closed above the list price.
Around 21% of sellers reduced their price before finding a buyer.
- Median days to sell
- 24
- Median sale price
- $1,699,000
- Sale-to-list ratio
- 96.2%
- Sold above asking
- 12%
Based on 438 recorded sales in the last 90 days. Aggregate statistics only; individual sale prices are not shown.
Schools
Schools in Oakville (WO West)
Oakville (WO West) has 56 Fraser Institute–rated schools (45 elementary and 11 secondary), averaging 7.8/10.
- Rated schools
- 56
- Elementary
- 45
- Secondary
- 11
- Average rating
- 7.8 / 10
Top-rated schools in Oakville (WO West)
- Alfajrul Bassem — elementary, OakvilleFraser rating 10.0/10
- Forest Trail — elementary, OakvilleFraser rating 10.0/10
- Pilgrim Wood — elementary, OakvilleFraser rating 9.7/10
- E J James — elementary, OakvilleFraser rating 9.6/10
- New Central — elementary, OakvilleFraser rating 9.6/10
- du Chêne — elementary, OakvilleFraser rating 9.4/10
School ratings from the Fraser Institute's Ontario school report cards.
Currently for sale
Homes for sale near 491 FOURTH LINE
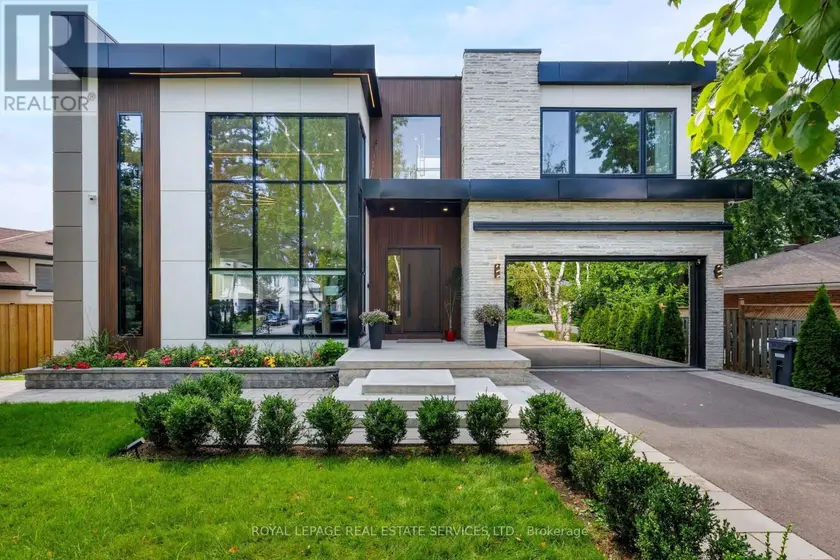
$3,199,000
Detached6+263,500–5,000 sqft564 STONECLIFFE ROAD, 1020 - WO West, Oakville
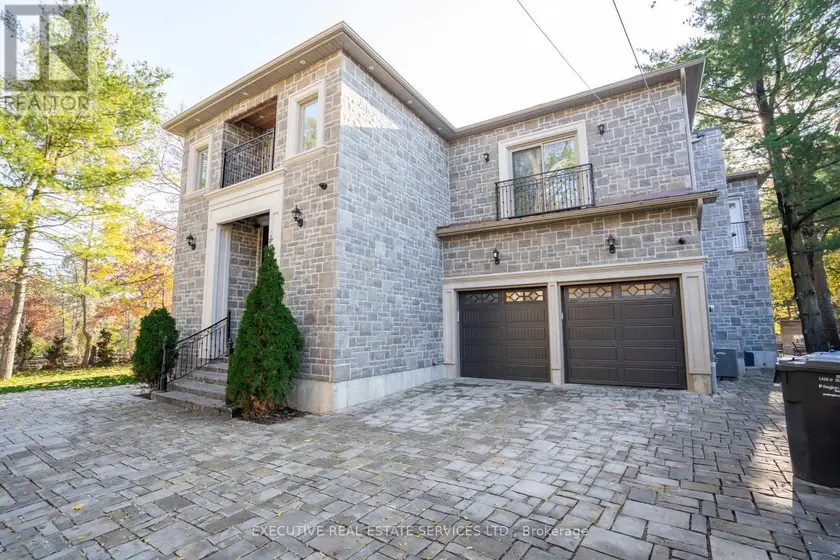
$3,099,000
Detached8+383,500–5,000 sqft1138 GARDEN ROAD, Lorne Park, Mississauga
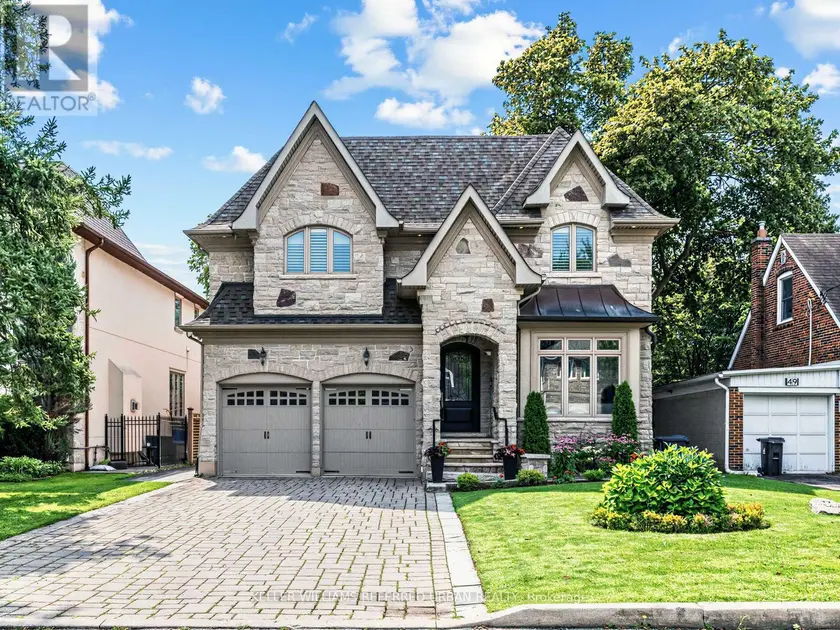
$2,688,000
Detached6+273,500–5,000 sqft47 LURGAN DRIVE, Willowdale West, Toronto
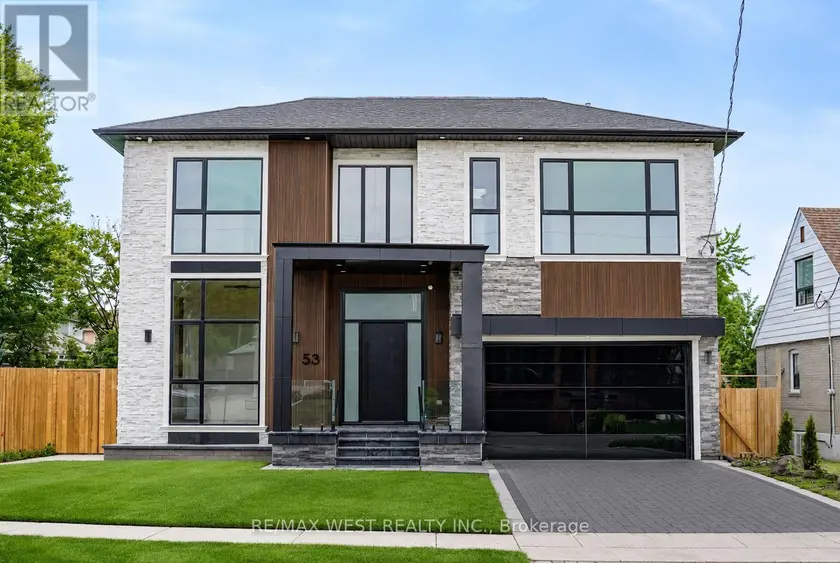
$3,000,000
Detached7+283,500–5,000 sqft53 CELT AVENUE, Yorkdale-Glen Park, Toronto
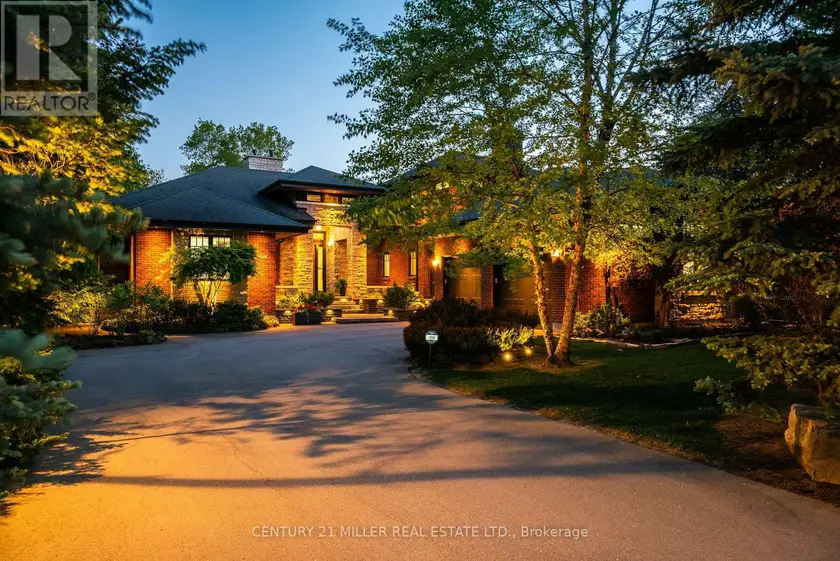
$3,750,000
Detached6+263,500–5,000 sqft5316 DRENKELLY COURT, East Credit, Mississauga
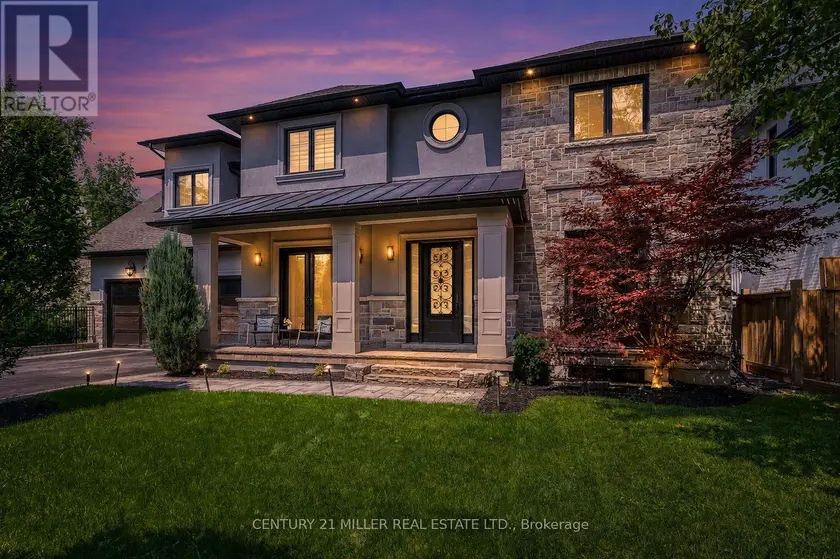
$4,248,000
Detached7+273,500–5,000 sqft1399 WILLOWDOWN ROAD, 1017 - SW Southwest, Oakville
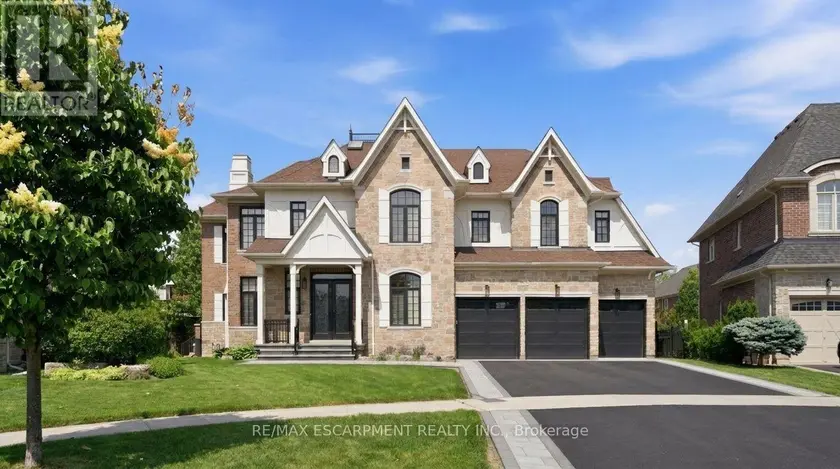
$2,989,000
Detached6+163,500–5,000 sqft950 FREDONIA DRIVE, Erindale, Mississauga
$4,850,000
Detached6+173,500–5,000 sqft4 PINE RIDGE DRIVE, Cliffcrest, Toronto