34 LIAM DRIVE, Hamilton (Ancaster)
$1,149,900
For sale: Detached
- Property type
- Detached
- Bedrooms / bathrooms
- 3 bedrooms, 2 bathrooms
- Living area
- 2,000 sqft
- MLS®
- MLS® X14145784
- Neighbourhood
- Ancaster
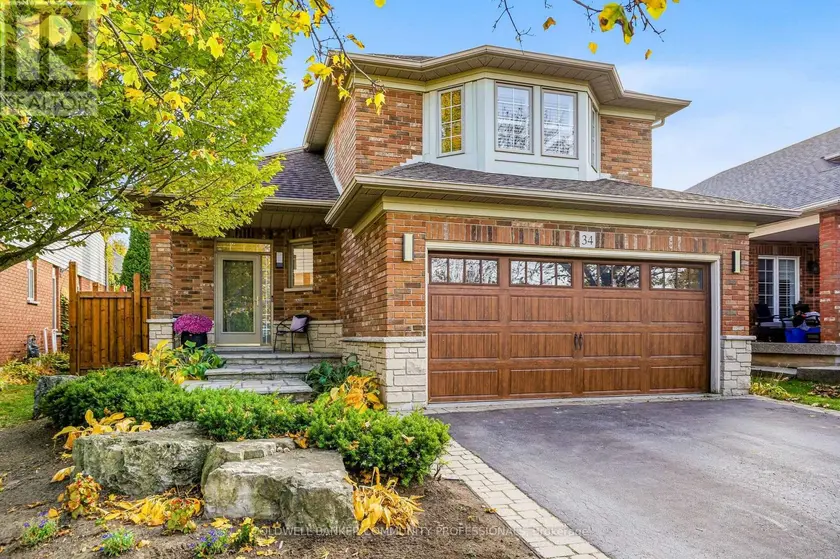
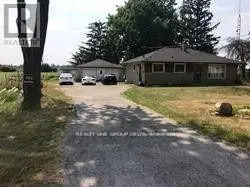
Exceptional craftsmanship, timeless finishes and thoughtful design define this beautifully renovated Ancaster home, where every detail has been carefully considered. At the heart of 34 Liam Drive is an impressive open-concept kitchen and living area, where everyday living and entertaining come together effortlessly. Custom cabinetry by Braams, a dedicated coffee bar, an oversized island with quartz countertops and a premium appliance collection featuring Wolf, Thermador and JennAir create a kitchen that's as functional as it is beautiful. Wide-plank white oak flooring adds warmth and character, while a custom cherry wood built-in and Lutron automated lighting bring another layer of sophistication and convenience to the living space. Upstairs, the spacious primary bedroom features a walk-in closet with custom organizers and ensuite privileges to a beautifully renovated bathroom, also accessible from the hallway. Two additional bedrooms complete the upper level, while a charming reading nook tucked beneath the angled ceiling offers a cozy little retreat, with convenient access to additional storage beyond. Outside, the professionally landscaped backyard offers a private retreat designed for both relaxation and entertaining. Spend summer afternoons beside the saltwater pool, unwind in the outdoor sauna or gather with family and friends for dinner under the open sky. Whether you're hosting a summer get-together or enjoying a quiet evening at home, this outdoor space offers something special in every season. Complete with a double-car garage and situated in an established Ancaster neighbourhood close to parks, schools, trails, shopping and highway access, 34 Liam Drive offers an exceptional combination of style, comfort and everyday convenience. Thoughtfully designed and beautifully finished, inside and out.
Sold data
Homes in Ancaster — recent sold market
Homes in Ancaster took a median of 27 days to sell over the last 90 days, with the quickest quarter selling within 16 days and the slowest quarter taking more than 49, across 69 recorded sales.
That clock counts only the listing each home finally sold on. Measured from the first time these properties came to market, including any earlier listings that were withdrawn and re-entered, the median is 52 days.
The median sale price was $1,099,000.
Homes sold for about 3.9% below asking on average, so there was room to negotiate.
About 3% of sales closed above the list price.
Around 25% of sellers reduced their price before finding a buyer.
- Median days to sell
- 27
- Median sale price
- $1,099,000
- Sale-to-list ratio
- 96.1%
- Sold above asking
- 3%
Based on 69 recorded sales in the last 90 days — a small sample, so treat these figures as indicative. Aggregate statistics only; individual sale prices are not shown.
Schools
Schools in Hamilton (Ancaster)
Hamilton (Ancaster) has 130 Fraser Institute–rated schools (108 elementary and 22 secondary), averaging 5.6/10.
- Rated schools
- 130
- Elementary
- 108
- Secondary
- 22
- Average rating
- 5.6 / 10
Top-rated schools in Hamilton (Ancaster)
- Corpus Christi — elementary, HamiltonFraser rating 10.0/10
- Norwood Park — elementary, HamiltonFraser rating 8.4/10
- Pope John Paul II — elementary, HamiltonFraser rating 8.0/10
- Our Lady of Lourdes — elementary, HamiltonFraser rating 7.3/10
- Westmount — secondary, HamiltonFraser rating 7.3/10
- Sacred Heart — elementary, HamiltonFraser rating 7.2/10
School ratings from the Fraser Institute's Ontario school report cards.
Currently for sale
Homes for sale near 34 LIAM DRIVE
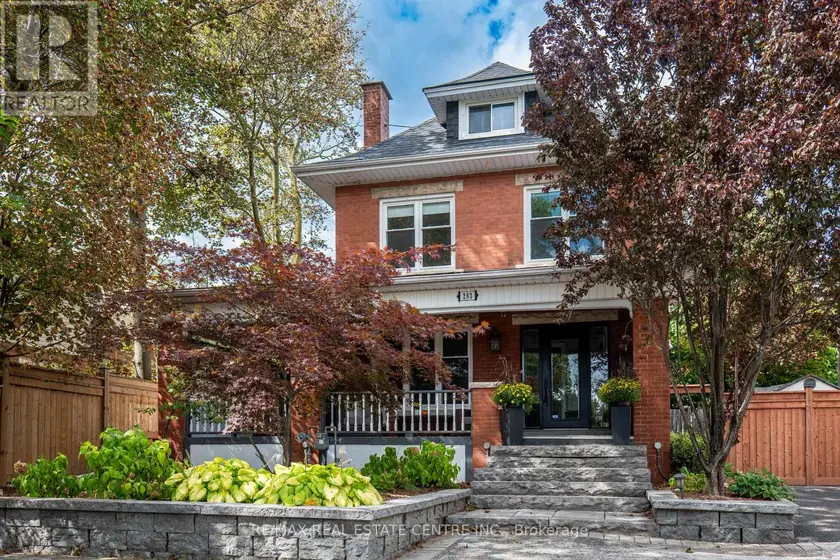
$1,399,000
Detached542,500–3,000 sqft283 PLAINS ROAD W, Bayview, Burlington
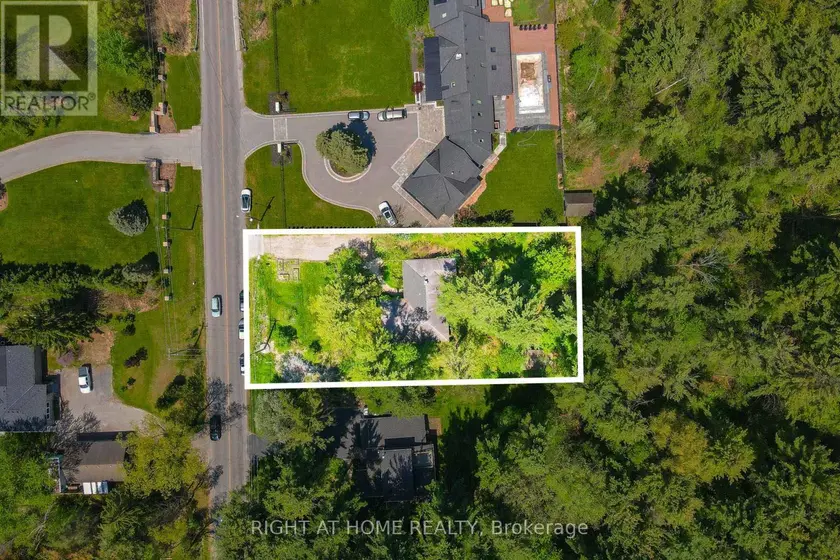
$980,000
Detached321,500–2,000 sqft255 SHAVER ROAD, Ancaster, Hamilton
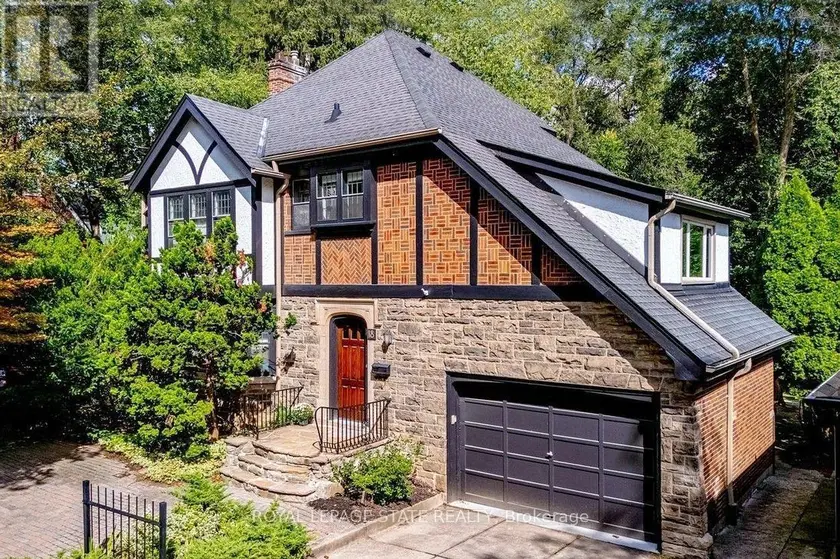
$1,499,900
Detached543,000–3,500 sqft18 FORSYTH AVENUE N, Westdale, Hamilton
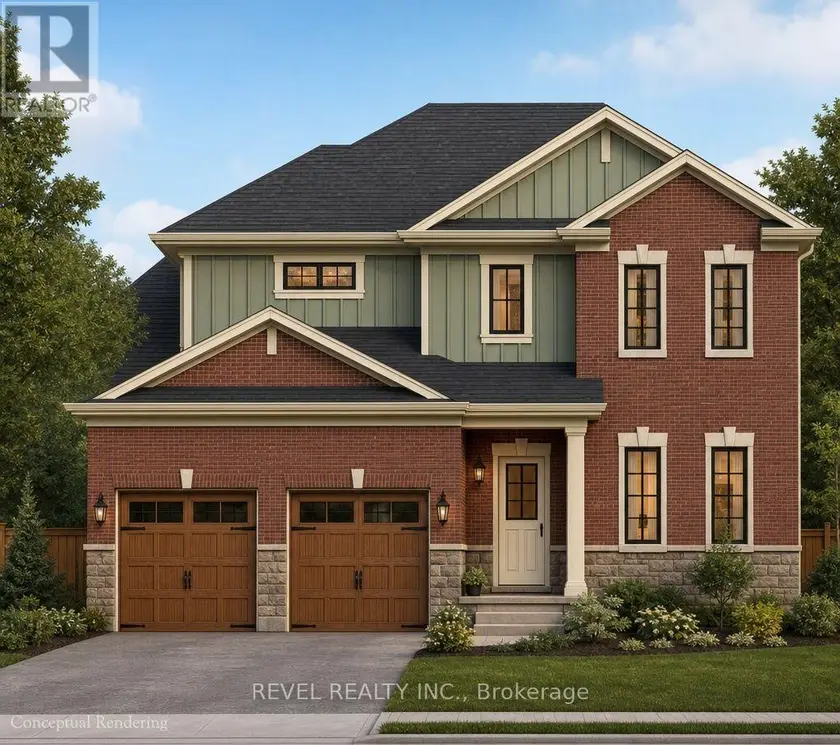
$1,025,000
Detached321,500–2,000 sqft17 - 37 VICTORIA AVENUE, 1045 - AC Acton, Halton Hills
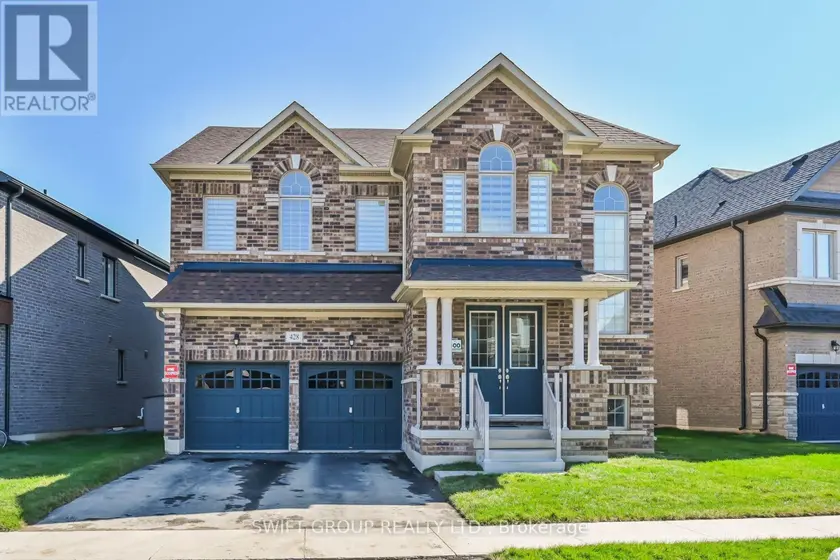
$1,375,000
Detached5+143,000–3,500 sqft428 HUMPHREY STREET, Waterdown, Hamilton
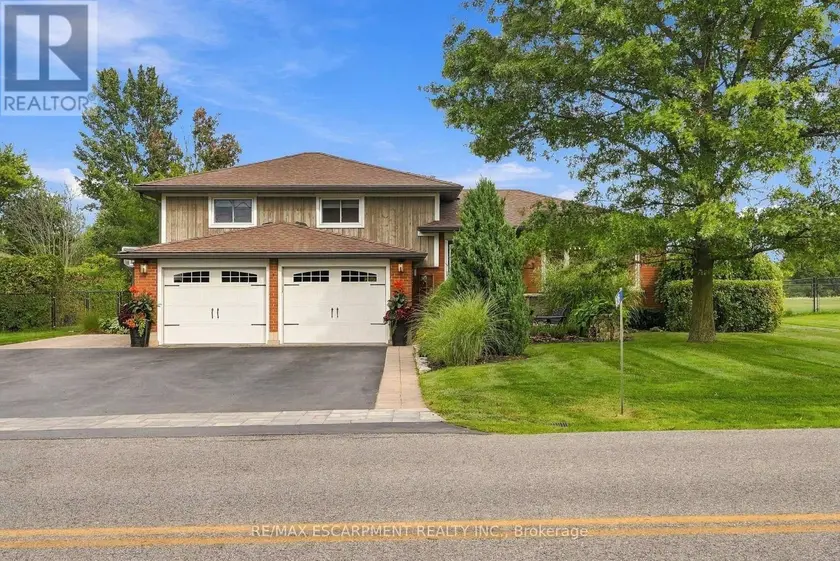
$1,199,900
Detached321,500–2,000 sqft826 MILLGROVE SIDE ROAD, Rural Flamborough, Hamilton
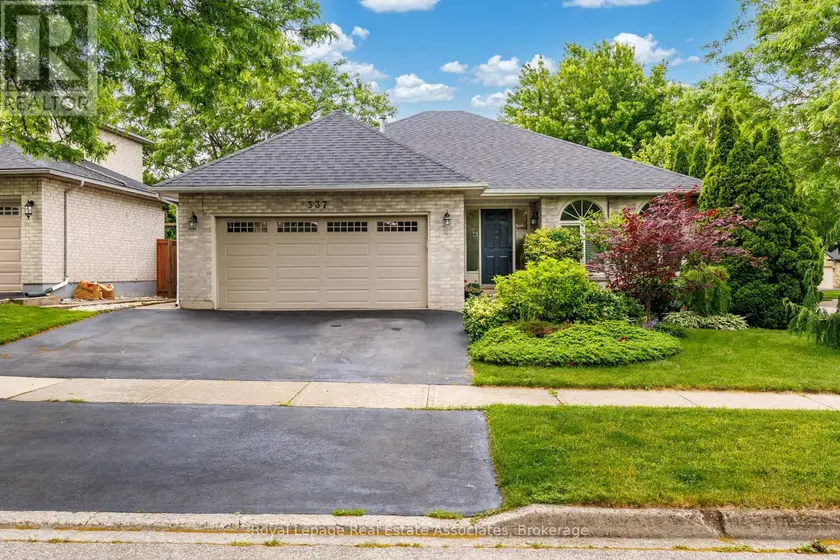
$1,319,000
Detached5+141,500–2,000 sqft537 MATHEWMAN CRESCENT, Appleby, Burlington
$999,900
Detached32700–1,100 sqft7121 WELLINGTON RD 124 ROAD S, Rural Guelph/Eramosa West, Guelph/Eramosa