17 - 37 VICTORIA AVENUE, Halton Hills (AC Acton)
$1,025,000
For sale: Detached
- Property type
- Detached
- Bedrooms / bathrooms
- 3 bedrooms, 2 bathrooms
- Living area
- 2,000 sqft
- MLS®
- MLS® W13864898
- Neighbourhood
- 1045 - AC Acton
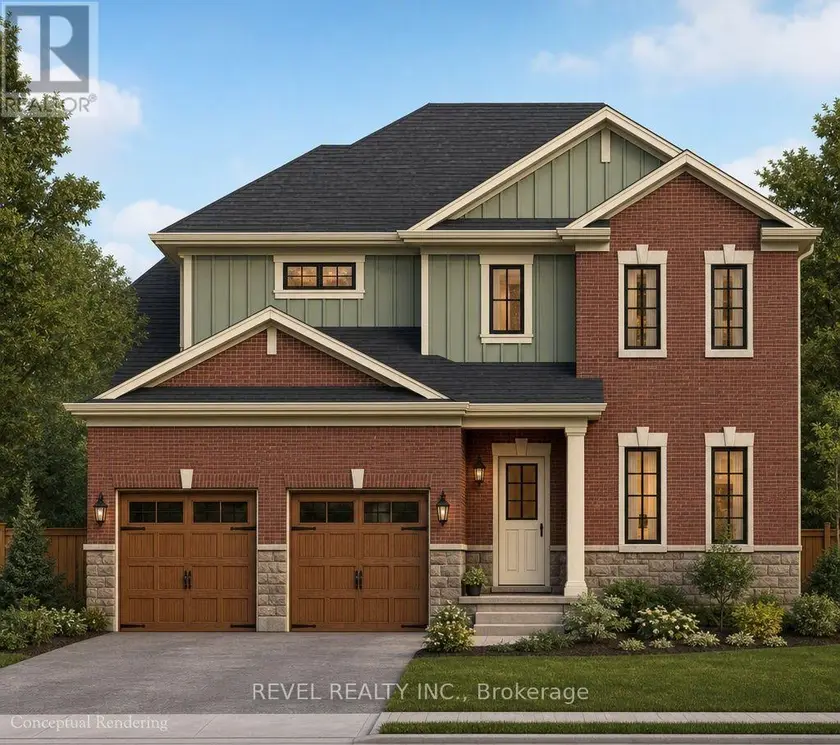
This two-storey design offering a spacious main floor with a great room, formal dining room, custom kitchen, and main-floor laundry. Upstairs features a standard 3-bedroom layout or the optional primary bedroom layout with a private ensuite. The unfinished basement offers a blank canvas, with the option to finish an additional bedroom below. Available in two elevations, and buildable on a look-out or walk-out lot. Also available through the builder is an optional Auxiliary Dwelling Unit (ADU), perfect as an in-law or nanny suite, a rental unit, or space for adult children living at home. An exclusive limited offering of custom pre-construction homes, located in Halton Hills (Acton) and built by renowned local builder LaRey Homes. The Lakeside collection features custom-crafted home designs with thoughtfully laid-out floor plans that come standard with 9'-0" main floor ceilings (8'-0" on the upper floor where applicable), custom-designed kitchen and bathroom cabinetry, granite kitchen countertops, granite or quartz bathroom countertops, and superior material options that offer a luxury feel and everyday functionality. Constructed with durability in mind and backed by TARION new home warranty, quality construction includes 2"x6" framed exterior walls, trussed roofs, poured concrete foundations with damp-proofing and drainage membrane, aluminum-clad overhead garage doors with openers, keypad and remote, a high-efficiency 2-stage furnace and central air conditioning, energy-efficient vinyl casement windows, recessed pot lights with LED bulbs throughout. The list of included features goes on and on! Experience luxury, quality, and modern living in Halton Hills. - Lot 16 Part 1 (look-out lot), Lot 17 Part 3 (walk-out lot), or Lot 18 (walk-out lot - premium 150' deep lot, $10,000 lot premium applies)
Sold data
Detached homes in Halton Hills (AC Acton) — recent sold market
Detached homes in Halton Hills (AC Acton) took a median of 21 days to sell over the last 90 days, with the quickest quarter selling within 11 days and the slowest quarter taking more than 36, across 130 recorded sales.
That clock counts only the listing each home finally sold on. Measured from the first time these properties came to market, including any earlier listings that were withdrawn and re-entered, the median is 46 days.
The median sale price was $999,450.
Homes sold for about 3.5% below asking on average, so there was room to negotiate.
About 11% of sales closed above the list price.
Around 15% of sellers reduced their price before finding a buyer.
- Median days to sell
- 21
- Median sale price
- $999,450
- Sale-to-list ratio
- 96.5%
- Sold above asking
- 11%
Based on 130 recorded sales in the last 90 days. Aggregate statistics only; individual sale prices are not shown.
Schools
Schools in Halton Hills (AC Acton)
Halton Hills (AC Acton) has 1 Fraser Institute–rated school (1 elementary).
- Rated schools
- 1
- Elementary
- 1
Top-rated schools in Halton Hills (AC Acton)
- Holy Cross — elementary, Halton HillsFraser rating 6.1/10
School ratings from the Fraser Institute's Ontario school report cards.
Currently for sale
Homes for sale near 17 - 37 VICTORIA AVENUE
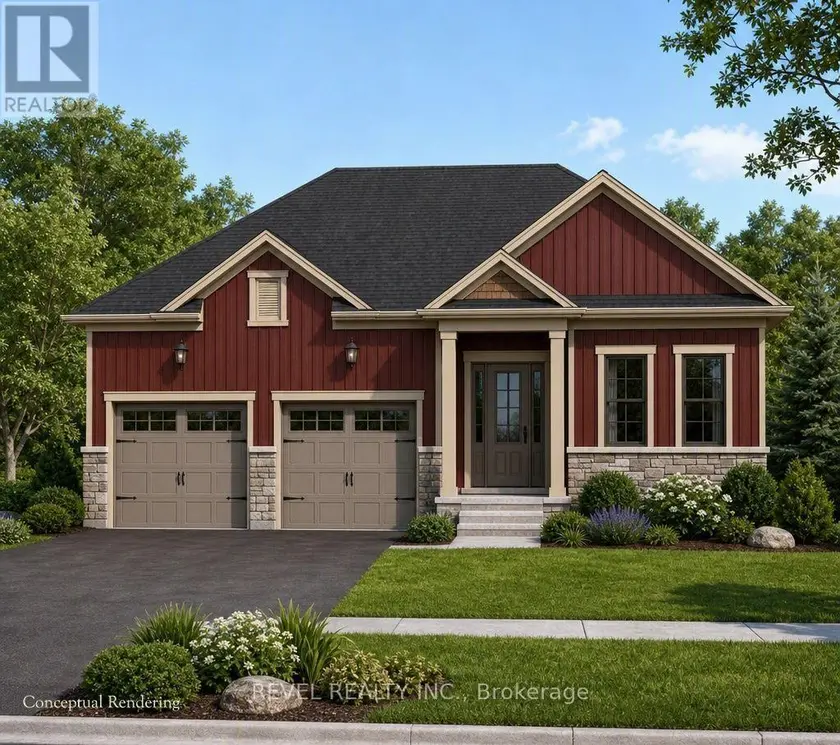
$1,049,000
Detached321,100–1,500 sqft16 - 37 VICTORIA AVENUE, 1045 - AC Acton, Halton Hills
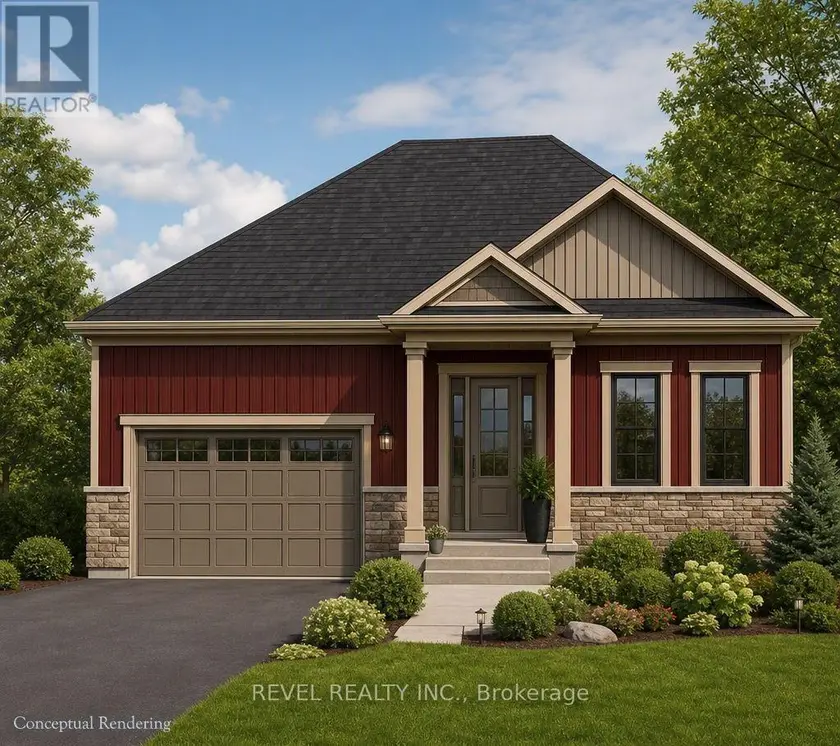
$995,000
Detached321,100–1,500 sqft16/17 - 37 VICTORIA AVENUE, 1045 - AC Acton, Halton Hills
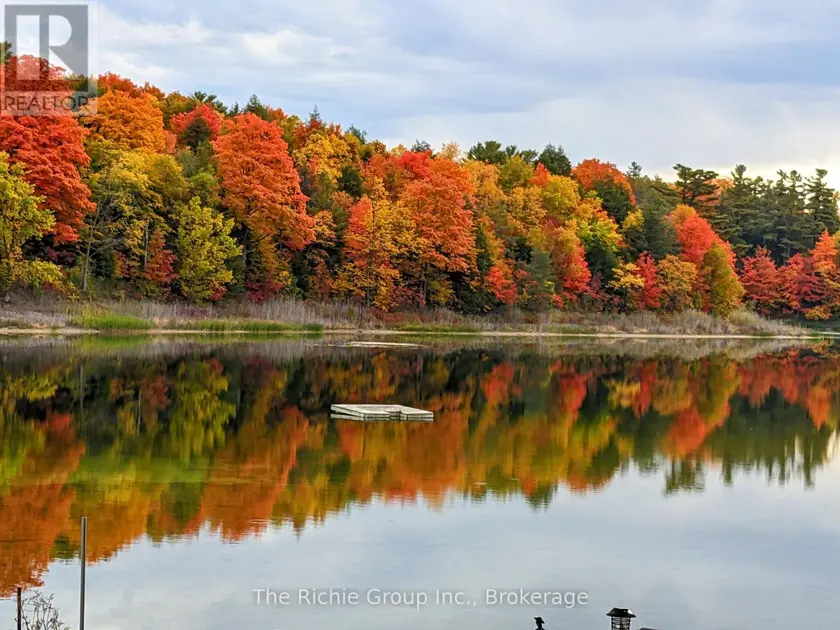
$1,799,000
Detached4+141,500–2,000 sqft143 GREEN LAKE ROAD W, Rural Caledon, Caledon
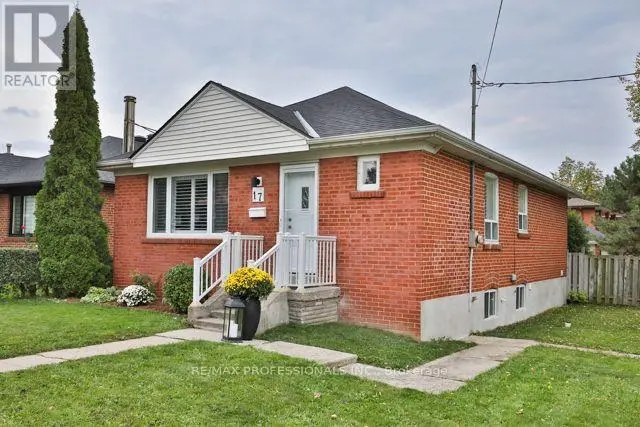
$998,000
Detached32700–1,100 sqft17 LONEY AVENUE, Downsview-Roding-CFB, Toronto
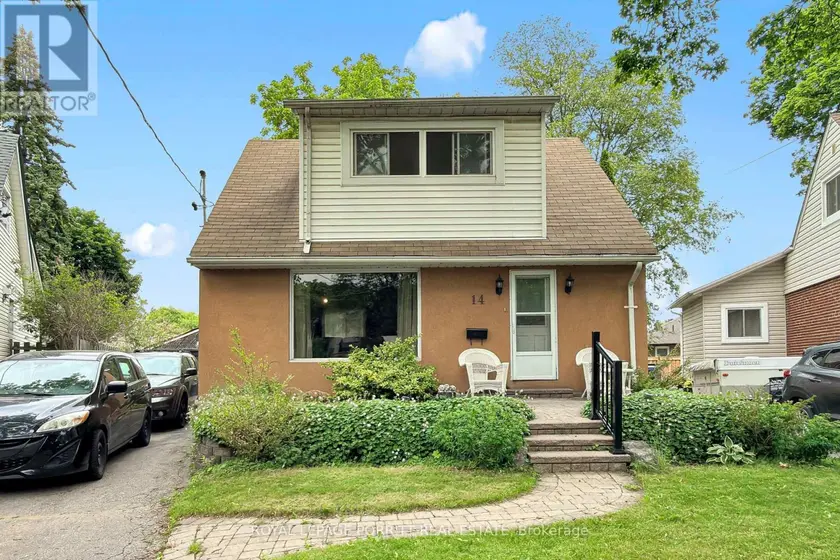
$1,099,900
Detached32700–1,100 sqft14 HESLOP DRIVE, Alderwood, Toronto
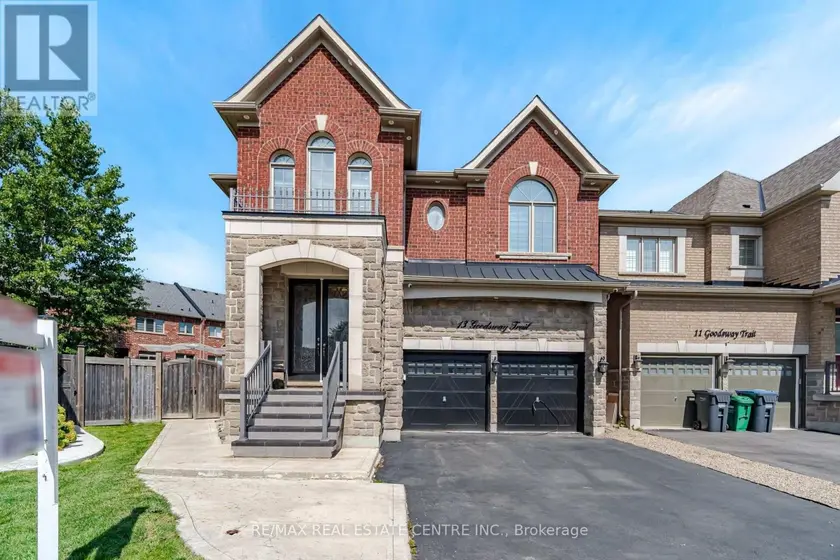
$1,549,900
Detached6+253,000–3,500 sqft13 GOODSWAY TRAIL, Northwest Brampton, Brampton
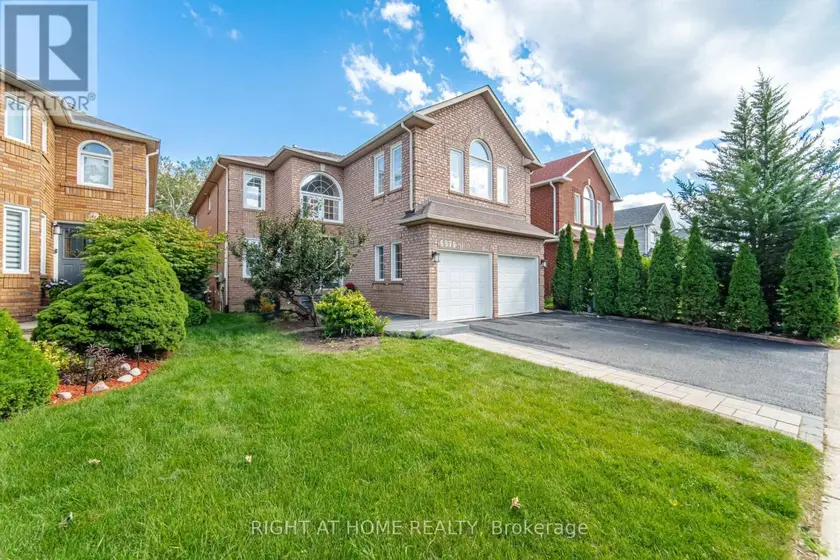
$1,495,000
Detached5+153,000–3,500 sqft6379 ALDERWOOD TRAIL, Lisgar, Mississauga
$1,499,000
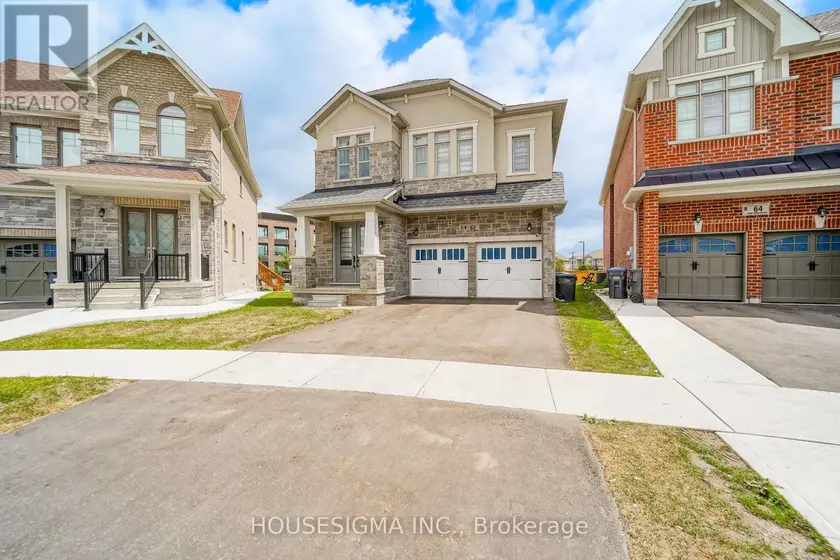
Detached663,000–3,500 sqft62 ROYAL FERN CRESCENT, Rural Caledon, Caledon