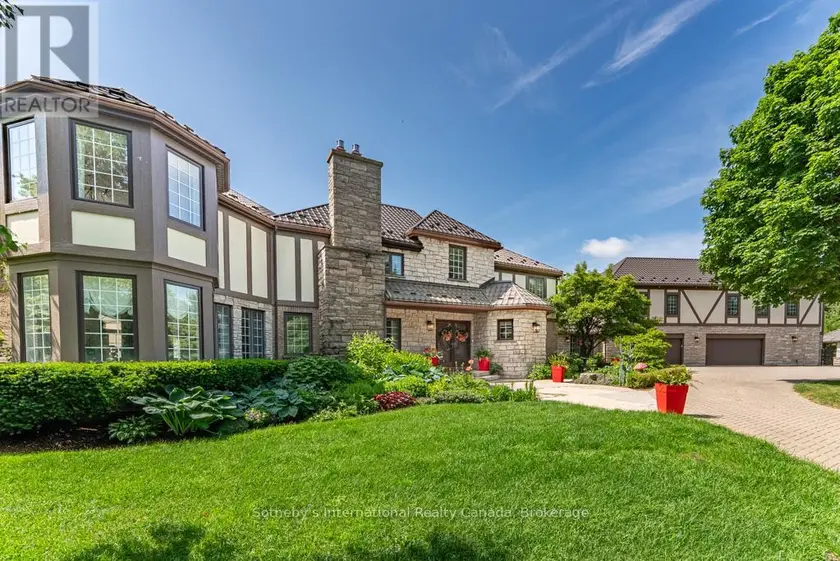
126 MCGREGOR CRESCENT, Hamilton (Ancaster)
$3,750,000
For sale: Detached

- Property type
- Detached
- Bedrooms / bathrooms
- 7 bedrooms, 8 bathrooms
- Living area
- 100,000 sqft
- MLS®
- MLS® X13072976
- Neighbourhood
- Ancaster
This multi-generational luxury dream home blends timeless design with superior craftsmanship, offering over 8,850 sqft. of finished living space with 7 bedrooms and 8 bathrooms on a 135-ft-wide lot in Ancasters prestigious Oakhill neighbourhood. Surrounded by mature trees and estate homes, the property showcases two separate garages, parking for 20+ vehicles, professional landscaping, and a commanding architectural façade. Inside, a 21-ft grand foyer with curved staircase and custom millwork sets an elegant tone, complemented by wide-plank hardwood, porcelain tile, and abundant natural light from oversized windows. The main level offers formal living and dining rooms, a private office, powder room, and one of two primary suites with backyard walk-out. At the heart of the home, a soaring family room with floor-to-ceiling windows connects to a gourmet kitchen featuring top-tier Thermador appliances, a servery, walk-in pantry, and a heated four-season sunroom with in-floor heating. Upstairs are four generous bedrooms, each with its own ensuite and heated floors, plus a convenient laundry room and a spectacular primary retreat with gas fireplace, dressing room, and spa-inspired 6-pc ensuite. A covered terrace with artificial turf extends the living space outdoors. The finished lower level offers incredible versatility for extended family living with a separate entrance, two bedrooms, two bathrooms, recreation room with gas fireplace, kitchenette, and a sound-isolated home theatre room that can be separated from the rest of the basement. The private backyard provides multiple patios under mature trees, with professional renderings available for a future pool, hot tub, and full landscaping. Smart-home features include Control4 automation, security system, 400-amp, dual furnaces & ACs, HRVs, and central vacuum with hide-a-hoses. A rare opportunity to own an Oakhill estate that combines sophistication, space, and modern functionality for todays luxury lifestyle.
Sold data
Homes in Ancaster — recent sold market
Homes in Ancaster took a median of 27 days to sell over the last 90 days, with the quickest quarter selling within 16 days and the slowest quarter taking more than 48, across 68 recorded sales.
That clock counts only the listing each home finally sold on. Measured from the first time these properties came to market, including any earlier listings that were withdrawn and re-entered, the median is 54 days.
The median sale price was $1,162,450.
Homes sold for about 4.0% below asking on average, so there was room to negotiate.
About 3% of sales closed above the list price.
Around 22% of sellers reduced their price before finding a buyer.
- Median days to sell
- 27
- Median sale price
- $1,162,450
- Sale-to-list ratio
- 96.0%
- Sold above asking
- 3%
Based on 68 recorded sales in the last 90 days — a small sample, so treat these figures as indicative. Aggregate statistics only; individual sale prices are not shown.
Schools
Schools in Hamilton (Ancaster)
Hamilton (Ancaster) has 130 Fraser Institute–rated schools (108 elementary and 22 secondary), averaging 5.6/10.
- Rated schools
- 130
- Elementary
- 108
- Secondary
- 22
- Average rating
- 5.6 / 10
Top-rated schools in Hamilton (Ancaster)
- Corpus Christi — elementary, HamiltonFraser rating 10.0/10
- Norwood Park — elementary, HamiltonFraser rating 8.4/10
- Pope John Paul II — elementary, HamiltonFraser rating 8.0/10
- Our Lady of Lourdes — elementary, HamiltonFraser rating 7.3/10
- Westmount — secondary, HamiltonFraser rating 7.3/10
- Sacred Heart — elementary, HamiltonFraser rating 7.2/10
School ratings from the Fraser Institute's Ontario school report cards.
Currently for sale
Homes for sale near 126 MCGREGOR CRESCENT

$4,295,000
Detached6+285,000–100,000 sqft408 LAKESHORE ROAD W, 1017 - SW Southwest, Oakville

$3,999,999
Detached6+175,000–100,000 sqft1200 CONSERVATION ROAD, Rural Milton West, Milton
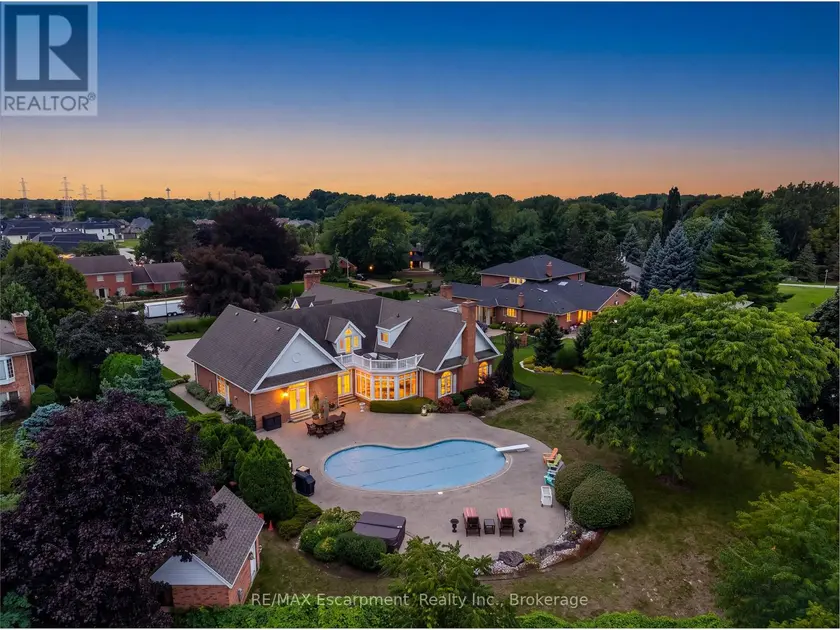
$2,890,000
Detached6+165,000–100,000 sqft6493 JANUARY DRIVE, 206 - Stamford, Niagara Falls

$2,940,000
Detached885,000–100,000 sqft14902 NIAGARA RIVER PARKWAY, 106 - Queenston, Niagara-on-the-Lake
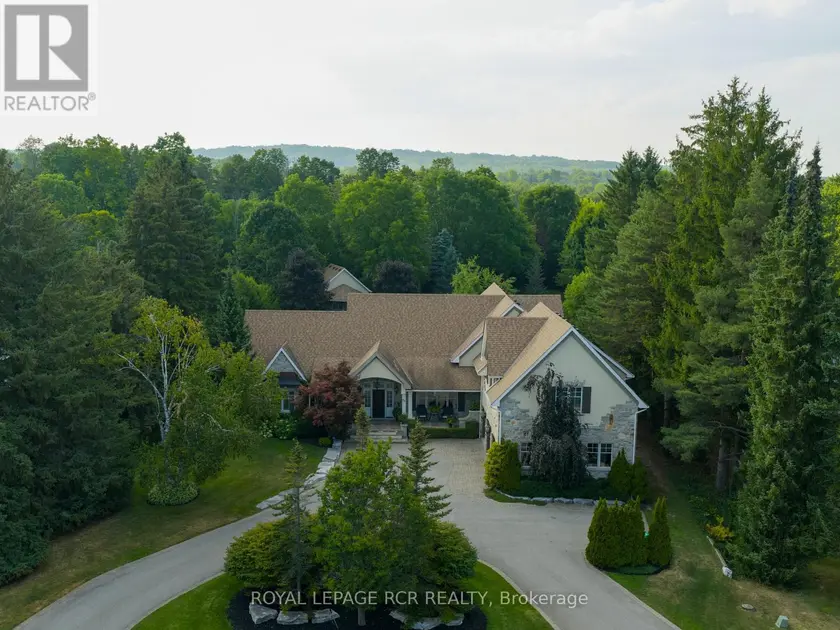
$2,899,000
Detached6+165,000–100,000 sqft84 KENNEDY ROAD, Cheltenham, Caledon
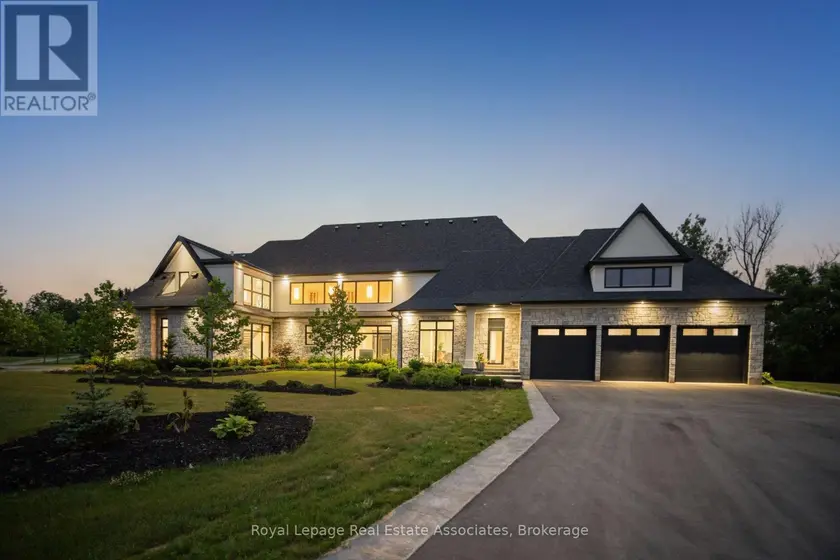
$3,999,999
Detached5+165,000–100,000 sqft2 RIVER ROAD, Brantford Twp, Brant
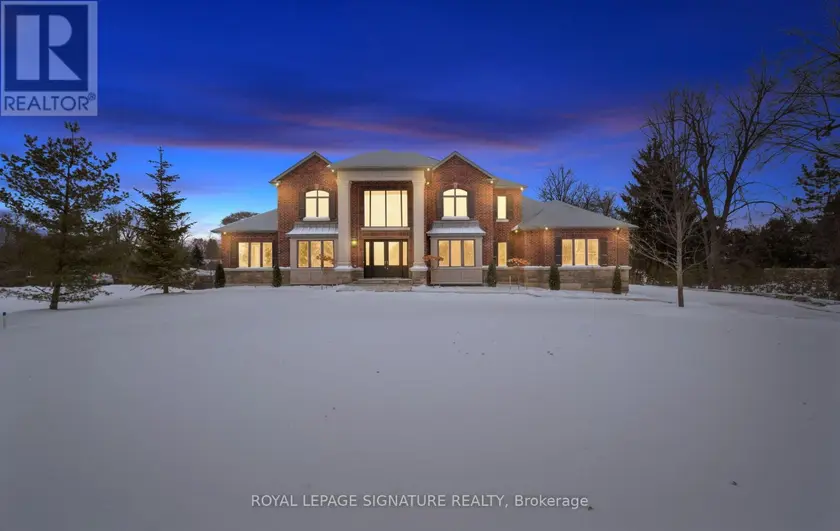
$4,999,900
Detached7+295,000–100,000 sqft101 PERRYMAN COURT, Rural Erin, Erin
$3,890,000
Detached675,000–100,000 sqft9255 SIDE ROAD 27, Rural Erin, Erin