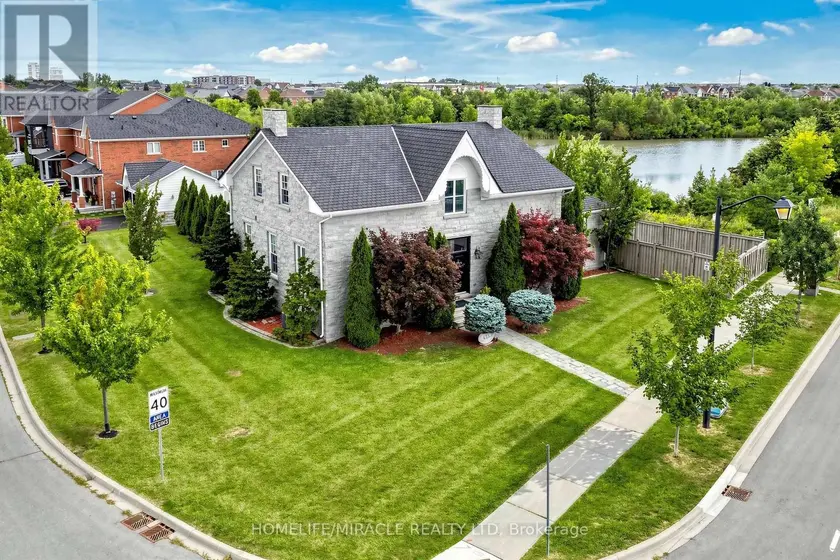
101 PERRYMAN COURT, Erin
$4,999,900
For sale: Detached
- Property type
- Detached
- Bedrooms / bathrooms
- 7 bedrooms, 9 bathrooms
- Living area
- 100,000 sqft
- MLS®
- MLS® X12942612
- Neighbourhood
- Rural Erin
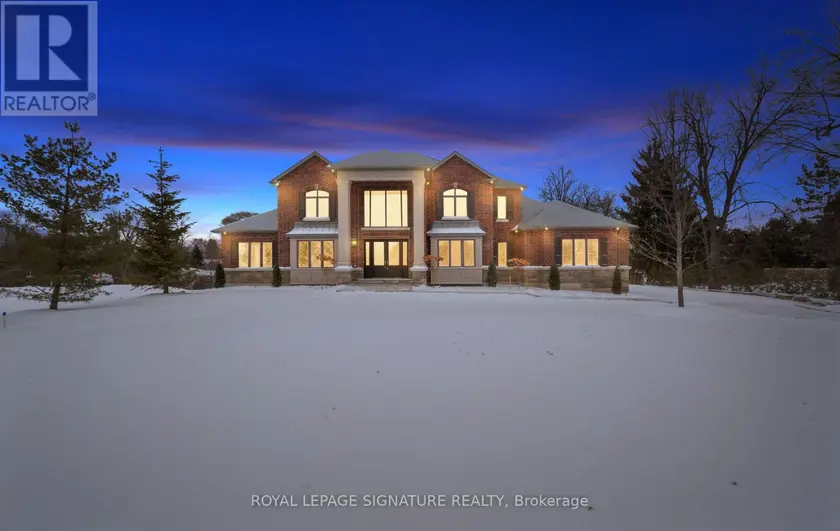
Welcome to a truly exceptional estate offering over 8,234 sq ft of finished living space on an approximately 1-acre lot, where grand scale meets thoughtful design and premium craftsmanship throughout.The home features 10' ceilings on the main floor and 9' ceilings on both the second level and walk-out basement, creating an airy, light-filled atmosphere. With 7 bedrooms and 9 bathrooms, this residence is perfectly suited for large families, multigenerational living, or those who love to entertain. At the heart of the home is a spectacular great room open to above, anchored by a dramatic floor-to-ceiling stone fireplace. The chef's kitchen is a showstopper, equipped with high-end built-in stainless steel appliances, an oversized island, custom backsplash, and direct walkout to the expansive 55' x 16' deck, ideal for indoor-outdoor living. A butler's pantry with prep kitchen adds both elegance and functionality.Retreat to the main-floor primary bedroom which is a private sanctuary featuring a gas fireplace with stone slab surround, walkout to the deck, a spa-like 5-piece ensuite, and a massive walk-in closet complete with a large center island. The main level is rounded out by hardwood flooring, plaster mouldings, and a highly functional laundry room with two sets of washers and dryers. Upstairs, you'll find four generously sized bedrooms, each with its own 3-piece ensuite and walk-in closet, offering comfort and privacy for every family member.The fully finished walk-out basement continues the luxury with two additional bedrooms, each with private ensuites, a large recreation room, fitness room, wet bar and high-end vinyl flooring. A separate 3-piece bathroom with backyard access makes this level ideal for entertaining or poolside plans. Additional highlights incl. Geothermal heating, Mvac central vac with hide a hose, paved driveway with concrete curbs. This one-of-a-kind property delivers luxury, efficiency, and scale in a refined package. An extraordinary home.
Sold data
Detached homes in Erin — recent sold market
Detached homes in Erin took a median of 41 days to sell over the last 90 days, with the quickest quarter selling within 31 days and the slowest quarter taking more than 78, across 43 recorded sales.
That clock counts only the listing each home finally sold on. Measured from the first time these properties came to market, including any earlier listings that were withdrawn and re-entered, the median is 89 days.
The median sale price was $1,060,000.
Homes sold for about 5.2% below asking on average, so there was room to negotiate.
About 2% of sales closed above the list price.
Around 30% of sellers reduced their price before finding a buyer.
- Median days to sell
- 41
- Median sale price
- $1,060,000
- Sale-to-list ratio
- 94.8%
- Sold above asking
- 2%
Based on 43 recorded sales in the last 90 days — a small sample, so treat these figures as indicative. Aggregate statistics only; individual sale prices are not shown.
Schools
Schools in Erin
Erin has 3 Fraser Institute–rated schools (2 elementary and 1 secondary), averaging 7.2/10.
- Rated schools
- 3
- Elementary
- 2
- Secondary
- 1
- Average rating
- 7.2 / 10
Top-rated schools in Erin
- Erin — secondaryFraser rating 8.3/10
- Brisbane — elementaryFraser rating 7.9/10
- St John Brebeuf — elementaryFraser rating 5.5/10
School ratings from the Fraser Institute's Ontario school report cards.
Currently for sale
Homes for sale near 101 PERRYMAN COURT
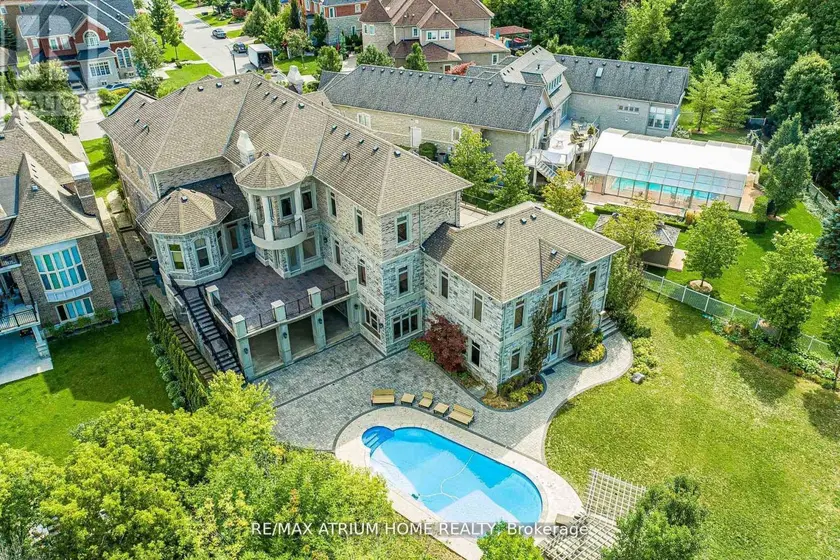
$5,380,000
Detached795,000–100,000 sqft71 GRANDVISTA CRESCENT, Vellore Village, Vaughan
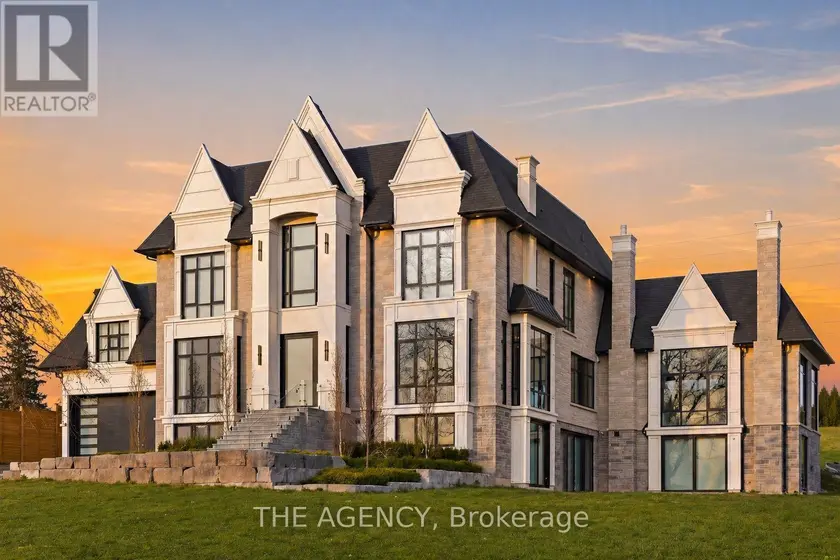
$5,488,800
Detached7+285,000–100,000 sqft12975 MILL ROAD, Rural King, King
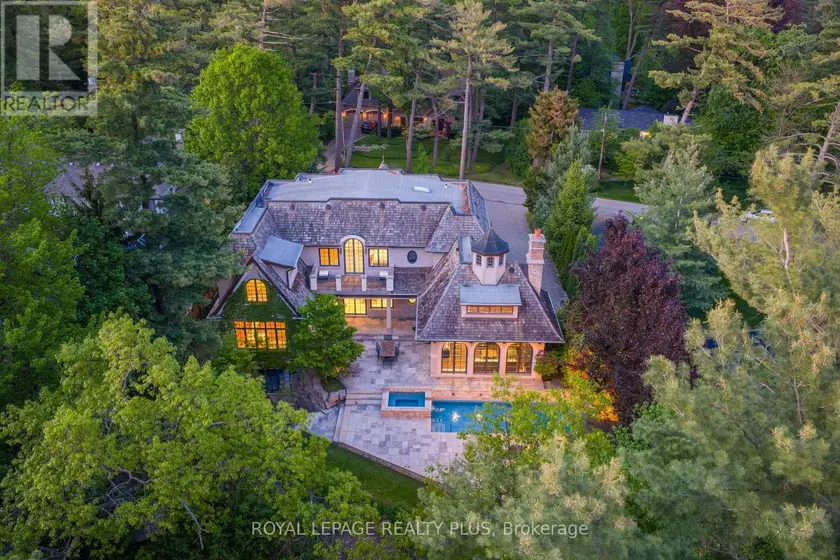
$4,988,888
Detached5+165,000–100,000 sqft1476 CARMEN DRIVE, Mineola, Mississauga
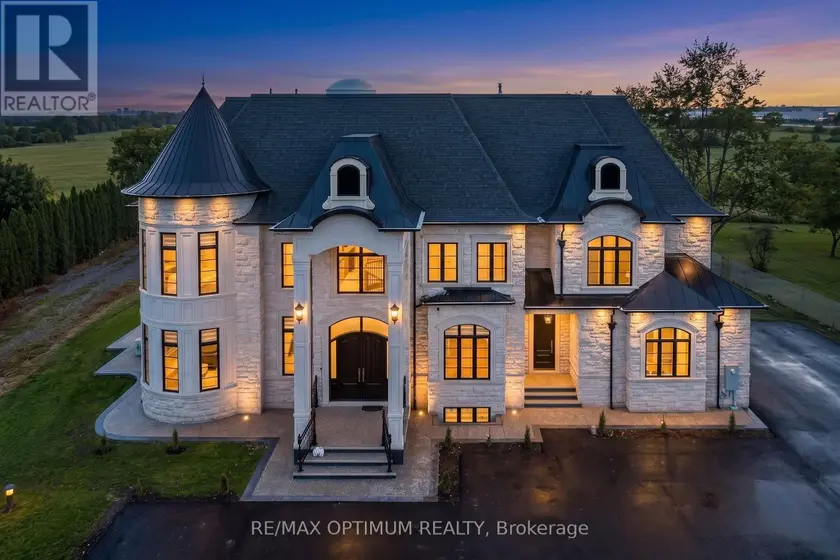
$5,990,000
Detached8+295,000–100,000 sqft7548 SIXTH LINE, 1030 - DG Derry Green, Milton
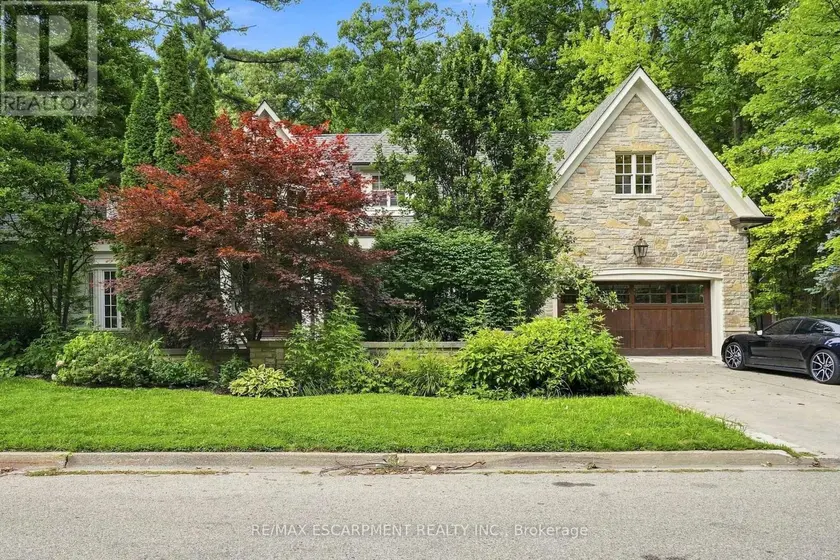
$4,499,000
Detached5+155,000–100,000 sqft2025 HEARTWOOD COURT, Cooksville, Mississauga
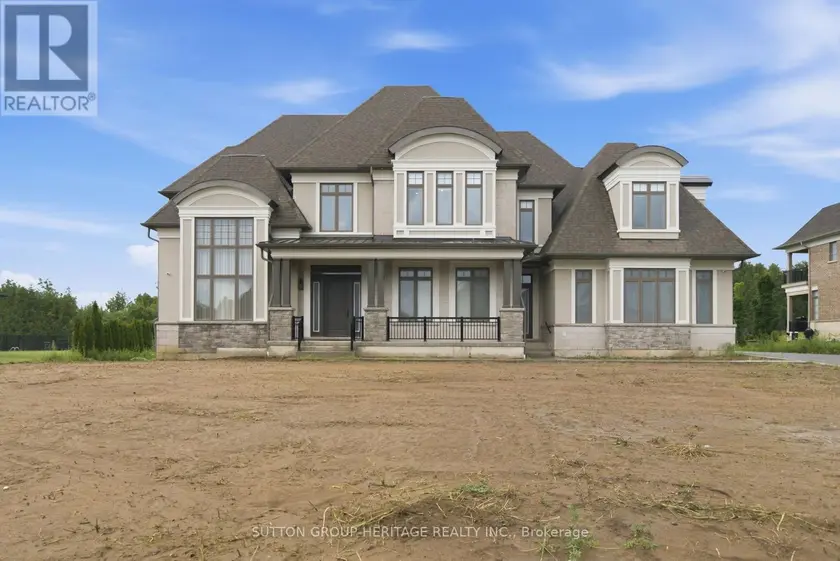
$4,950,000
Detached6+295,000–100,000 sqft18 DEXSHIRE DRIVE, Northeast Ajax, Ajax
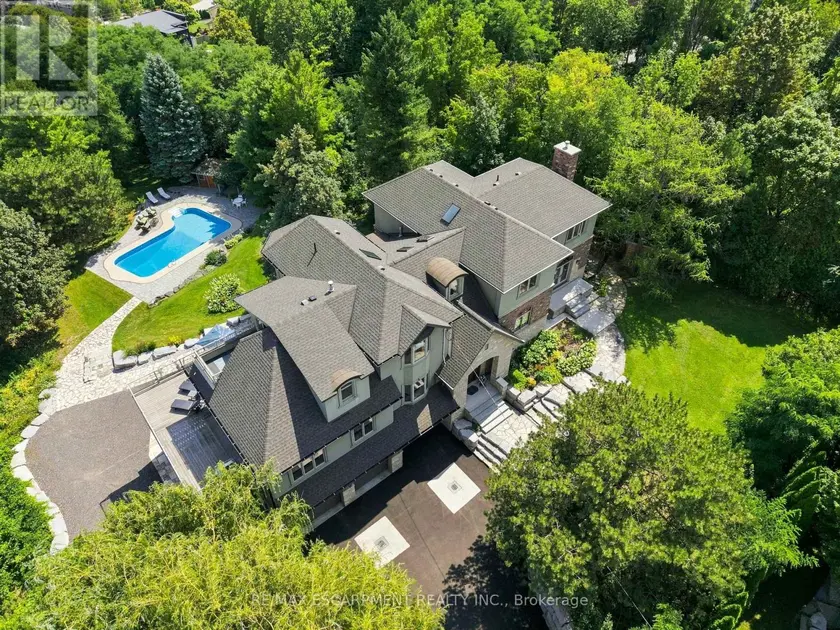
$4,499,000
Detached5+165,000–100,000 sqft1296 DUNDAS STREET, Tyandaga, Burlington
$3,199,999
Detached555,000–100,000 sqft477 SAVOLINE BOULEVARD, 1036 - SC Scott, Milton