117 EVERGREEN PLACE, Guelph/Eramosa
$2,643,000
For sale: Detached
- Property type
- Detached
- Bedrooms / bathrooms
- 6 bedrooms, 5 bathrooms
- Living area
- 5,000 sqft
- MLS®
- MLS® X13552276
- Neighbourhood
- Rural Guelph/Eramosa West
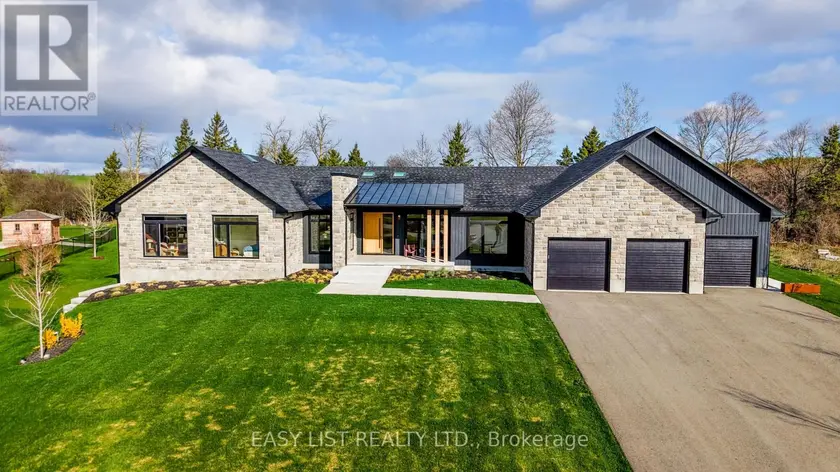
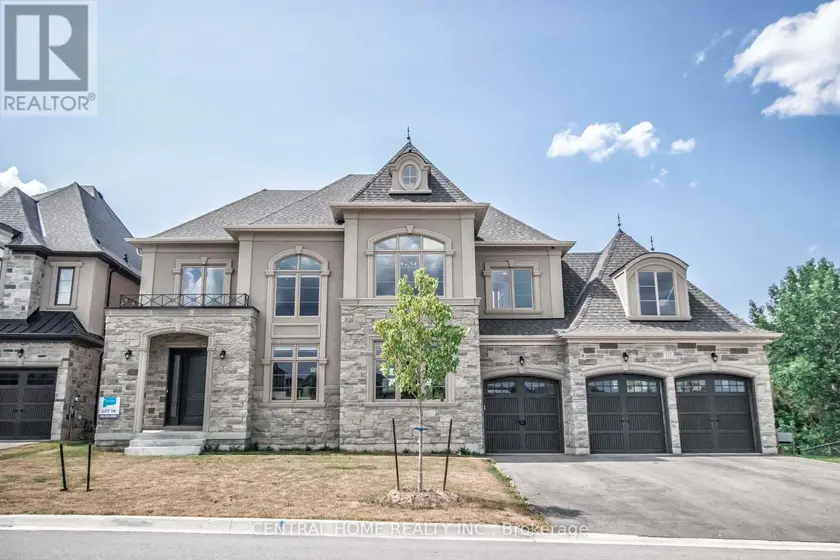
Visit the REALTOR website for further information about this Listing. A rare opportunity to own one of the region's finest custom-built estates. Offering 6,561 sq. ft. of finished living space (4,300 sq. ft. on the main level plus 2,261 sq. ft. in the professionally finished basement), this architectural bungalow blends timeless craftsmanship with sophisticated modern design. The striking stone exterior welcomes you into a home featuring soaring vaulted ceilings, expansive windows, skylights, wide-plank hardwood floors, and exceptional custom millwork. Every detail has been thoughtfully designed to maximize natural light and effortless living. At the heart of the home is a spectacular chef's kitchen with premium built-in appliances, an oversized waterfall island, four appliance garages, a walk-in pantry, and custom cabinetry. The open-concept design flows seamlessly into the dining area and dramatic great room, anchored by a floor-to-ceiling tiled gas fireplace. The luxurious primary suite offers vaulted ceilings, a see-through electric fireplace, sitting area, dual walk-in closets, and a spa-inspired ensuite with heated floors, a custom double vanity, oversized dual-head shower, freestanding soaker tub, and private water closet. A second bedroom features its own vaulted ceiling, walk-in closet, and ensuite, while two additional bedrooms, a private office, designer main bath, powder room, 17-foot laundry room, and oversized mudroom complete the main floor. The finished lower level includes two additional bedrooms, a full bathroom, and a spacious recreation room, offering exceptional flexibility for entertaining, guests, or family living. Outside, covered outdoor living overlooks the beautifully landscaped estate lot, while an oversized three-car garage and premium finishes throughout complete this exceptional residence. An extraordinary home where timeless design, superior craftsmanship, and luxury come together.
Sold data
Detached homes in Guelph/Eramosa — recent sold market
Detached homes in Guelph/Eramosa took a median of 26 days to sell over the last 90 days, with the quickest quarter selling within 15 days and the slowest quarter taking more than 65, across 31 recorded sales.
That clock counts only the listing each home finally sold on. Measured from the first time these properties came to market, including any earlier listings that were withdrawn and re-entered, the median is 28 days.
The median sale price was $999,900.
Homes sold for about 2.6% below asking on average, so there was room to negotiate.
About 16% of sales closed above the list price.
Around 26% of sellers reduced their price before finding a buyer.
- Median days to sell
- 26
- Median sale price
- $999,900
- Sale-to-list ratio
- 97.4%
- Sold above asking
- 16%
Based on 31 recorded sales in the last 90 days — a small sample, so treat these figures as indicative. Aggregate statistics only; individual sale prices are not shown.
Currently for sale
Homes for sale near 117 EVERGREEN PLACE
$2,588,000
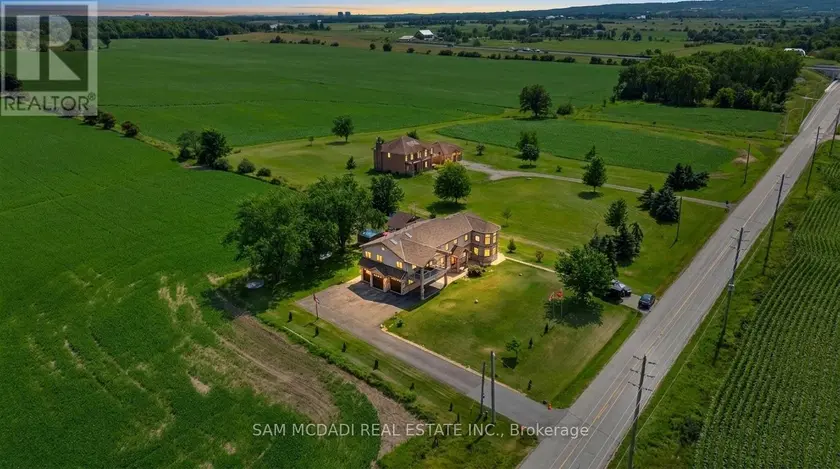
Detached6+253,500–5,000 sqft3136 LOWER BASE LINE W, 1044 - TR Rural Trafalgar, Milton
$2,498,000
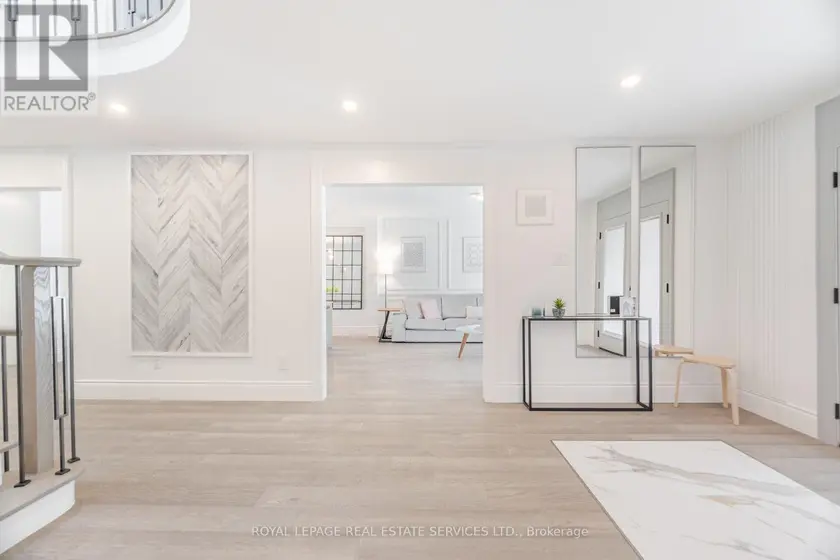
Detached6+153,500–5,000 sqft1173 BOWMAN DRIVE, 1007 - GA Glen Abbey, Oakville
$1,999,900
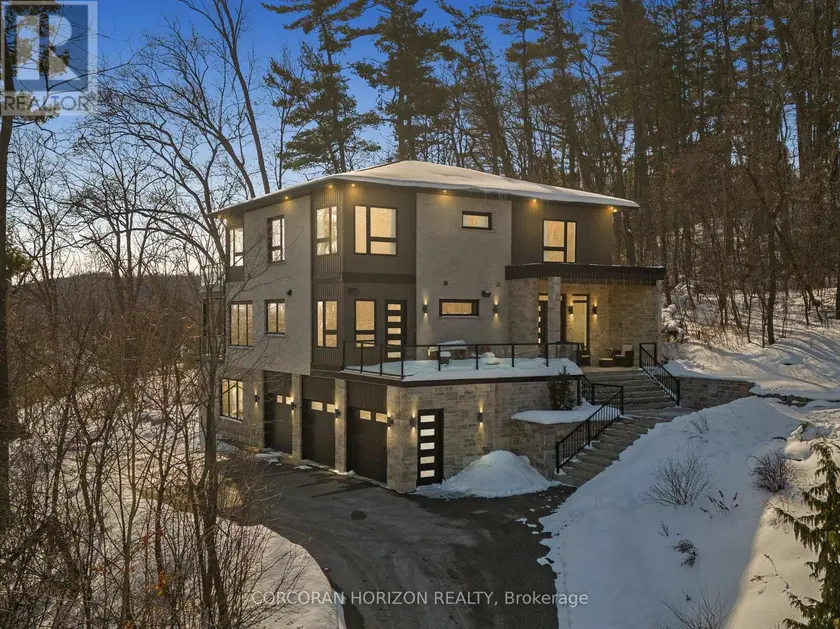
Detached6+153,500–5,000 sqft111 GRAND RIDGE DRIVE, Cambridge
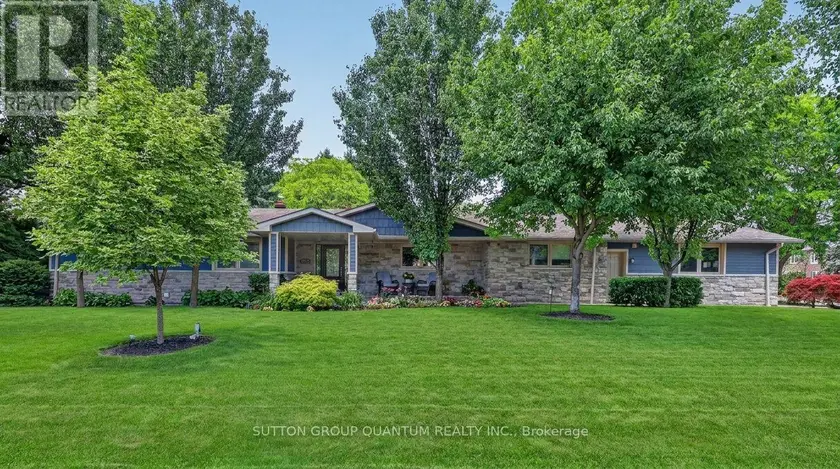
$2,425,000
Detached6+352,000–2,500 sqft2233 ONEIDA CRESCENT, Erindale, Mississauga
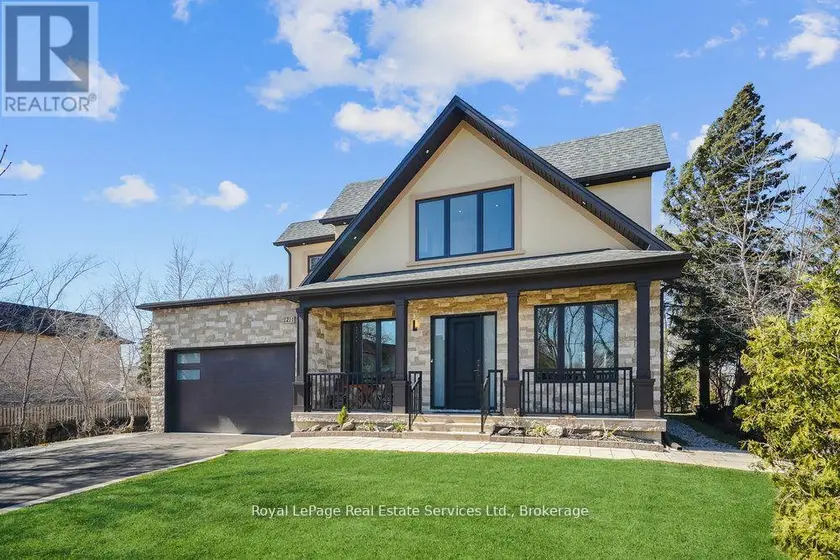
$2,699,000
Detached6+253,000–3,500 sqft1211 PINEGROVE ROAD, 1020 - WO West, Oakville
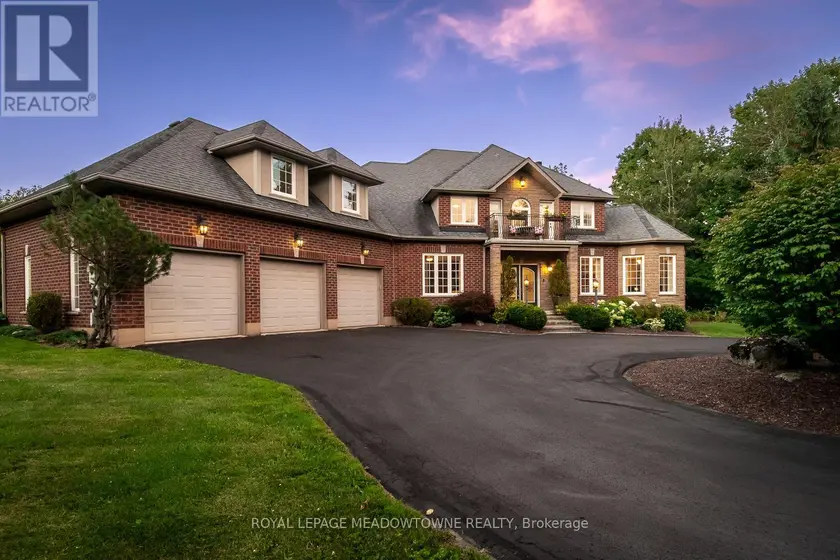
$2,599,000
Detached553,500–5,000 sqft4215 ENNISCLARE DRIVE, 1041 - NA Rural Nassagaweya, Milton
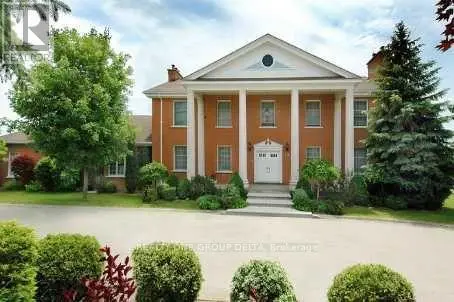
$2,975,000
Detached6+253,500–5,000 sqft6 BOWMAN AVENUE, Toronto Gore Rural Estate, Brampton
$2,880,000
Detached6+253,500–5,000 sqft122 BURNS BOULEVARD, King City, King