150 STOKES TRAIL, Milton (Campbellville)
$3,699,000
For sale: Detached
- Property type
- Detached
- Bedrooms / bathrooms
- 5 bedrooms, 4 bathrooms
- Living area
- 5,000 sqft
- MLS®
- MLS® W13007004
- Neighbourhood
- Campbellville
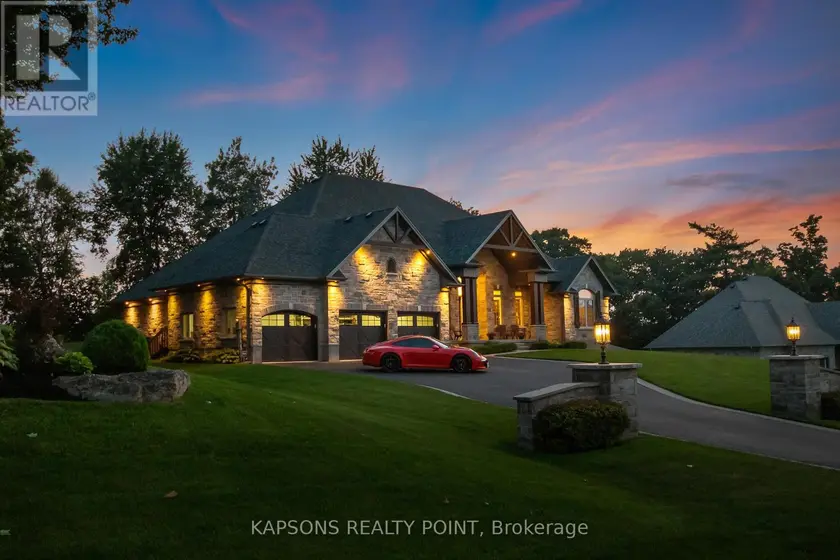
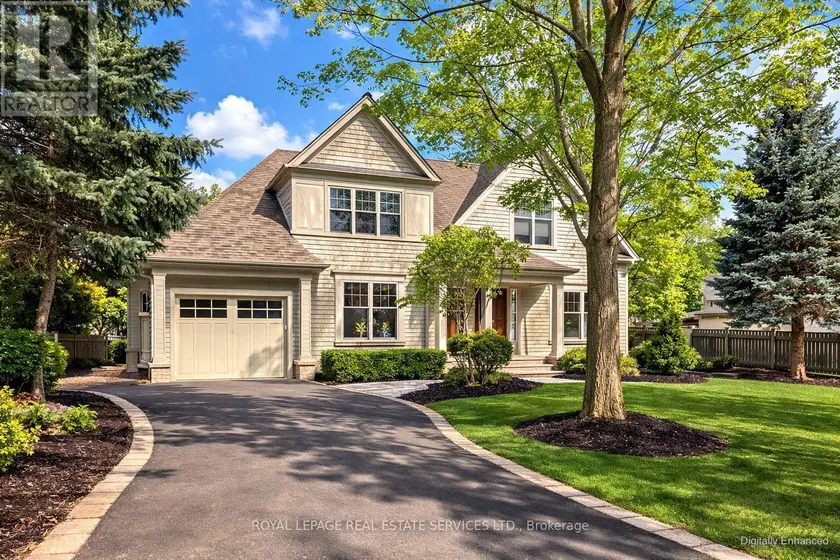
This Magnificent Custom Stone Manor is the pride of the Prestige Collection nestled in Campbellville's "Bridlewood, The Estate Residences" by Carson Reid Homes. This is the Equestrian model showcasing over 7000SF of finished living space including an addt'l upgrade of 745sqft over base model. Upon entering, you are welcomed with 13ft soaring ceilings in the foyer, 11ft ceilings in the office and dining, 10ft coffered ceilings in the Fam/Rm, Liv/Rm, & prim B/R, 12 ft cathedral ceilings in B/Rs. California knockdown ceilings throughout, solid oak hardwood on main, 8' doors, large windows with Hunter Douglas coverings (automated in Fam & breakfast), crown moulding in Liv/rm, Din/rm, office, foyer, & bsmt, wainscotting & decorative pillars upstairs and downstairs. Grand kitchen features granite counters, accent lighting, o/sized island with seating, dinette with w/o to covered patio in the b/yard, B/I Custom Sub-zero fridge & wine fridge, Wolf electric stove, microwave, Asko Dishwasher plus Wolf Gas Stove & Oven, Swarovski crystal light fixtures throughout main, 2 Napolean gas f/p in living & family, ethernet in every rm, hardwired 10 camera security system/carbon monoxide/smoke, Sonos speaker system on both floors, solid maple B/I cabinetry in office. Prim Bed features an opulent 5PC Ensuite & large W/I closet with B/I cabinetry. Finished bsmt w permit & $300K+ on upgrades incl 8' finished ceilings, open concept layout, large windows, entertainment area with high-end surround sound & custom cabinetry, 60" linear gas f/p, pool table, glass enclosed gym room with cushioned flooring & gym equipment, solid maple wet bar w dual zone wine fridge, 2 extra rooms with large windows, extra-large cold cellar, upgraded high capacity well (20gpm), steam humidifier, water softener/RO/UV light water treatment. Exterior features manicured lawns with 10 zone irrigation system, meticulous landscaping, Gas BBQ line & firepit in b/yard. Heated & insulated O/sized 3 car garage (34'x24')
Sold data
Detached homes in Milton (Campbellville) — recent sold market
Detached homes in Milton (Campbellville) took a median of 20 days to sell over the last 90 days, with the quickest quarter selling within 11 days and the slowest quarter taking more than 43, across 181 recorded sales.
That clock counts only the listing each home finally sold on. Measured from the first time these properties came to market, including any earlier listings that were withdrawn and re-entered, the median is 49 days.
The median sale price was $1,149,000.
Homes sold for about 2.5% below asking on average, so there was room to negotiate.
About 15% of sales closed above the list price.
Around 22% of sellers reduced their price before finding a buyer.
- Median days to sell
- 20
- Median sale price
- $1,149,000
- Sale-to-list ratio
- 97.5%
- Sold above asking
- 15%
Based on 181 recorded sales in the last 90 days. Aggregate statistics only; individual sale prices are not shown.
Schools
Schools in Milton (Campbellville)
Milton (Campbellville) has 30 Fraser Institute–rated schools (24 elementary and 6 secondary), averaging 6.9/10.
- Rated schools
- 30
- Elementary
- 24
- Secondary
- 6
- Average rating
- 6.9 / 10
Top-rated schools in Milton (Campbellville)
- Dyane-Adam — elementary, MiltonFraser rating 9.4/10
- Our Lady of Fatima — elementary, MiltonFraser rating 8.5/10
- Bishop Paul Francis Reding — secondary, MiltonFraser rating 8.2/10
- Chris Hadfield — elementary, MiltonFraser rating 8.2/10
- Milton — secondary, MiltonFraser rating 8.0/10
- St. Benedict — elementary, MiltonFraser rating 7.5/10
School ratings from the Fraser Institute's Ontario school report cards.
Currently for sale
Homes for sale near 150 STOKES TRAIL
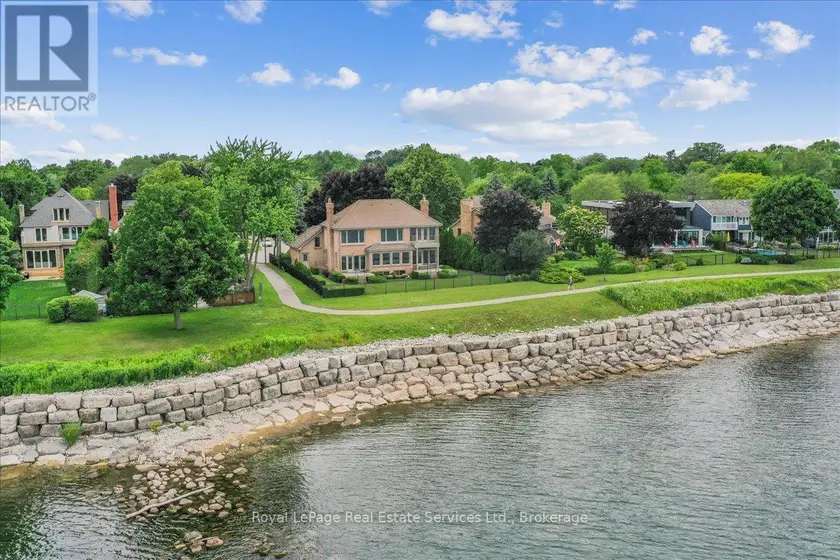
$3,600,000
Detached5+142,500–3,000 sqft3286 SHELBURNE PLACE, 1001 - BR Bronte, Oakville
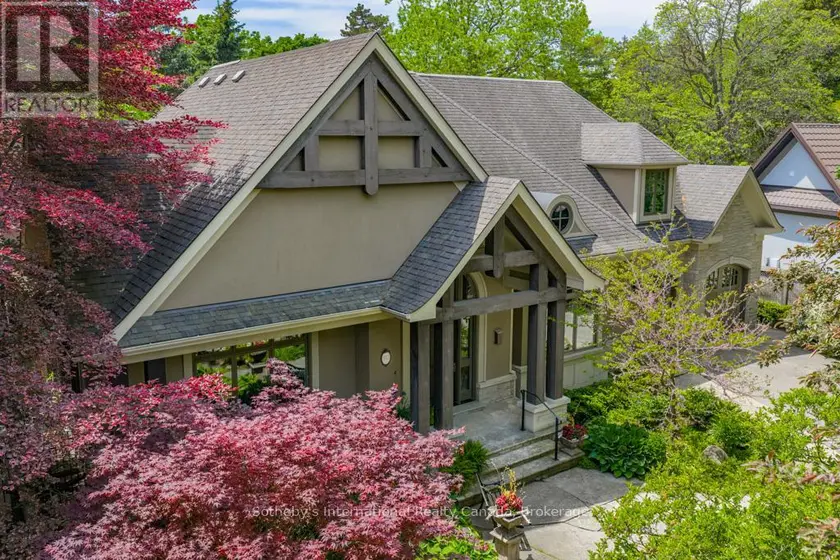
$3,999,000
Detached4+143,500–5,000 sqft552 BOBOLINK ROAD, Clarkson, Mississauga
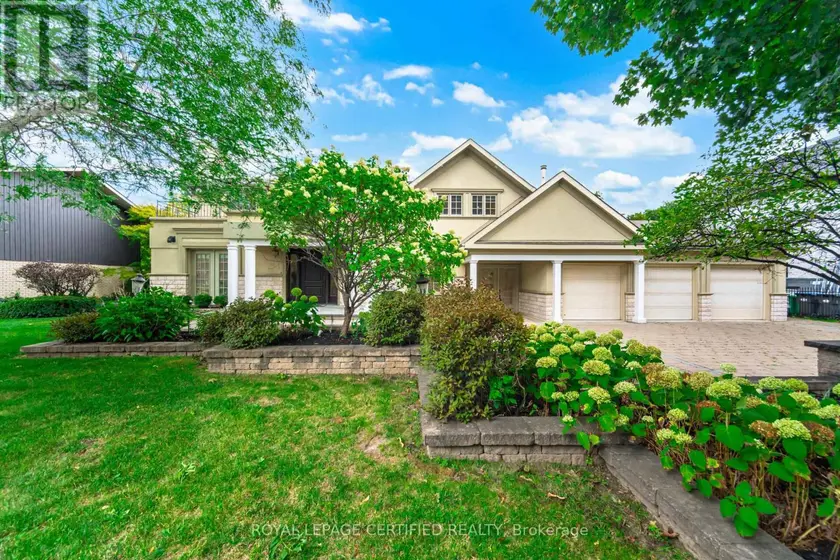
$3,299,000
Detached443,500–5,000 sqft2197 COURRIER LANE, Erindale, Mississauga
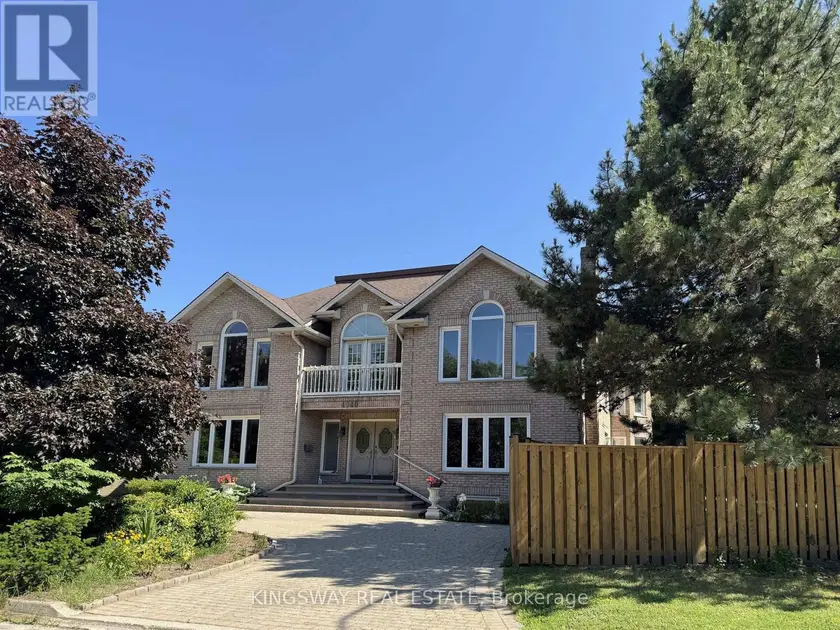
$3,677,000
Detached6+243,500–5,000 sqft4040 LOOKOUT COURT, Rathwood, Mississauga
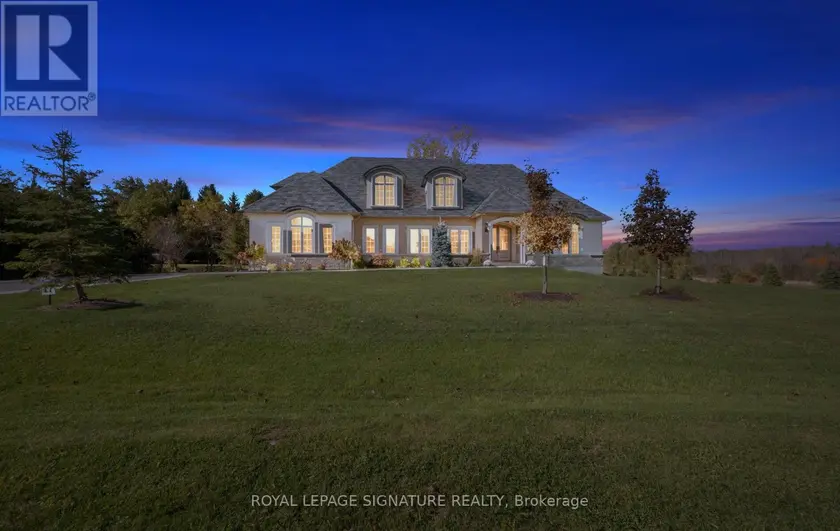
$3,299,900
Detached5+153,500–5,000 sqft161 PERRYMAN COURT, Erin, Erin
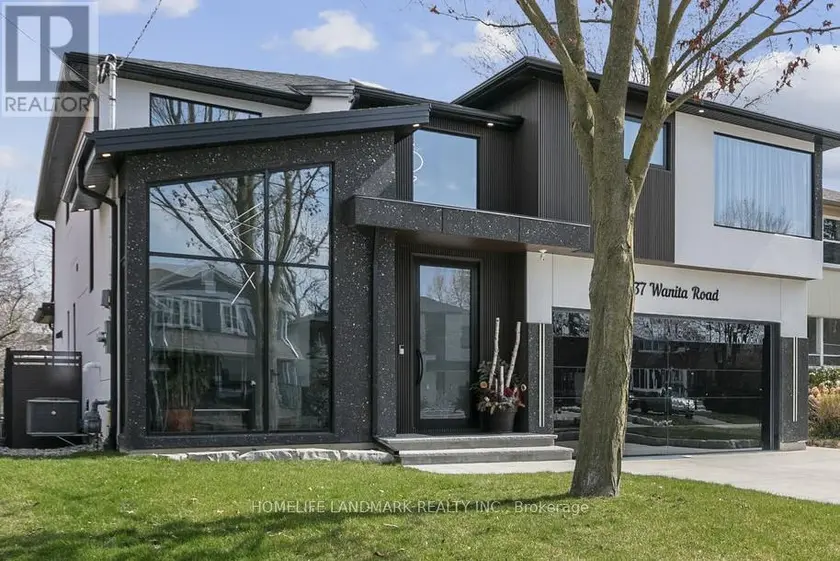
$3,998,800
Detached5+153,500–5,000 sqft37 WANITA ROAD, Port Credit, Mississauga
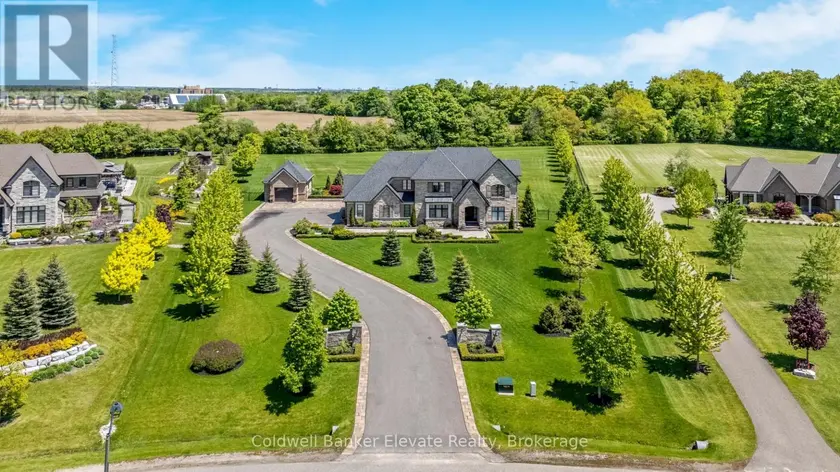
$3,495,000
Detached453,500–5,000 sqft50 AUTUMN CIRCLE, 1049 - Rural Halton Hills, Halton Hills
$3,788,000
Detached4+153,500–5,000 sqft1049 CEDAR GROVE BOULEVARD, 1011 - MO Morrison, Oakville