2398 WOODS STREET, Clarence-Rockland
$1,299,999
For sale: Detached
- Property type
- Detached
- Bedrooms / bathrooms
- 5 bedrooms, 6 bathrooms
- Living area
- 3,000 sqft
- MLS®
- MLS® X13805886
- Neighbourhood
- 606 - Town of Rockland
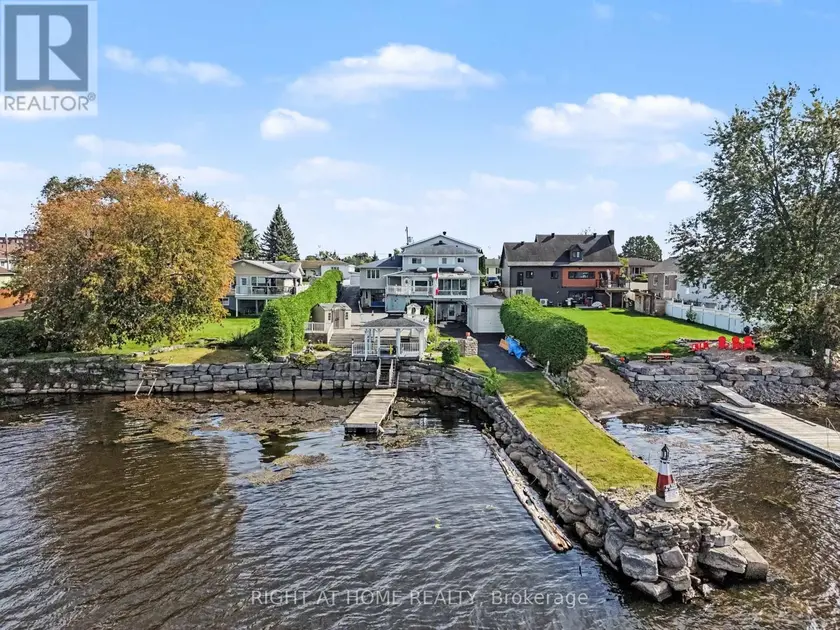
WATERFRONT LIVING, REDEFINED. Welcome to 2398 Woods Street - Rockland's rare custom-built (1983) executive estate offering 5 bedrooms, 6 bathrooms, and over 3,000 sq ft of thoughtfully proportioned living space on 70 x 127 ft of high-and-dry waterfront. This is more than a home - it's an income-generating, multi-generational opportunity. A full legal one-bedroom apartment (approx. 700 sq ft, separate entrance, currently tenanted at $1,250/month) sits on the west side, while a complete one-bedroom in-law suite with private walkout offers full kitchen, bath, and living space - ideal for extended family or additional rental income. Inside, the chef's kitchen impresses with quartz countertops, custom shaker cabinetry, a 48"x48" skylight, and a 14x14 ft three-season solarium (foam-ready for four-season conversion). Enjoy a sunken living room with a natural gas fireplace, hardwood and ceramic tile flooring throughout, and a spacious primary suite on its own floor and ensuite with a soaker tub, walk-in shower, and his-and-hers closets. Two additional second-floor bedrooms share a full bath and large laundry room. Recent updates include a renovated kitchen (2012), new windows (2018), updated bathroom (2018), new furnace & A/C (2017), and a new keyless-entry front entrance (2020) - all connected to municipal services with 450-amp electrical service. Outside, entertain on the sprawling 40 x 40 ft deck or unwind in the permanent gazebo overlooking your private waterfront, protected by an 85 ft breakwater and dredged to 7-8 ft. A 38 ft floating dock, 14 ft cedar hedges for privacy, large shed wired with 220 V, large boat house with paved driveway to the river, and a heated 3-car garage with office and a workshop below complete this exceptional package.
Sold data
Homes in Town Of Rockland — recent sold market
Homes in Town Of Rockland took a median of 36 days to sell over the last 90 days, with the quickest quarter selling within 17 days and the slowest quarter taking more than 76, across 42 recorded sales.
That clock counts only the listing each home finally sold on. Measured from the first time these properties came to market, including any earlier listings that were withdrawn and re-entered, the median is 82 days.
The median sale price was $527,500.
Homes sold for about 2.1% below asking on average, so there was room to negotiate.
About 12% of sales closed above the list price.
Around 36% of sellers reduced their price before finding a buyer.
- Median days to sell
- 37
- Median sale price
- $527,500
- Sale-to-list ratio
- 97.9%
- Sold above asking
- 12%
Based on 42 recorded sales in the last 90 days — a small sample, so treat these figures as indicative. Aggregate statistics only; individual sale prices are not shown.
Currently for sale
Homes for sale near 2398 WOODS STREET
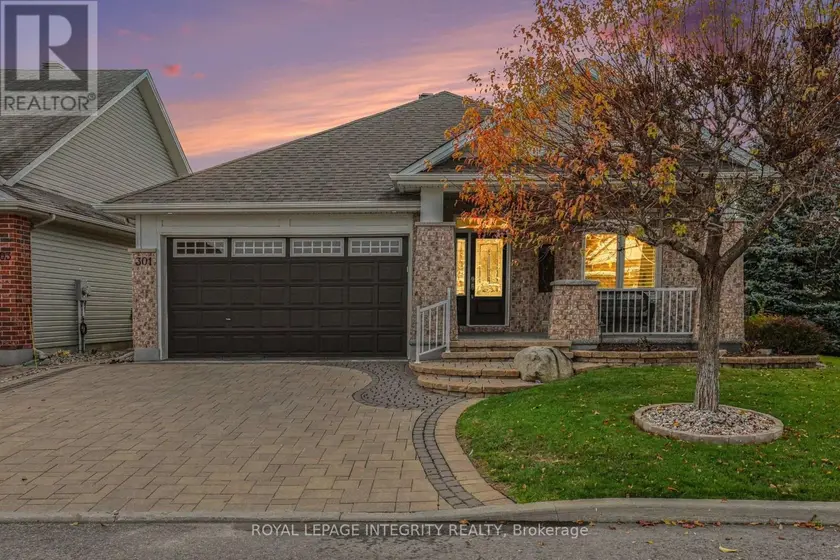
$1,049,000
Detached3+131,500–2,000 sqft301 FARINCOURT CRESCENT, 1117 - Avalon West, Ottawa
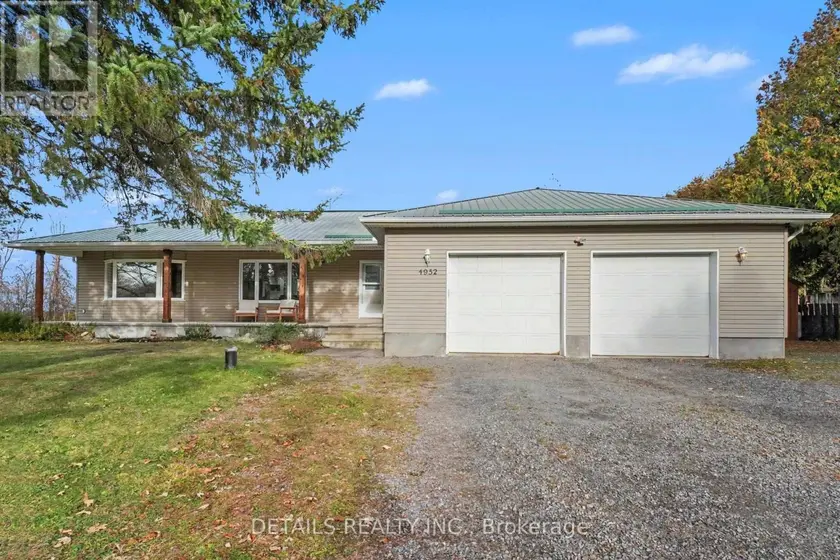
$1,139,900
Detached331,500–2,000 sqft4952 BOWESVILLE ROAD, 2603 - Riverside South, Ottawa
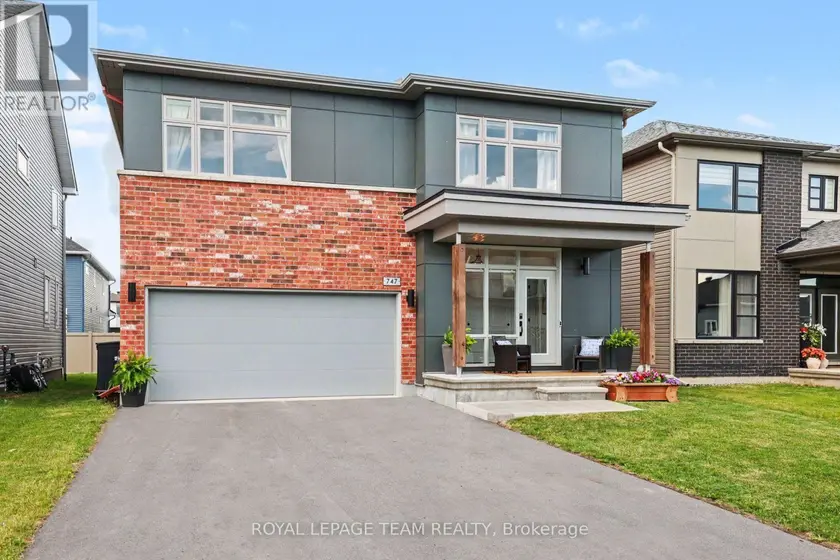
$1,285,000
Detached5+152,500–3,000 sqft747 PETANQUE CRESCENT, 1119 - Notting Hill/Summerside, Ottawa
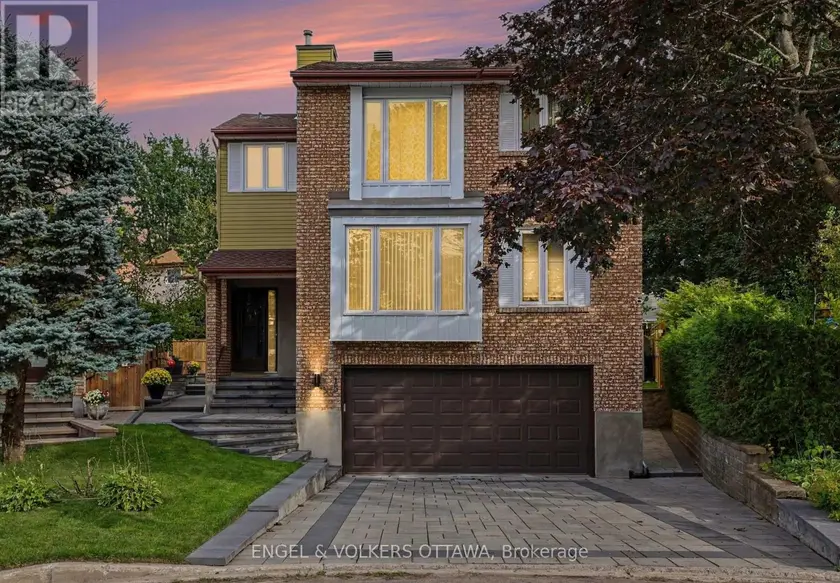
$899,000
Detached332,000–2,500 sqft15 ARCHER SQUARE, 4802 - Hunt Club Woods, Ottawa
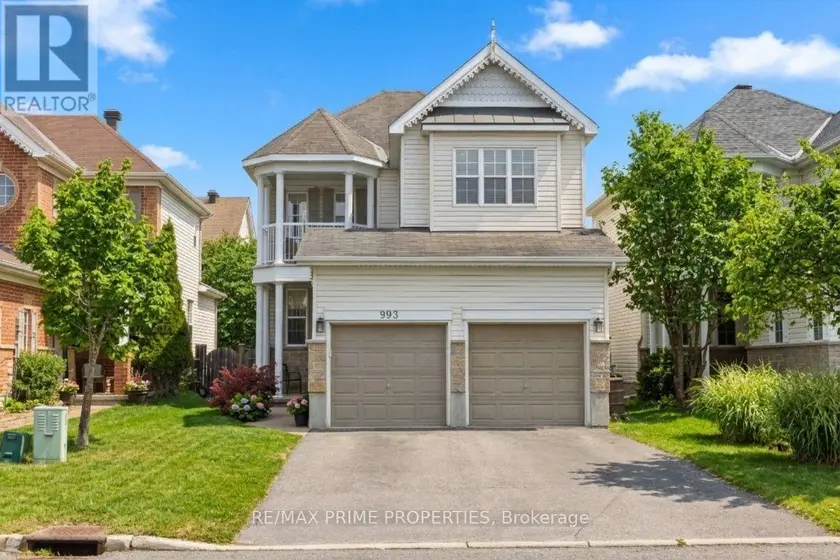
$729,900
Detached331,500–2,000 sqft993 LINARIA WALK, 1119 - Notting Hill/Summerside, Ottawa
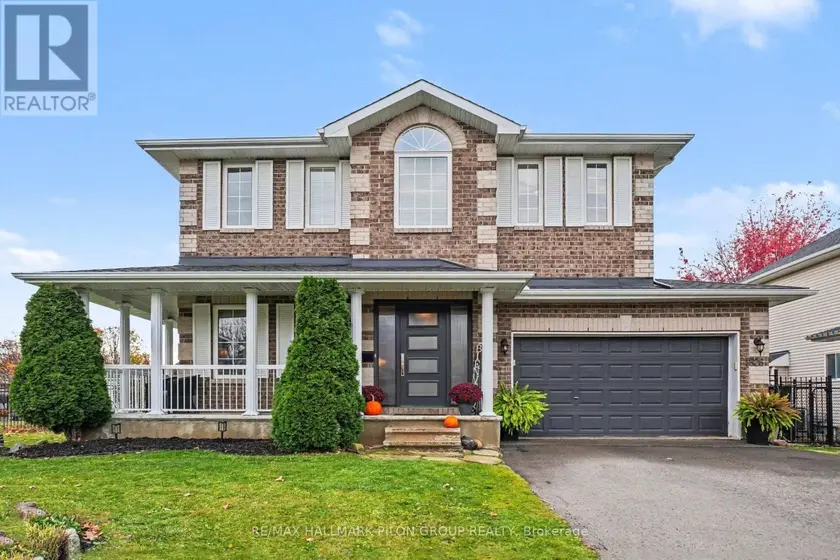
$1,200,000
Detached432,000–2,500 sqft1826 HEATHERSTONE CRESCENT, 1107 - Springridge/East Village, Ottawa
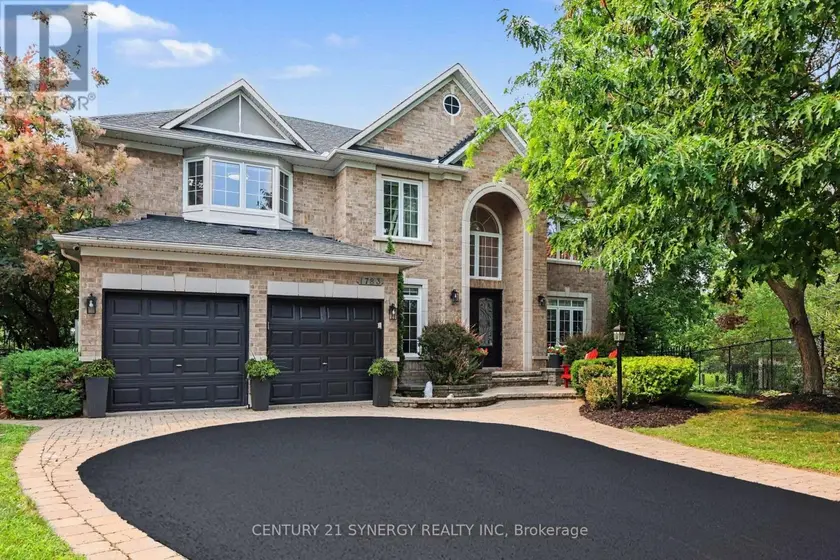
$1,469,900
Detached5+153,500–5,000 sqft1783 HEATHERSTONE CRESCENT, 1107 - Springridge/East Village, Ottawa
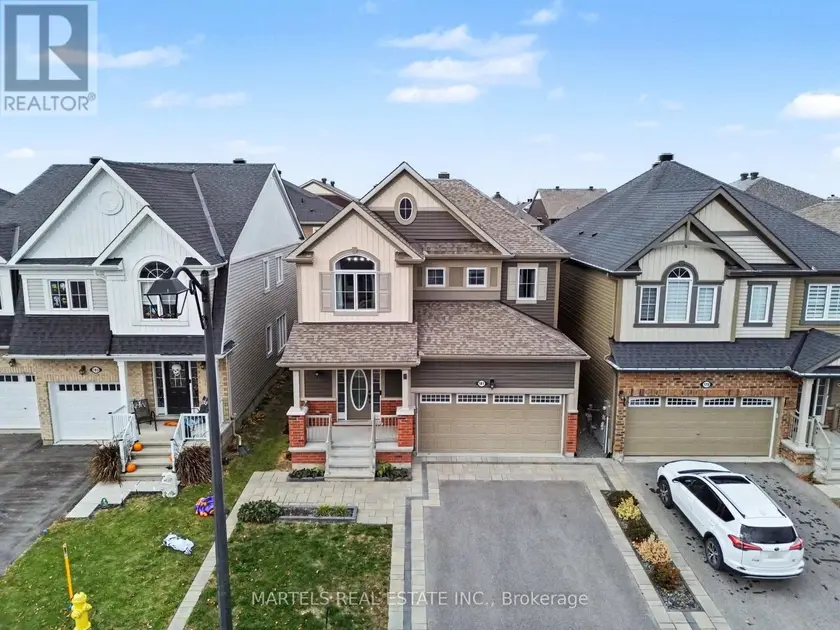
$925,000
Detached432,000–2,500 sqft181 BARTONIA CIRCLE, 1117 - Avalon West, Ottawa