1783 HEATHERSTONE CRESCENT, Ottawa
$1,469,900
For sale: Detached
- Property type
- Detached
- Bedrooms / bathrooms
- 5 bedrooms, 5 bathrooms
- Living area
- 5,000 sqft
- MLS®
- MLS® X13787448
- Neighbourhood
- 1107 - Springridge/East Village
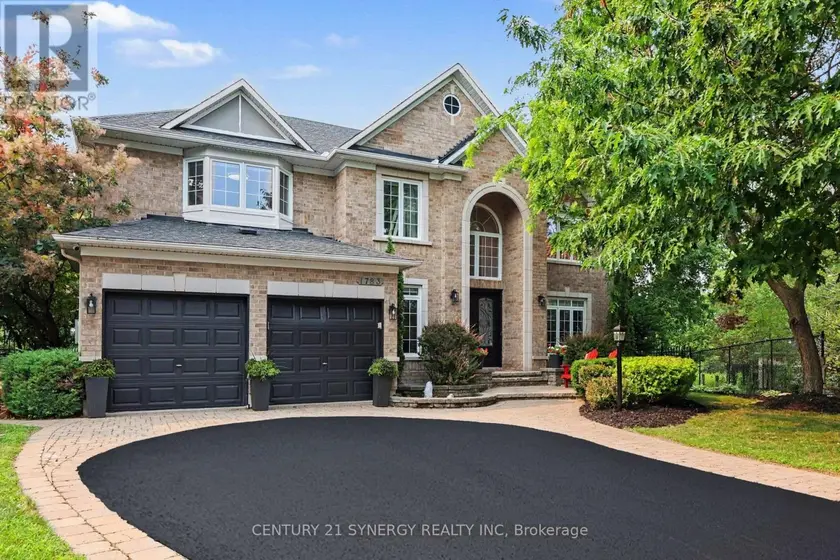
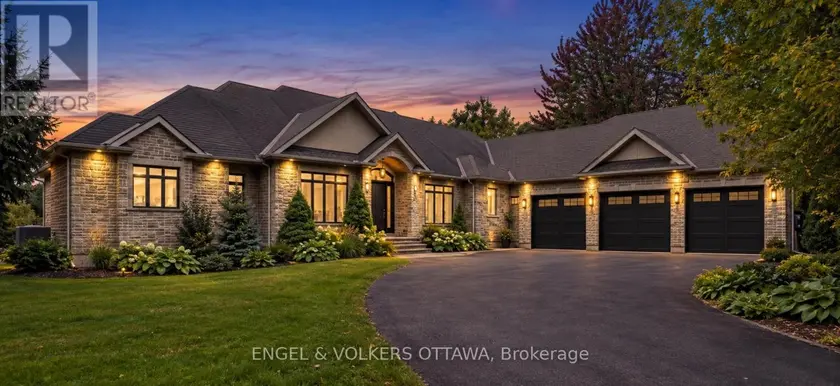
Welcome to 1783 Heatherstone Cres, an exceptional 4+1 bed, 5-bath executive residence set on an expansive premium pie-shaped ravine lot along one of Orléans' most distinguished streets. Offering approximately 3,827 sq. ft. of finished living space, this impressive home combines grand architectural detail, modern updates and extraordinary indoor-outdoor living. A soaring entrance and dramatic open-to-above design introduce the beautifully appointed main level, featuring hardwood and tile flooring, elegant formal living and dining rooms, a home office and a spectacular two-storey family room with a gas fireplace and towering windows overlooking the lush backyard. At the heart of the home, the upgraded gourmet kitchen is designed for both everyday living and effortless entertaining, complete with custom cabinetry, expansive countertops, a large centre island, premium appliances, and an adjoining dining area with direct access to the patio. Upstairs, the remarkable primary retreat offers exceptional privacy and scale, with a sitting area, fireplace, walk-in closet and luxurious five-piece ensuite featuring a freestanding soaker tub and oversized glass shower. A second bedroom enjoys its own walk-in closet and private ensuite, while two additional generous bedrooms share the main family bathroom. The finished lower level extends the home's versatility with spacious recreation, theatre, games and fitness areas. Outside, the backyard is a true private retreat designed for both relaxed family living and memorable entertaining. Surrounded by mature trees and backing onto a peaceful ravine with nearby walking paths, the setting feels remarkably secluded while remaining close to every convenience. Spend summer days by the pool, unwind in the hot tub, host outdoor dinners or gather with friends around the pergola. This outdoor space offers the feeling of a private resort in the heart of Orléans. This is a rare opportunity to own one of the area's most impressive family homes.
Sold data
Detached homes in Ottawa — recent sold market
Detached homes in Ottawa took a median of 24 days to sell over the last 90 days, with the quickest quarter selling within 12 days and the slowest quarter taking more than 47, across 1,099 recorded sales.
That clock counts only the listing each home finally sold on. Measured from the first time these properties came to market, including any earlier listings that were withdrawn and re-entered, the median is 42 days.
The median sale price was $839,900.
Homes sold for about 1.9% below asking on average, so there was room to negotiate.
About 14% of sales closed above the list price.
Around 23% of sellers reduced their price before finding a buyer.
- Median days to sell
- 24
- Median sale price
- $839,900
- Sale-to-list ratio
- 98.1%
- Sold above asking
- 14%
Based on 1,099 recorded sales in the last 90 days. Aggregate statistics only; individual sale prices are not shown.
Schools
Schools in Ottawa
Ottawa has 217 Fraser Institute–rated schools (174 elementary and 43 secondary), averaging 6.2/10.
- Rated schools
- 217
- Elementary
- 174
- Secondary
- 43
- Average rating
- 6.2 / 10
Top-rated schools in Ottawa
- Hopewell Avenue — elementaryFraser rating 8.5/10
- Agincourt Road — elementaryFraser rating 8.4/10
- First Avenue — elementaryFraser rating 8.4/10
- Nepean — secondaryFraser rating 8.3/10
- Elmdale — elementaryFraser rating 8.2/10
- Jean-Robert Gauthier — elementaryFraser rating 8.2/10
School ratings from the Fraser Institute's Ontario school report cards.
Currently for sale
Homes for sale near 1783 HEATHERSTONE CRESCENT
$1,285,000
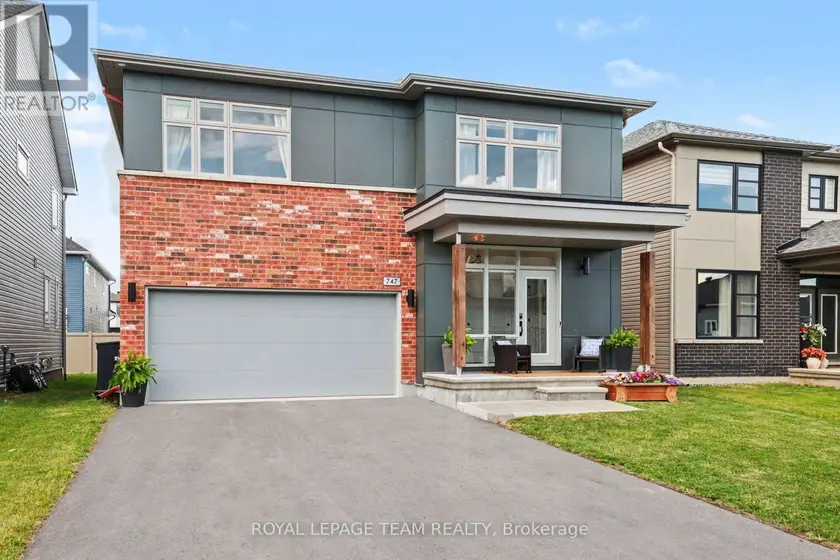
Detached5+152,500–3,000 sqft747 PETANQUE CRESCENT, 1119 - Notting Hill/Summerside, Ottawa
$1,525,000
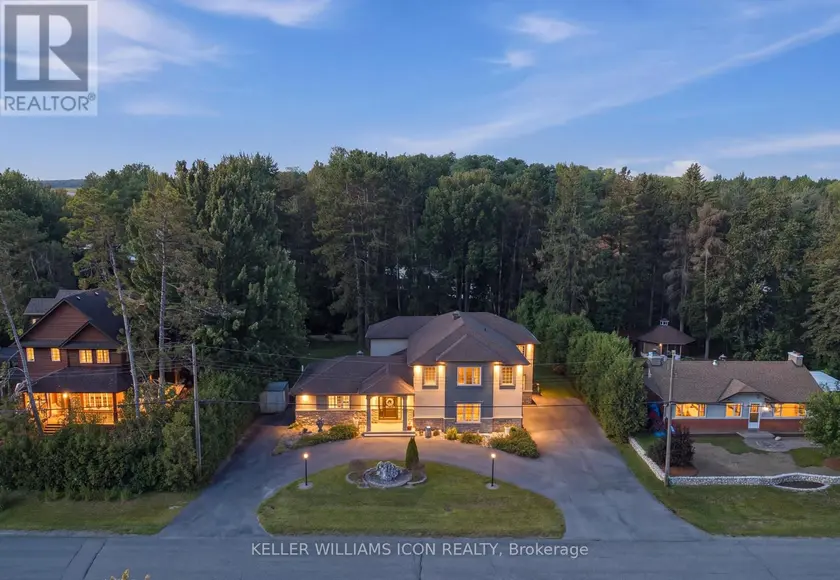
Detached553,500–5,000 sqft12 BIE STREET, 7503 - Merivale Gardens, Ottawa
$1,698,000
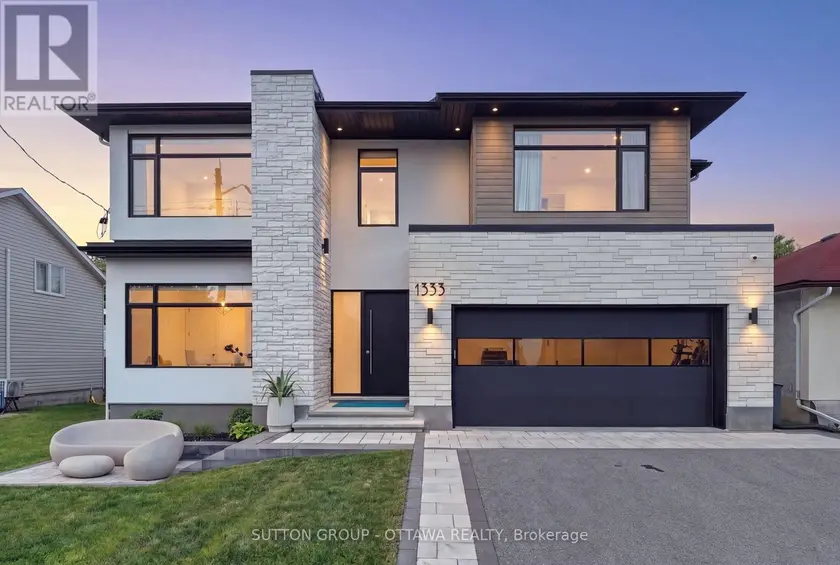
Detached553,500–5,000 sqft1533 ROSEBELLA AVENUE NW, 2604 - Emerald Woods/Sawmill Creek, Ottawa
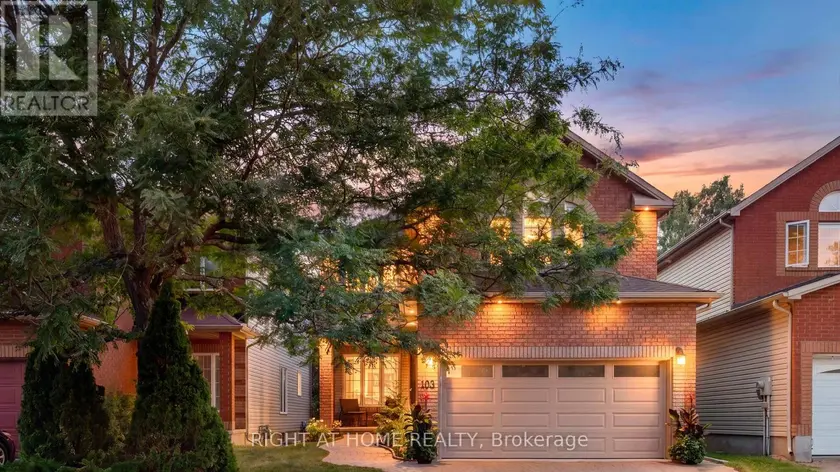
$1,135,000
Detached432,000–2,500 sqft103 BOREALIS CRESCENT, 3505 - Carson Meadows, Ottawa
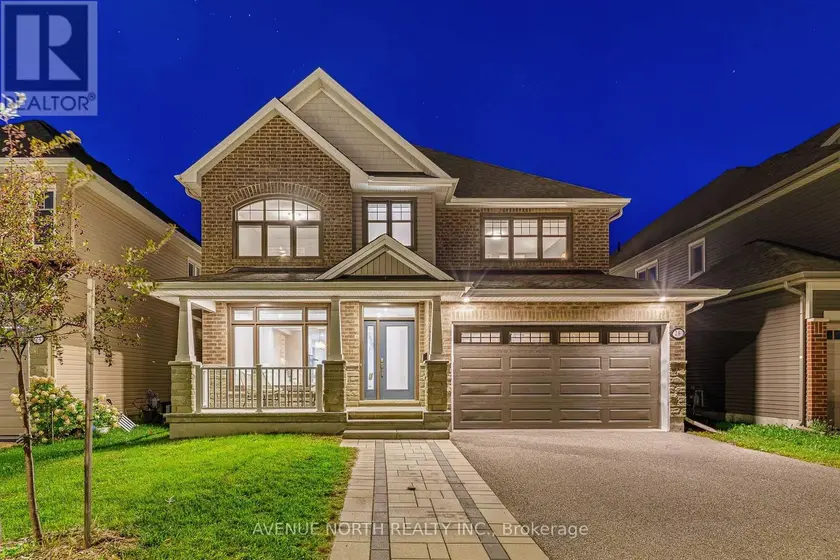
$1,049,900
Detached5+153,000–3,500 sqft26 ACONITUM WAY, 2605 - Blossom Park/Kemp Park/Findlay Creek, Ottawa
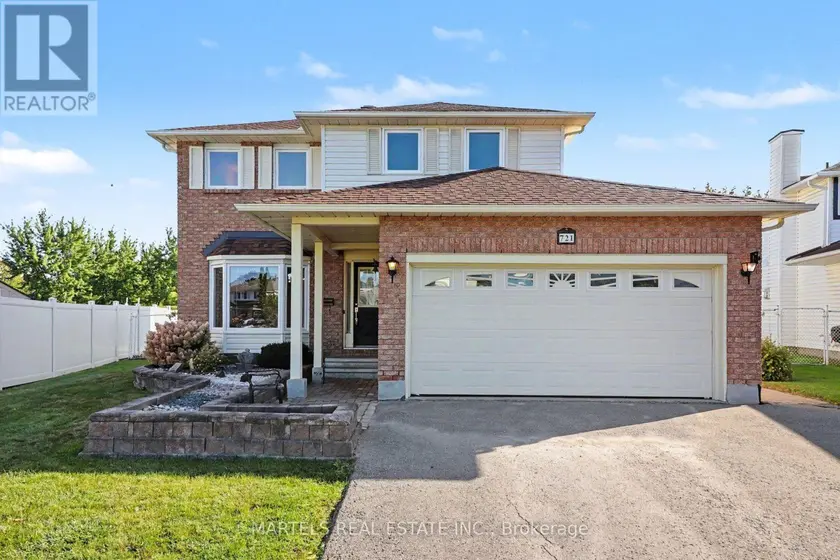
$875,000
Detached432,000–2,500 sqft721 MOREWOOD CRESCENT, 1105 - Fallingbrook/Pineridge, Ottawa
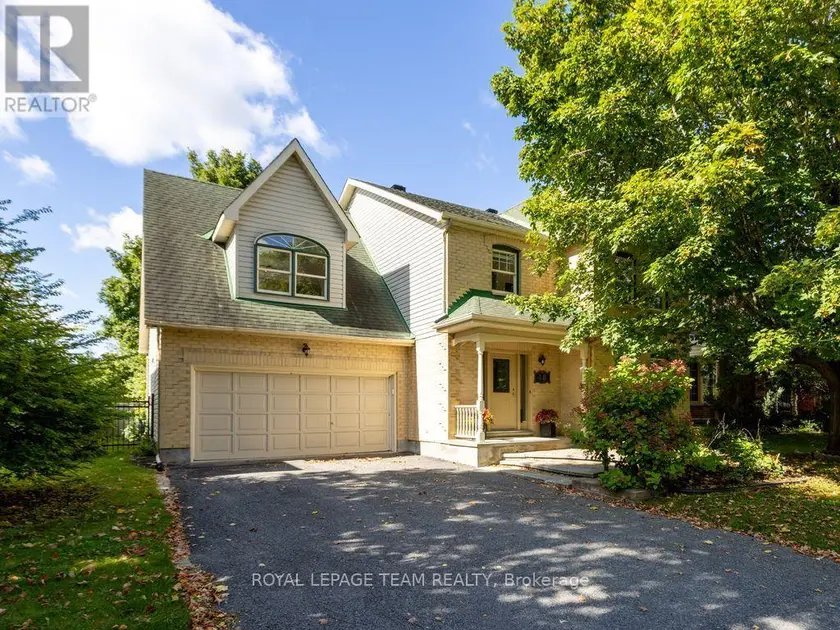
$994,900
Detached432,500–3,000 sqft48 DELAMERE DRIVE, 8202 - Stittsville (Central), Ottawa
$1,899,999
Detached5+253,000–3,500 sqft6043 KNIGHTS DRIVE, 8005 - Manotick East to Manotick Station, Ottawa