386 COSBURN CRESCENT, Burlington (Shoreacres)
$1,749,900
For sale: Detached
- Property type
- Detached
- Bedrooms / bathrooms
- 4 bedrooms, 4 bathrooms
- Living area
- 2,500 sqft
- MLS®
- MLS® W13693752
- Neighbourhood
- Shoreacres
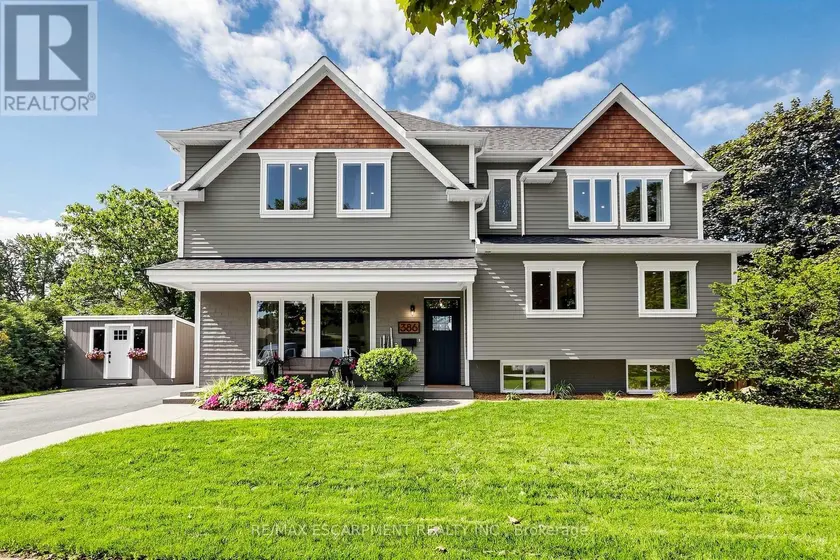
Welcome to 386 Cosburn Crescent, a stunning custom-built home completed in 2020, offering thoughtful design, spacious living, and incredible indoor-outdoor entertaining on a generous 115 x 70 ft lot. A covered front porch, double driveway, and beautifully appointed exterior create an inviting first impression. Step inside to soaring 10'10" ceilings, striking beam accents, updated hardwood flooring, and a welcoming living room with a fireplace. The open-concept kitchen features updated cabinetry and countertops, stainless steel appliances, and a spacious breakfast bar with seating, seamlessly connecting to the dining area and great room. Designed with both everyday living and entertaining in mind, the main level offers abundant natural light and impressive finishes throughout. The second level features a versatile office with the potential to create a 5th bedroom, an additional bedroom, a 2-piece bathroom, and a convenient laundry area with storage. The third level offers three spacious bedrooms, all with walk-in closets, including a large primary suite with a 5-piece ensuite featuring a double vanity, soaker tub, and glass-enclosed shower, plus a 5-piece shared bathroom. All four bathrooms feature heated floors for added comfort. The fully finished basement extends the living space with a generous recreation room and electric fireplace, a den, 2-piece bathroom, and plenty of storage. Notable features include a Nest thermostat, approximately 5-year-old furnace and A/C, sump pump with battery backup, and backflow preventer for added comfort and peace of mind. Outside, the backyard is designed for entertaining, complete with PVC decking, an outdoor kitchen, irrigation system, under-mount exterior lighting, and exterior security cameras. Ideally located close to shopping, amenities, parks, nature trails, and a well-regarded school district, this well-appointed home offers the perfect blend of style, space, comfort, and lifestyle.
Sold data
Detached homes in Burlington (Shoreacres) — recent sold market
Detached homes in Burlington (Shoreacres) took a median of 18 days to sell over the last 90 days, with the quickest quarter selling within 9 days and the slowest quarter taking more than 35, across 376 recorded sales.
That clock counts only the listing each home finally sold on. Measured from the first time these properties came to market, including any earlier listings that were withdrawn and re-entered, the median is 27 days.
The median sale price was $1,289,500.
Homes sold for about 2.6% below asking on average, so there was room to negotiate.
About 22% of sales closed above the list price.
Around 16% of sellers reduced their price before finding a buyer.
- Median days to sell
- 18
- Median sale price
- $1,289,500
- Sale-to-list ratio
- 97.4%
- Sold above asking
- 22%
Based on 376 recorded sales in the last 90 days. Aggregate statistics only; individual sale prices are not shown.
Schools
Schools in Burlington (Shoreacres)
Burlington (Shoreacres) has 51 Fraser Institute–rated schools (43 elementary and 8 secondary), averaging 7.1/10.
- Rated schools
- 51
- Elementary
- 43
- Secondary
- 8
- Average rating
- 7.1 / 10
Top-rated schools in Burlington (Shoreacres)
- Pauline Johnson — elementary, BurlingtonFraser rating 9.1/10
- Pineland — elementary, BurlingtonFraser rating 8.8/10
- Alton Village — elementary, BurlingtonFraser rating 8.6/10
- St Timothy — elementary, BurlingtonFraser rating 8.6/10
- John T Tuck — elementary, BurlingtonFraser rating 8.5/10
- Canadian Martyrs — elementary, BurlingtonFraser rating 8.4/10
School ratings from the Fraser Institute's Ontario school report cards.
Currently for sale
Homes for sale near 386 COSBURN CRESCENT
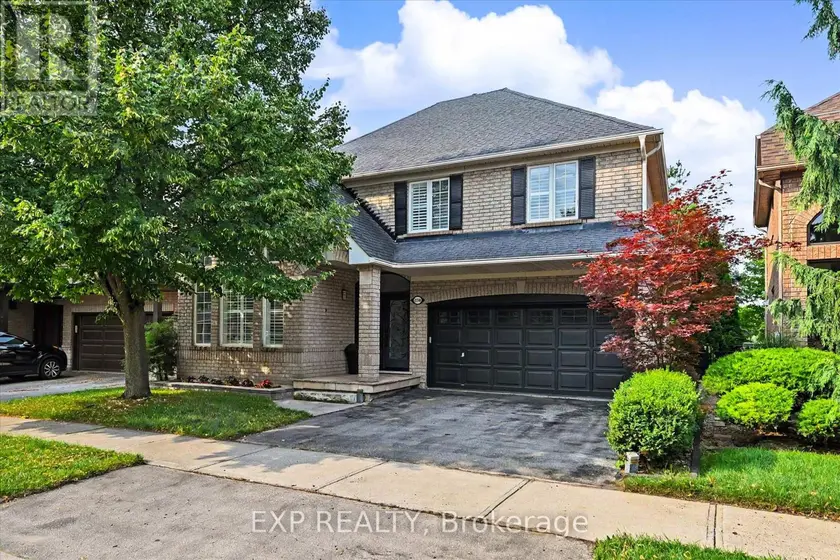
$1,649,900
Detached4+142,000–2,500 sqft2376 OAKHAVEN DRIVE, 1022 - WT West Oak Trails, Oakville
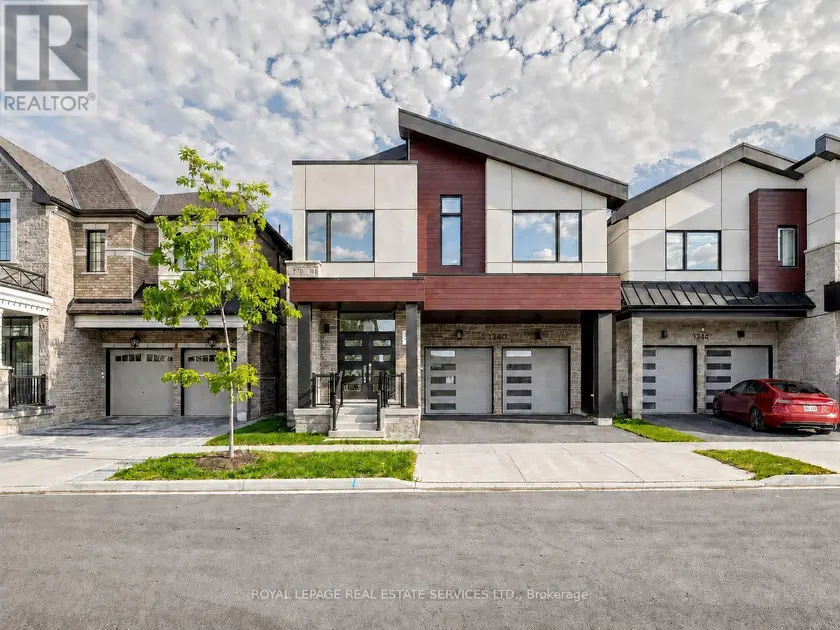
$1,650,000
Detached442,500–3,000 sqft1340 AYMOND CRESCENT, 1010 - JM Joshua Meadows, Oakville
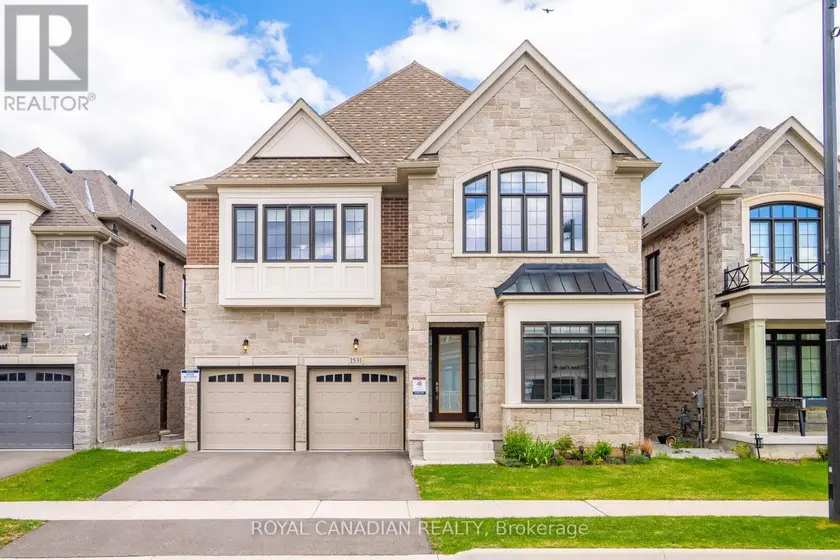
$1,650,000
Detached443,000–3,500 sqft1531 KITCHEN COURT, 1051 - Walker, Milton
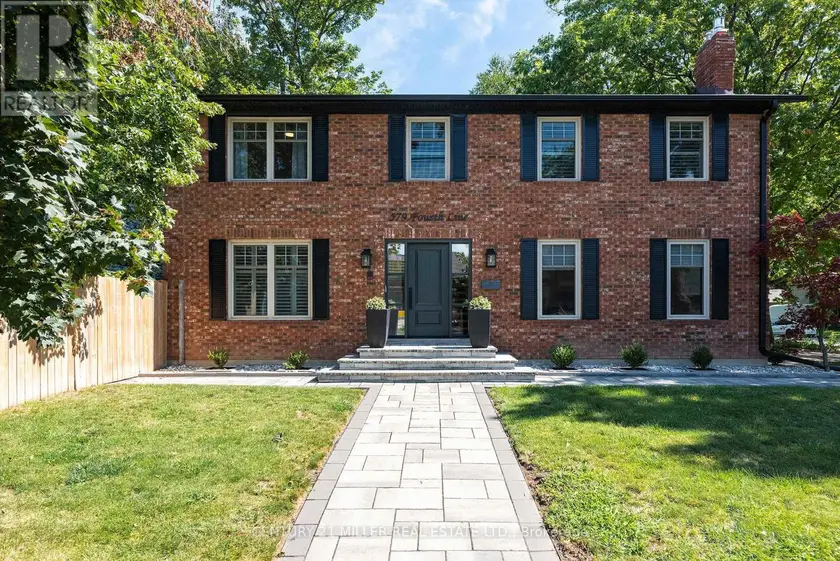
$1,899,000
Detached4+142,000–2,500 sqft579 FOURTH LINE, 1020 - WO West, Oakville
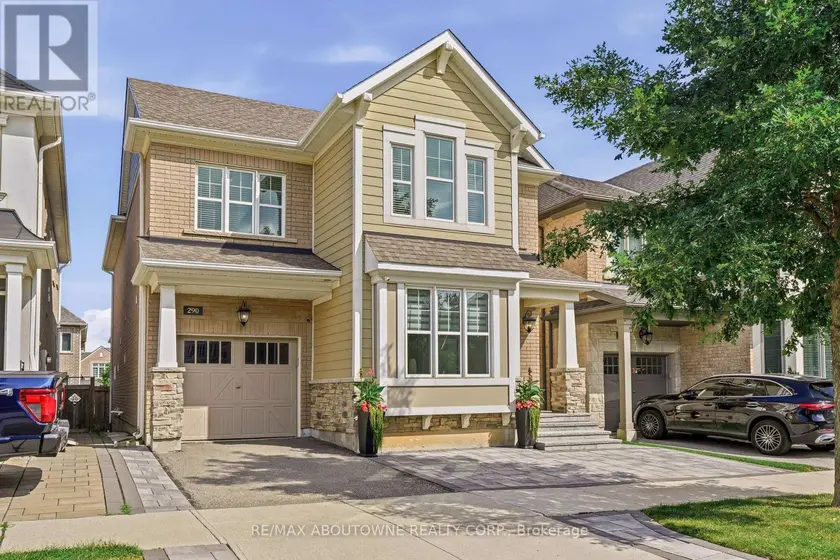
$1,480,000
Detached442,500–3,000 sqft290 WISTERIA WAY, 1008 - GO Glenorchy, Oakville
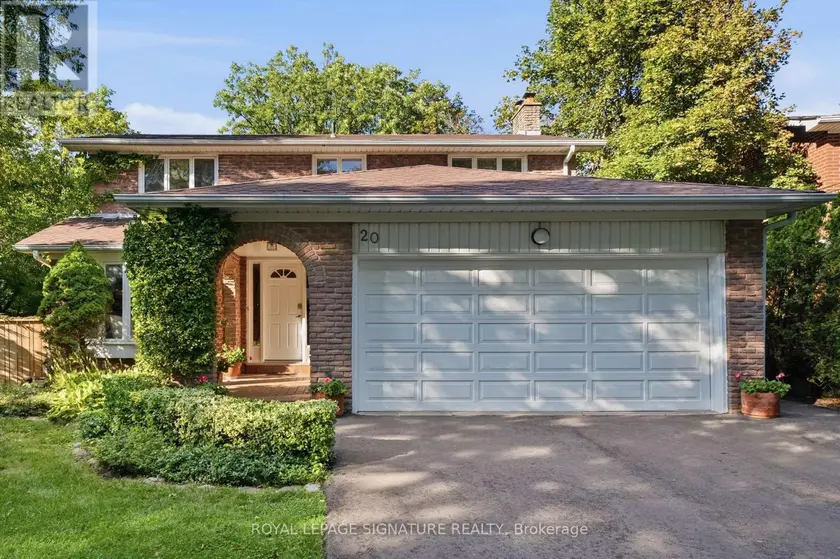
$1,699,000
Detached442,000–2,500 sqft20 WELLESBOURNE CRESCENT, Hillcrest Village, Toronto
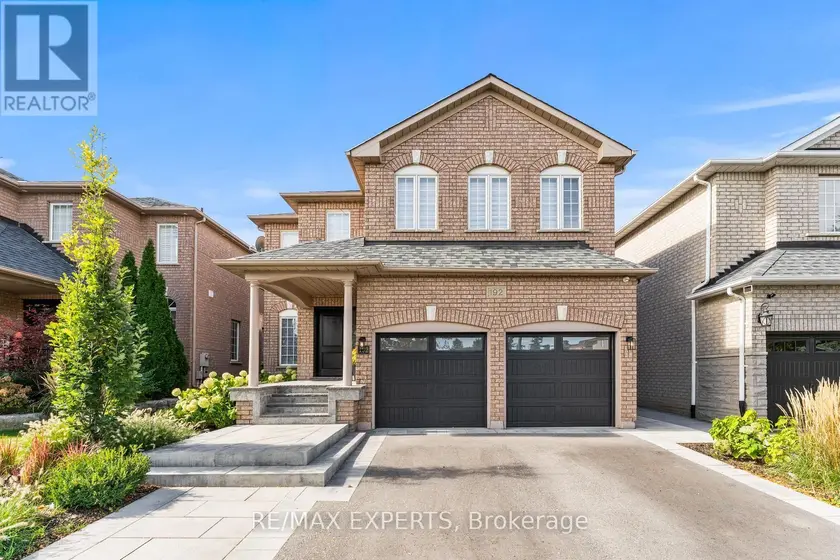
$1,649,900
Detached442,500–3,000 sqft192 FOREST FOUNTAIN DRIVE, Sonoma Heights, Vaughan
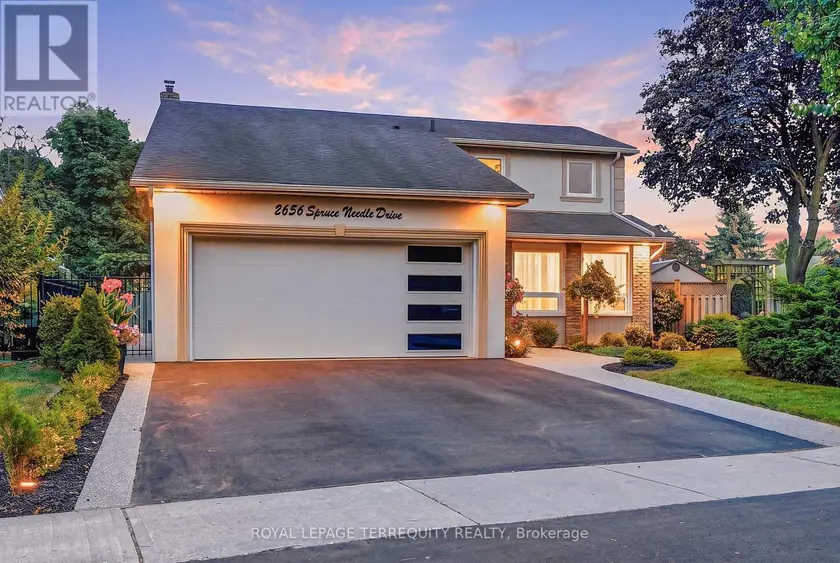
$1,338,800
Detached441,500–2,000 sqft2656 SPRUCE NEEDLE DRIVE, Erin Mills, Mississauga