579 FOURTH LINE, Oakville (WO West)
$1,780,000
For sale: Detached
- Property type
- Detached
- Bedrooms / bathrooms
- 4 bedrooms, 4 bathrooms
- Living area
- 2,500 sqft
- MLS®
- MLS® W13701108
- Neighbourhood
- 1020 - WO West
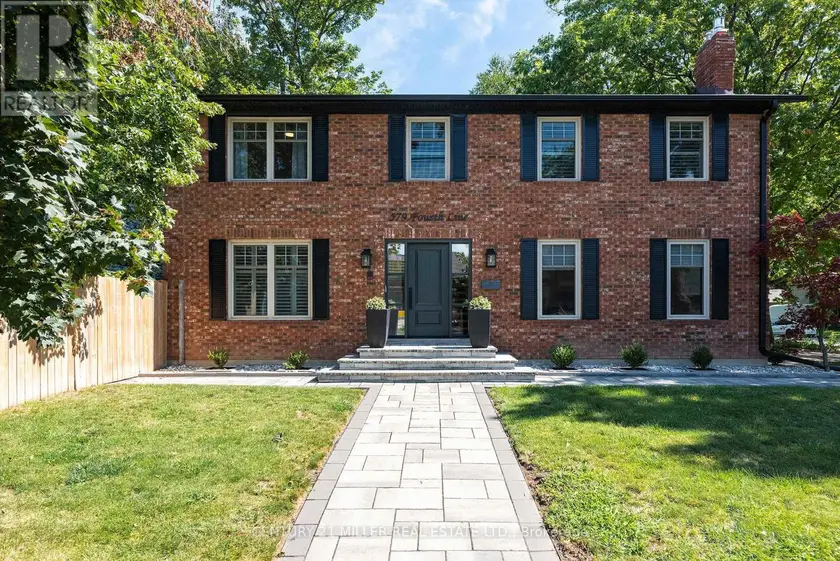
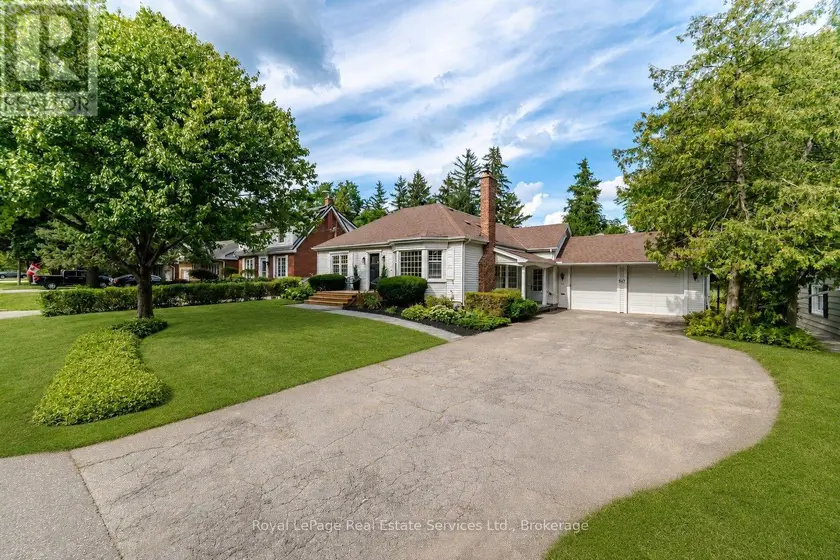
Completely renovated, top-to-bottom, inside and out. Set on a leafy residential street, this substantial brick home combines classic curb appeal with generous living space and a private backyard with swimming pool, newer fencing and extensive hardscaping.Inside, the home is bright, meticulous and well designed. New hardwood floors run throughout the main and upper levels, complemented by a contemporary staircase, replaced windows and renovated baths. The large eat-in kitchen is the heart of the home, with bright cabinetry, updated appliances and a generous island overlooking the backyardFormal front room, complete with gas fireplace, provides a quiet retreat or home office, while the family room, with fireplace and two skylights, offers another comfortable gathering space.Upstairs, the exceptionally large primary suite features a walk-in closet and renovated ensuite with double vanity. Two additional bedrooms are generously proportioned, each with double closets, making this a particularly functional home for a growing family.The finished lower level with wide plank hardwood adds considerable living space, with two separate recreation areas with gas fireplace, a private guest bedroom with ensuite bath and a stylish laundry room with loads of storage and raised washer/dryer. Outside, the property delivers the quintessential Oakville setting: a classic red-brick exterior, professionally landscaped grounds, a large double garage and driveway and a backyard designed for summer living around the pool.Surrounded by a mix of newer custom homes and established two-storey residences, this is a neighbourhood that continues to evolve while retaining its leafy, established character. Local schools are within an easy walk, and the location offers the appeal of being south; close to the lake and downtown amenities and a lifestyle that makes this part of Oakville so coveted.
Sold data
Detached homes in Oakville (WO West) — recent sold market
Detached homes in Oakville (WO West) took a median of 28 days to sell over the last 90 days, with the quickest quarter selling within 13 days and the slowest quarter taking more than 50, across 309 recorded sales.
That clock counts only the listing each home finally sold on. Measured from the first time these properties came to market, including any earlier listings that were withdrawn and re-entered, the median is 70 days.
The median sale price was $1,649,900.
Homes sold for about 4.5% below asking on average, so there was room to negotiate.
About 11% of sales closed above the list price.
Around 20% of sellers reduced their price before finding a buyer.
- Median days to sell
- 28
- Median sale price
- $1,649,900
- Sale-to-list ratio
- 95.5%
- Sold above asking
- 11%
Based on 309 recorded sales in the last 90 days. Aggregate statistics only; individual sale prices are not shown.
Schools
Schools in Oakville (WO West)
Oakville (WO West) has 56 Fraser Institute–rated schools (45 elementary and 11 secondary), averaging 7.8/10.
- Rated schools
- 56
- Elementary
- 45
- Secondary
- 11
- Average rating
- 7.8 / 10
Top-rated schools in Oakville (WO West)
- Alfajrul Bassem — elementary, OakvilleFraser rating 10.0/10
- Forest Trail — elementary, OakvilleFraser rating 10.0/10
- Pilgrim Wood — elementary, OakvilleFraser rating 9.7/10
- E J James — elementary, OakvilleFraser rating 9.6/10
- New Central — elementary, OakvilleFraser rating 9.6/10
- du Chêne — elementary, OakvilleFraser rating 9.4/10
School ratings from the Fraser Institute's Ontario school report cards.
Currently for sale
Homes for sale near 579 FOURTH LINE
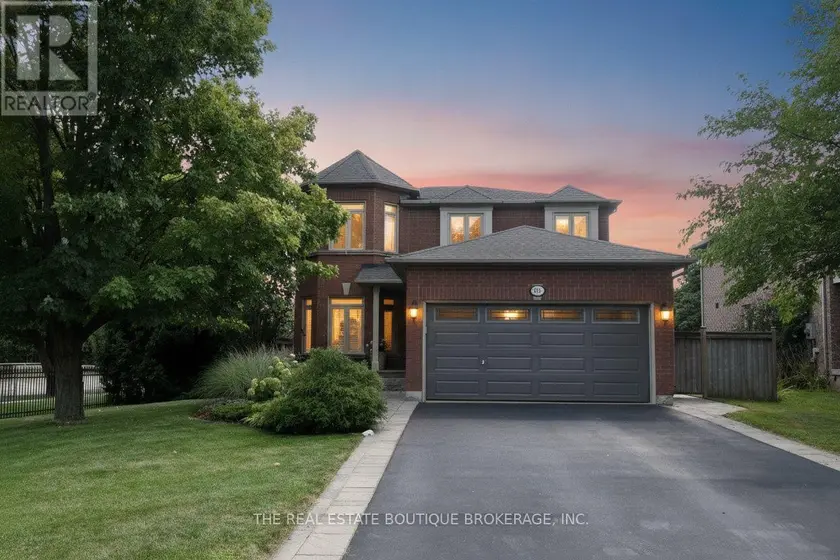
$1,689,900
Detached442,500–3,000 sqft470 AMANDA CRESCENT, Appleby, Burlington
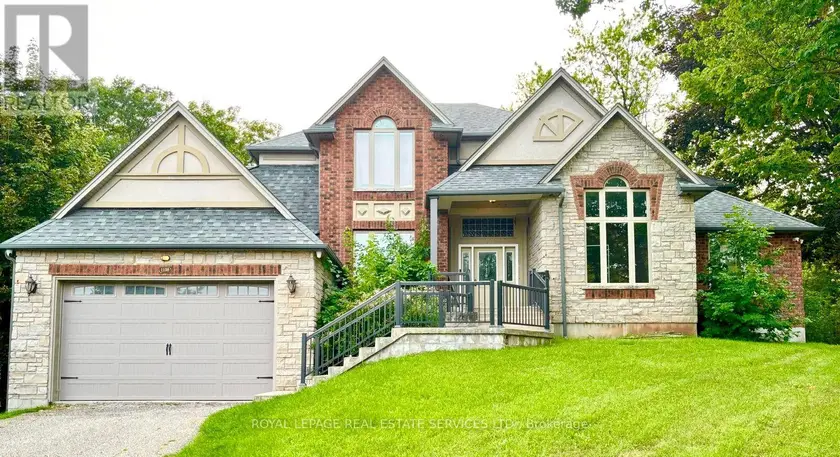
$1,875,000
Detached443,000–3,500 sqft1130 TRUMAN AVENUE, 1003 - CP College Park, Oakville
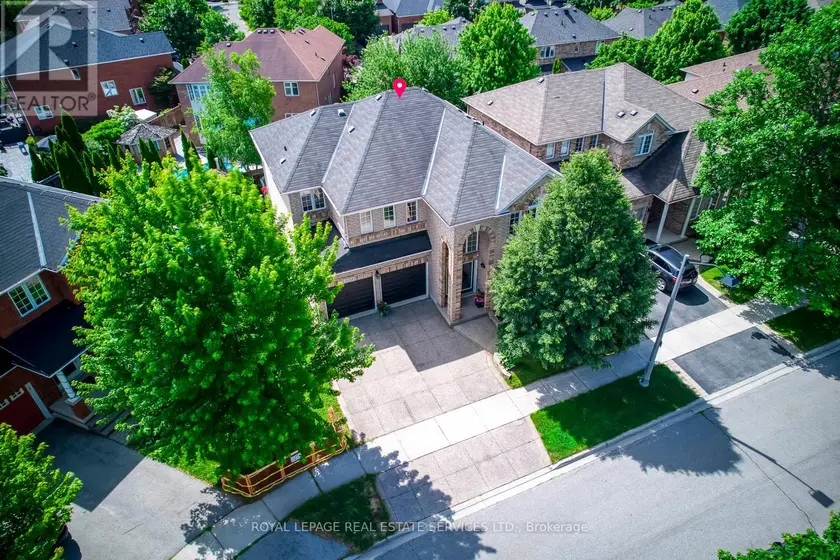
$1,680,000
Detached442,500–3,000 sqft2249 GLAZEBROOK CIRCLE, 1019 - WM Westmount, Oakville
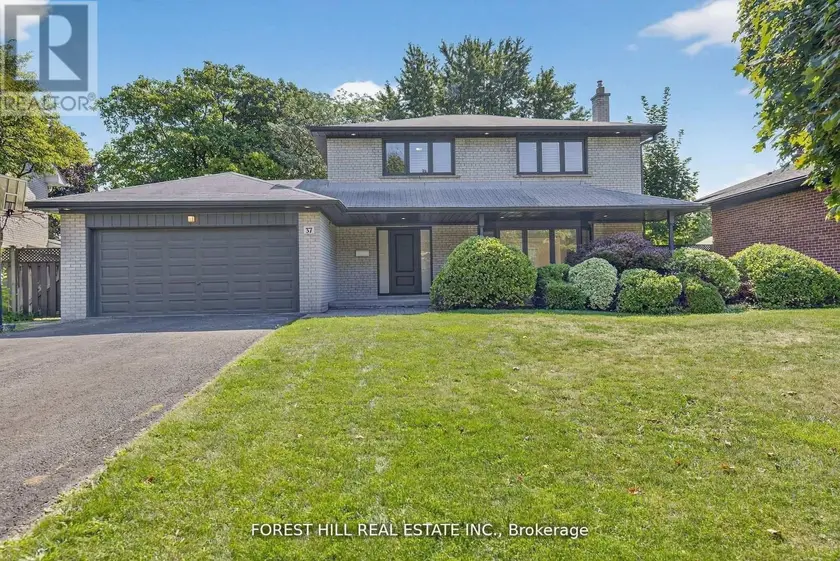
$1,789,000
Detached442,000–2,500 sqft37 CHERRY POST CRESCENT, Markland Wood, Toronto
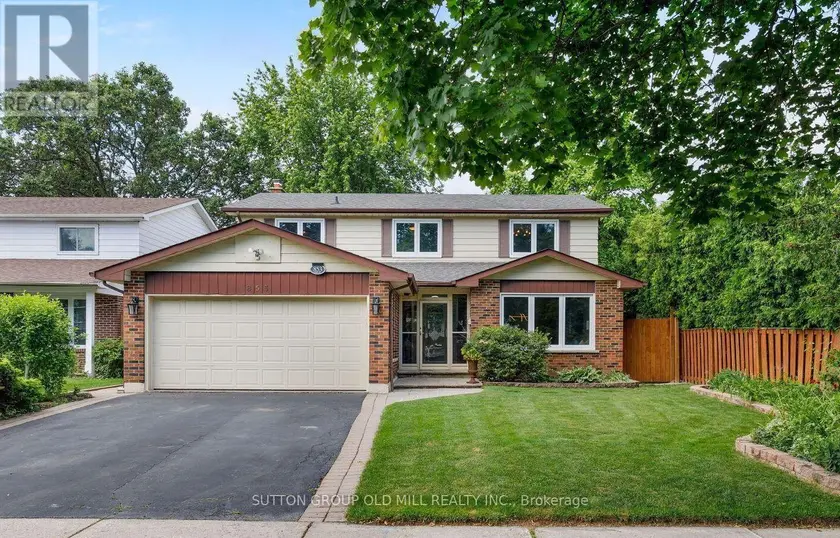
$1,729,000
Detached442,000–2,500 sqft853 KOWAL DRIVE, Lorne Park, Mississauga
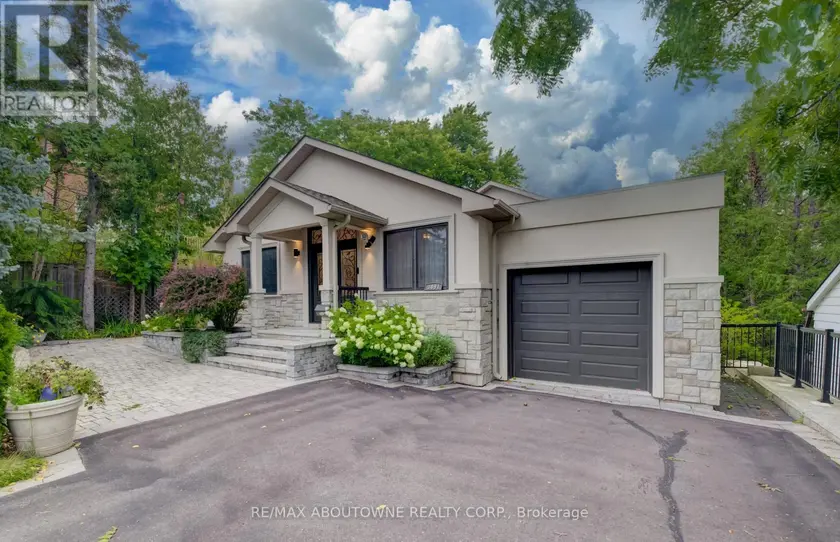
$1,899,000
Detached4+142,000–2,500 sqft3091 PARKERHILL ROAD, Cooksville, Mississauga
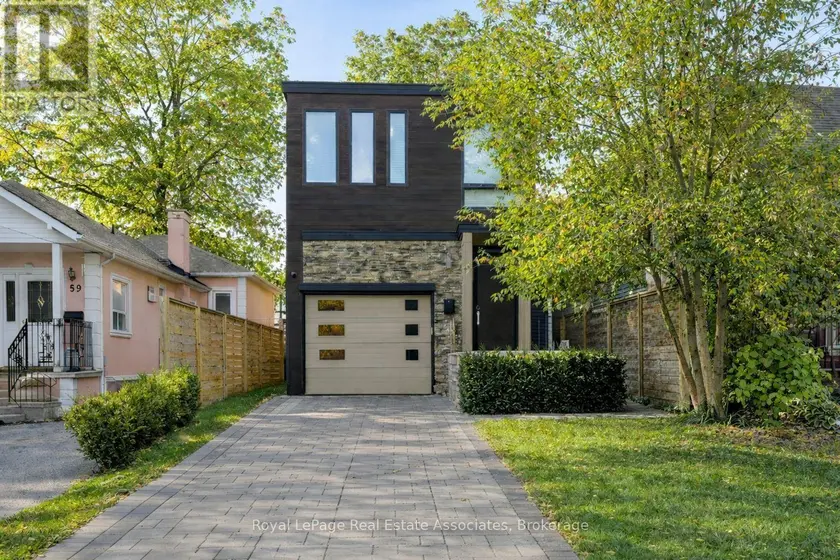
$1,849,800
Detached4+142,000–2,500 sqft63 TROY STREET, Mineola, Mississauga
$1,899,000
Detached4+141,500–2,000 sqft947 GLENWOOD AVENUE, LaSalle, Burlington