362 MCEWEN'S MILL DRIVE, Beckwith
$1,499,900
For sale: Detached
- Property type
- Detached
- Bedrooms / bathrooms
- 3 bedrooms, 2 bathrooms
- Living area
- 2,500 sqft
- MLS®
- MLS® X13770354
- Neighbourhood
- 910 - Beckwith Twp
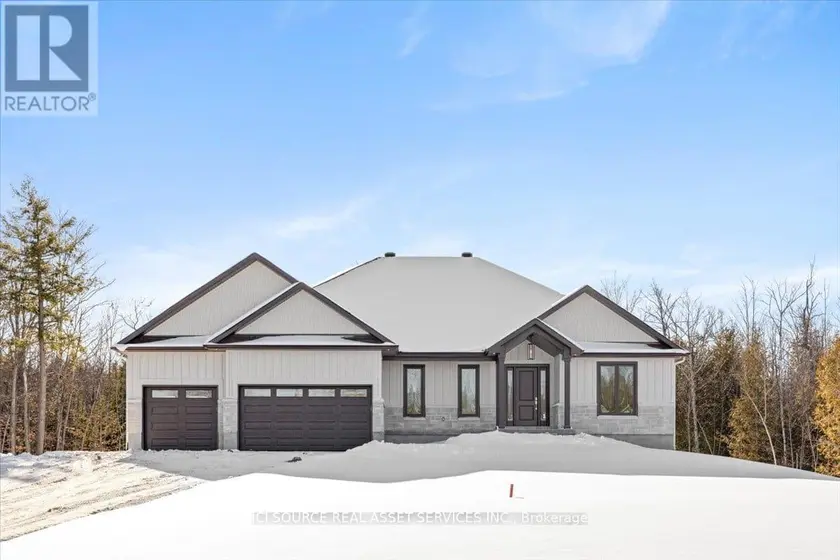
The Burgess is a beautifully crafted 2,169 sq.ft. bungalow by BLD Homes, set in the sought-after McEwen's Mill community in Carleton Place/Beckwith. Blending modern elegance with rural tranquility, the home sits on a spacious 1.13-acre estate lot just minutes from downtown Carleton Place and Mississippi Lake-offering peaceful country living with convenient access to amenities. Its timeless exterior features premium stone and James Hardie board-and-batten siding for lasting durability and curb appeal, while the expansive lot provides privacy and space for outdoor living. Inside, an open-concept layout filled with natural light creates a warm, welcoming atmosphere ideal for everyday comfort and entertaining. The designer kitchen showcases custom cabinetry, quartz countertops, and refined finishes that balance beauty and function. Three generously sized bedrooms offer restful retreats, complemented by two spa-inspired bathrooms with modern fixtures and elegant tilework. Built for efficiency and longevity, the home includes an insulated concrete form (ICF) foundation, luxury vinyl plank flooring, premium lighting, and custom millwork throughout. Surrounded by nature yet close to shops, dining, boating, fishing, and trails, The Burgess is perfect for families, downsizers, or anyone seeking comfort, style, and space in one of Lanark County's and the Ottawa Valley's most desirable communities. BLD Homes. Living, Upgraded *For Additional Property Details Click The Brochure Icon Below* Property taxes to be re-assessed - assessed as vacant land.
Sold data
Detached homes in Beckwith — recent sold market
Detached homes in Beckwith took a median of 24 days to sell over the last 90 days, with the quickest quarter selling within 17 days and the slowest quarter taking more than 51, across 36 recorded sales.
That clock counts only the listing each home finally sold on. Measured from the first time these properties came to market, including any earlier listings that were withdrawn and re-entered, the median is 40 days.
The median sale price was $849,500.
Homes sold for about 3.0% below asking on average, so there was room to negotiate.
About 8% of sales closed above the list price.
Around 28% of sellers reduced their price before finding a buyer.
- Median days to sell
- 25
- Median sale price
- $849,500
- Sale-to-list ratio
- 97.0%
- Sold above asking
- 8%
Based on 36 recorded sales in the last 90 days — a small sample, so treat these figures as indicative. Aggregate statistics only; individual sale prices are not shown.
Currently for sale
Homes for sale near 362 MCEWEN'S MILL DRIVE
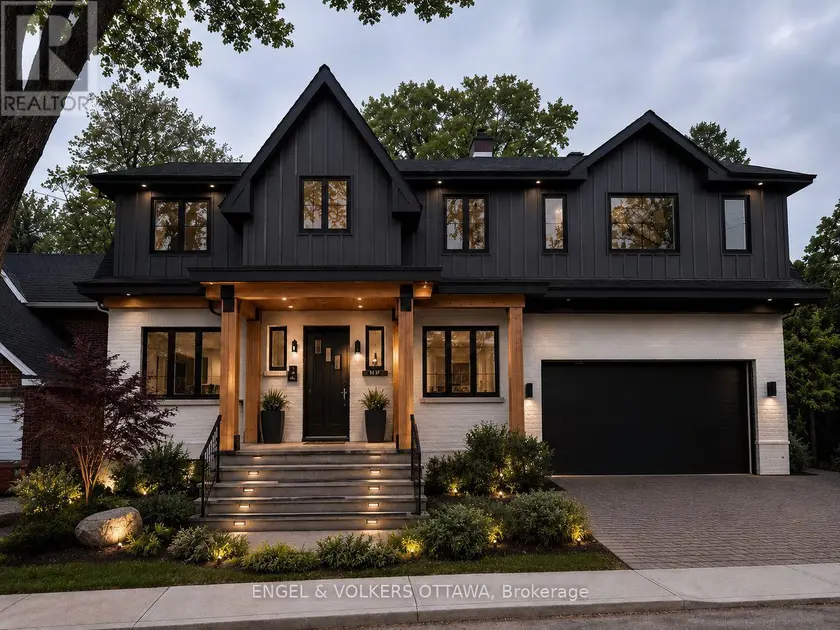
$2,300,000
Detached432,000–2,500 sqft97 MARLOWE CRESCENT, 4405 - Ottawa East, Ottawa
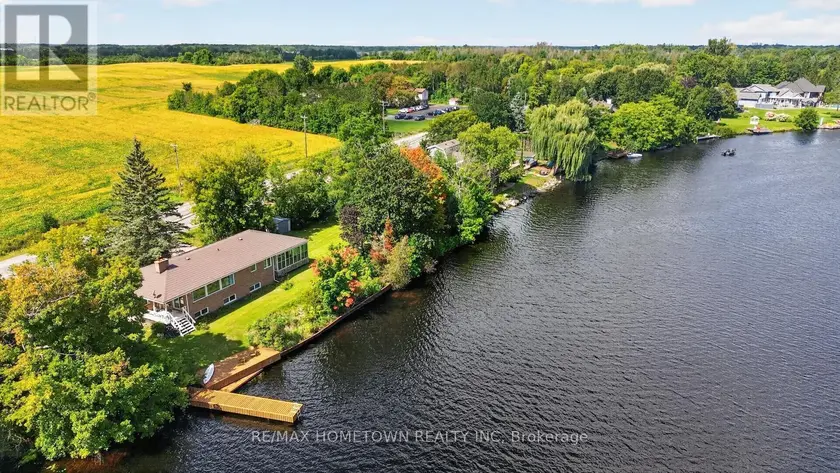
$1,399,900
Detached321,100–1,500 sqft5873 RIDEAU VALLEY DRIVE N, 8004 - Manotick South to Roger Stevens, Ottawa
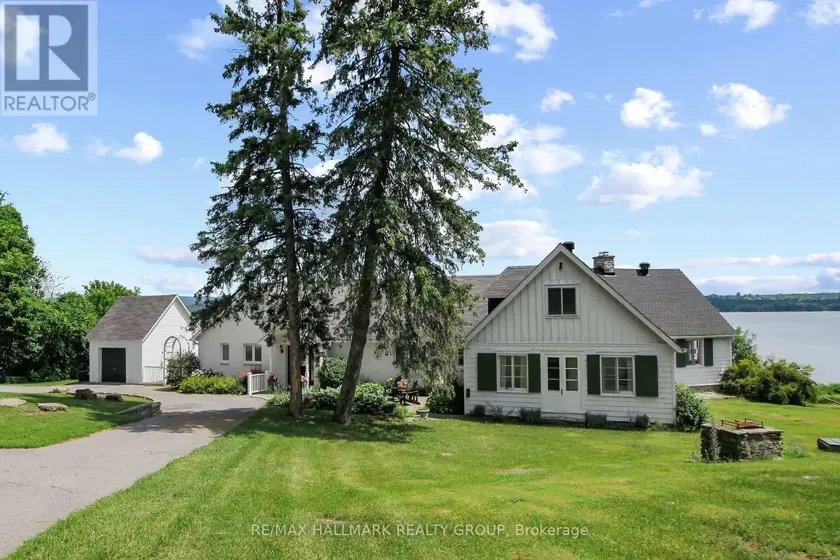
$2,699,000
Detached4+133,000–3,500 sqft350 BERRY SIDE ROAD, 9006 - Kanata - Kanata (North East), Ottawa
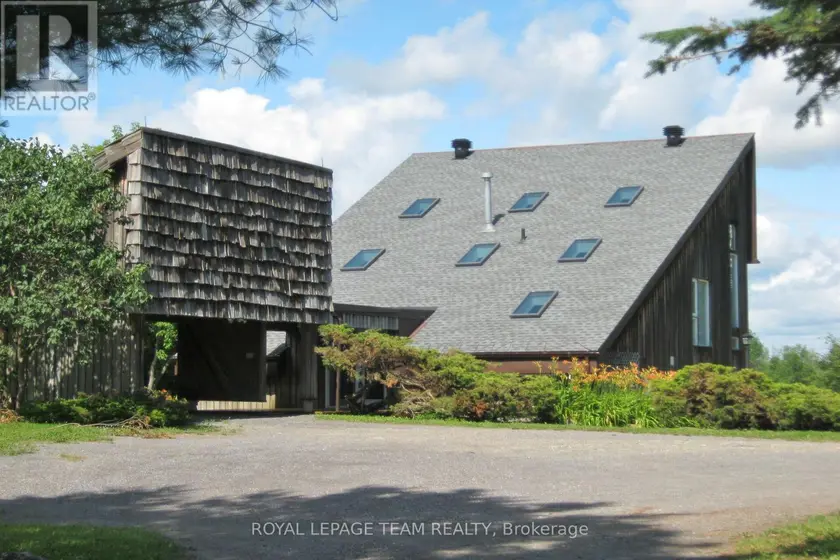
$2,400,000
Detached332,000–2,500 sqft5965 RIDEAU VALLEY DRIVE N, 8004 - Manotick South to Roger Stevens, Ottawa
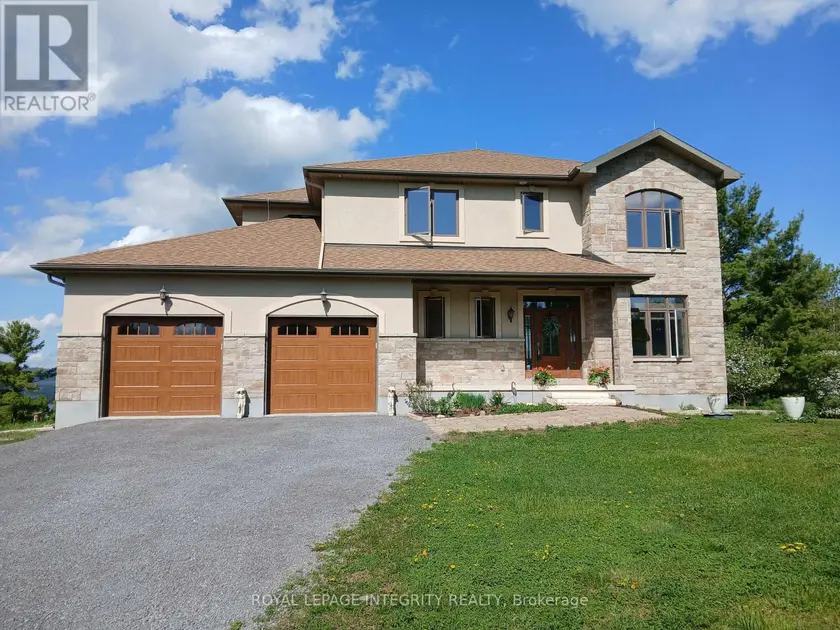
$1,995,000
Detached333,000–3,500 sqft3052 STONERIDGE ROAD, 9304 - Dunrobin Shores, Ottawa
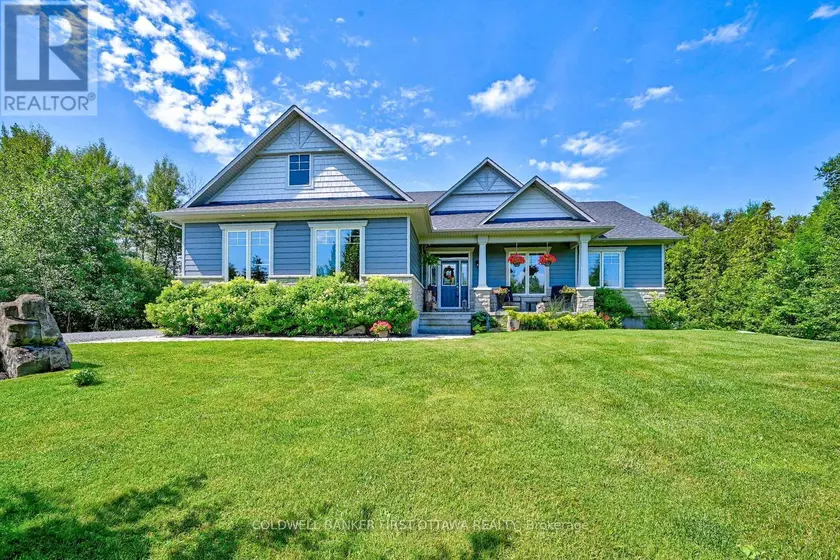
$1,115,000
Detached4+121,500–2,000 sqft193 MAGGIE'S CRESCENT, 910 - Beckwith Twp, Beckwith
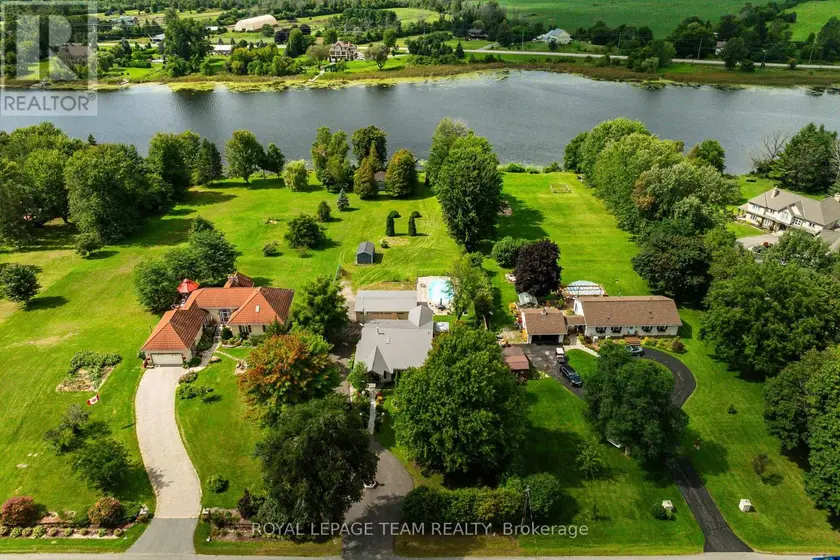
$1,149,900
Detached321,500–2,000 sqft301 COUNTY RD 23 ROAD, 805 - Merrickville/Wolford Twp, Merrickville-Wolford
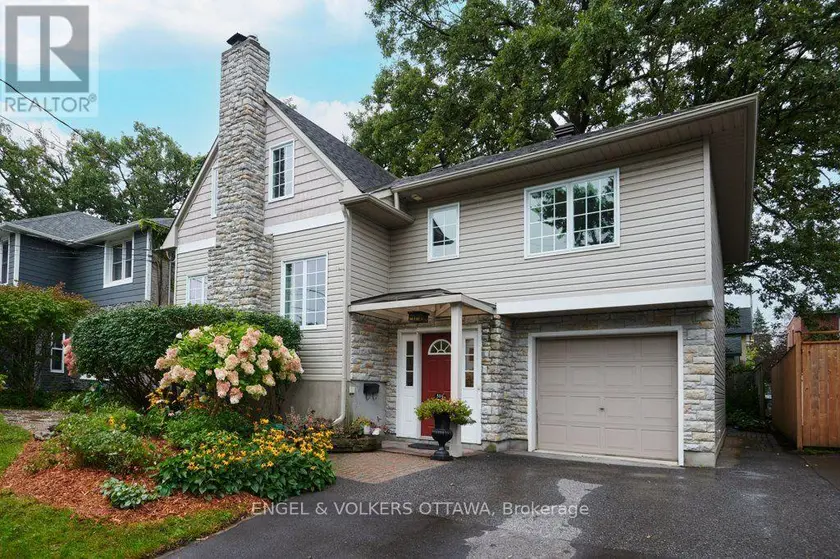
$1,295,000
Detached321,500–2,000 sqft514 HIGHCROFT AVENUE, 5003 - Westboro/Hampton Park, Ottawa