212 KASWIT DRIVE, Beckwith
$1,499,900
For sale: Detached
- Property type
- Detached
- Bedrooms / bathrooms
- 4 bedrooms, 4 bathrooms
- Living area
- 3,500 sqft
- MLS®
- MLS® X13802114
- Neighbourhood
- 910 - Beckwith Twp
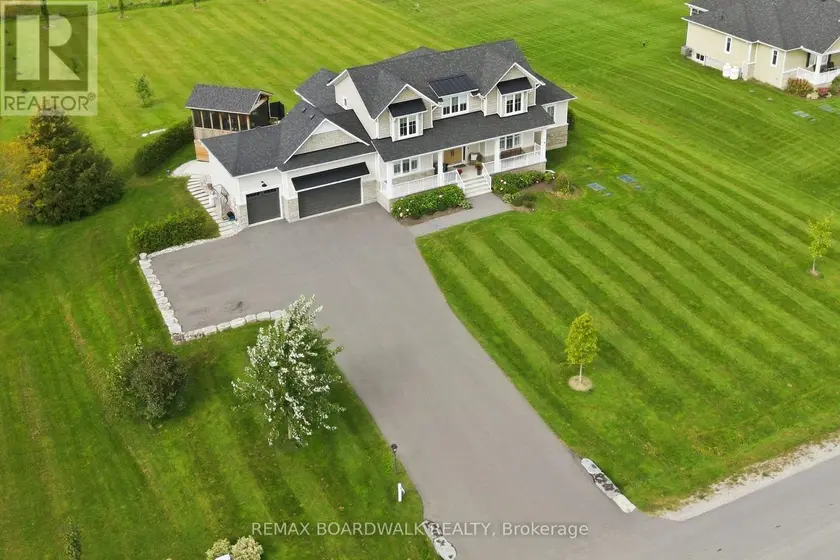
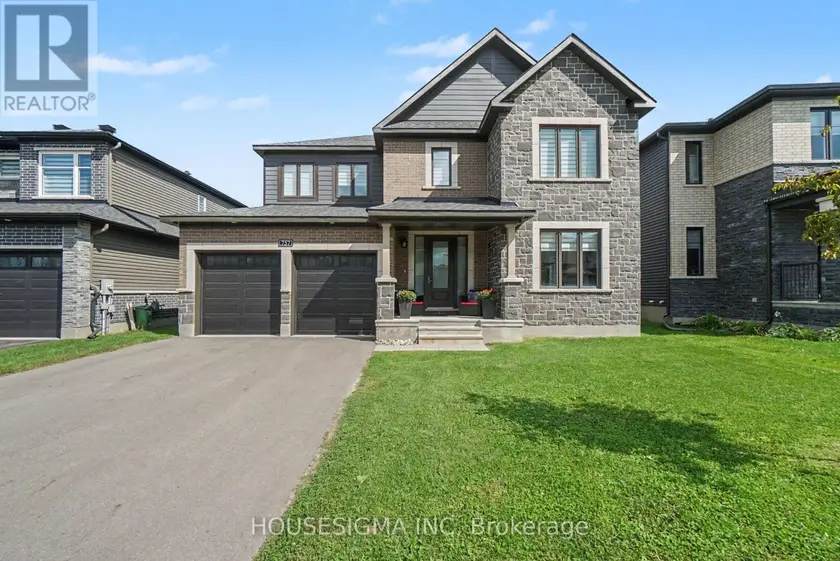
Welcome to Lakeside by Luxart, an unique Beckwith community offering access to the beautiful Mississippi Lake. Just steps from the water, residents enjoy exclusive access to a private waterfront park, bringing the best of lake living without compromising modern comfort. Ideally located minutes from Carleton Place and a short drive to Ottawa, this remarkable home offers the perfect blend. Thoughtfully customized with $500,000+ in upgrades, this home is designed for effortless living and entertaining. The bright, open-concept main floor features an expanded dining area with vaulted ceilings, a striking 42" fireplace and upgraded white oak hardwood flooring. At the heart of the home, the chef's kitchen impresses with custom cabinetry, an oversized island, quartz countertops and premium appliances. A stylish butler's pantry and spacious walk-in pantry add exceptional functionality. The main-floor primary suite is a private retreat, complete with dual walk-in closets and a spa-inspired ensuite. Upstairs, additional bedrooms and a custom built-in workspace provide plenty of room for family and guests. The finished basement offers 9-foot ceilings, a spacious family room, bedroom with ensuite, making it a great space for adult children, guests or whatever your lifestyle needs. High-performance systems include a heat pump, tankless hot water, full water treatment system, whole-home humidifier, radon mitigation, and Generac generator for year-round peace of mind. Outside, only gets better, professionally landscaped grounds create a true private oasis, featuring a paved driveway with additional parking, armourstone detailing, irrigation system, large deck, screened porch with retractable screens, interlock patio and luxurious hot tub. A triple-car garage with upgraded doors and insulation completes this exceptional offering. A rare opportunity to experience luxury, modern efficiency, and lakeside living in one extraordinary setting. You'll fall in love.
Sold data
Detached homes in Beckwith — recent sold market
Detached homes in Beckwith took a median of 24 days to sell over the last 90 days, with the quickest quarter selling within 17 days and the slowest quarter taking more than 51, across 36 recorded sales.
That clock counts only the listing each home finally sold on. Measured from the first time these properties came to market, including any earlier listings that were withdrawn and re-entered, the median is 40 days.
The median sale price was $849,500.
Homes sold for about 3.0% below asking on average, so there was room to negotiate.
About 8% of sales closed above the list price.
Around 28% of sellers reduced their price before finding a buyer.
- Median days to sell
- 25
- Median sale price
- $849,500
- Sale-to-list ratio
- 97.0%
- Sold above asking
- 8%
Based on 36 recorded sales in the last 90 days — a small sample, so treat these figures as indicative. Aggregate statistics only; individual sale prices are not shown.
Currently for sale
Homes for sale near 212 KASWIT DRIVE
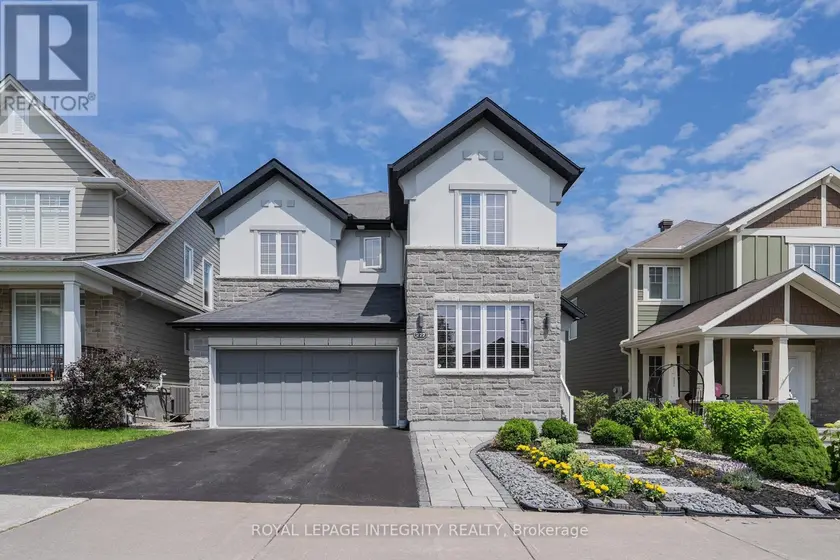
$1,299,000
Detached443,000–3,500 sqft277 HUNTSVILLE DRIVE, 9007 - Kanata - Kanata Lakes/Heritage Hills, Ottawa
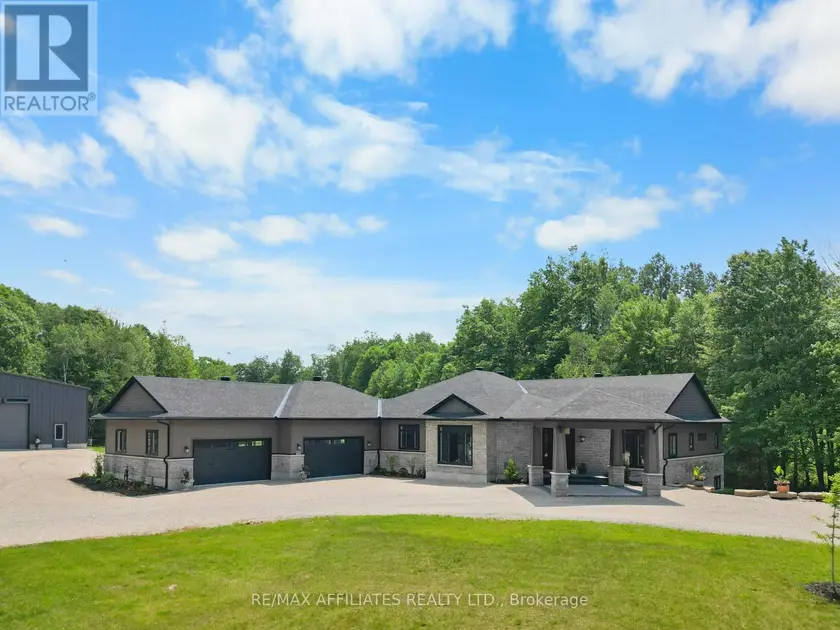
$2,099,999
Detached442,500–3,000 sqft1155 EBBS BAY ROAD, 909 - Carleton Place, Carleton Place
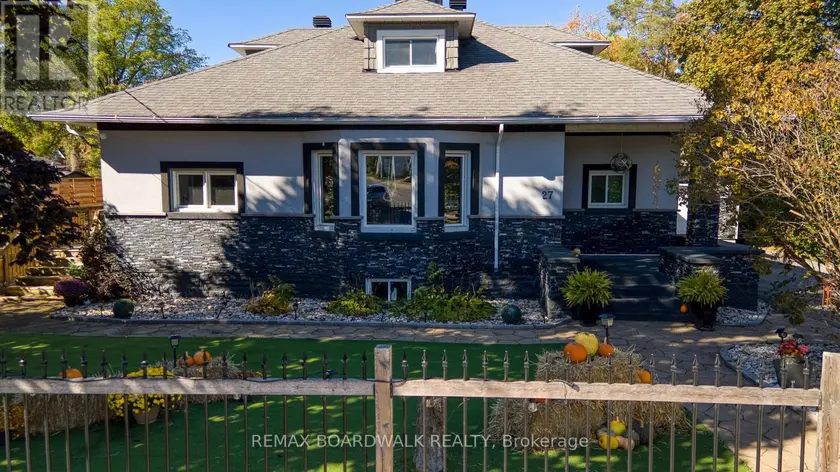
$1,299,900
Detached5+143,000–3,500 sqft27 ALLAN STREET, 909 - Carleton Place, Carleton Place
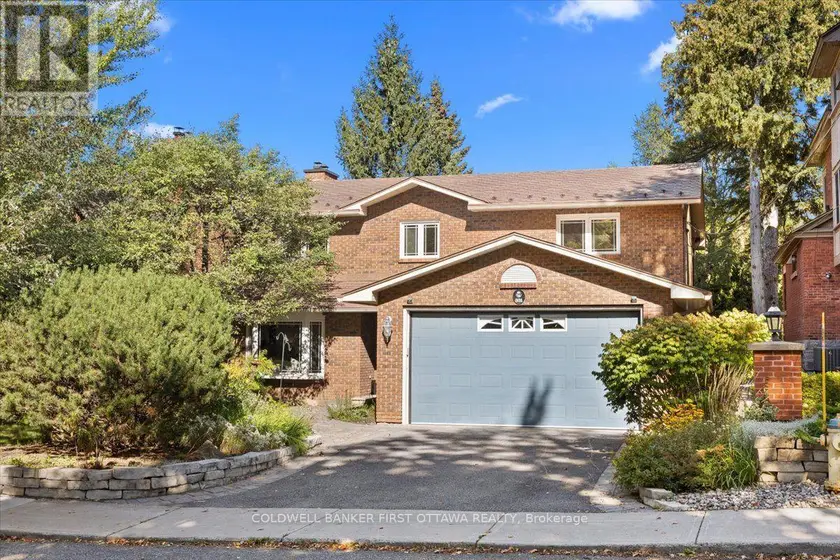
$1,700,000
Detached442,500–3,000 sqft331 FAIRMONT AVENUE, 4504 - Civic Hospital, Ottawa
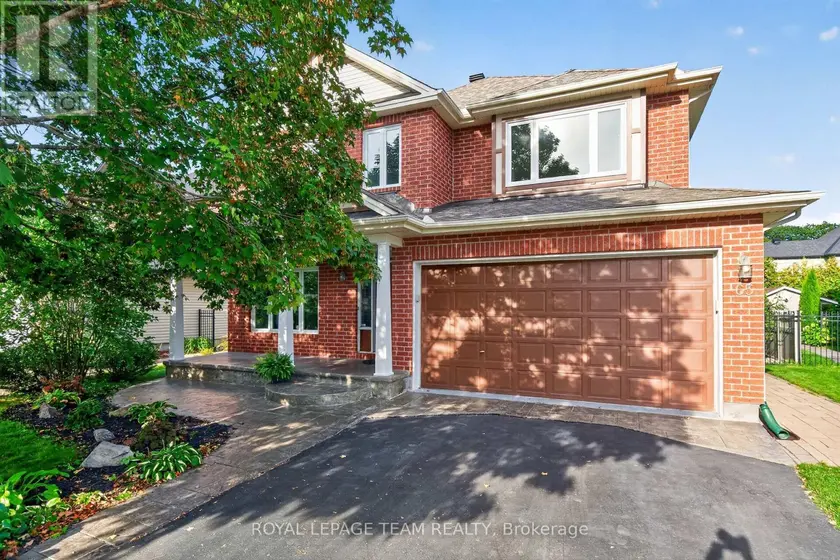
$1,168,800
Detached443,000–3,500 sqft65 OSPREY CRESCENT, 9004 - Kanata - Bridlewood, Ottawa
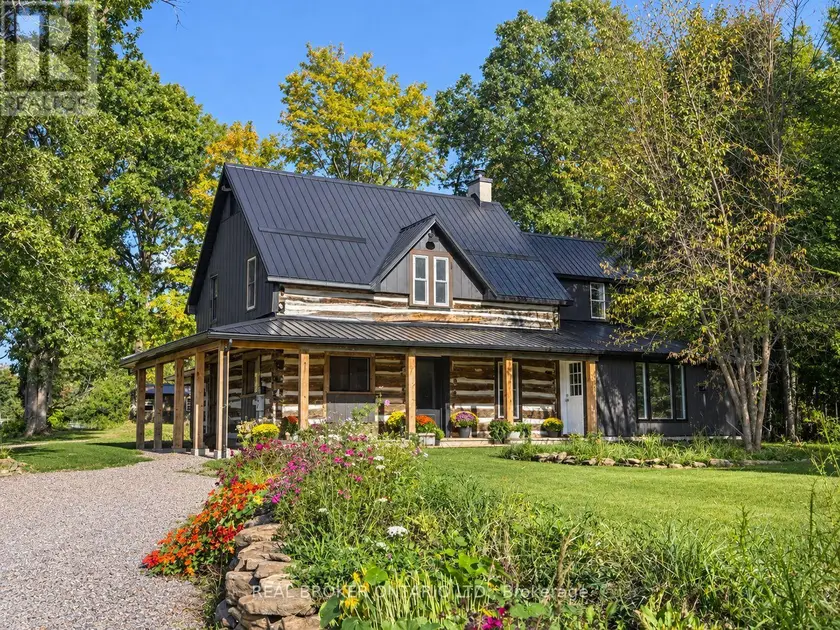
$1,150,000
Detached442,000–2,500 sqft806 RICHARDSON ROAD, 902 - Montague Twp, Montague
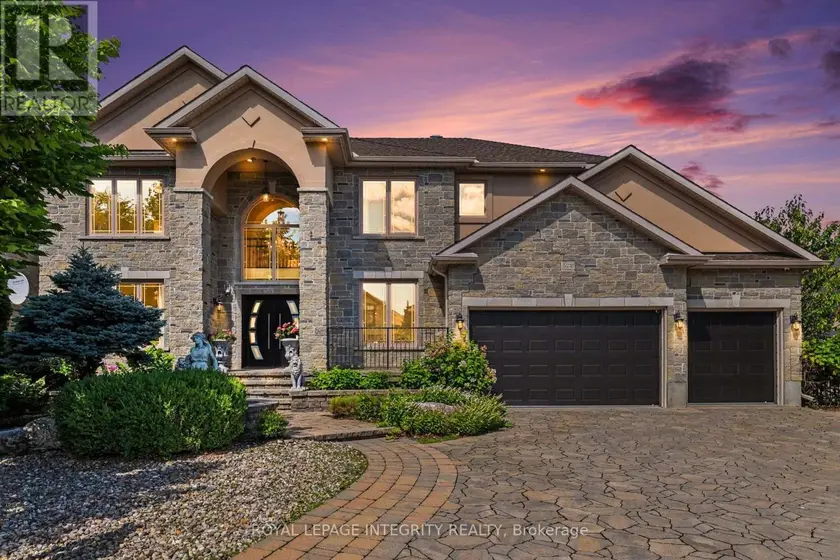
$1,999,000
Detached5+163,500–5,000 sqft523 KOCHAR DRIVE, 4705 - Mooneys Bay, Ottawa
$1,350,000
Detached543,000–3,500 sqft757 SHOAL STREET, 8003 - Mahogany Community, Ottawa