184 WASHINGTON STREET, Zorra (Thamesford)
$729,700
For sale: Detached
- Property type
- Detached
- Bedrooms / bathrooms
- 3 bedrooms, 3 bathrooms
- Living area
- 2,000 sqft
- MLS®
- MLS® X13803878
- Neighbourhood
- Thamesford
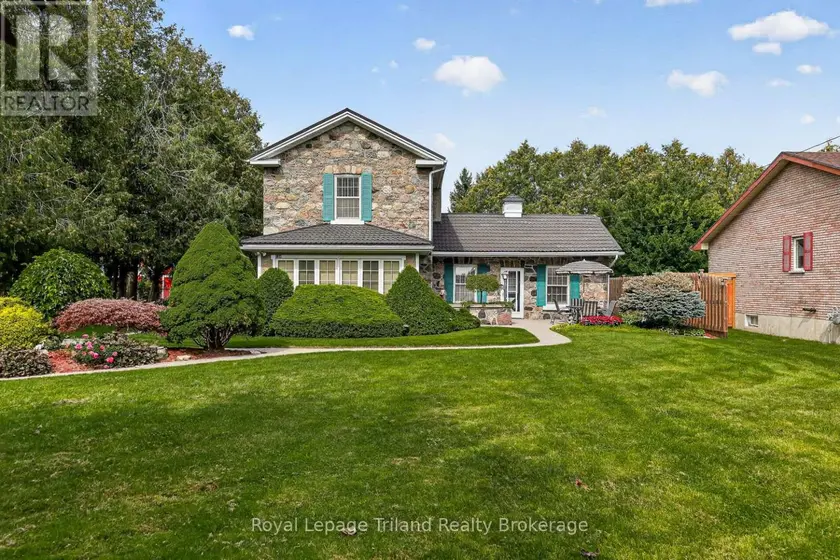
Some houses are part of a neighborhood. This enduring fieldstone landmark is part of Thamesford's story. Built circa 1860 -1870, this distinctive Ontario Farmhouse Georgian has roots reaching back to the McCarty family and early development of the village. After 66 years in the care of one family, 184 Washington is ready for its next steward - and opportunities to own a home this recognizable don't come along often! Set well back from the street on just under 1/3 acre, a long stamped-concrete drive + sculptural evergreens beautifully frame that remarkable fieldstone exterior that's been turning heads for generations. And at 160-ish years old - She wears it beautifully! Inside, the pride of ownership is just as apparent. Approx. 1942 SF, 3 bedrooms + 3 baths. The charming living room pairs 9' ceilings with a picture window, window seat + built-ins, while French doors open to a timeless 4-season sunroom. The kitchen flows into a generous dining room, where high ceilings + warm natural pine give this gathering space, its unmistakable farmhouse feel. The family room leans right into the farmhouse character with barnboard walls, a gas fireplace, built-ins, bar + big picture window. An adjoining 143 SF flex room with its own entrance works for an office, playroom, den or potential main-flr bedroom, while the nearby 4-pc bath opens the door to future one-floor living. Main-flr laundry/mudroom keeps everyday life practical. Outside, enjoy a large south-facing stone-walled patio, covered side patio, outdoor fieldstone fireplace, privacy fencing + newer 10 x14' Ben shed. Add extensive stamped concrete, steel roof, 14kW whole-home generator, generous parking, room to explore a future garage + basement workshop/storage. All on an enviable quiet street where school, parks, pool, river trails, dog park + village amenities are an easy walk. You may have driven past it for years. You may have always admired it. Now, for the first time since 1960, 184 Washington could be yours!
Sold data
Detached homes in Zorra (Thamesford) — recent sold market
Detached homes in Zorra (Thamesford) took a median of 34 days to sell over the last 365 days, with the quickest quarter selling within 11 days and the slowest quarter taking more than 59, across 66 recorded sales.
That clock counts only the listing each home finally sold on. Measured from the first time these properties came to market, including any earlier listings that were withdrawn and re-entered, the median is 50 days.
The median sale price was $739,900.
Homes sold for about 1.8% below asking on average, so there was room to negotiate.
About 23% of sales closed above the list price.
Around 23% of sellers reduced their price before finding a buyer.
- Median days to sell
- 34
- Median sale price
- $739,900
- Sale-to-list ratio
- 98.2%
- Sold above asking
- 23%
Based on 66 recorded sales in the last 1 year — a small sample, so treat these figures as indicative. Aggregate statistics only; individual sale prices are not shown.
Currently for sale
Homes for sale near 184 WASHINGTON STREET
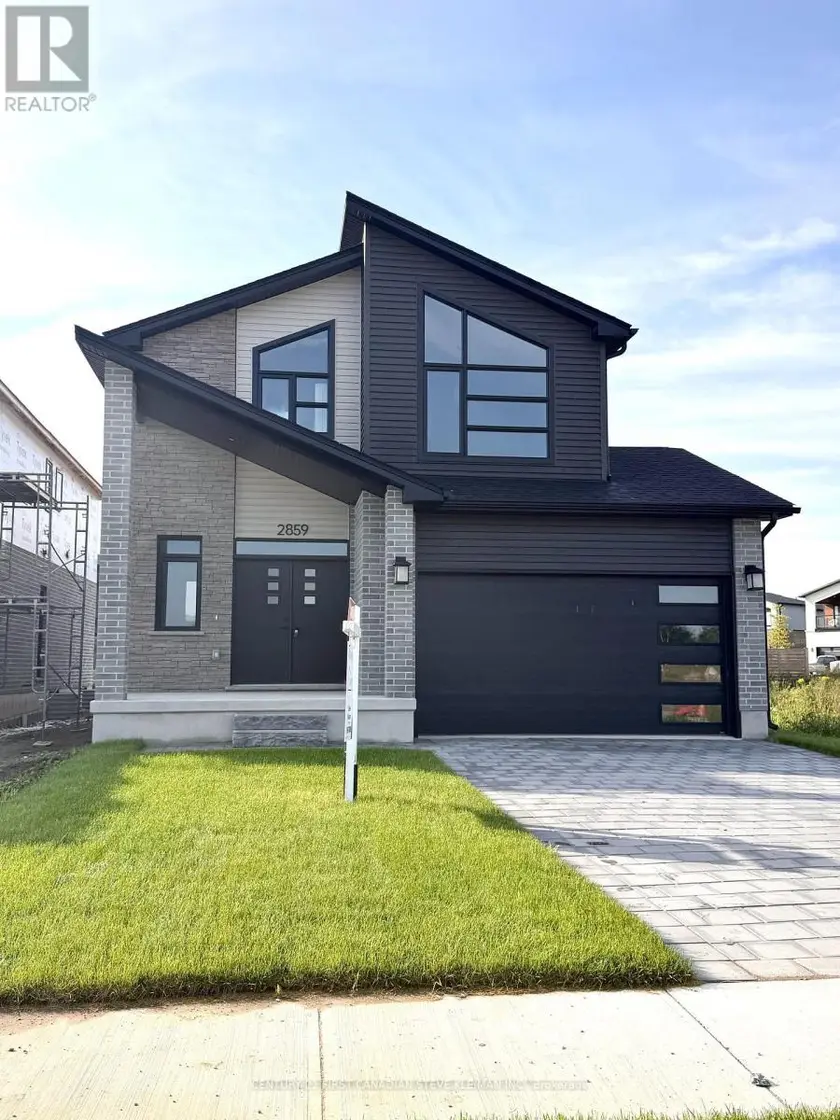
$749,900
Detached331,500–2,000 sqft2859 BUROAK DRIVE, North S, London North
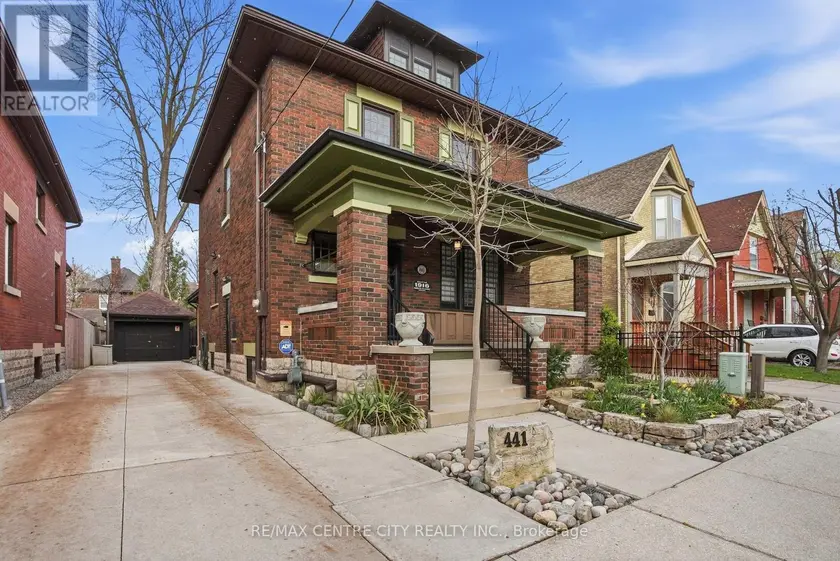
$750,000
Detached3+132,000–2,500 sqft441 WOODMAN AVENUE, East G, London East
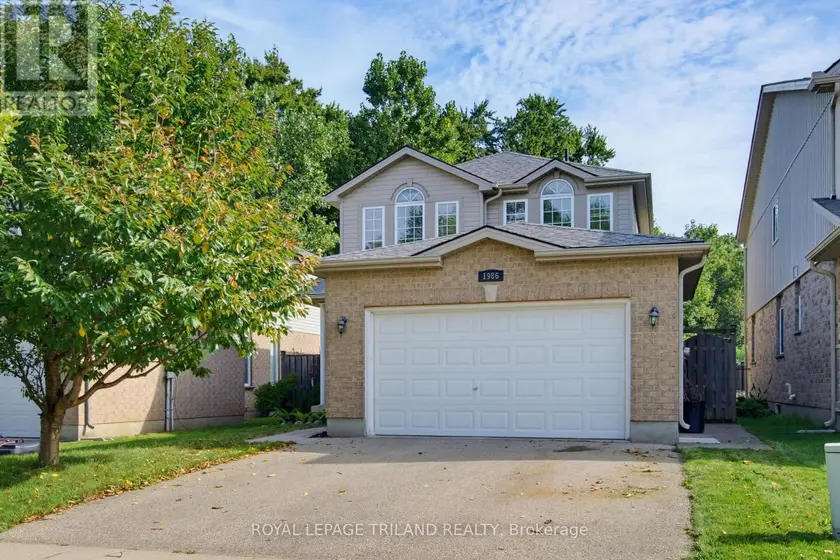
$699,900
Detached331,500–2,000 sqft1986 DENVIEW AVENUE, North S, London North
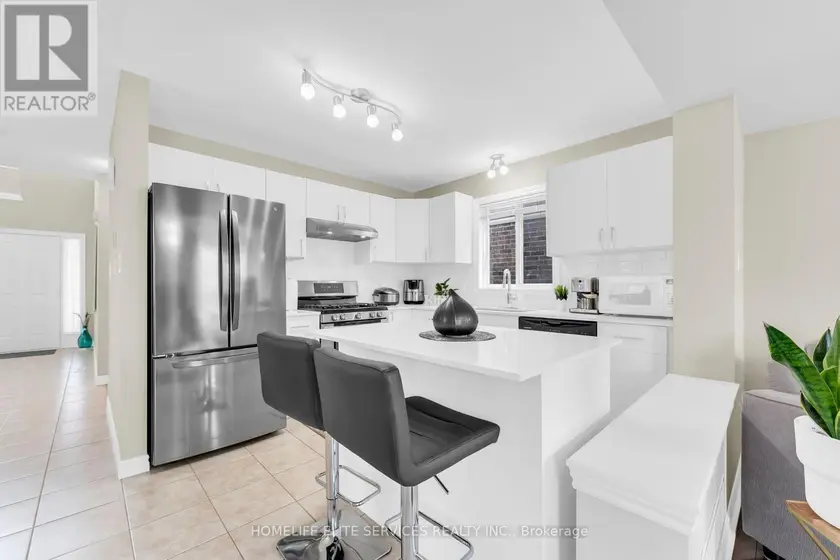
$699,000
Detached331,500–2,000 sqft1185 SANDBAR STREET, North I, London North
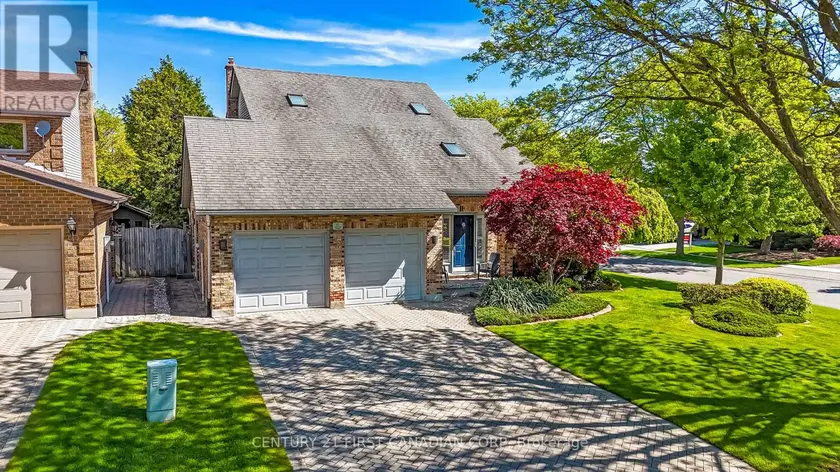
$759,000
Detached332,000–2,500 sqft47 MONTE VISTA CRESCENT, South N, London South
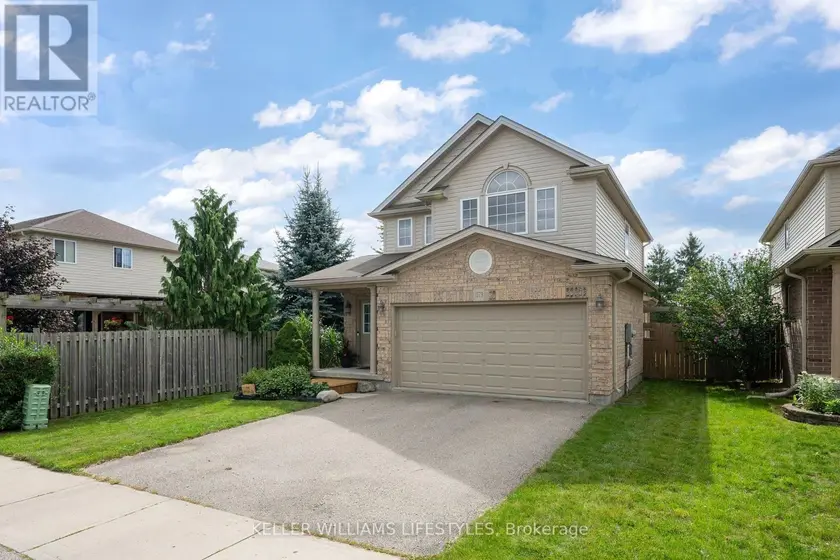
$649,900
Detached331,500–2,000 sqft1179 SILVERFOX DRIVE, North S, London North
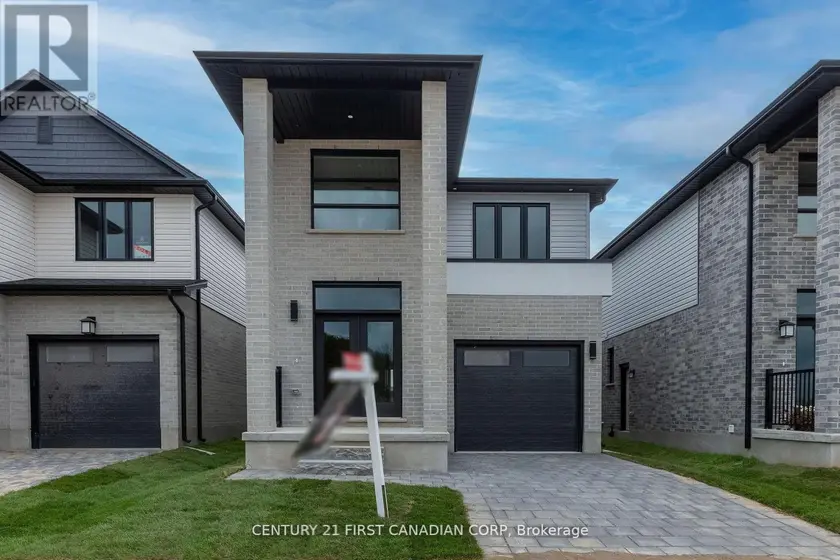
$699,000
Detached331,500–2,000 sqft6453 ROYAL MAGNOLIA AVENUE, South V, London South
$659,900
Detached331,500–2,000 sqft1701 DEVOS DRIVE, North C, London North