4926 CHERRY STREET, Whitchurch-Stouffville
$2,150,000
For sale: Detached
- Property type
- Detached
- Bedrooms / bathrooms
- 5 bedrooms, 5 bathrooms
- Living area
- 5,000 sqft
- MLS®
- MLS® N13797222
- Neighbourhood
- Rural Whitchurch-Stouffville
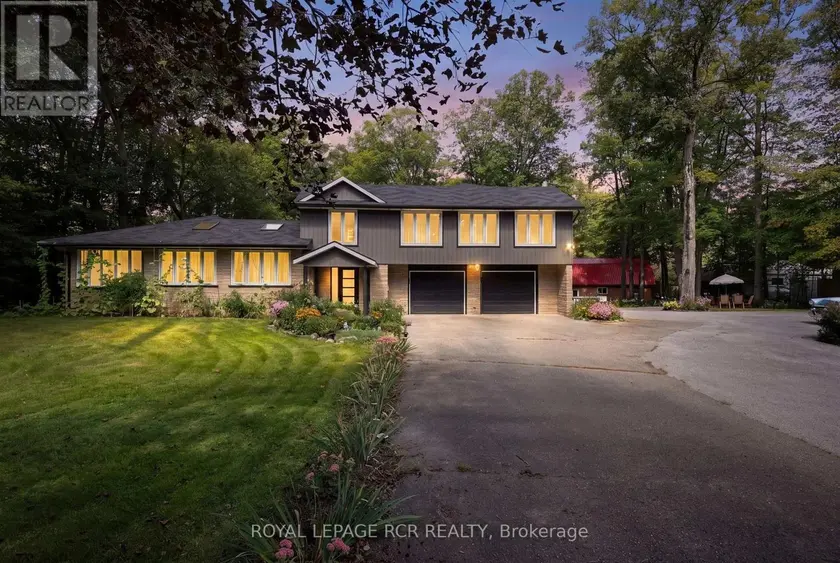
Rare renovated 5-bedroom, 5-bathroom multi-generational bungaloft on 4.99 private, mature-treed acres on sought-after Cherry Street with fiber internet access. Two complete living areas, a two-car garage, and a barn make this an exceptional fit for multi-generational living or a large family. West bungalow: 3 bedrooms, 3 bathrooms, kitchen, family room, living room, dining room, laundry, and an unfinished basement with room to grow. Direct access to the double garage.East loft: 2 bedrooms, 2 bathrooms, kitchen, great room, gym, and laundry - also with direct garage access. Stylish updates throughout: soaring ceilings, open-concept layouts, bright interiors, renovated kitchens and bathrooms, updated furnaces and air conditioners.Convenient Location minutes to Ballantrae, Stouffville, Newmarket, Highway 404, Highway 48, Big Box Shopping, Costco, Schools, Parks, Regional Forest Trails.
Sold data
Detached homes in Whitchurch-Stouffville — recent sold market
Detached homes in Whitchurch-Stouffville took a median of 30 days to sell over the last 90 days, with the quickest quarter selling within 13 days and the slowest quarter taking more than 68, across 96 recorded sales.
That clock counts only the listing each home finally sold on. Measured from the first time these properties came to market, including any earlier listings that were withdrawn and re-entered, the median is 58 days.
The median sale price was $1,209,495.
Homes sold for about 3.4% below asking on average, so there was room to negotiate.
About 7% of sales closed above the list price.
Around 30% of sellers reduced their price before finding a buyer.
- Median days to sell
- 31
- Median sale price
- $1,209,495
- Sale-to-list ratio
- 96.6%
- Sold above asking
- 7%
Based on 96 recorded sales in the last 90 days — a small sample, so treat these figures as indicative. Aggregate statistics only; individual sale prices are not shown.
Currently for sale
Homes for sale near 4926 CHERRY STREET
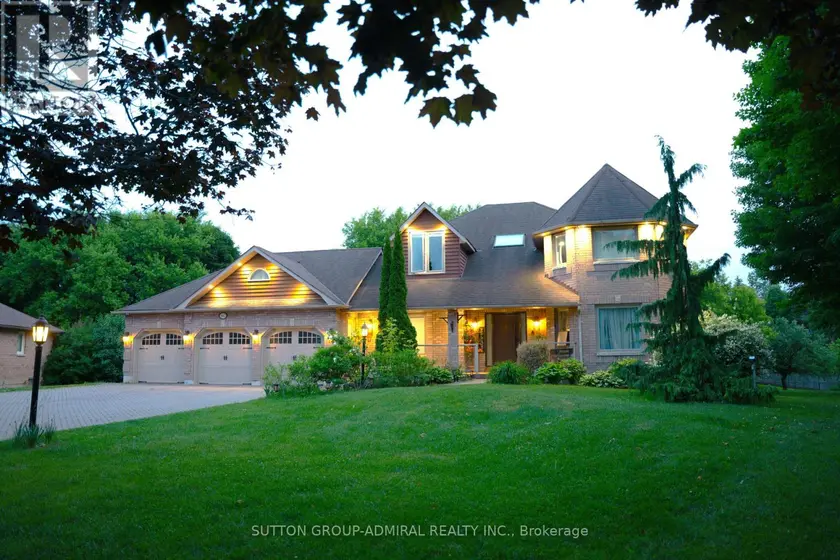
$1,998,000
Detached5+153,000–3,500 sqft60 MAPLE WAY, Sharon, East Gwillimbury
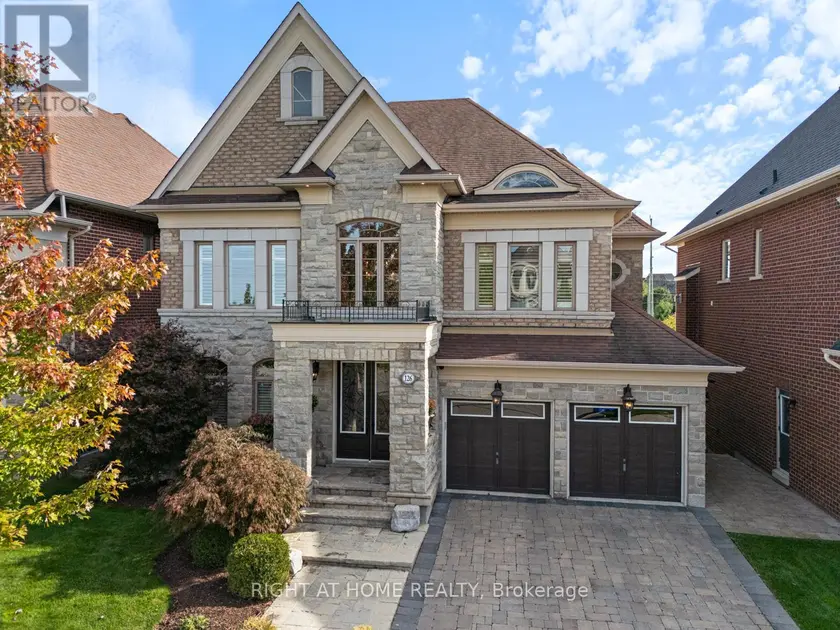
$2,350,000
Detached5+153,500–5,000 sqft126 VINES PLACE, Bayview Southeast, Aurora
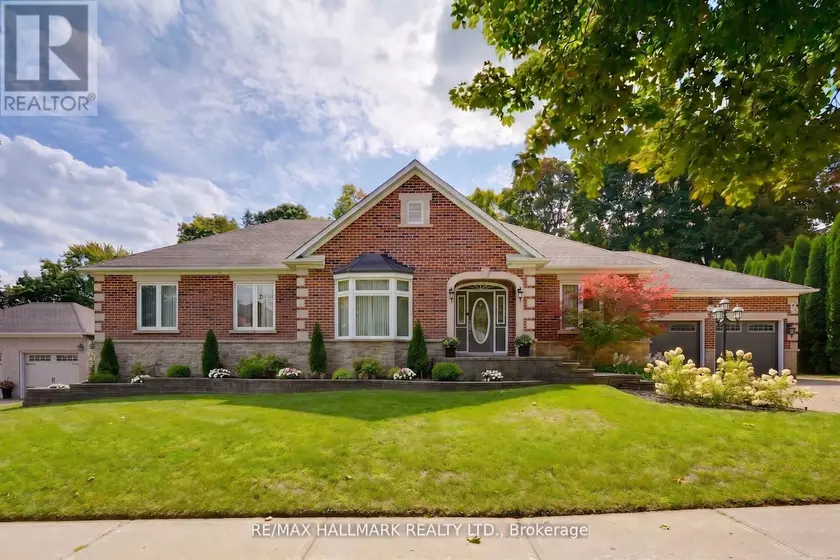
$2,349,990
Detached5+253,000–3,500 sqft71 WILLOW FARM LANE, Hills of St Andrew, Aurora
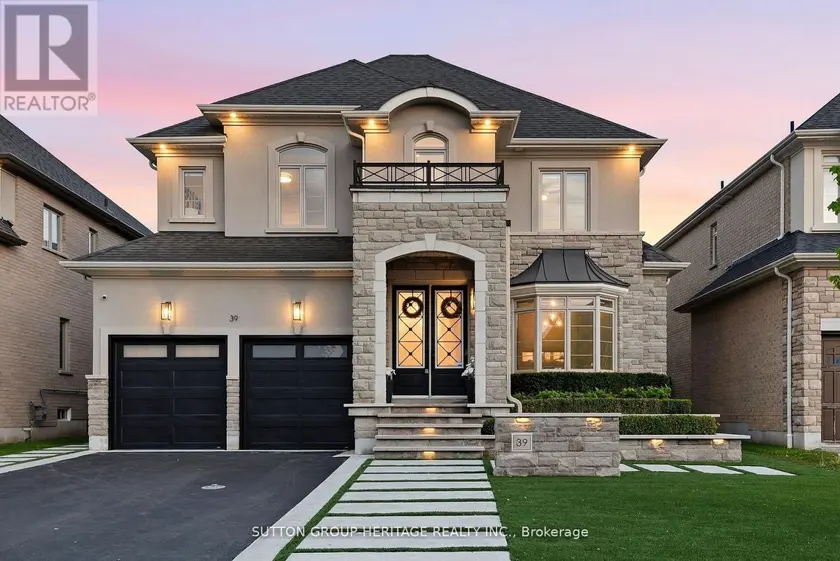
$1,999,900
Detached5+153,500–5,000 sqft39 GLENGOWAN STREET, Taunton North, Whitby
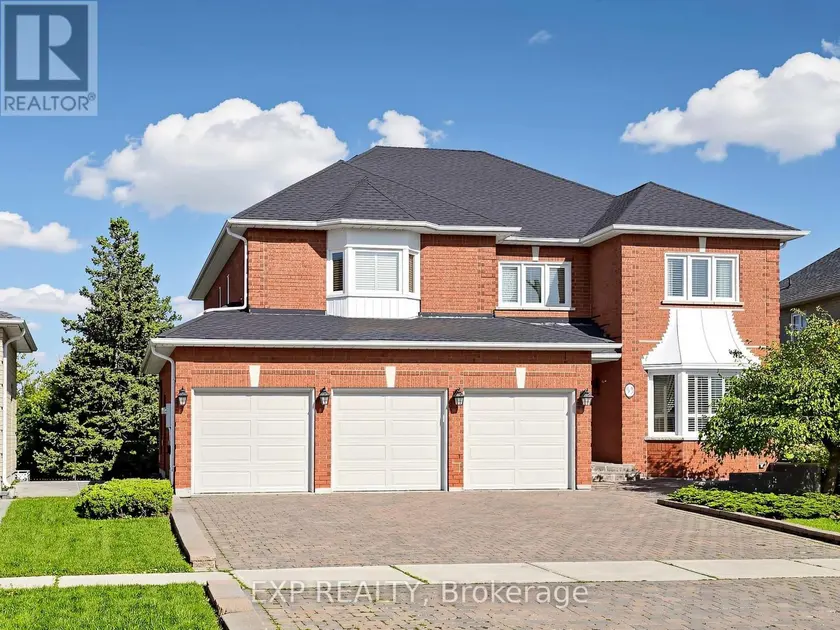
$1,999,990
Detached5+153,500–5,000 sqft53 ALPHA COURT, Islington Woods, Vaughan
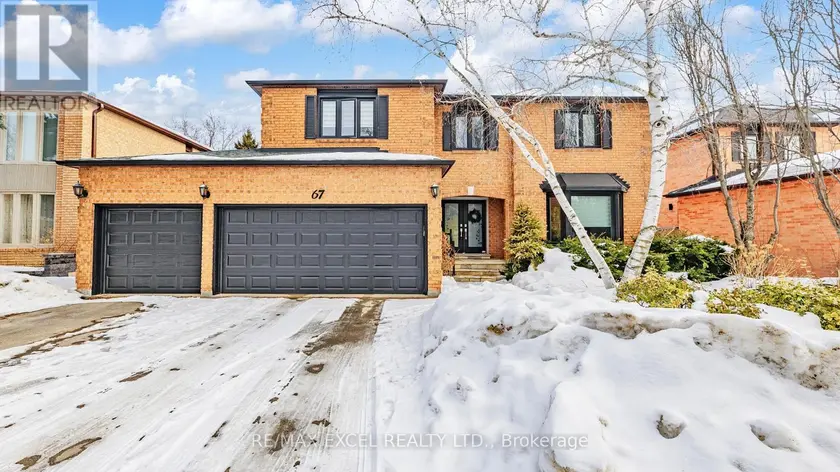
$1,899,000
Detached5+153,500–5,000 sqft67 ROSE GREEN DRIVE, Uplands, Vaughan
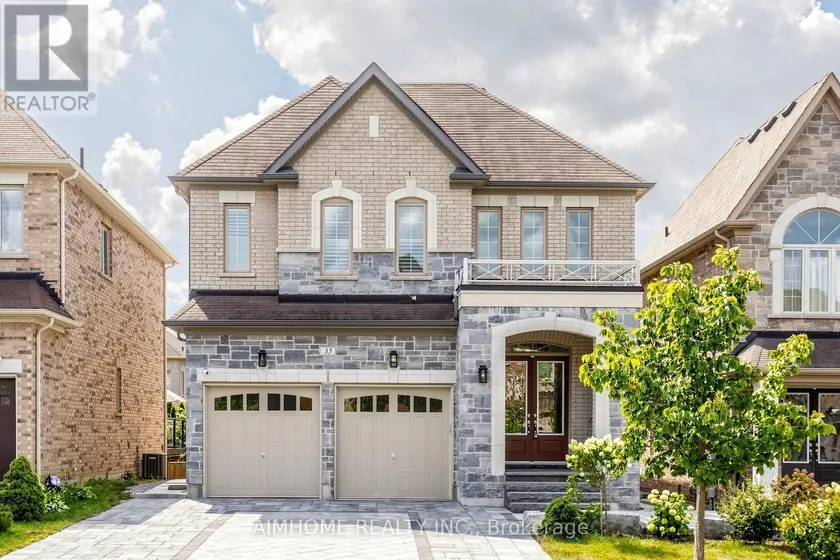
$1,999,800
Detached5+153,000–3,500 sqft35 MARBROOK STREET, Mill Pond, Richmond Hill
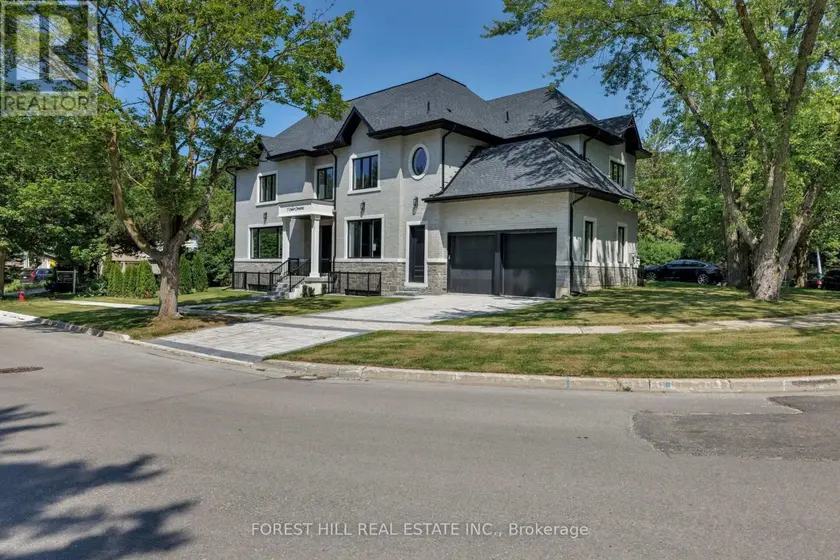
$2,698,000
Detached5+163,500–5,000 sqft5 CEDAR CRESCENT, Aurora Village, Aurora